
5810 Marine Way, Sechelt
1 / 39
For Sale
$1,899,000
6 bd · 5 ba · 3,616 sq ft

5810 Marine Way, Sechelt V7Z 0L8

MLS®# R3136356

Est. mortgage
$7,204/mo
Property taxes $10,252.13/yr

About This Home

Property Type
House, Single Family Residence
Parking
6 parking
MLS #
R3136356
Size
3616 sqft
Basement
Finished,Unfinished
Lot size
19602.00 sqft
Tax
$10,252.13 /yr
Year Built
1990
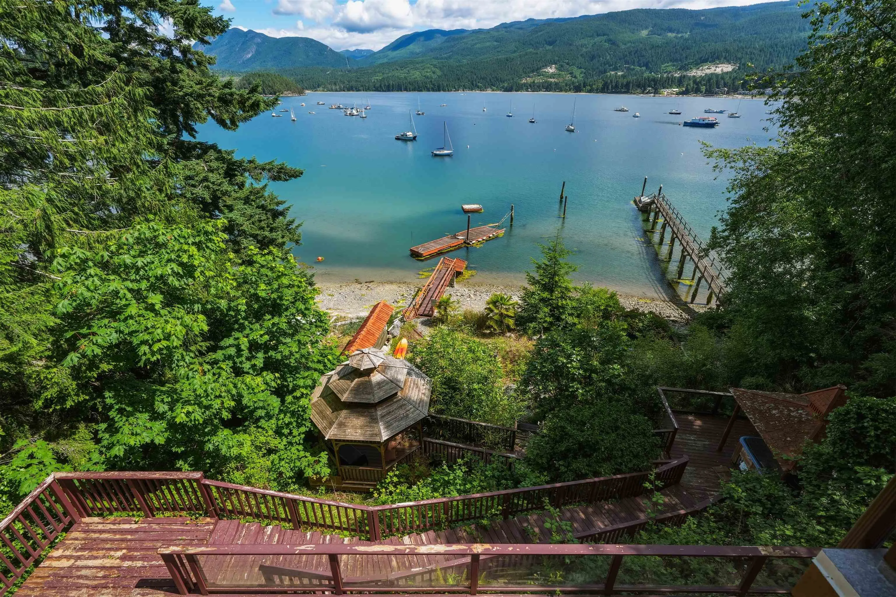
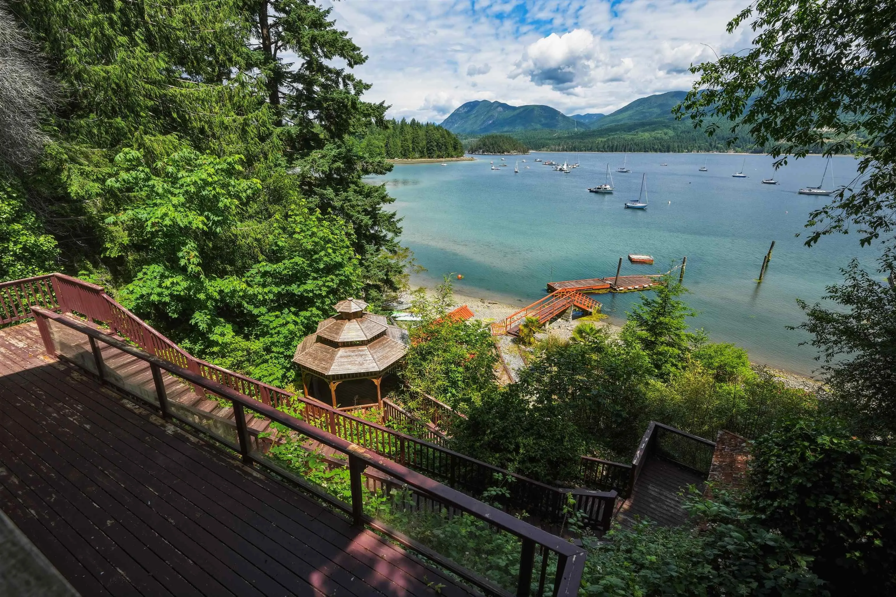
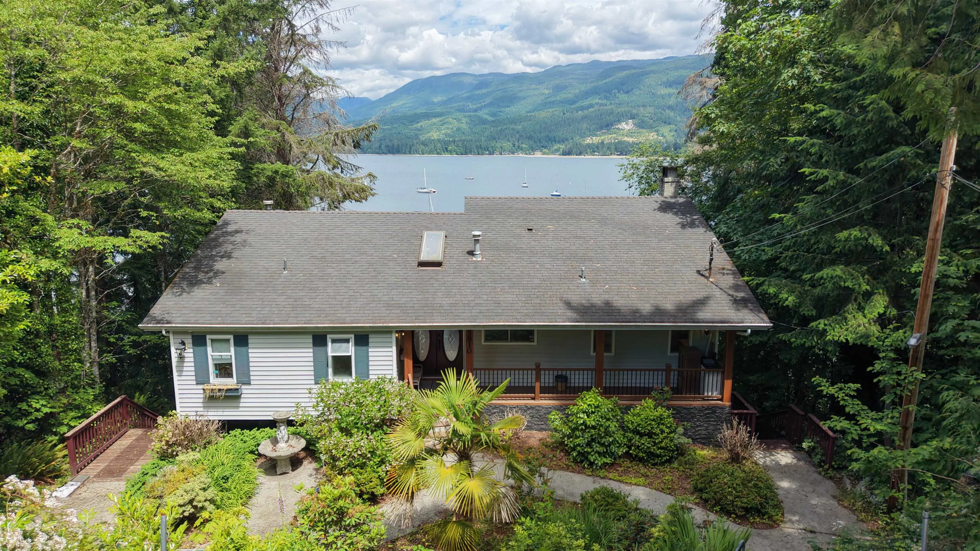
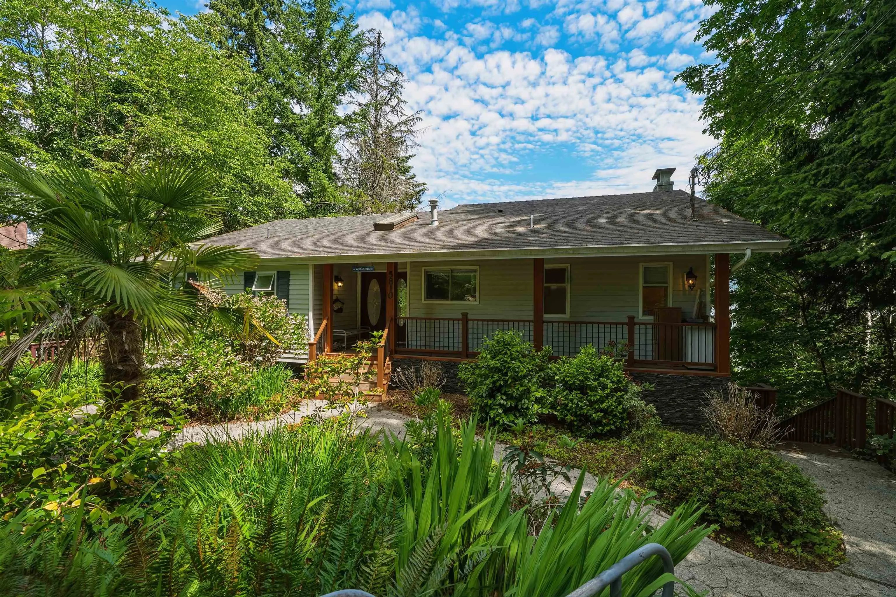
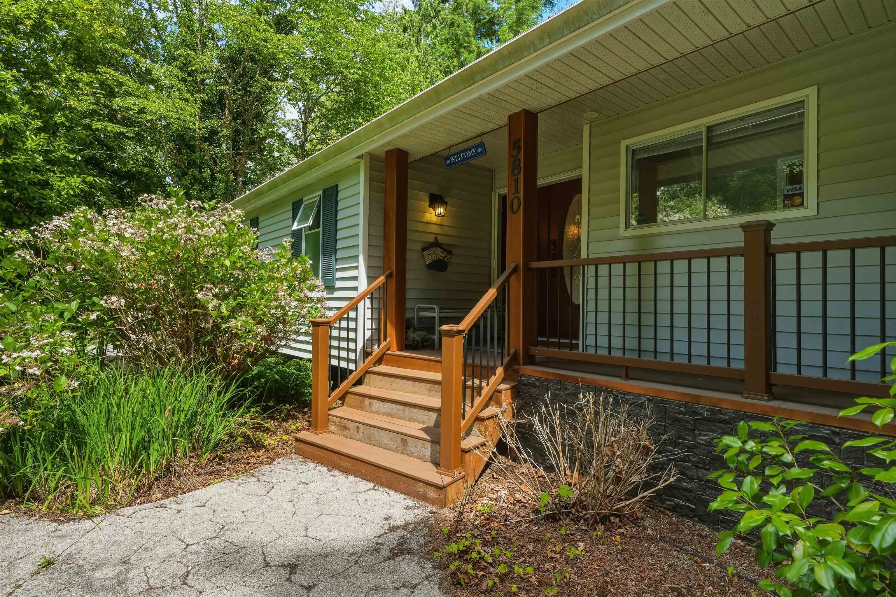
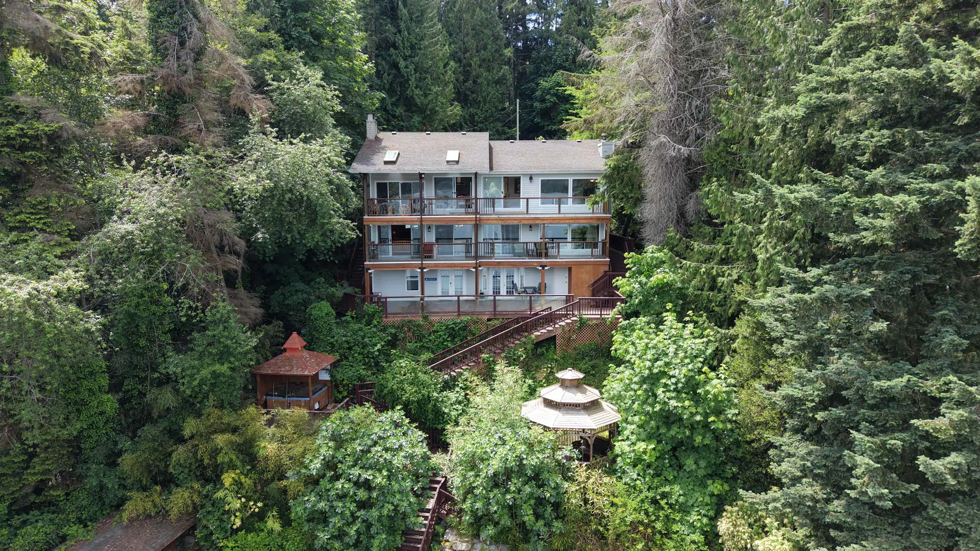
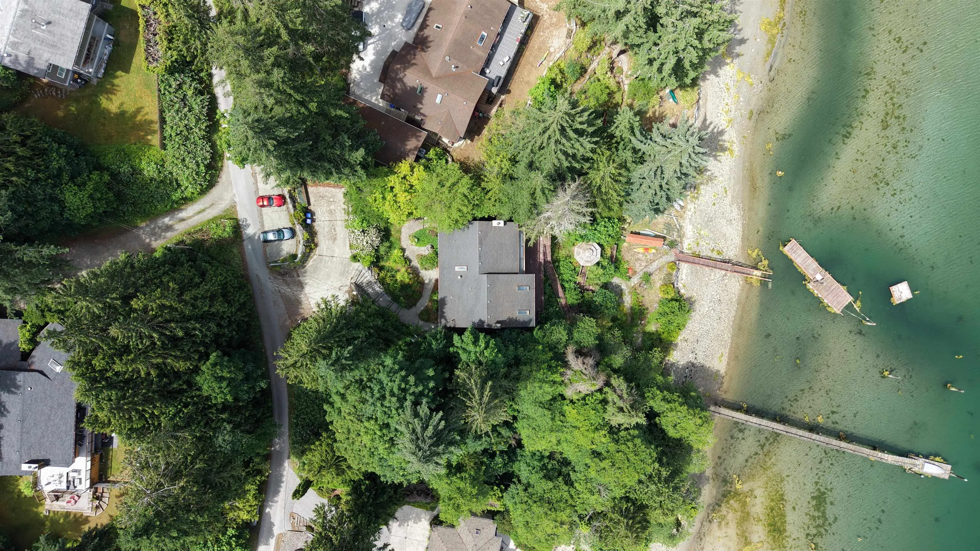
Rare Sechelt Inlet waterfront opportunity! This stunning 6-bedroom, 3-bath home offers the perfect blend of lifestyle and income potential, featuring a private 3-bedroom owner's residence plus 3 separate and beautifully appointed Bed & Breakfast guest suites. Each suite offers exceptional privacy, cozy fireplaces, luxurious jacuzzi tubs overlooking the ocean, and breathtaking inlet views. Enjoy a beautiful beach, multiple wraparound decks, and the peaceful sights and sounds of waterfront living. Live on the private upper level while operating a successful B&B below, or accommodate extended family and guests. A truly unique waterfront retreat offering privacy, relaxation, and income potential. Call today for your private tour!

Property Details

Amenities & Utilities

In Unit

Full Property Details

Interior

Bedrooms
6
Washrooms
5
Square Footage
3616 sqft
Basement
Finished,Unfinished
Heating Type
Forced Air,Natural Gas
Kitchens
1
Floor Finish
Wall/Wall/Mixed
Den
No

Exterior

Front
77.40
Lot Size (Sq Ft)
19602.00
View
Sechelt Inlet
Waterfront
Yes
Parking Spaces
6
Total Parking Spaces
-
Garage Spaces
-
Zoning
R1
Roof
Asphalt

Building Description

Property Type
Residential Detached
Home Type
House
Subtype
Single Family Residence
Year Built
1990
Exterior
Frame Metal,Vinyl Siding,Wood Siding
Water Supply
Public
No. Floor Levels
3

Community

Community
Sechelt District
Area Code
Sunshine Coast

Taxes & Fees

Taxes
$10,252.13 /yr
Tax Year
2024

Other

Virtual Tour Link

Room Types

Room Dimensions Area Description
Bedroom 14'9 x 11'9 173.31 sqft -
Recreation Room 15'1 x 21'2 319.26 sqft -
Bedroom 22'10 x 26'2 597.47 sqft -
Bedroom 23'8 x 14'8 347.11 sqft -
Eating Area 9'2 x 8'3 75.63 sqft -
Bedroom 10'3 x 18'6 189.62 sqft -
Laundry 6'3 x 15'0 93.75 sqft -
Living Room 15'6 x 15'5 238.96 sqft -
Living Room 15'6 x 22'5 347.46 sqft -
Kitchen 9'8 x 11'11 115.19 sqft -
Dining Room 15'6 x 9'5 145.96 sqft -
Primary Bedroom 13'8 x 16'0 218.67 sqft -
Bedroom 10'3 x 10'1 103.35 sqft -
Office 5'0 x 7'0 35 sqft -
Walk-In Closet 5'10 x 8'9 51.04 sqft -
Walk-In Closet 5'0 x 5'8 28.33 sqft -
Foyer 14'0 x 5'0 70 sqft -
Team Pinecone
Team Pinecone
Western Pine Realty
Listed by Rachel Manley
154 days on site
Listing Broker
Sotheby's International Realty Canada
Courtesy
Sotheby's International Realty Canada

Similar homes for sale in Sechelt

Explore Sechelt

This representation is based in whole or in part on data generated by the Chilliwack & District Real Estate Board, Fraser Valley Real Estate Board or Greater Vancouver REALTORS® which assumes no responsibility for its accuracy. Copyright 2026 by the Greater Vancouver REALTORS®, Fraser Valley Real Estate Board, Chilliwack and District Real Estate Board, and BC Northern Real Estate Board. All Rights Reserved.
Powered by AgentLocator







