
5997 Cowrie Street, Sechelt
1 / 39
For Sale
$1,425,000
5 bd · 4 ba · 3,496 sq ft

5997 Cowrie Street, Sechelt V7Z 0V1

MLS®# R3137528

Est. mortgage
$5,406/mo
Property taxes $10,506.40/yr

About This Home

Property Type
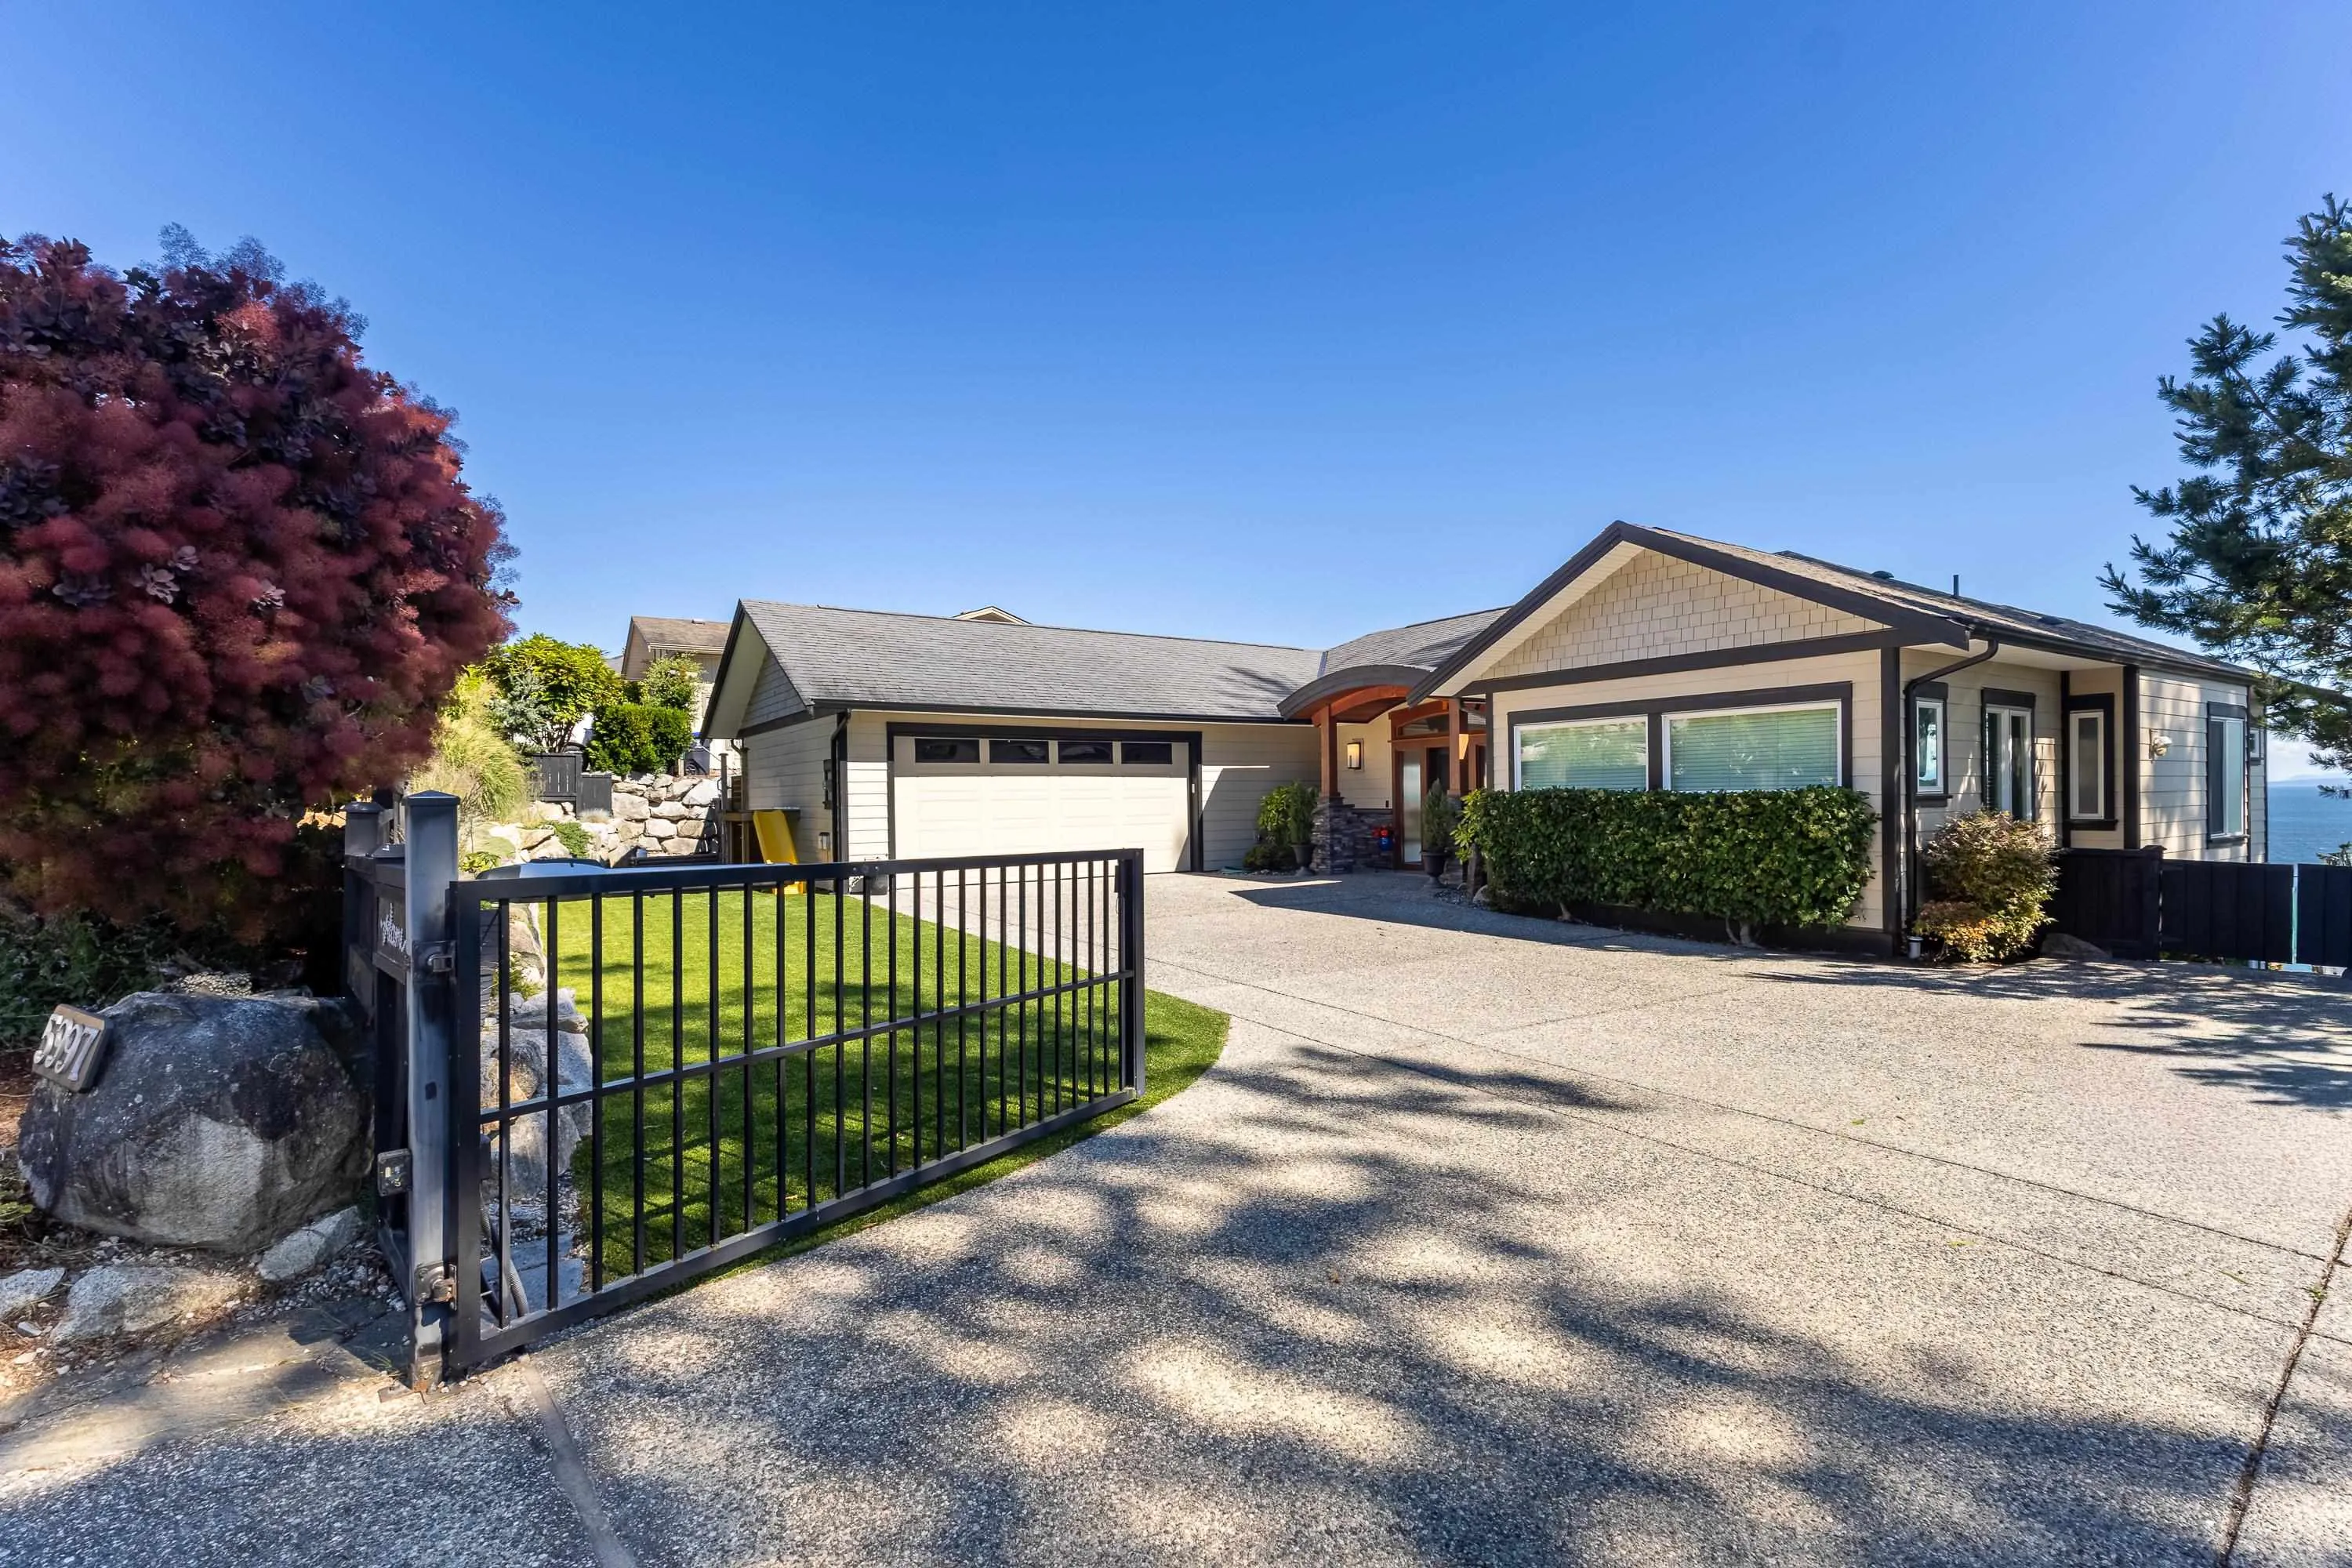
House, Single Family Residence, Rancher/Bungalow with Basement
Parking
2 garage, 5 parking
MLS #
R3137528
Size
3496 sqft
Basement
Finished,Exterior Entry
Lot size
8625.00 sqft
Tax
$10,506.40 /yr
Year Built
2011
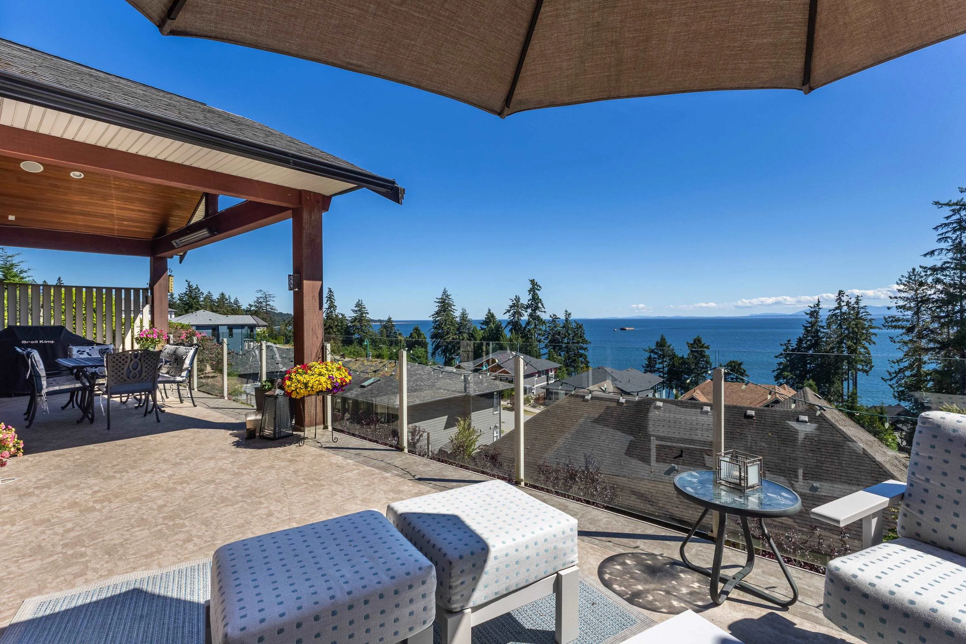
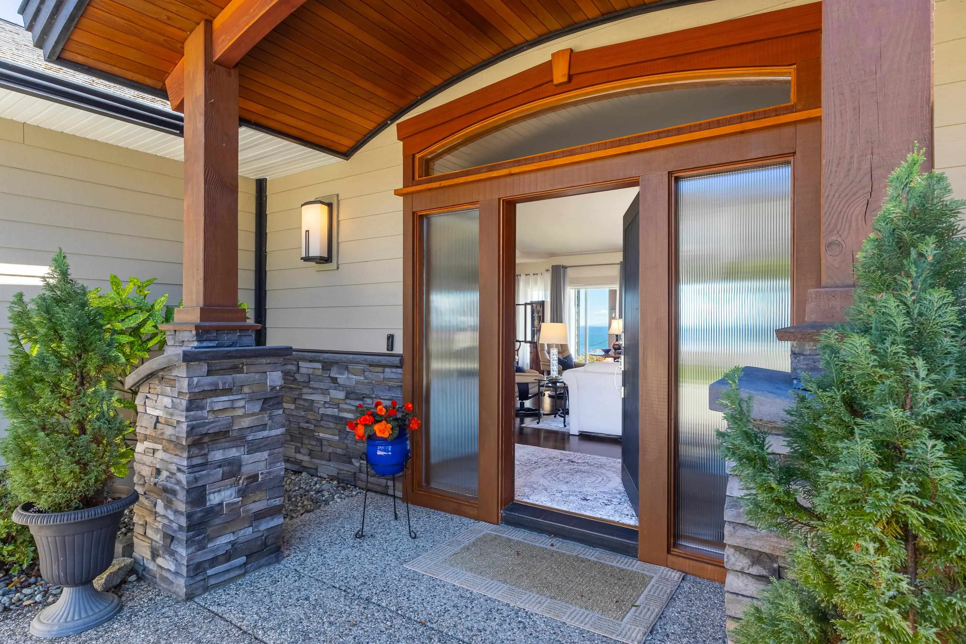
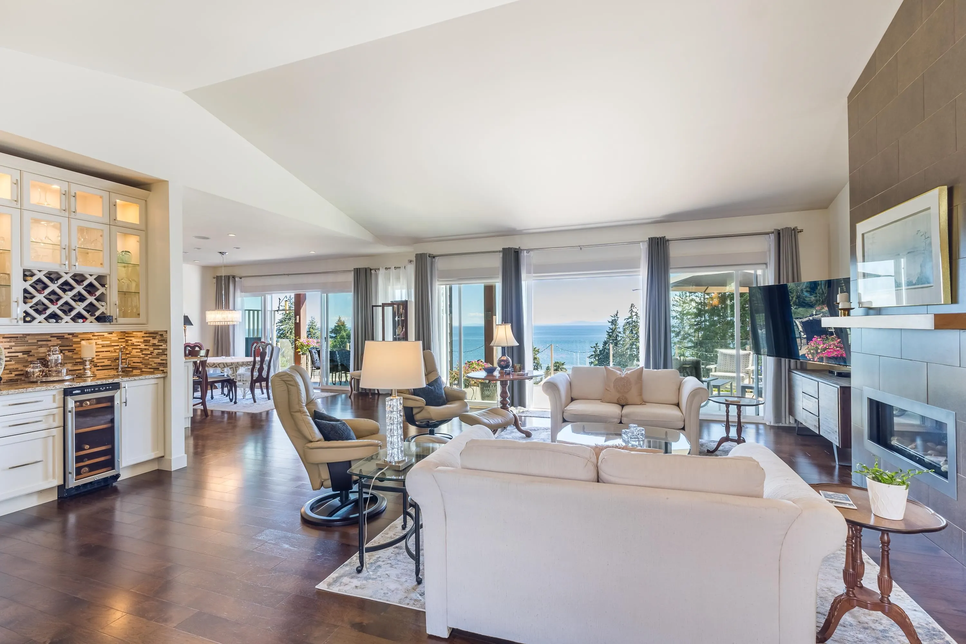
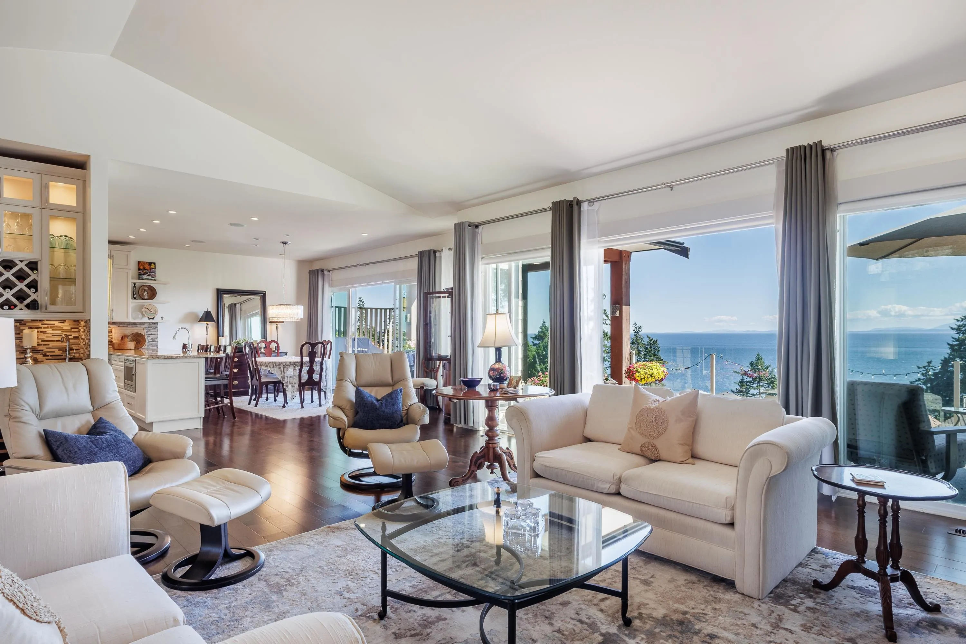
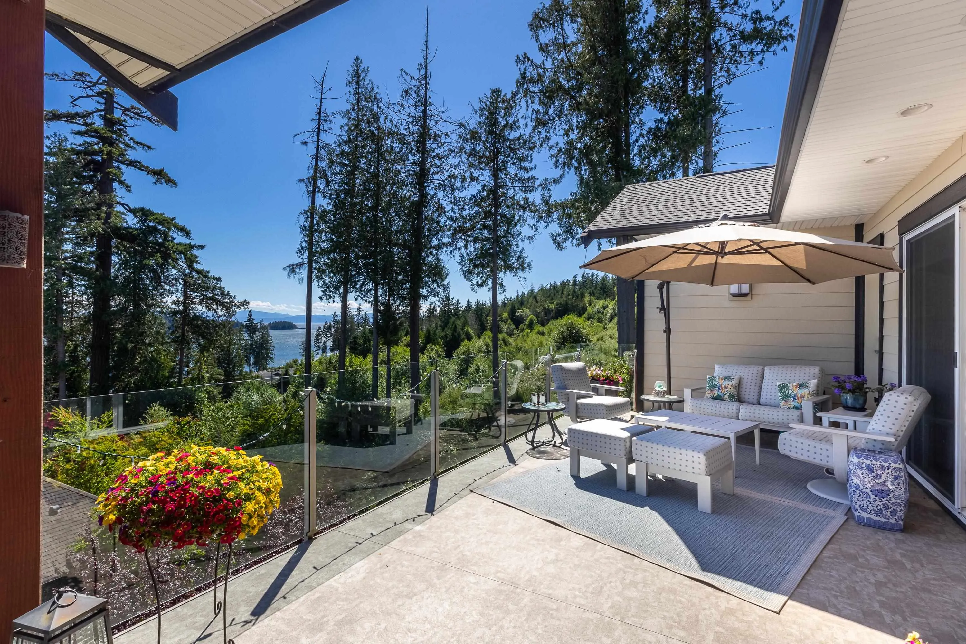
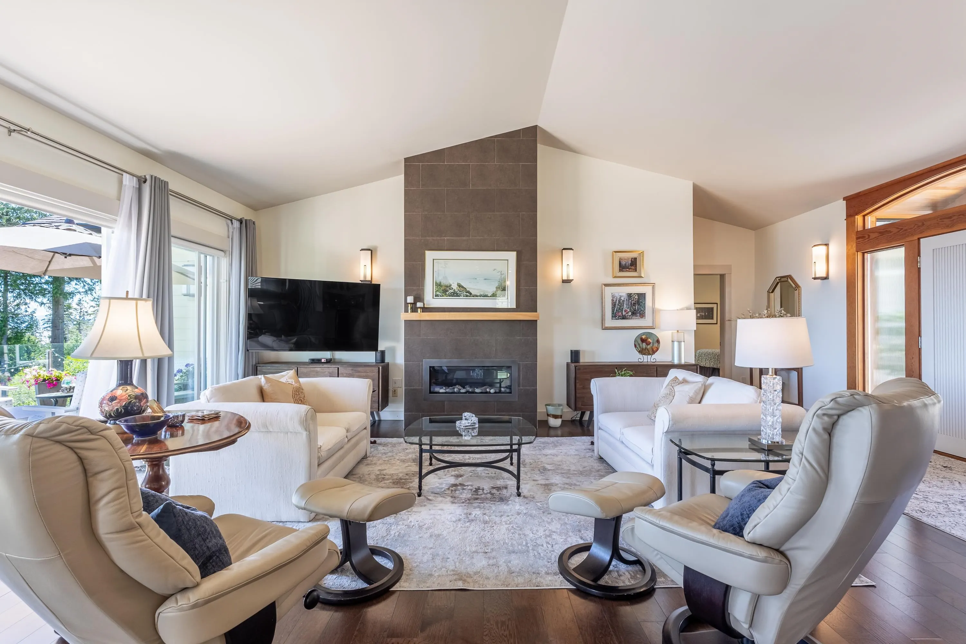
Spectacular panoramic ocean views highlight this custom-built 3,496 sq.ft. home in a sought-after Sechelt location. Built in 2011, this spacious 5-bedroom, 4-bathroom residence offers an ideal blend of comfort, functionality, and income potential. The bright main level features an open-concept living, dining, and kitchen area designed to capture the stunning views, along with a generous primary suite, additional bedroom, and convenient main-floor laundry. The fully finished lower level includes a self-contained 1-bedroom legal suite with separate entrance and in-suite laundry, providing excellent mortgage-helper or extended family accommodation. Additional space on the lower level offers flexibility for guests, a home office, gym, or hobby rooms.

Property Details

Amenities & Utilities

In Unit

Full Property Details

Interior

Bedrooms
5
Washrooms
4
Square Footage
3496 sqft
Basement
Finished,Exterior Entry
Heating Type
Forced Air,Natural Gas
Kitchens
2
Floor Finish
Hardwood,Tile,Wall/Wall/Mixed
Den
Yes

Exterior

Front
92.00
Lot Size (Sq Ft)
8625.00
View
Panoramic Ocean Views
Waterfront
No
Parking Spaces
5
Total Parking Spaces
-
Garage Spaces
2
Zoning
R2
Roof
Asphalt

Building Description

Style
Rancher/Bungalow with Basement
Property Type
Residential Detached
Home Type
House
Subtype
Single Family Residence
Year Built
2011
Exterior
Frame Wood,Fibre Cement (Exterior)
Water Supply
Public
No. Floor Levels
2

Community

Community
Sechelt District
Area Code
Sunshine Coast

Taxes & Fees

Taxes
$10,506.40 /yr
Tax Year
2024

Other

Virtual Tour Link

Room Types

Room Dimensions Area Description
Living Room 19'2 x 20'11 400.9 sqft -
Dining Room 9'4 x 18'10 175.78 sqft -
Kitchen 10'2 x 16'11 171.99 sqft -
Pantry 6'11 x 6' 41.5 sqft -
Laundry 6'5 x 20'10 133.68 sqft -
Primary Bedroom 13'7 x 14'0 190.17 sqft -
Bedroom 13'7 x 13'11 189.03 sqft -
Bedroom 11'6 x 10'3 117.88 sqft -
Office 11'6 x 8'5 96.79 sqft -
Bedroom 11'6 x 9'4 107.33 sqft -
Flex Room 11'3 x 14' 157.5 sqft -
Living Room 12'1 x 14' 169.17 sqft -
Kitchen 11'8 x 14' 163.33 sqft -
Bedroom 11'9 x 10'2 119.46 sqft -
Den 11'5 x 11'7 132.24 sqft -
Laundry 8'8 x 12'8 109.78 sqft -
Team Pinecone
Team Pinecone
Western Pine Realty
Listed by Stacey Buchhorn
152 days on site
Listing Broker
RE/MAX Oceanview Realty
Courtesy
RE/MAX Oceanview Realty

Similar homes for sale in Sechelt

Explore Sechelt

This representation is based in whole or in part on data generated by the Chilliwack & District Real Estate Board, Fraser Valley Real Estate Board or Greater Vancouver REALTORS® which assumes no responsibility for its accuracy. Copyright 2026 by the Greater Vancouver REALTORS®, Fraser Valley Real Estate Board, Chilliwack and District Real Estate Board, and BC Northern Real Estate Board. All Rights Reserved.
Powered by AgentLocator







