
6104 Mason Road, Sechelt
1 / 40
For Sale
$3,200,000
3 bd · 2 ba · 2,863 sq ft

6104 Mason Road, Sechelt V7Z 0N4

MLS®# R3139596

Est. mortgage
$12,140/mo
Property taxes $1,422.64/yr

About This Home

Property Type
House, Single Family Residence
Parking
20 parking
MLS #
R3139596
Size
2863 sqft
Basement
Full,Partially Finished
Lot size
1716264.00 sqft
Tax
$1,422.64 /yr
Year Built
1940
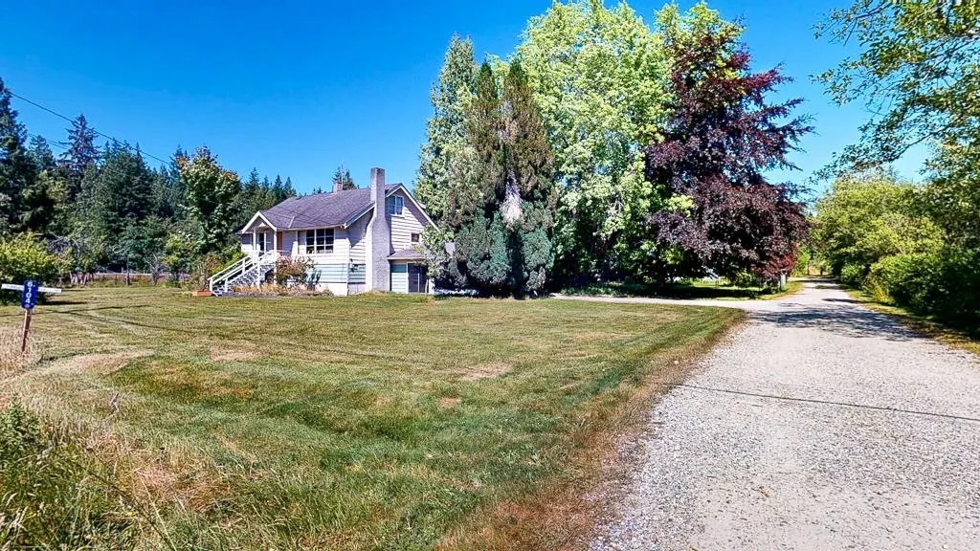
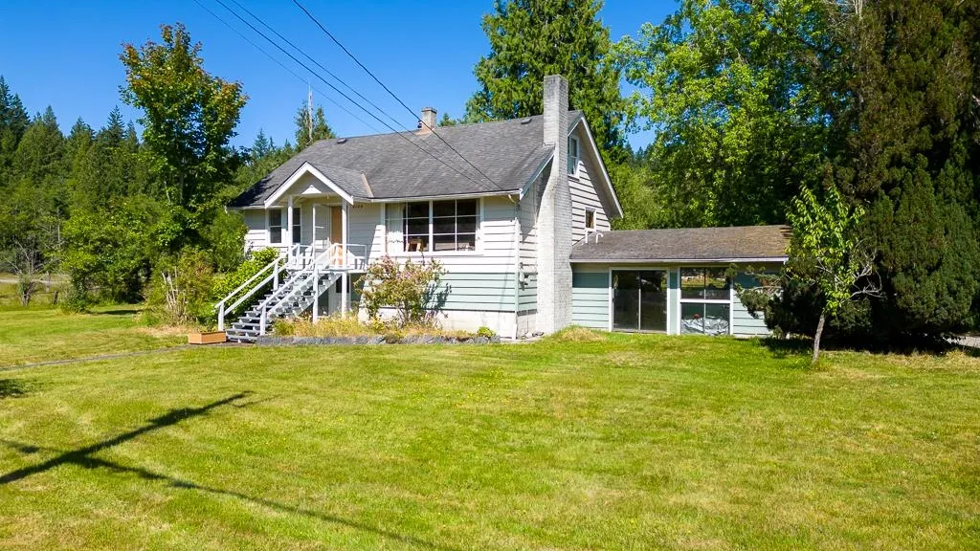
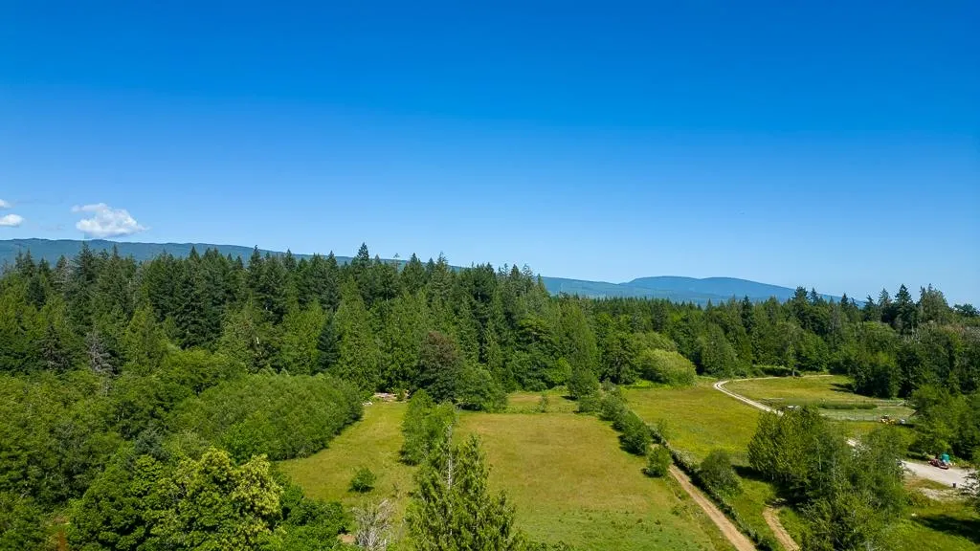
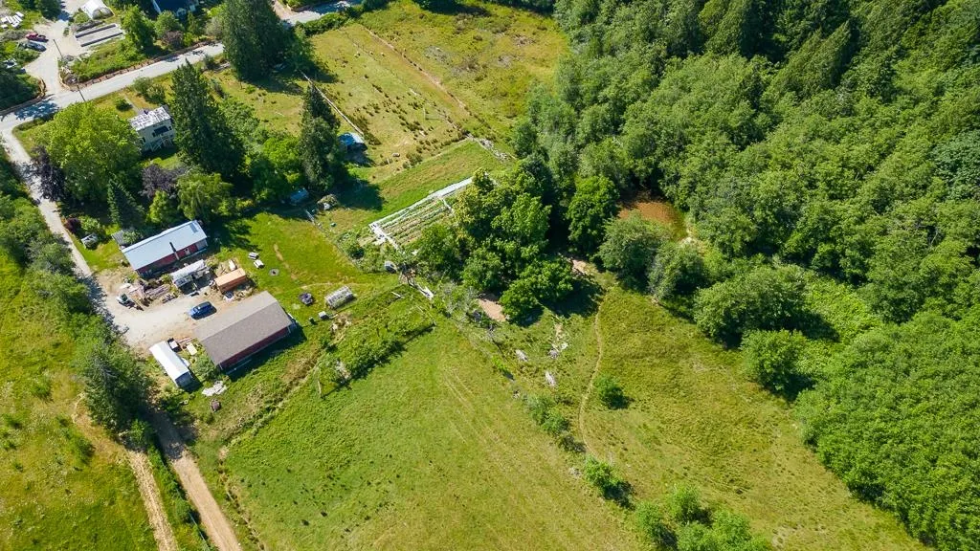
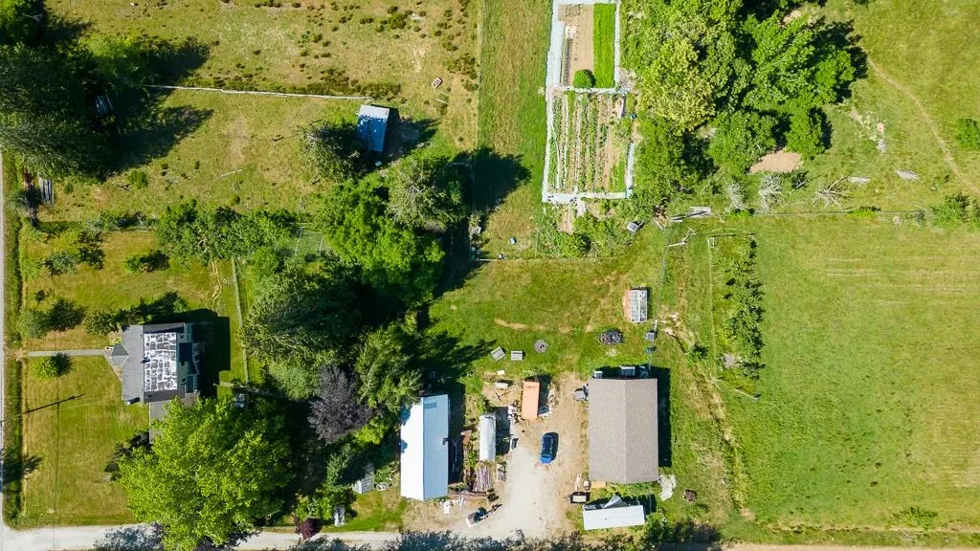
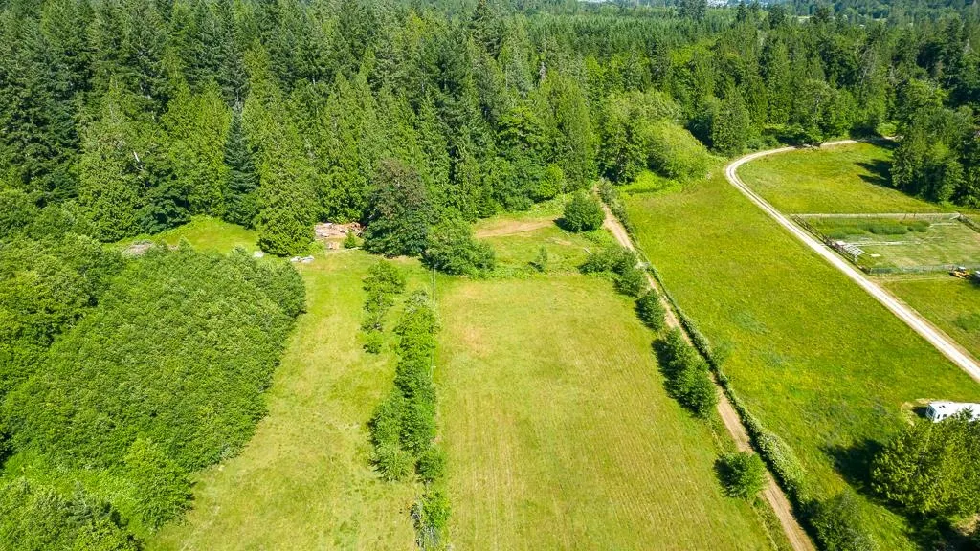
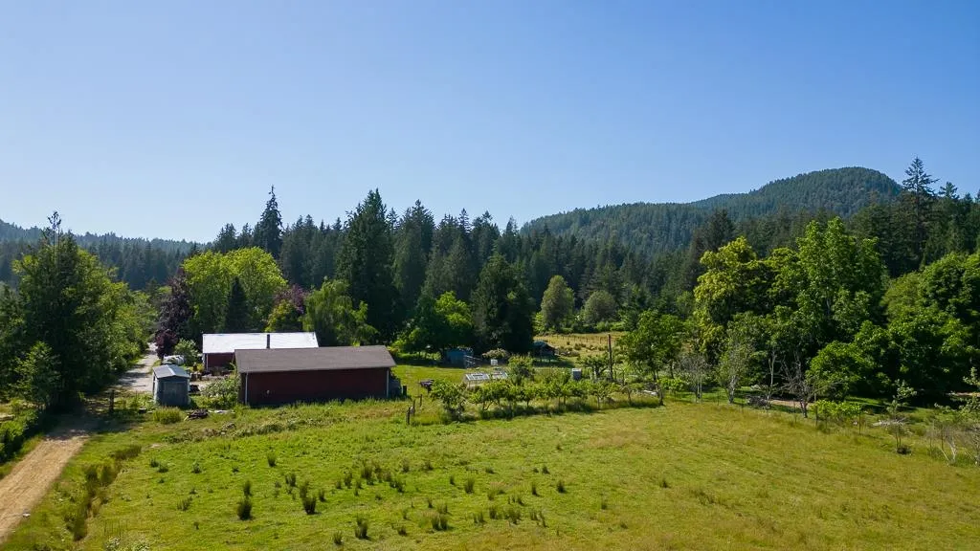
RARE, this West Sechelt 39.4 acreage has been family-owned for 75 yrs. and have created a lifestyle of natural living. Organic gardens flank a portion of the property including a variety of fruit & nut trees. There's pastures for livestock and equestrian enthusiasts. The main house is a 3 bedroom 2 bath and reflects the charm of an era with some wood flooring and detailing. A huge detached workshop 30'X20' with mezzanine & ample storage plus an equipment shed 30'X50' for oversize vehicle parking. Standing merchantable timber covers over two thirds of the property. The agricultural zoning allows for a multitude of possibilities whether is for future potential or for your family to enjoy. This is truly a generational legacy opportunity that rarely hits the open market.

Property Details

Full Property Details

Interior

Bedrooms
3
Washrooms
2
Square Footage
2863 sqft
Basement
Full,Partially Finished
Heating Type
Forced Air,Propane
Kitchens
1
Floor Finish
Hardwood,Laminate,Wall/Wall/Mixed
Den
No

Exterior

Front
1310.00
Lot Size (Sq Ft)
1716264.00
Waterfront
No
Parking Spaces
20
Total Parking Spaces
-
Garage Spaces
-
Zoning
AG1
Roof
Asphalt

Building Description

Property Type
Residential Detached
Home Type
House
Subtype
Single Family Residence
Year Built
1940
Exterior
Frame Wood,Wood Siding
Water Supply
Well Drilled
No. Floor Levels
2

Community

Community
Sechelt District
Area Code
Sunshine Coast

Taxes & Fees

Taxes
$1,422.64 /yr
Tax Year
2024

Room Types

Room Dimensions Area Description
Living Room 13'6 x 24'4 328.5 sqft -
Dining Room 11'8 x 11'10 138.06 sqft -
Kitchen 12'2 x 14'1 171.35 sqft -
Bedroom 9'9 x 11'5 111.31 sqft -
Laundry 9'1 x 11'5 103.7 sqft -
Bedroom 13'3 x 20'11 277.15 sqft -
Flex Room 8'11 x 17'6 156.04 sqft -
Attic 13'11 x 19'2 266.74 sqft -
Bedroom 12'9 x 24' 306 sqft -
Flex Room 14'3 x 24'9 352.69 sqft -
Storage 11'11 x 12'9 151.94 sqft -
Storage 10'5 x 11'2 116.32 sqft -
Team Pinecone
Team Pinecone
Western Pine Realty
Listed by Terry Brackett
145 days on site
Listing Broker
RE/MAX Oceanview Realty
Courtesy
RE/MAX Oceanview Realty

Similar homes for sale in Sechelt

Explore Sechelt

This representation is based in whole or in part on data generated by the Chilliwack & District Real Estate Board, Fraser Valley Real Estate Board or Greater Vancouver REALTORS® which assumes no responsibility for its accuracy. Copyright 2026 by the Greater Vancouver REALTORS®, Fraser Valley Real Estate Board, Chilliwack and District Real Estate Board, and BC Northern Real Estate Board. All Rights Reserved.
Powered by AgentLocator







