
4664 Sunshine Coast Highway, Sechelt
1 / 37
For Sale
$1,499,000
3 bd · 3 ba · 2,747 sq ft

4664 Sunshine Coast Highway, Sechelt V7Z 0E5

MLS®# R3140408

Est. mortgage
$5,687/mo
Property taxes $5,718.48/yr

About This Home

Property Type
House, Single Family Residence
Parking
1 garage, 10 parking
MLS #
R3140408
Size
2747 sqft
Basement
Finished,Exterior Entry
Lot size
7841.00 sqft
Tax
$5,718.48 /yr
Year Built
1996
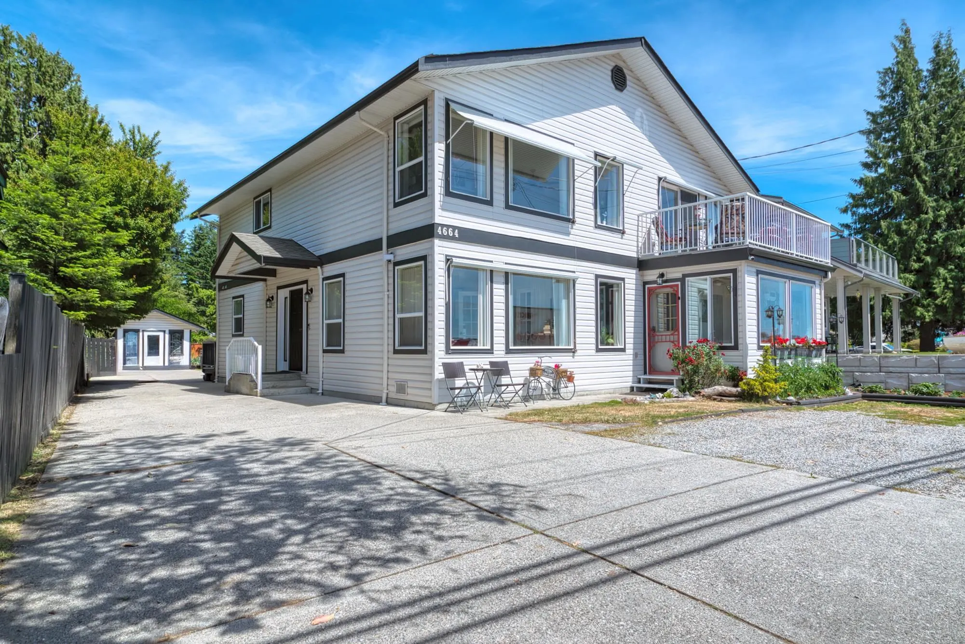
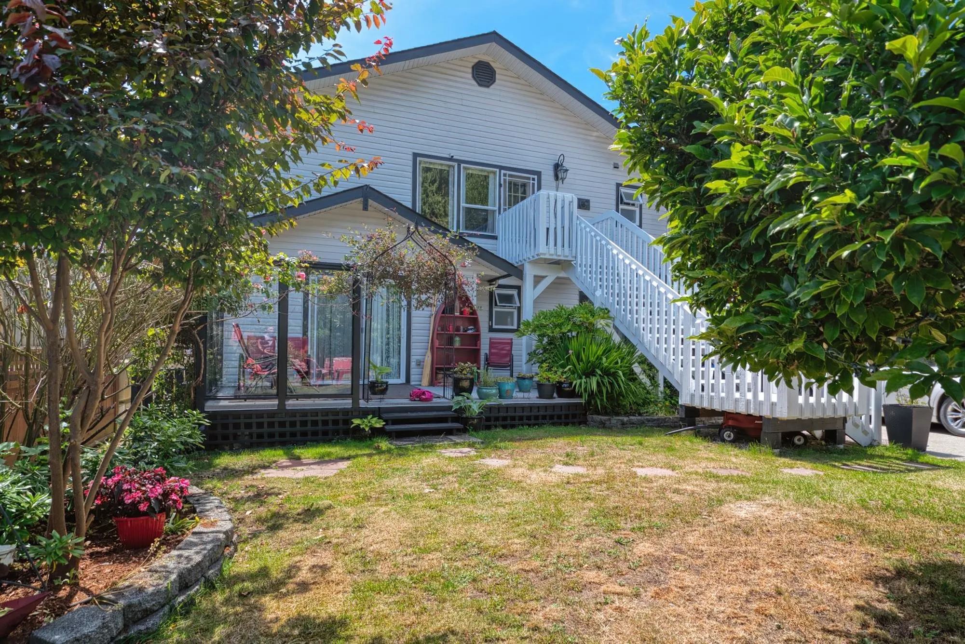
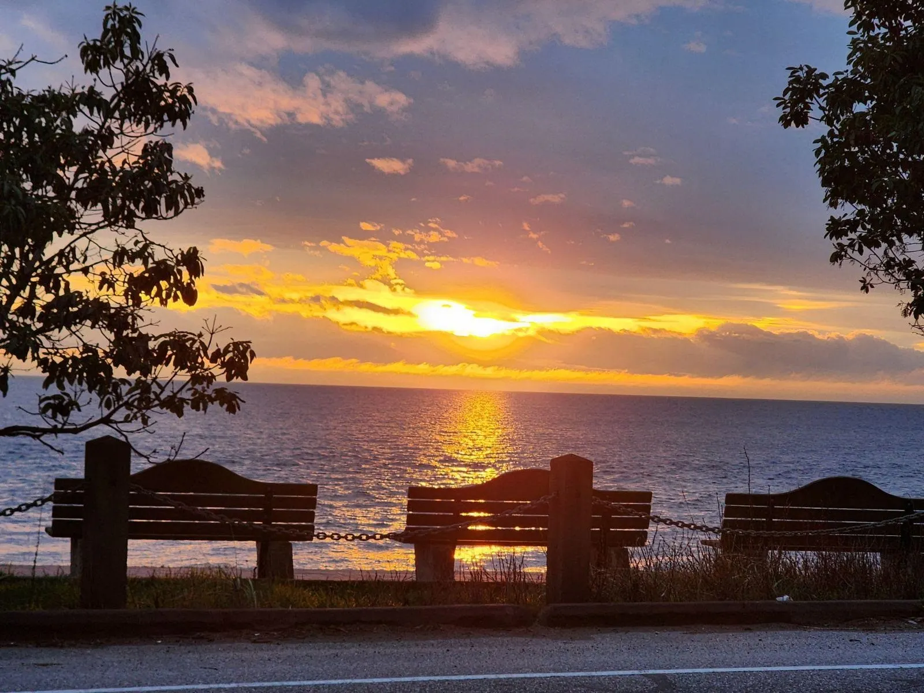
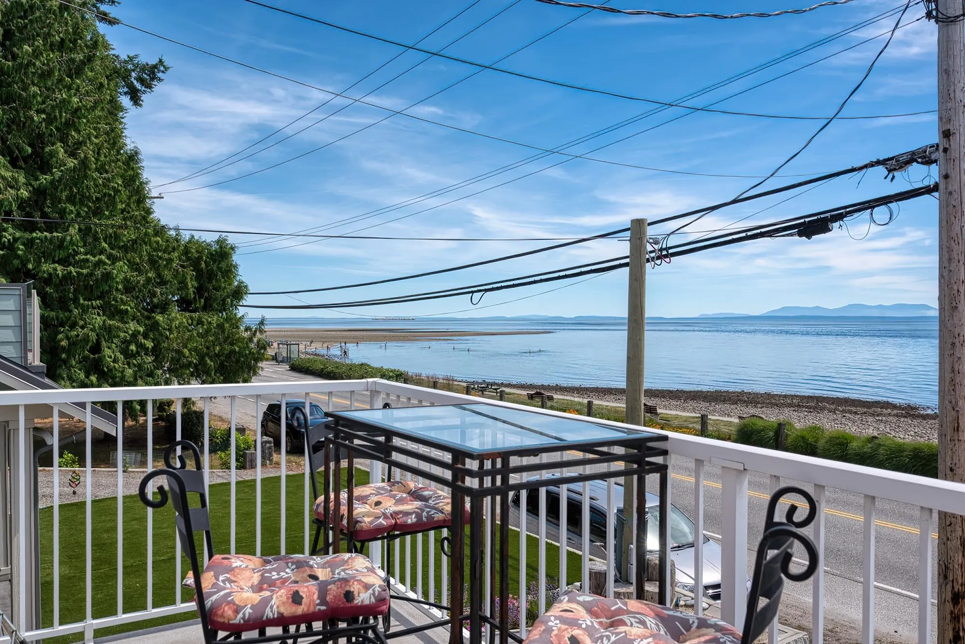
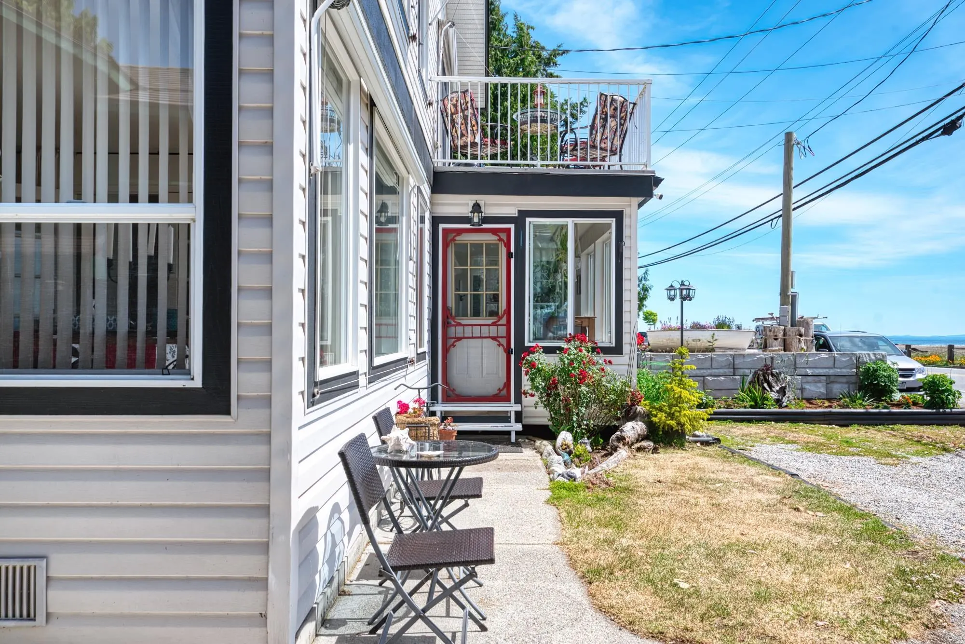
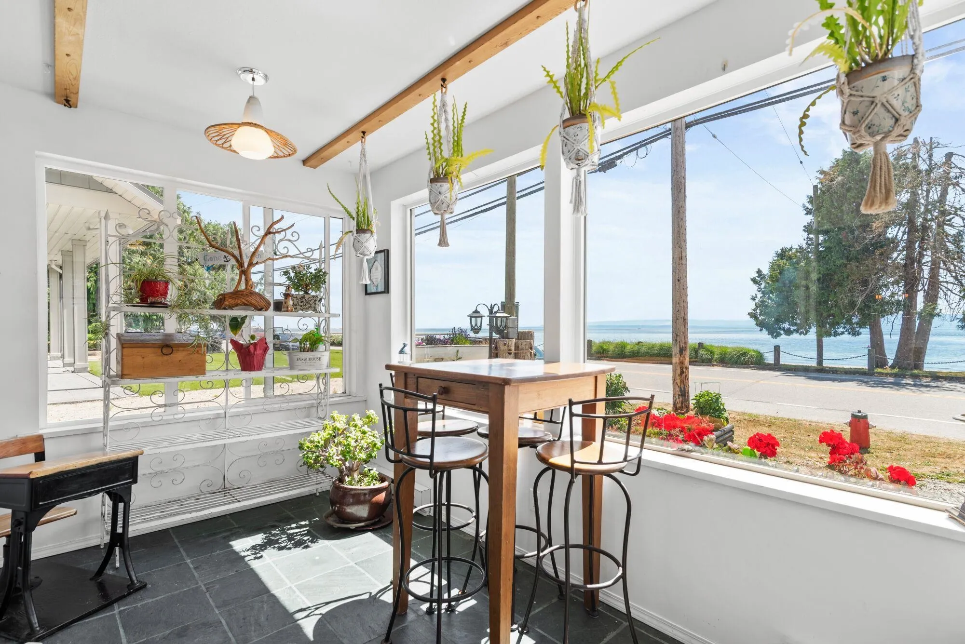
Experience the magic of Davis Bay waterfront living from this beautifully updated esplanade home, where panoramic ocean views, spectacular sunsets, and the soothing sound of the waves create the ultimate coastal lifestyle. Offering 3 bedrooms and 3 bathrooms, this thoughtfully renovated home features quality finishings, updated flooring, modern appliances, and two natural gas fireplaces. The flexible floor plan provides excellent potential for a suite, guest accommodation, or income-generating Airbnb. Step outside to enjoy lush mature landscaping, vibrant flower and vegetable gardens, multiple outdoor entertaining areas, a cozy fire pit, and a detached garage with workshop or studio space. A turnkey waterfront property in one of the Sunshine Coast's most sought-after areas!

Property Details

Full Property Details

Interior

Bedrooms
3
Washrooms
3
Square Footage
2747 sqft
Basement
Finished,Exterior Entry
Heating Type
Electric,Forced Air,Natural Gas
Kitchens
1
Floor Finish
Hardwood,Wall/Wall/Mixed
Den
No

Exterior

Front
60.00
Lot Size (Sq Ft)
7841.00
View
PANORAMIC OCEANVIEWS
Waterfront
Yes
Parking Spaces
10
Total Parking Spaces
-
Garage Spaces
1
Zoning
R1
Roof
Asphalt

Building Description

Property Type
Residential Detached
Home Type
House
Subtype
Single Family Residence
Year Built
1996
Exterior
Frame Wood,Vinyl Siding
Water Supply
Public
No. Floor Levels
2

Community

Community
Sechelt District
Area Code
Sunshine Coast

Taxes & Fees

Taxes
$5,718.48 /yr
Tax Year
2024

Room Types

Room Dimensions Area Description
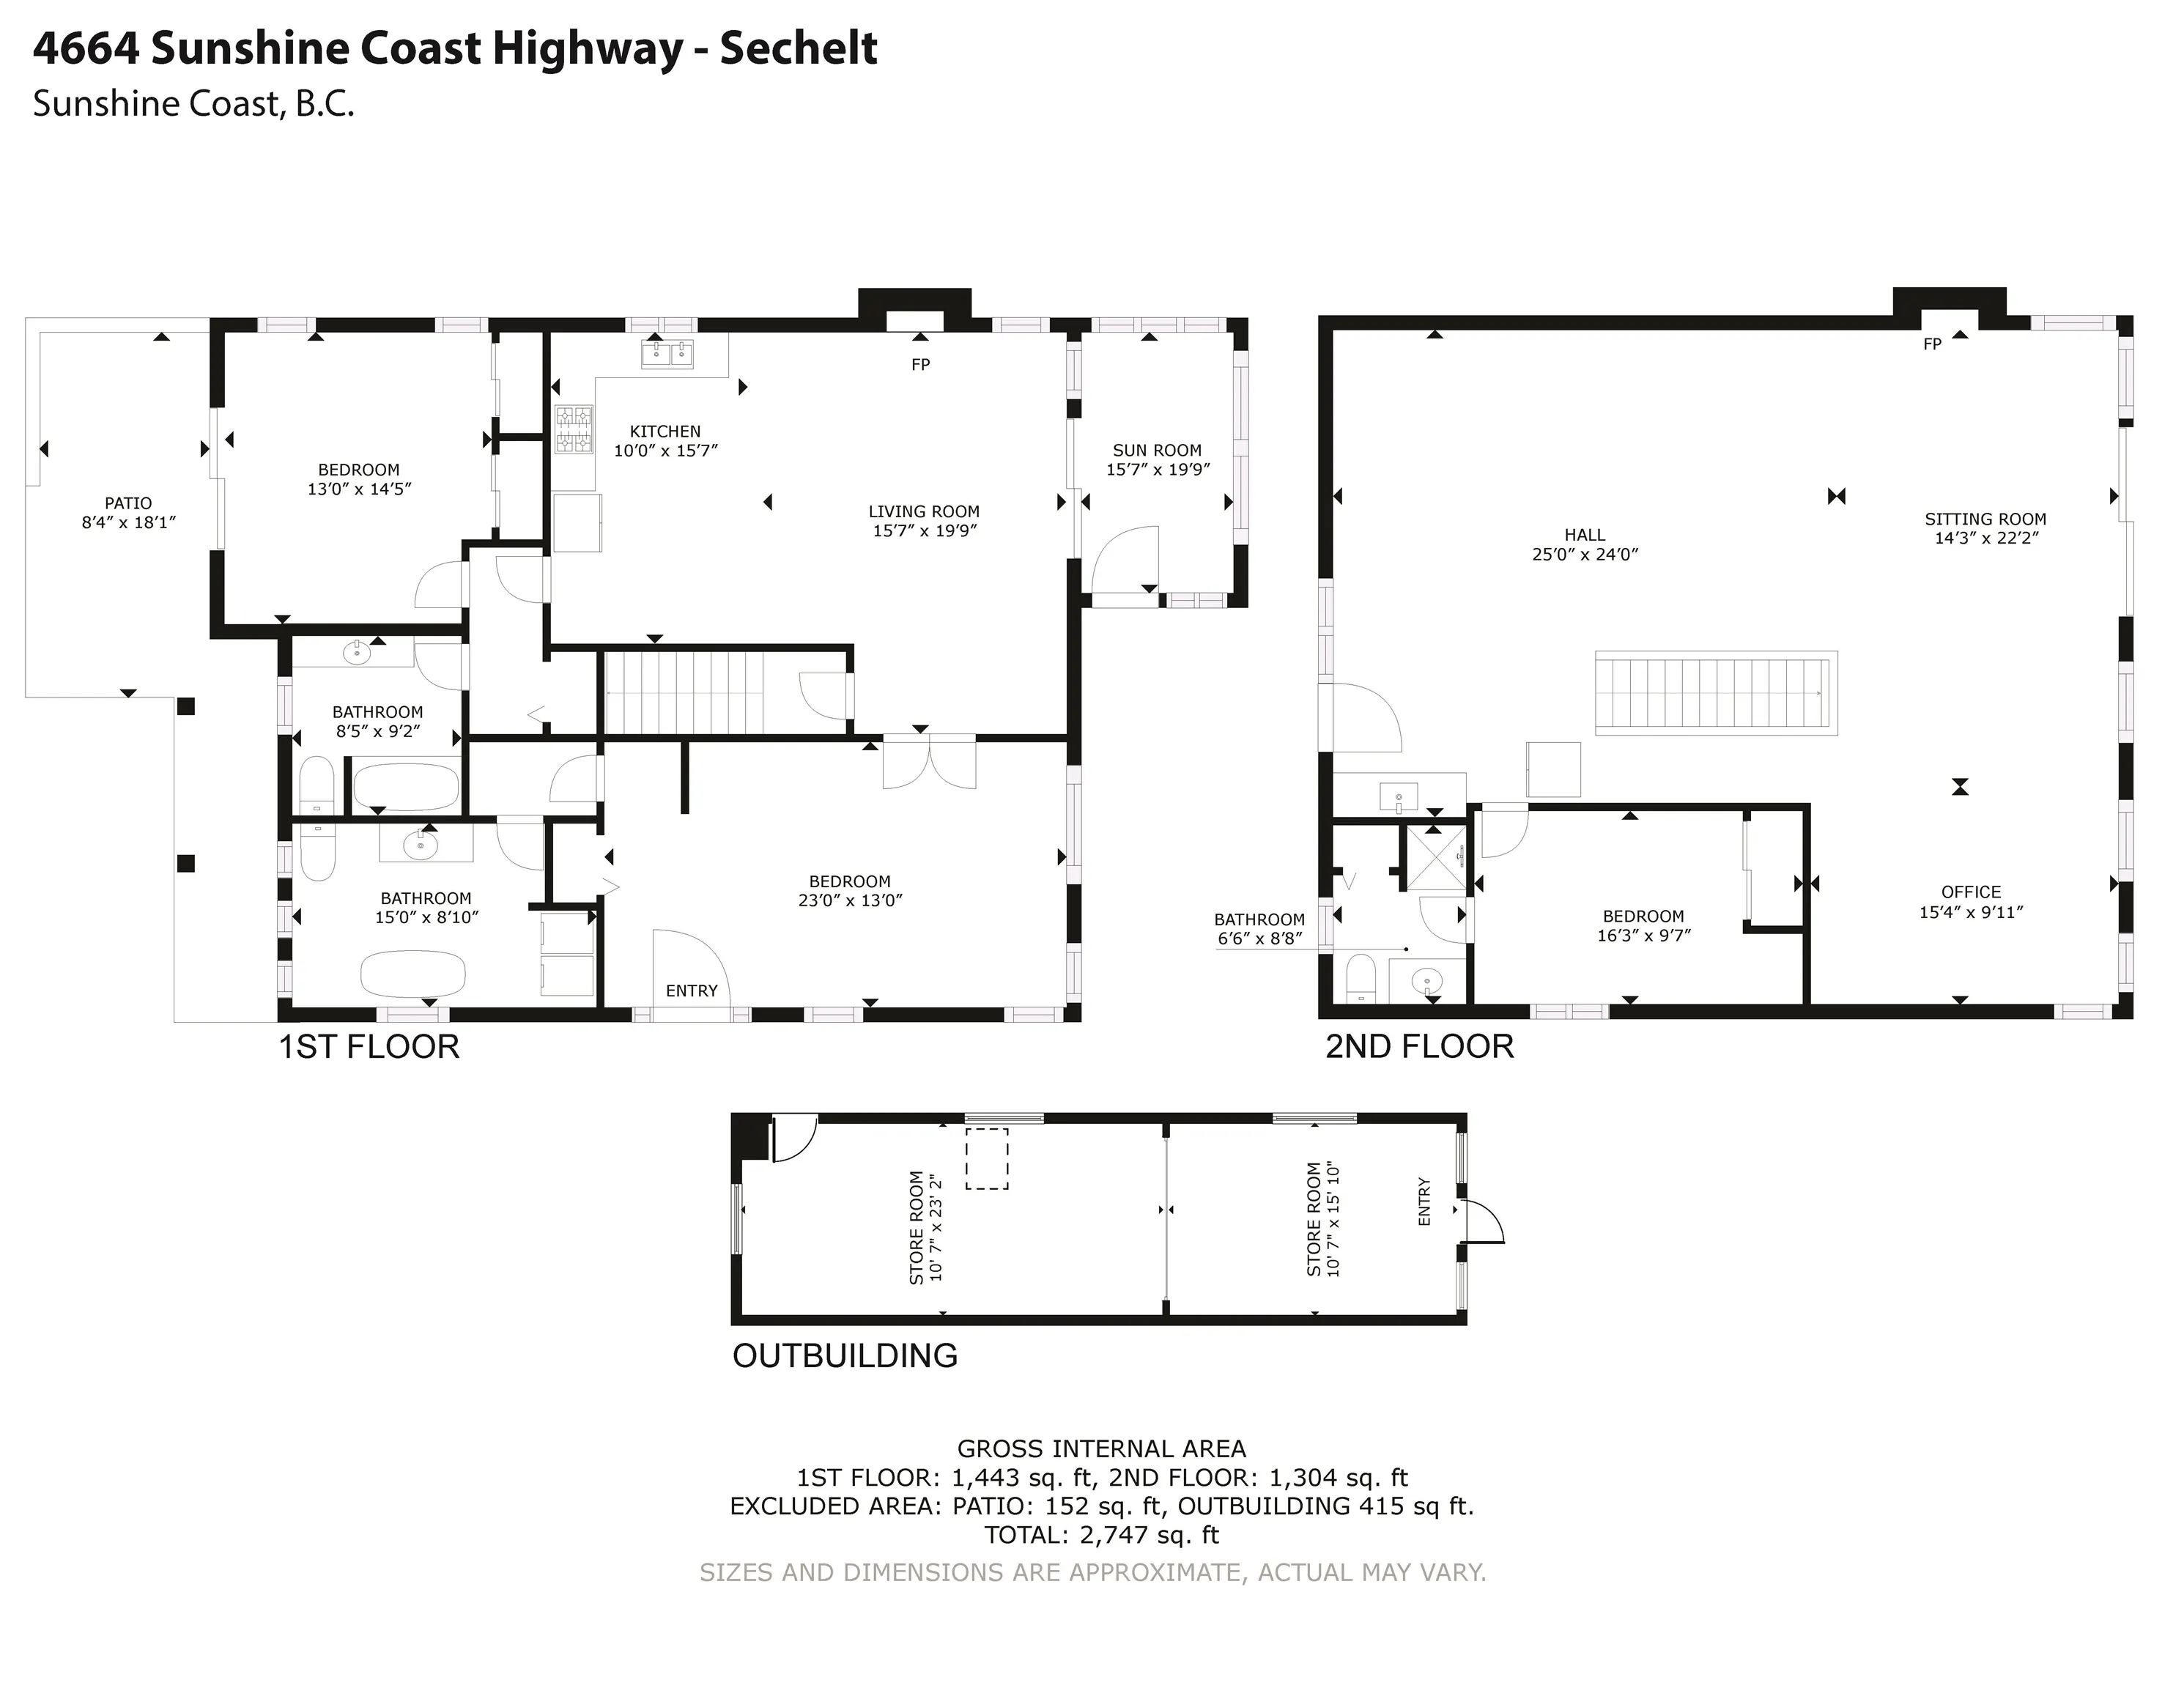
Bedroom 13'0 x 23'0 299 sqft -
Living Room 19'9 x 15'7 307.77 sqft -
Kitchen 15'7 x 10'0 155.83 sqft -
Solarium 19'9 x 15'7 307.77 sqft -
Bedroom 14'5 x 13'0 187.42 sqft -
Patio 18'1 x 8'4 150.69 sqft -
Bedroom 9'7 x 16'3 155.73 sqft -
Office 9'11 x 15'4 152.06 sqft -
Great Room 22'2 x 14'3 315.88 sqft -
Flex Room 24'0 x 25'0 600 sqft -
Storage 15'10 x 10'7 167.57 sqft -
Storage 23'2 x 10'7 245.18 sqft -
Team Pinecone
Team Pinecone
Western Pine Realty
Listed by Gina Stockwell PREC*
141 days on site
Listing Broker
Sotheby's International Realty Canada
Courtesy
Sotheby's International Realty Canada

Similar homes for sale in Sechelt

Explore Sechelt

This representation is based in whole or in part on data generated by the Chilliwack & District Real Estate Board, Fraser Valley Real Estate Board or Greater Vancouver REALTORS® which assumes no responsibility for its accuracy. Copyright 2026 by the Greater Vancouver REALTORS®, Fraser Valley Real Estate Board, Chilliwack and District Real Estate Board, and BC Northern Real Estate Board. All Rights Reserved.
Powered by AgentLocator







