
5781 Genni's Way, Sechelt
1 / 31
For Sale
$1,199,000
4 bd · 3 ba · 2,590 sq ft

5781 Genni's Way, Sechelt V7Z 0N8

MLS®# R3142845

Est. mortgage
$4,549/mo
Property taxes $7,123.58/yr

About This Home

Property Type
House, Single Family Residence
Parking
2 garage, 5 parking
MLS #
R3142845
Size
2590 sqft
Basement
Partial
Lot size
9279.00 sqft
Tax
$7,123.58 /yr
Year Built
2015
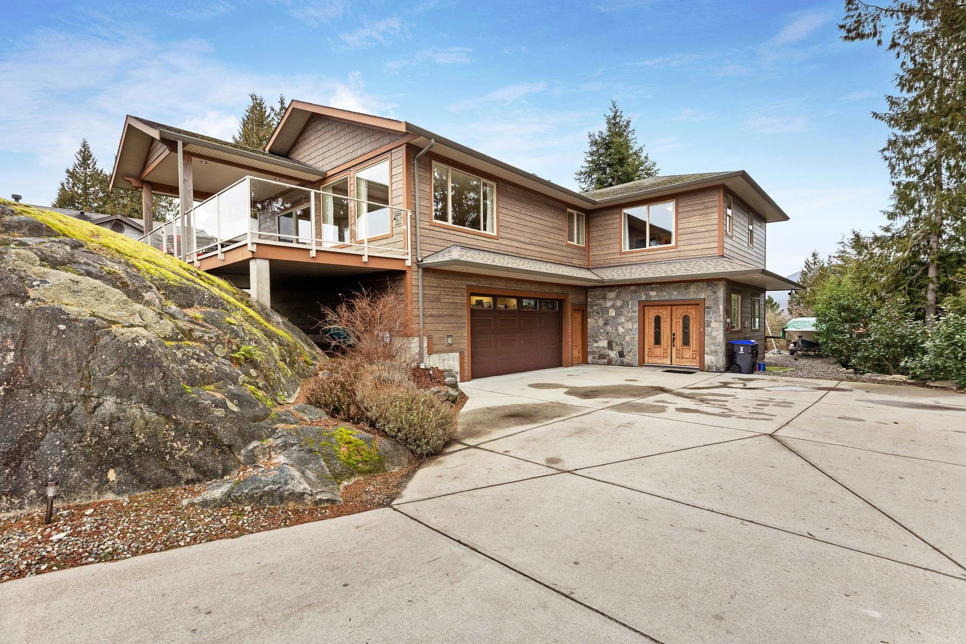
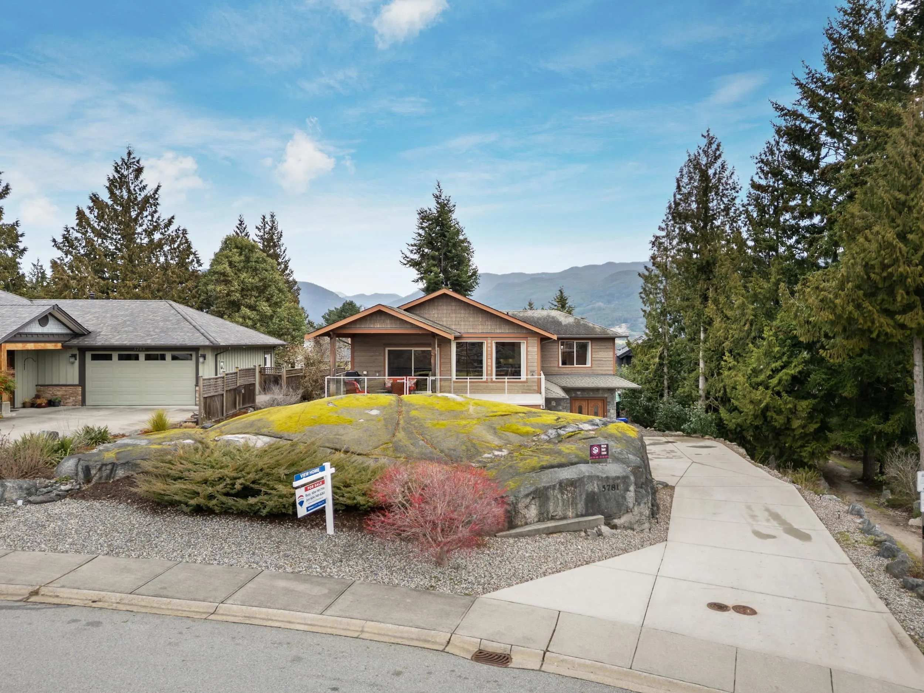
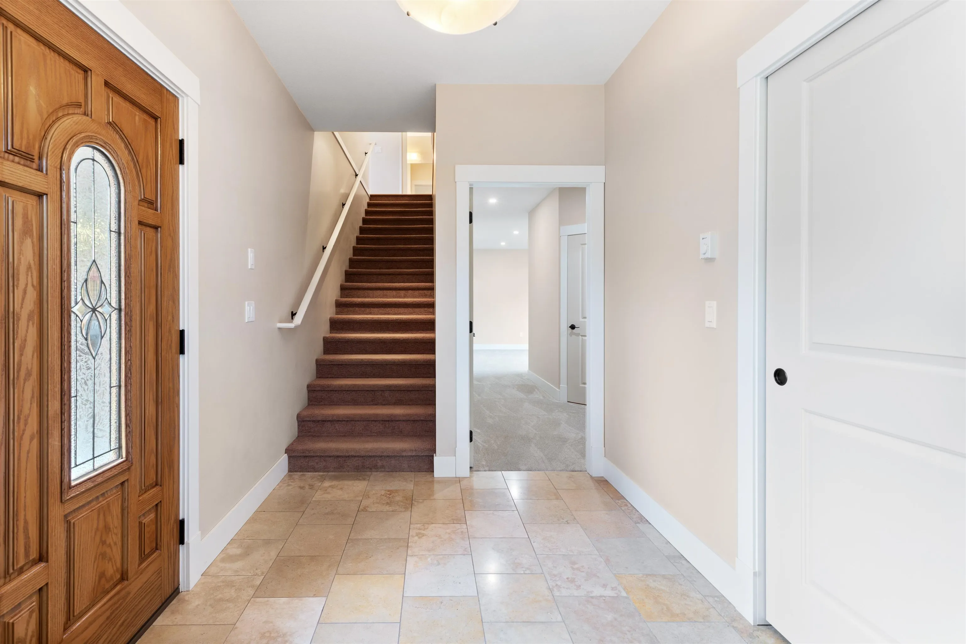
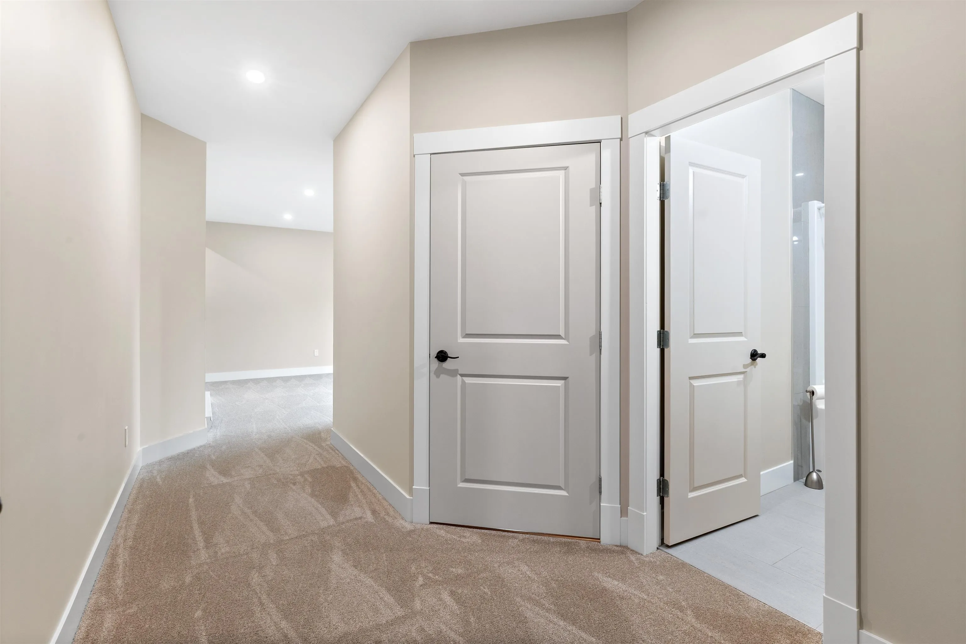
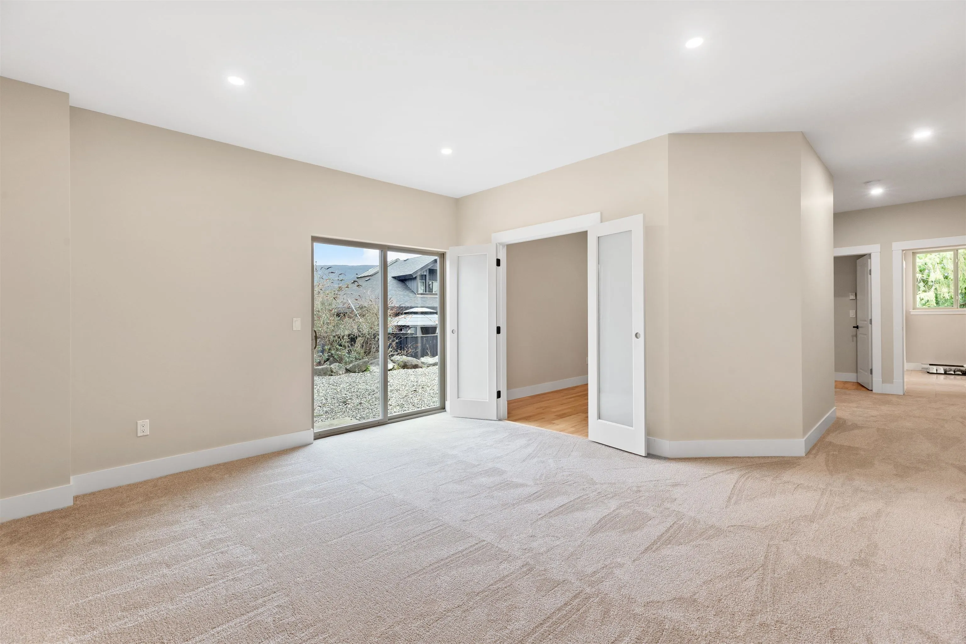
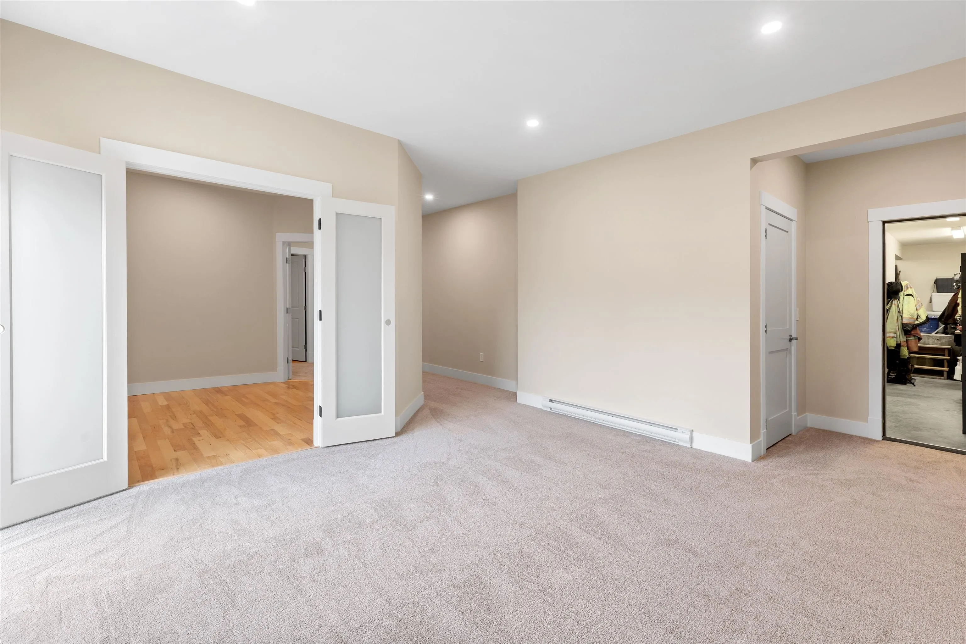
Custom built OCEAN VIEW home located in an exclusive area of quality homes known as the "Ridge". Walking distance of Sechelt Schools, Shopping, & Recreation Facilities, this 4 Bedroom & Den Home has 3 Full Bathrooms, plus a large downstairs Rec Room opening onto the low maintenance back yard. The spacious Primary bedroom has a walk-in closet, beautifully appointed ensute bath, & Ocean View. This 10 year old open floor plan home allows the South facing View to be with you constantly as you move about the living area. The real maple hardwood & stone tile exude a true feeling of warmth. The designer kitchen features a large multi-use quartz counter island & near new appliances. A 12’x28’ South face sundeck that is ½ covered for year around barbeques. Huge (28' x 28') garage & downstairs shop

Property Details

Full Property Details

Interior

Bedrooms
4
Washrooms
3
Square Footage
2590 sqft
Basement
Partial
Heating Type
Baseboard,Electric,Natural Gas
Kitchens
1
Floor Finish
Hardwood,Tile,Wall/Wall/Mixed
Den
Yes

Exterior

Front
60.00
Lot Size (Sq Ft)
9279.00
View
View of Town & Georgia Strait
Waterfront
No
Parking Spaces
5
Total Parking Spaces
-
Garage Spaces
2
Zoning
R-2
Roof
Asphalt

Building Description

Property Type
Residential Detached
Home Type
House
Subtype
Single Family Residence
Year Built
2015
Exterior
Frame Wood,Fibre Cement (Exterior)
Water Supply
Public
No. Floor Levels
2

Community

Community
Sechelt District
Area Code
Sunshine Coast

Taxes & Fees

Taxes
$7,123.58 /yr
Tax Year
2024

Room Types

Room Dimensions Area Description
Living Room 12'6 x 19' 237.5 sqft -
Kitchen 12' x 15' 180 sqft -
Dining Room 12' x 14' 168 sqft -
Primary Bedroom 14' x 16' 224 sqft -
Bedroom 12' x 12' 144 sqft -
Bedroom 11' x 12' 132 sqft -
Laundry 6' x 9' 54 sqft -
Recreation Room 14' x 20' 280 sqft -
Bedroom 12' x 12' 144 sqft -
Den 10' x 11' 110 sqft -
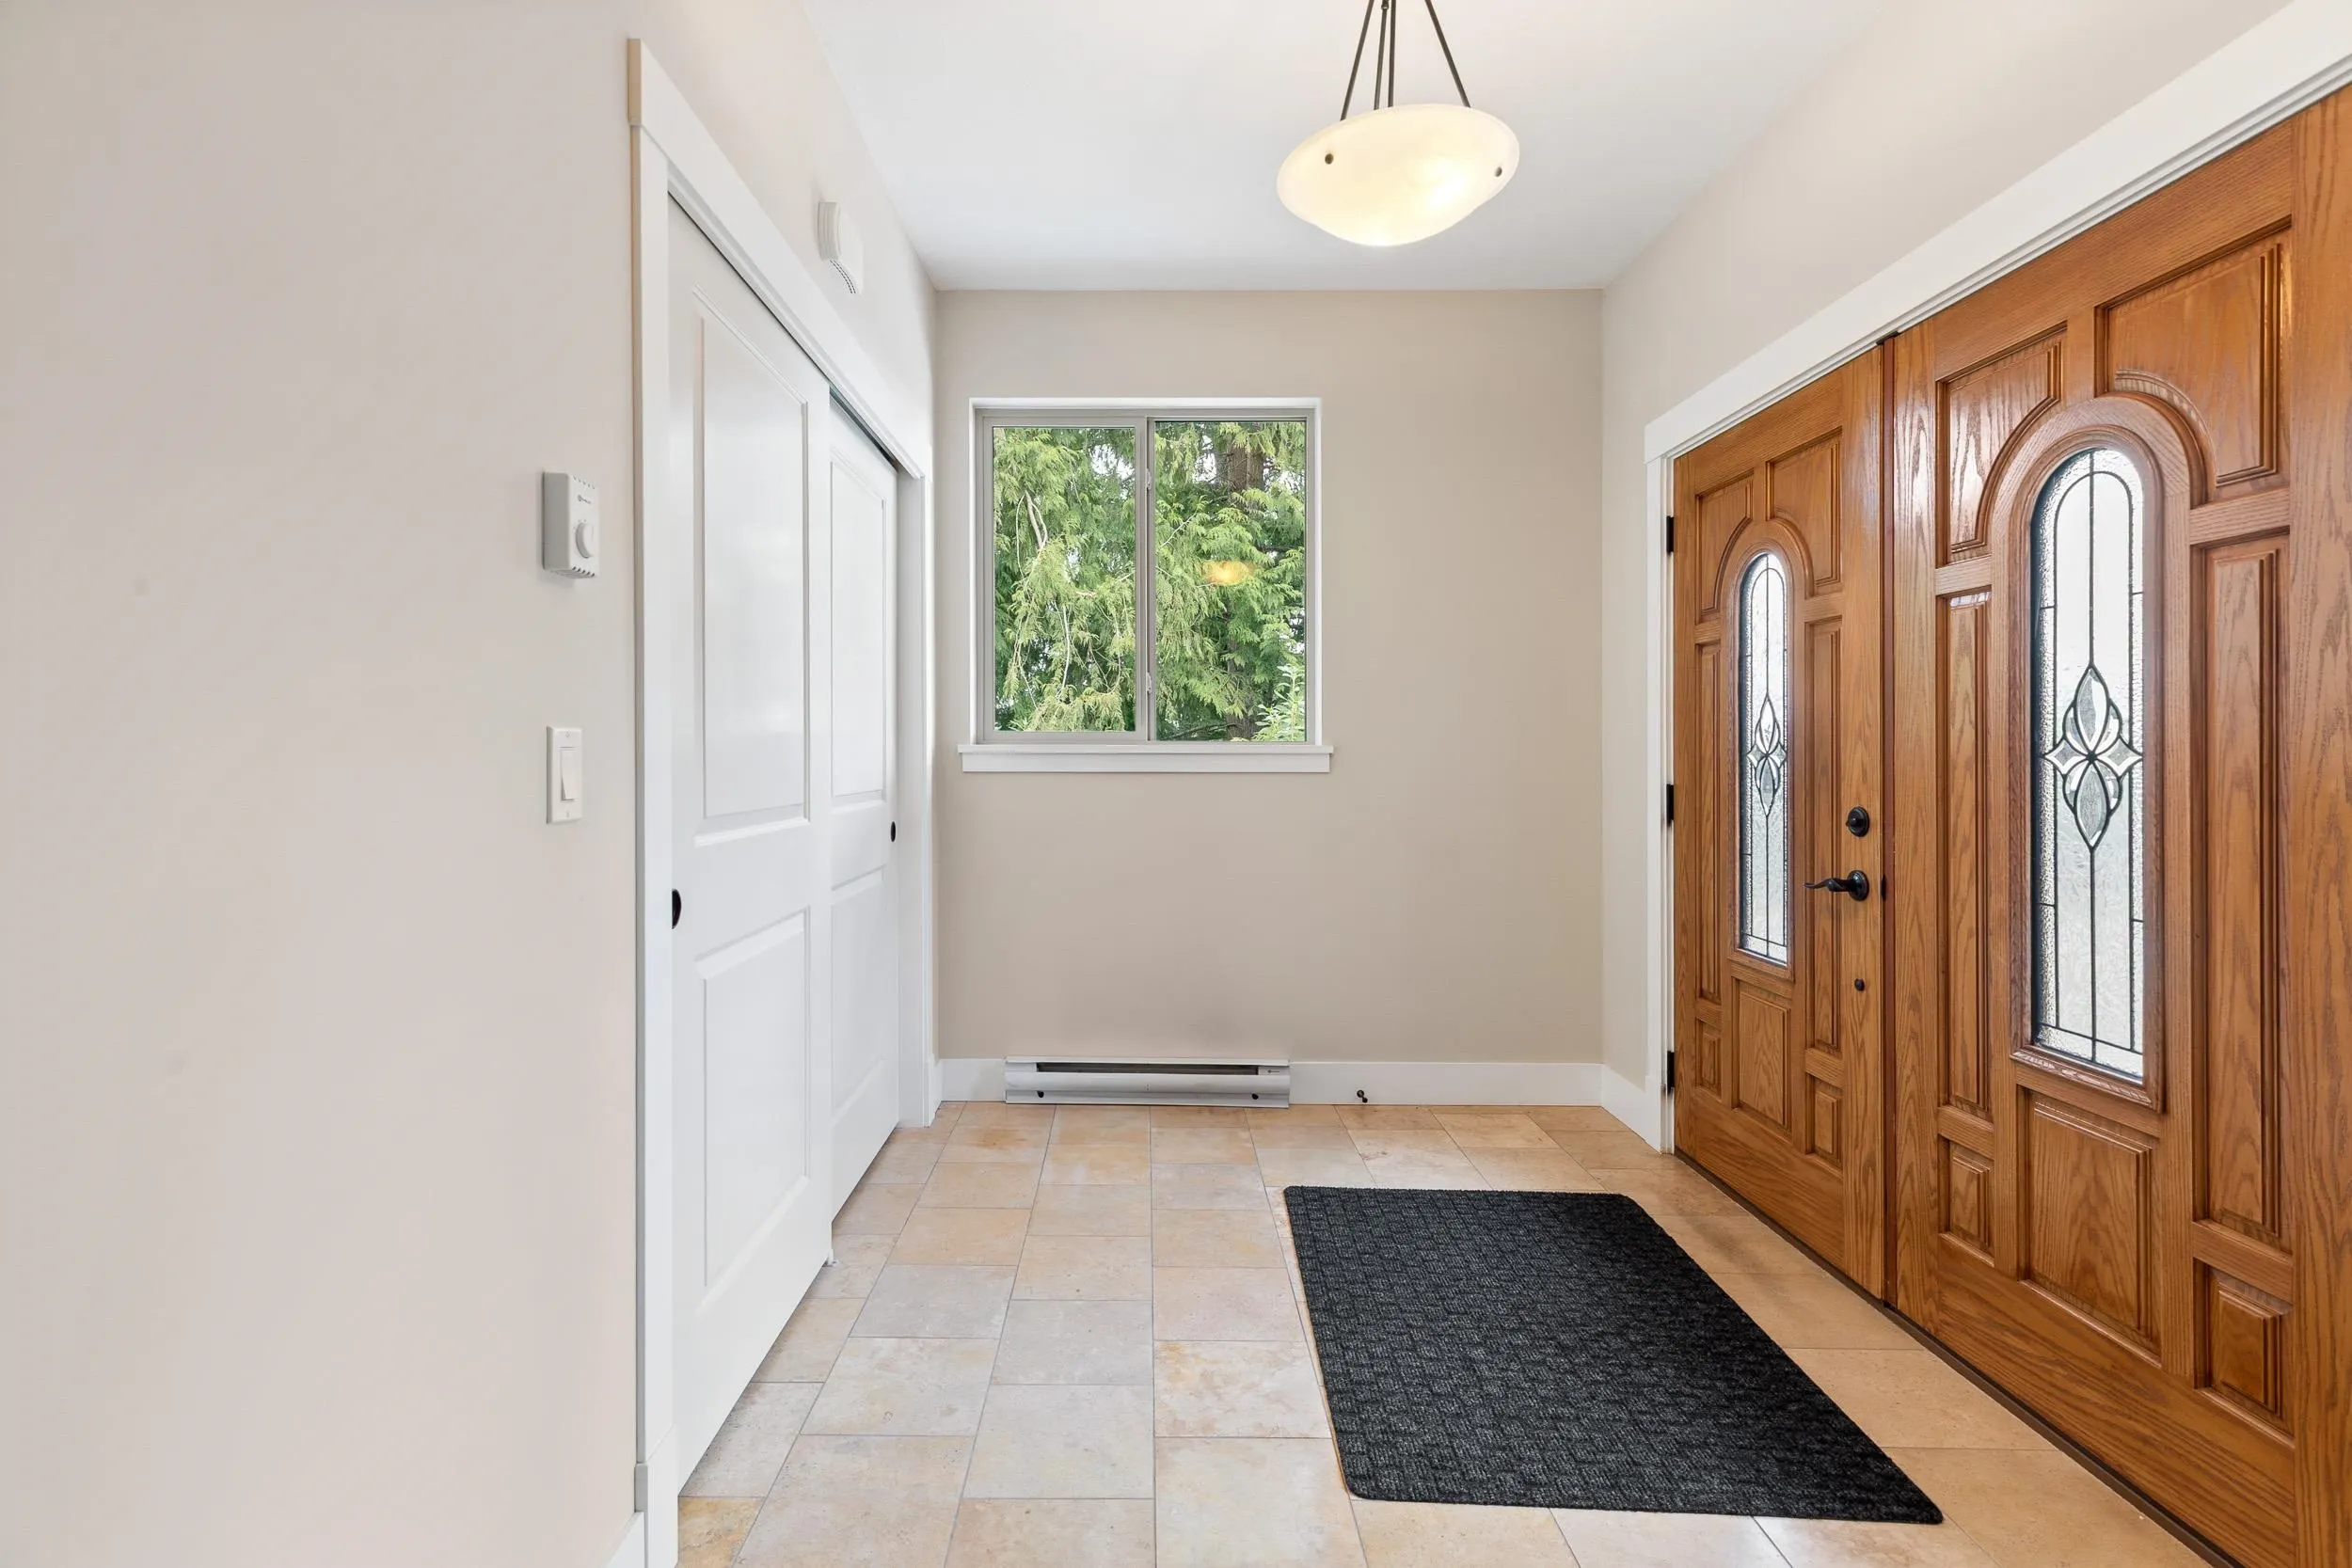
Foyer 7' x 11' 77 sqft -
Team Pinecone
Team Pinecone
Western Pine Realty
Listed by Jon McRae PREC*
134 days on site
Listing Broker
RE/MAX City Realty
Courtesy
RE/MAX City Realty

Similar homes for sale in Sechelt

Explore Sechelt

This representation is based in whole or in part on data generated by the Chilliwack & District Real Estate Board, Fraser Valley Real Estate Board or Greater Vancouver REALTORS® which assumes no responsibility for its accuracy. Copyright 2026 by the Greater Vancouver REALTORS®, Fraser Valley Real Estate Board, Chilliwack and District Real Estate Board, and BC Northern Real Estate Board. All Rights Reserved.
Powered by AgentLocator







