
5878 Medusa Street, Sechelt
1 / 35
For Sale
$1,149,000
5 bd · 3 ba · 2,417 sq ft

5878 Medusa Street, Sechelt V0N 3A0

MLS®# R3143437

Est. mortgage
$4,359/mo
Property taxes $6,547.28/yr

About This Home

Property Type
House, Single Family Residence, Rancher/Bungalow with Basement
Parking
1 garage, 3 parking
MLS #
R3143437
Size
2417 sqft
Basement
Finished
Lot size
8041.00 sqft
Tax
$6,547.28 /yr
Year Built
2011
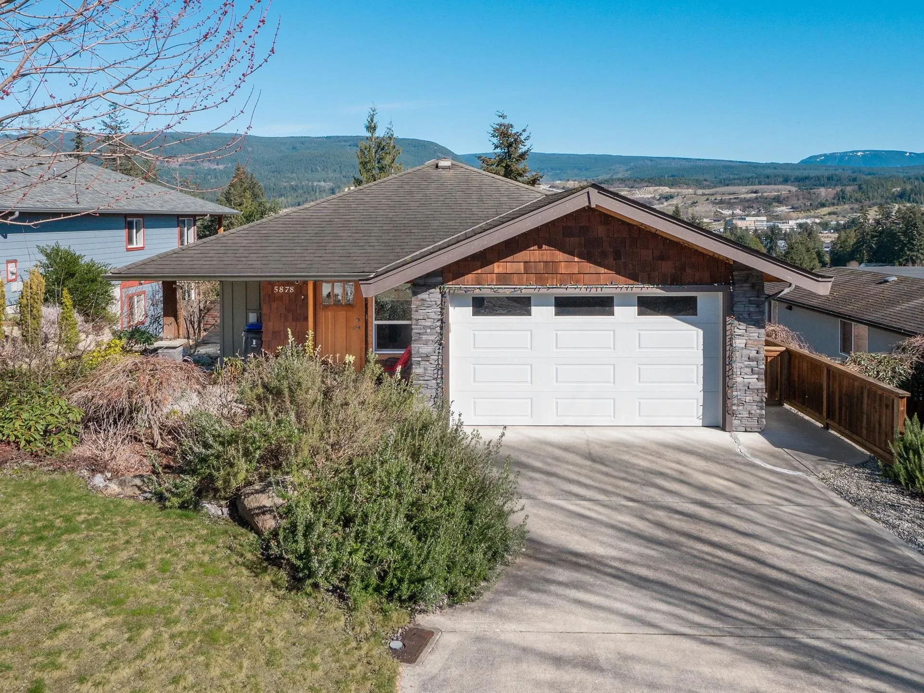
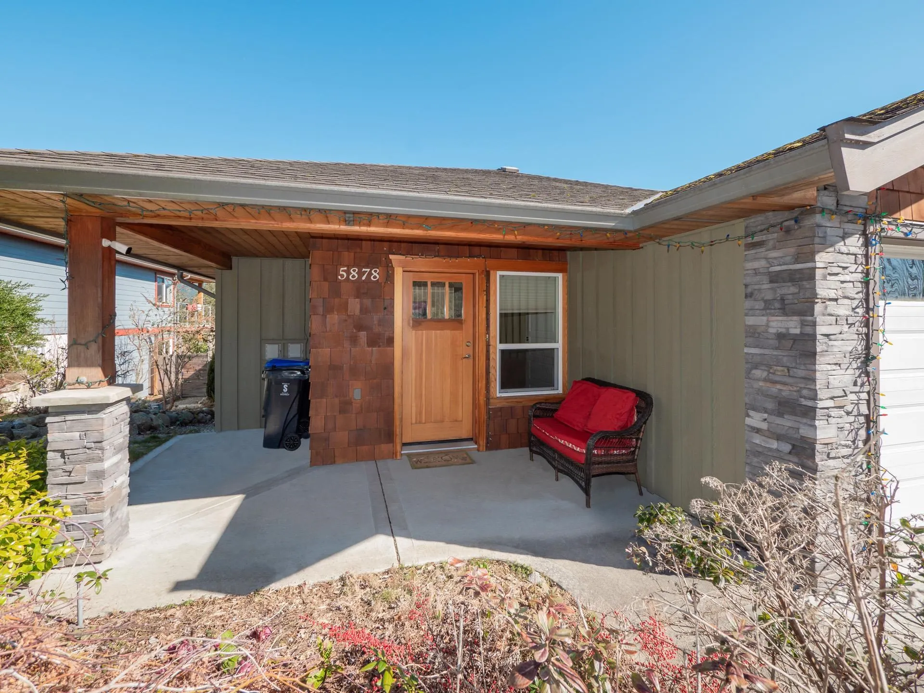
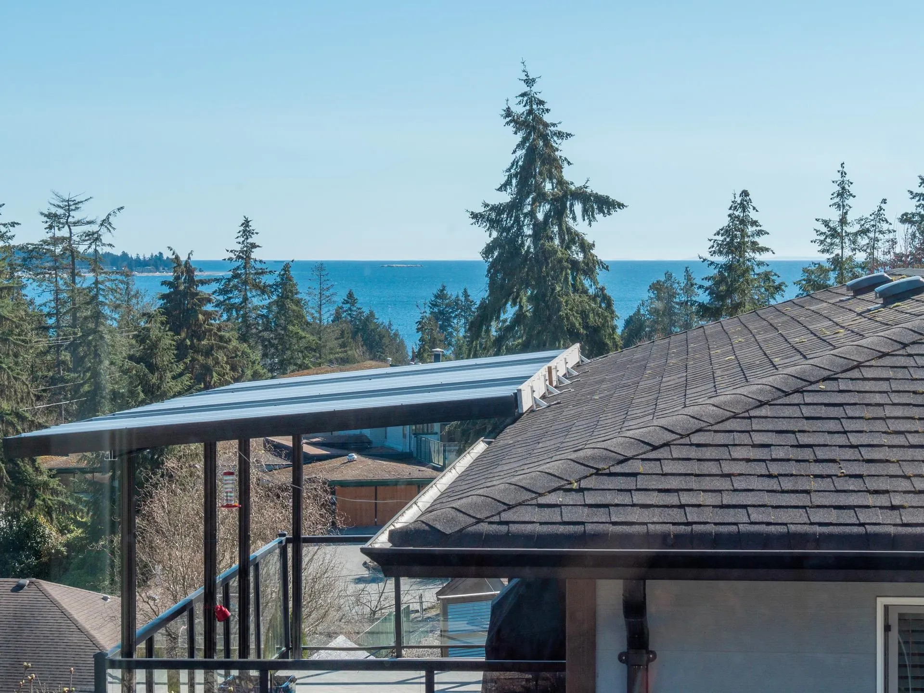
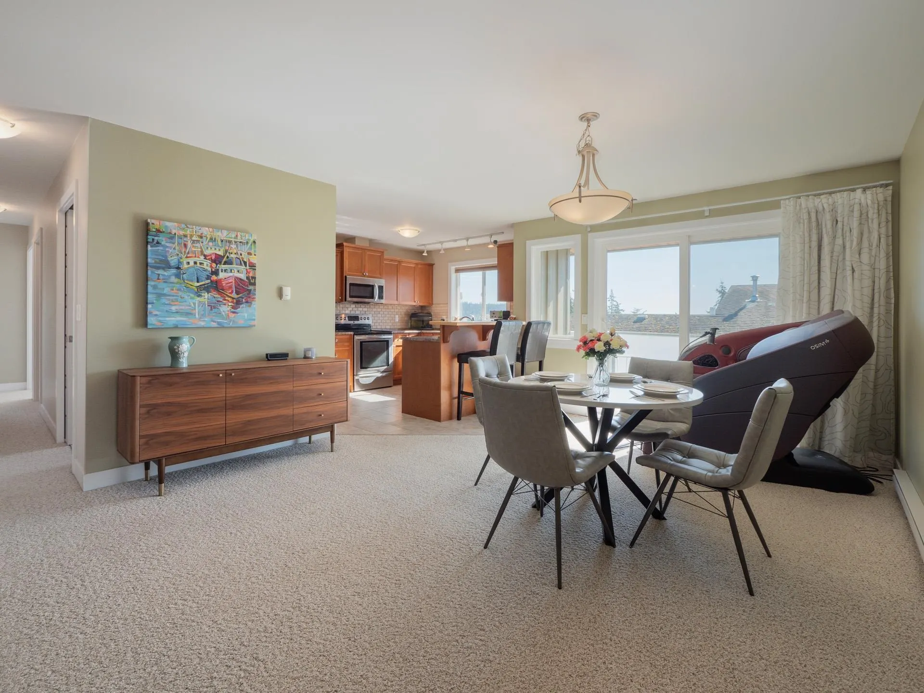
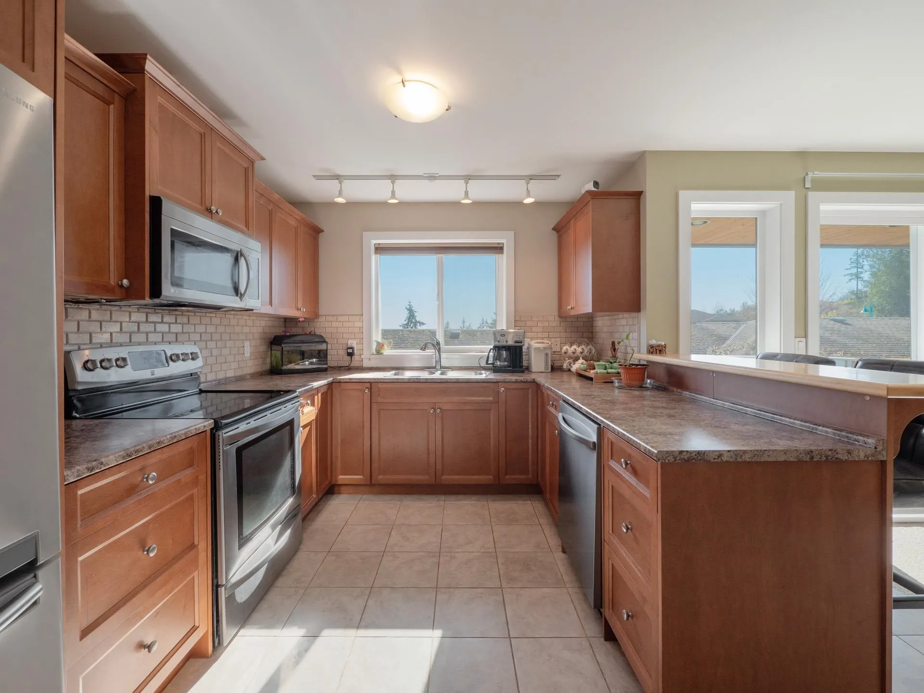
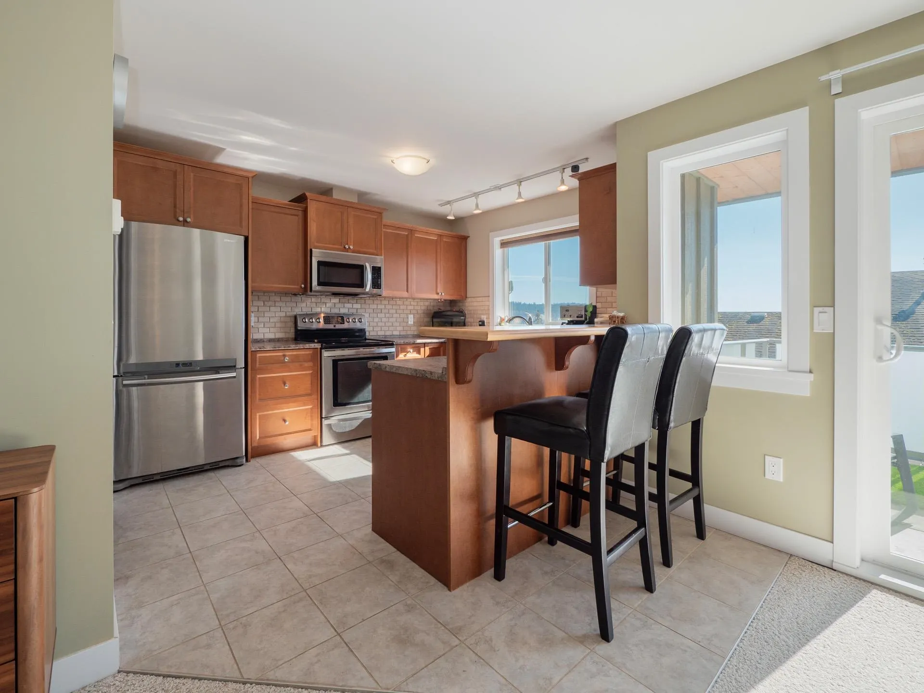
Quality-built "Anderson Homes" view rancher with walkout basement, located just steps from downtown Sechelt yet tucked away for privacy. This 5-bedroom, 3-bathroom home offers 3 bedrooms on the main floor and a flexible 1 or 2-bedroom suite below, complete with its own entrance and laundry—renovated in 2021. The open-concept main level features a cozy gas fireplace and an oceanview patio off the dining area. Enjoy a fully fenced yard with raised garden beds, ample storage, and a large garage. Exterior highlights include durable Hardie plank siding with custom cedar accents. Upstairs bathrooms boast porcelain tile flooring, while the lower level offers in-floor heating. Situated in a friendly neighborhood, this home combines comfort, functionality, and charm.

Property Details

Amenities & Utilities

In Unit

Full Property Details

Interior

Bedrooms
5
Washrooms
3
Square Footage
2417 sqft
Basement
Finished
Heating Type
Baseboard,Electric,Natural Gas
Kitchens
2
Floor Finish
Laminate,Tile,Carpet
Den
No

Exterior

Front
60.00
Lot Size (Sq Ft)
8041.00
View
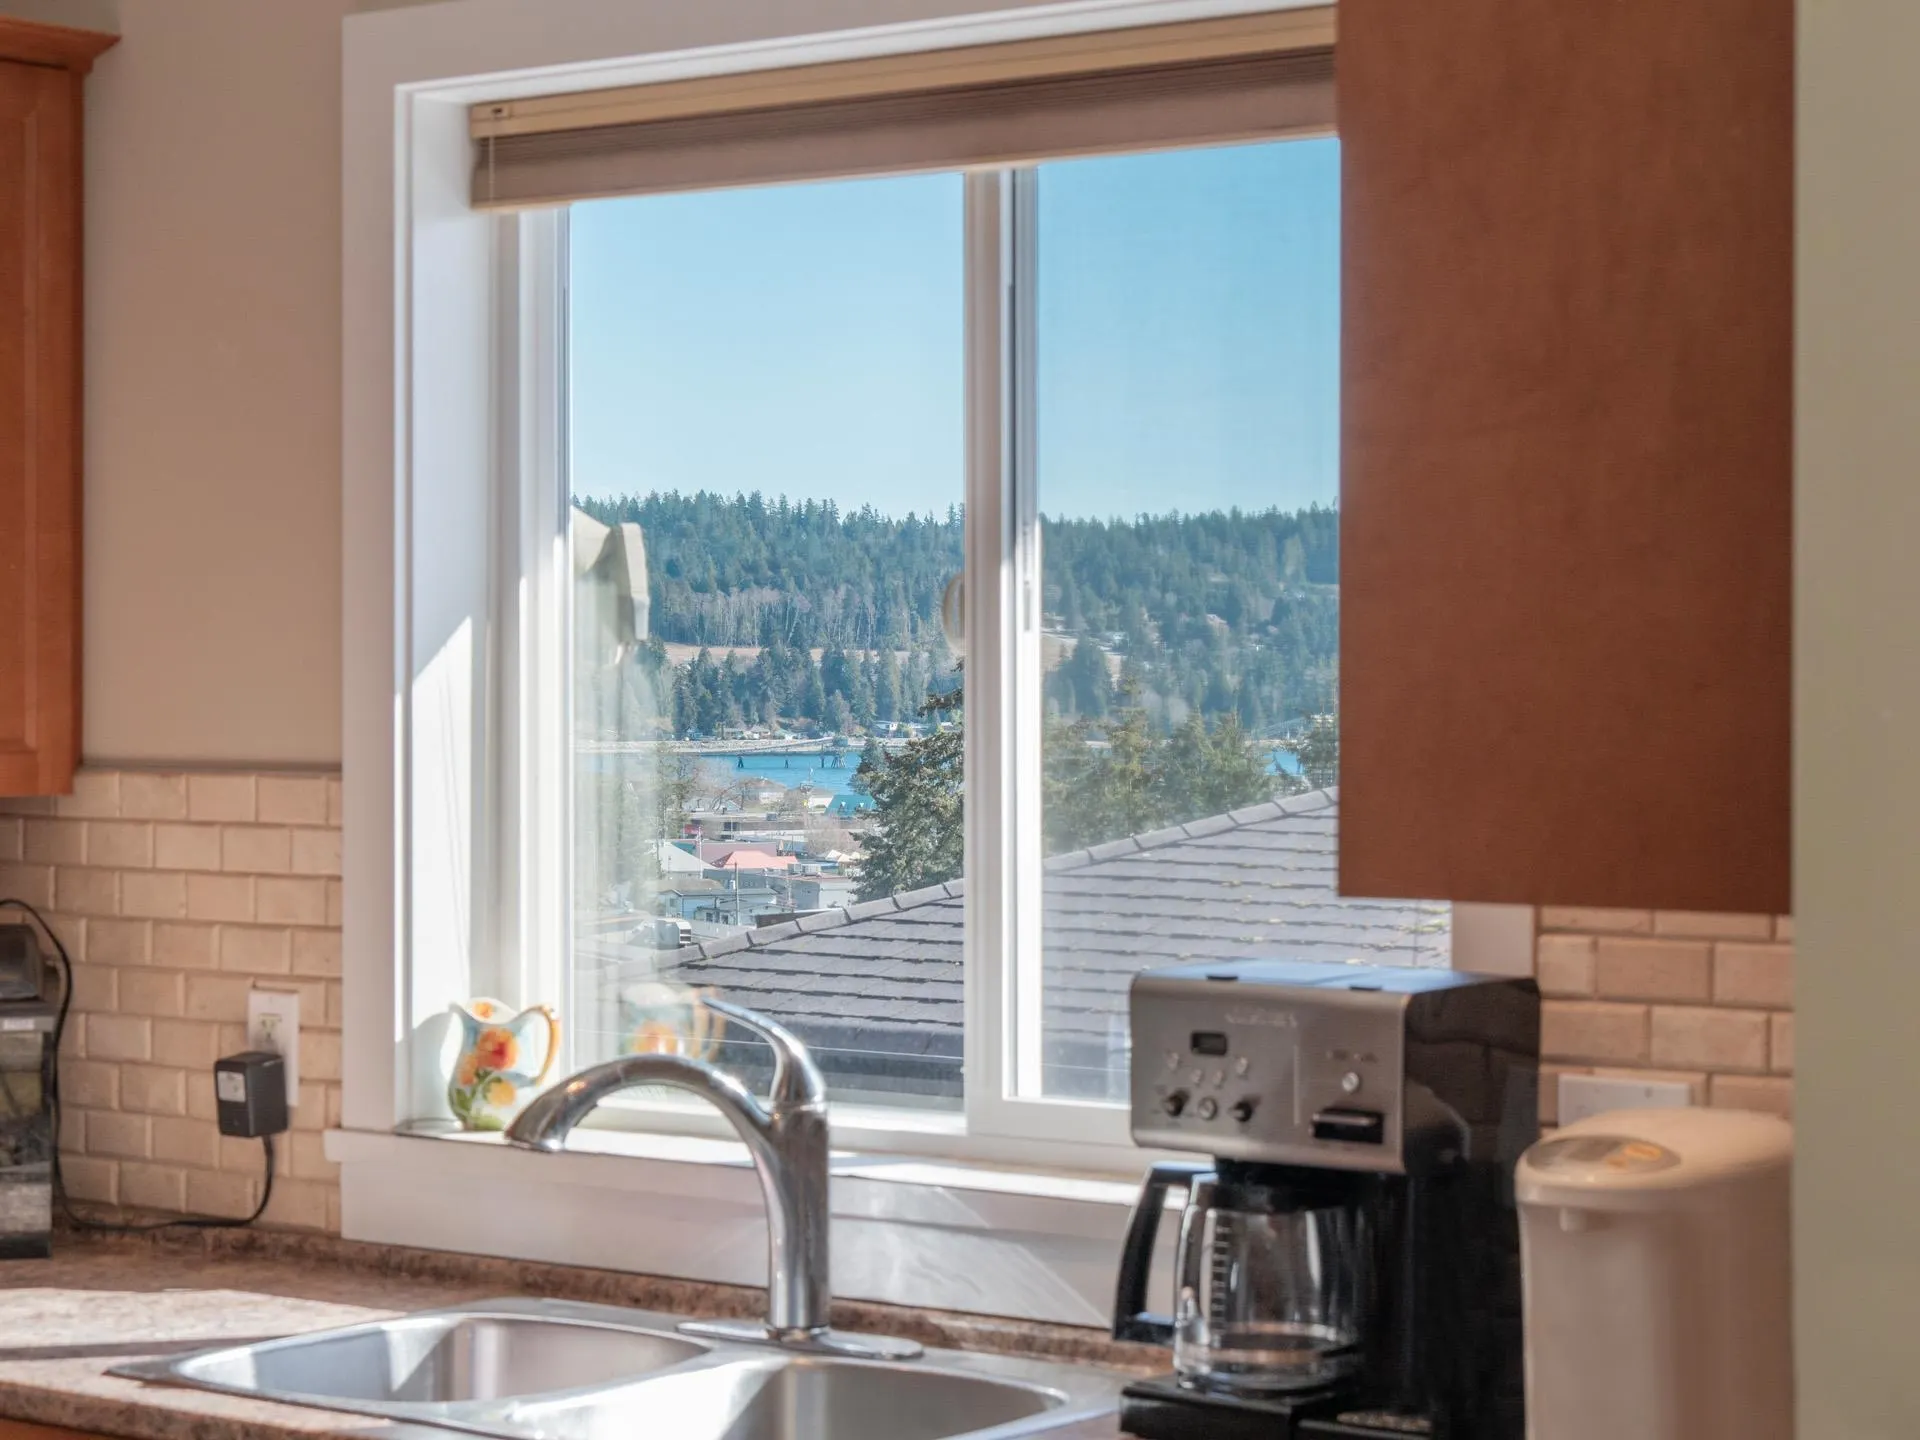
OCEAN & MOUNTAIN VIEWS
Waterfront
No
Parking Spaces
3
Total Parking Spaces
-
Garage Spaces
1
Zoning
R2
Roof
Asphalt

Building Description

Style
Rancher/Bungalow with Basement
Property Type
Residential Detached
Home Type
House
Subtype
Single Family Residence
Year Built
2011
Exterior
Frame Wood,Fibre Cement (Exterior),Stone (Exterior)
Water Supply
Public
No. Floor Levels
2

Community

Community
Sechelt District
Area Code
Sunshine Coast

Taxes & Fees

Taxes
$6,547.28 /yr
Tax Year
2024

Other

Virtual Tour Link

Room Types

Room Dimensions Area Description
Foyer 9'1 x 9'7 87.05 sqft -
Living Room 12'5 x 18'10 233.85 sqft -
Dining Room 8'8 x 11'8 101.11 sqft -
Kitchen 8'8 x 11'5 98.94 sqft -
Laundry 5'5 x 7'2 38.82 sqft -
Primary Bedroom 9'6 x 14'4 136.17 sqft -
Bedroom 10'7 x 9'7 101.42 sqft -
Bedroom 9'6 x 9'8 91.83 sqft -
Family Room 17'4 x 14'2 245.56 sqft -
Storage 6'8 x 8'7 57.22 sqft -
Bedroom 10'2 x 13'7 138.1 sqft -
Living Room 13'5 x 16'0 214.67 sqft -
Kitchen 12'1 x 16'2 195.35 sqft -
Bedroom 9'10 x 13'7 133.57 sqft -
Laundry 6'9 x 9'4 63 sqft -
Team Pinecone
Team Pinecone
Western Pine Realty
Listed by Deb Mowbray PREC*
133 days on site
Listing Broker
RE/MAX City Realty
Courtesy
RE/MAX City Realty

Similar homes for sale in Sechelt

Explore Sechelt

This representation is based in whole or in part on data generated by the Chilliwack & District Real Estate Board, Fraser Valley Real Estate Board or Greater Vancouver REALTORS® which assumes no responsibility for its accuracy. Copyright 2026 by the Greater Vancouver REALTORS®, Fraser Valley Real Estate Board, Chilliwack and District Real Estate Board, and BC Northern Real Estate Board. All Rights Reserved.
Powered by AgentLocator







