414 Gower Point Road #202, Gibsons
1 / 27
For Sale
$649,000
2 bd · 2 ba · 1,064 sq ft

414 Gower Point Road #202, Gibsons V0N 1V5

MLS®# R3143937

Est. mortgage
$2,462/mo
Property taxes $3,682/yr

About This Home

Property Type
Condo, Apartment/Condo
Parking
1 garage, 1 parking
MLS #
R3143937
Size
1064 sqft
Basement
None
Tax
$3,682 /yr
Year Built
2005
Maintenance Fee
$407.04 /mo
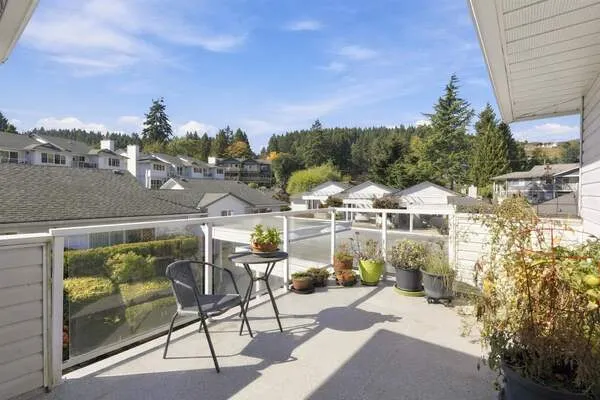
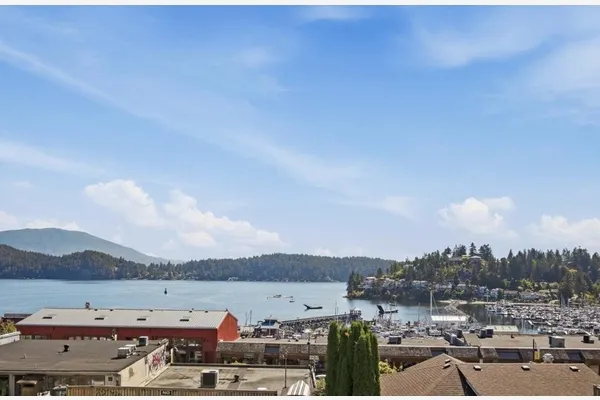
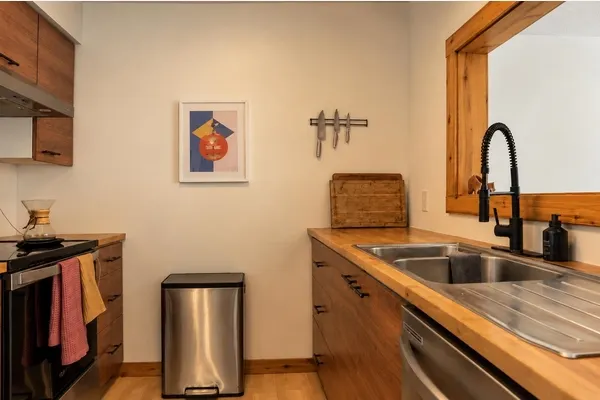
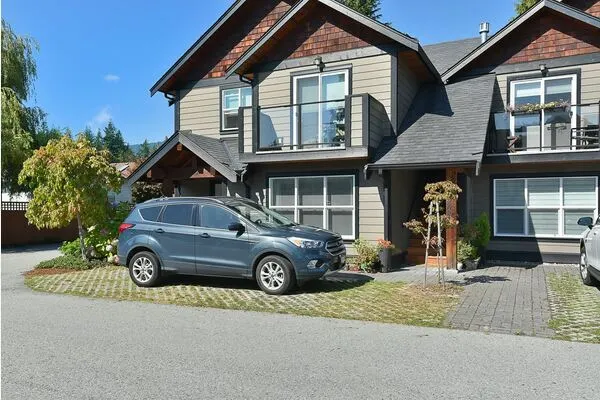
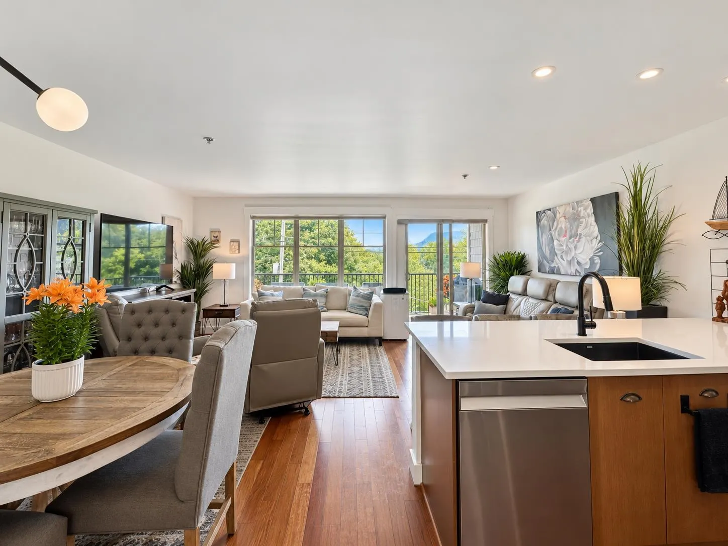
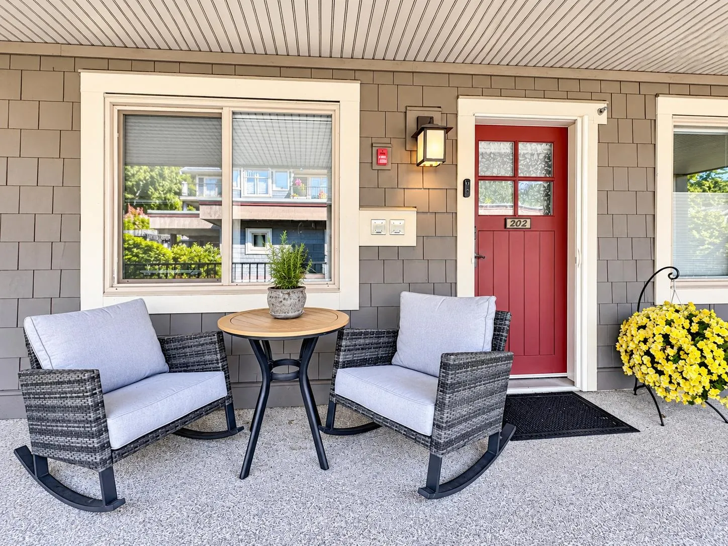
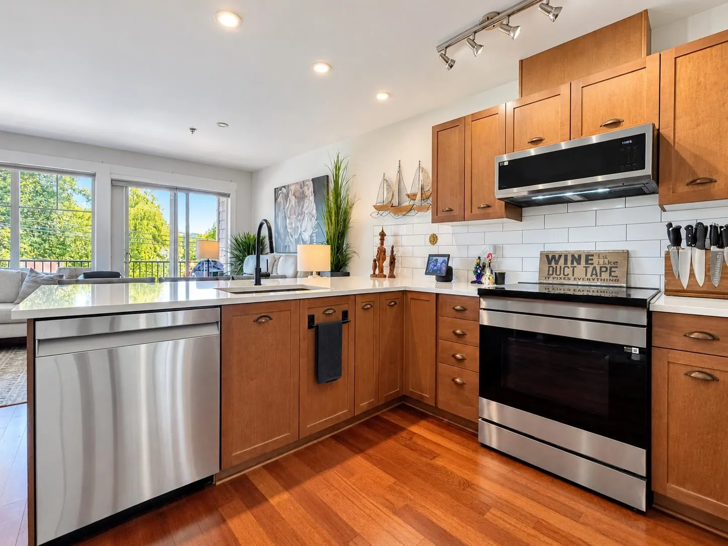
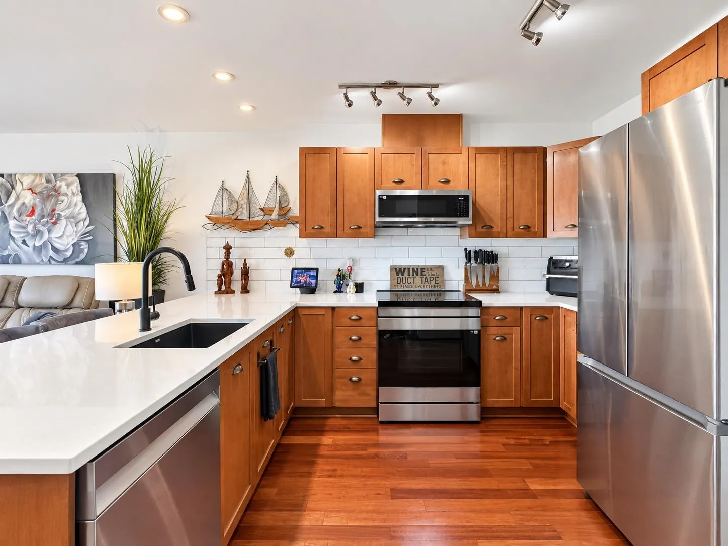
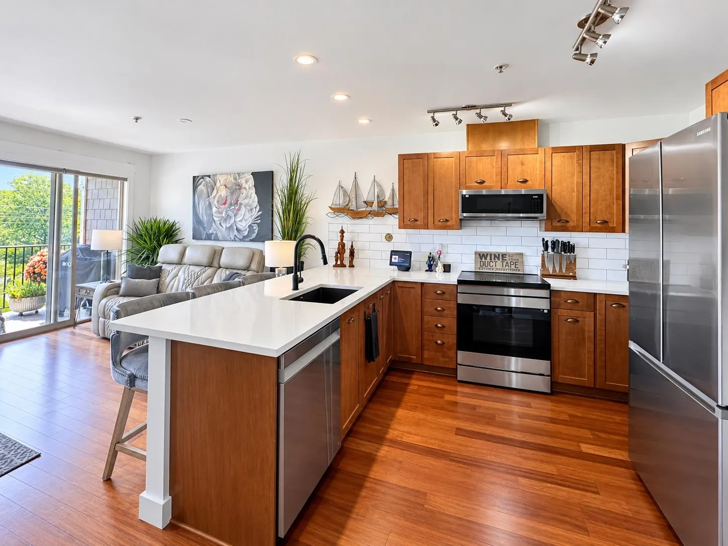
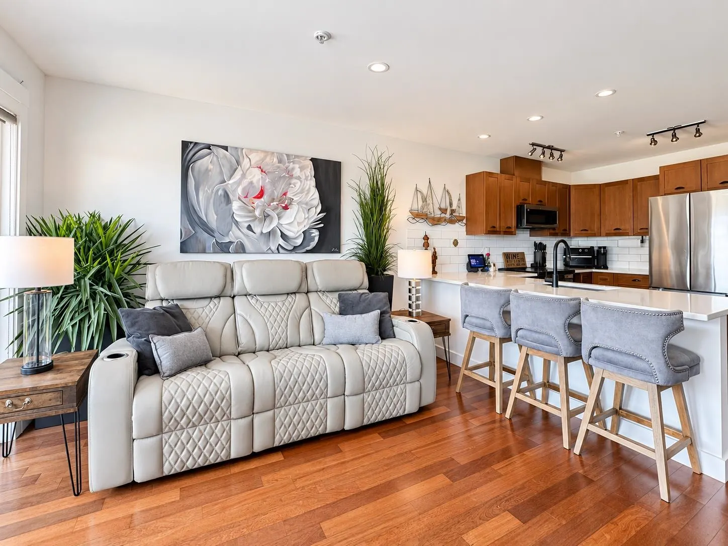
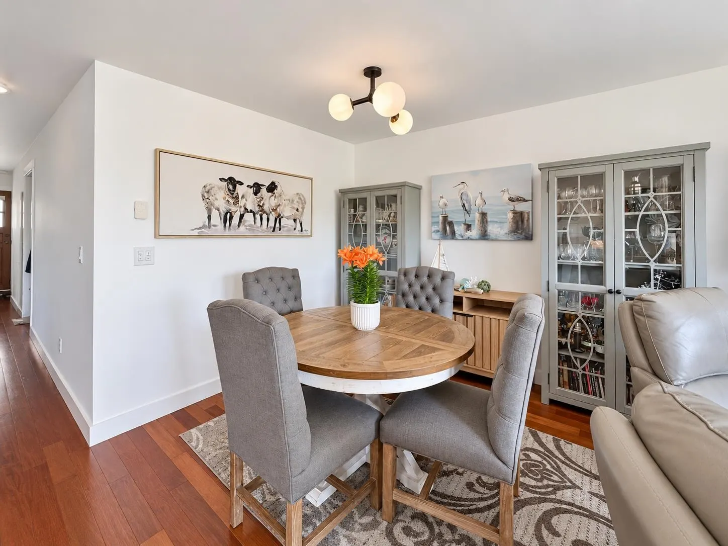
OPEN HOUSE SUNDAY, NOV 15th from 12-2pm! Fabulous 2 bed, 2 bath offering one-level living in vibrant Lower Gibsons at The Landing. Extensively updated & showroom ready with a renovated kitchen featuring new quartz countertops, breakfast bar seating, tile backsplash, and a full suite of top-of-the-line high end Samsung stainless appliances, including washer & dryer. Fresh paint, electrical upgrades, hardwood floors, in-suite laundry. Spacious primary bedroom w/ walk-in closet & stunning upgraded custom tile walk-in shower in the ensuite. Relax on the large patio, perfect for year-round BBQs while enjoying marina & ocean views. Complete one level living as you walk directly from your parking garage & storage locker to your home with no stairs. Quick closing possible - Move in anytime!

Property Details

Amenities & Utilities

In Unit

Full Property Details

Interior

Bedrooms
2
Washrooms
2
Square Footage
1064 sqft
Basement
None
Heating Type
Electric
Kitchens
1
Floor Finish
Hardwood,Other,Tile,Carpet
Den
No

Exterior

View
Marina and Ocean
Waterfront
No
Parking Spaces
1
Total Parking Spaces
-
Garage Spaces
1
Zoning
RM2
Roof
Metal,Other

Building Description

Property Type
Multi Family,Residential Attached
Home Type
Condo
Subtype
Apartment/Condo
Year Built
2005
Exterior
Frame Wood,Fibre Cement (Exterior),Mixed (Exterior)
Water Supply
Public
No. Floor Levels
1
Pets Allowed
Cats OK,Dogs OK,Yes With Restrictions

Community

Community
Gibsons & Area
Area Code
Sunshine Coast

Taxes & Fees

Taxes
$3,682 /yr
Tax Year
2025
Maintenance Fee
$407.04 /mo

Other

Pets
Cats OK,Dogs OK,Yes With Restrictions

Room Types

Room Dimensions Area Description
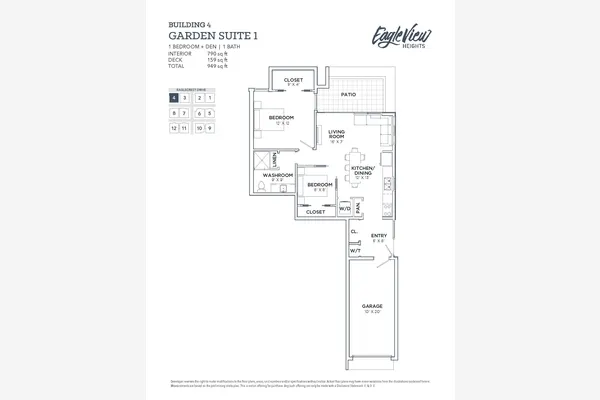
Living Room 12'10 x 19'4 248.11 sqft -
Kitchen 11'8 x 8' 93.33 sqft -
Dining Room 11'2 x 8'2 91.19 sqft -
Primary Bedroom 14'6 x 10'7 153.46 sqft -
Walk-In Closet 5'9 x 4'1 23.48 sqft -
Bedroom 10'6 x 10' 105 sqft -
Foyer 5'1 x 5' 25.42 sqft -
Patio 19'4 x 7' 135.33 sqft -
Team Pinecone
Team Pinecone
Western Pine Realty
Listed by Tracy Uchida PREC*
132 days on site
Listing Broker
Blu Realty
Courtesy
Blu Realty

Similar homes for sale in Gibsons

Explore Gibsons

This representation is based in whole or in part on data generated by the Chilliwack & District Real Estate Board, Fraser Valley Real Estate Board or Greater Vancouver REALTORS® which assumes no responsibility for its accuracy. Copyright 2026 by the Greater Vancouver REALTORS®, Fraser Valley Real Estate Board, Chilliwack and District Real Estate Board, and BC Northern Real Estate Board. All Rights Reserved.
Powered by AgentLocator