
6889 Island View Road, Sechelt
1 / 40
For Sale
$2,099,000
4 bd · 3 ba · 3,599 sq ft

6889 Island View Road, Sechelt V7Z 0T2

MLS®# R3147008

Est. mortgage
$7,963/mo
Property taxes $10,605.58/yr

About This Home

Property Type
House, Single Family Residence, Rancher/Bungalow with Basement
Parking
2 garage, 4 parking
MLS #
R3147008
Size
3599 sqft
Basement
Full
Lot size
27704.16 sqft
Tax
$10,605.58 /yr
Year Built
1993
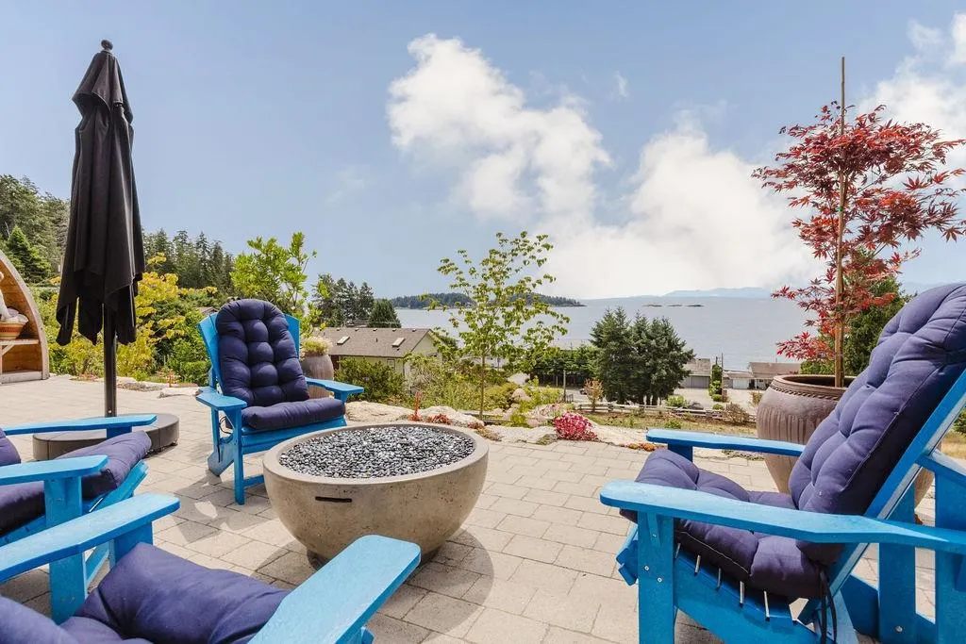
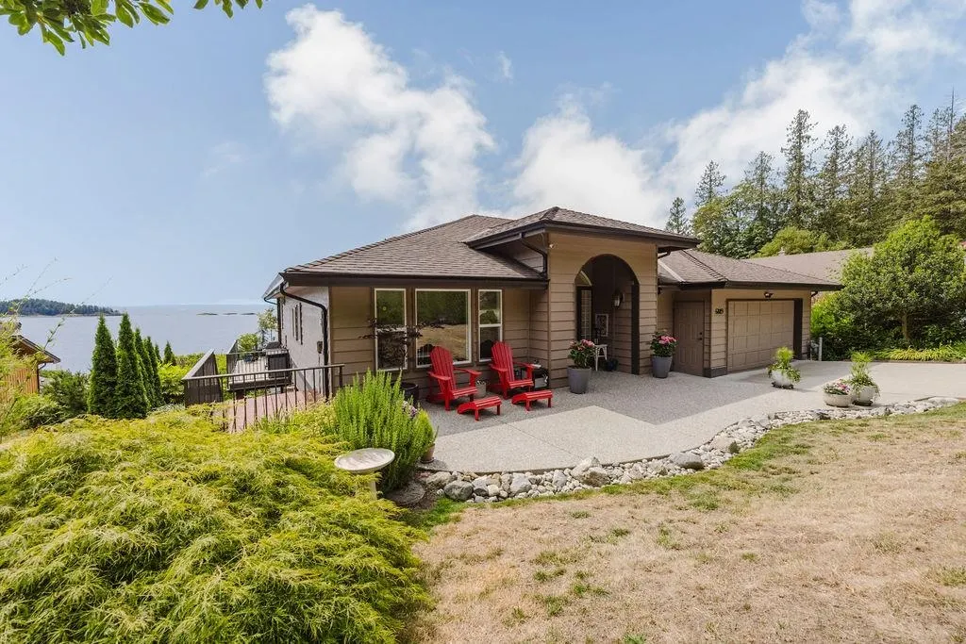
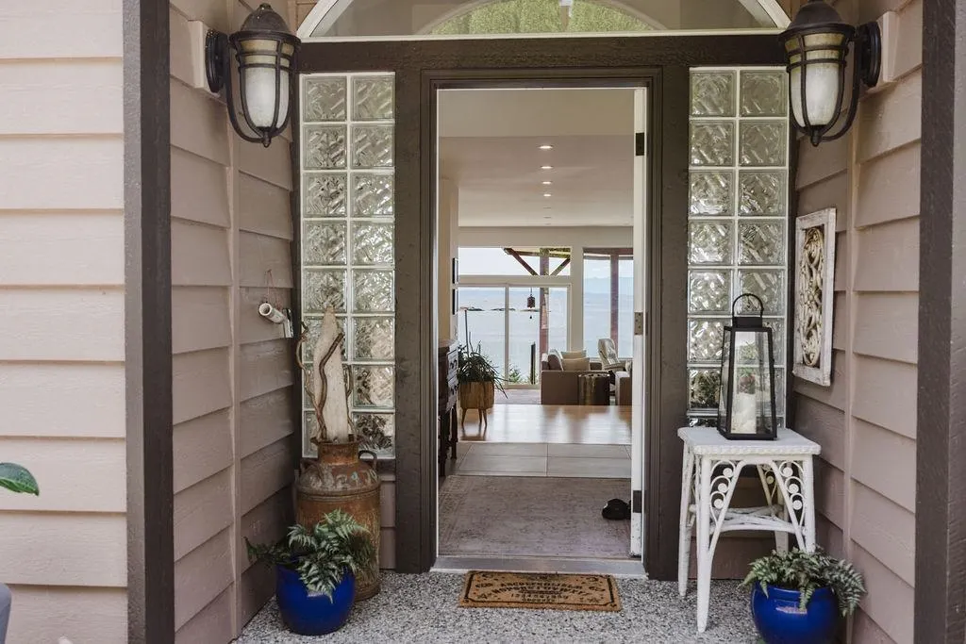
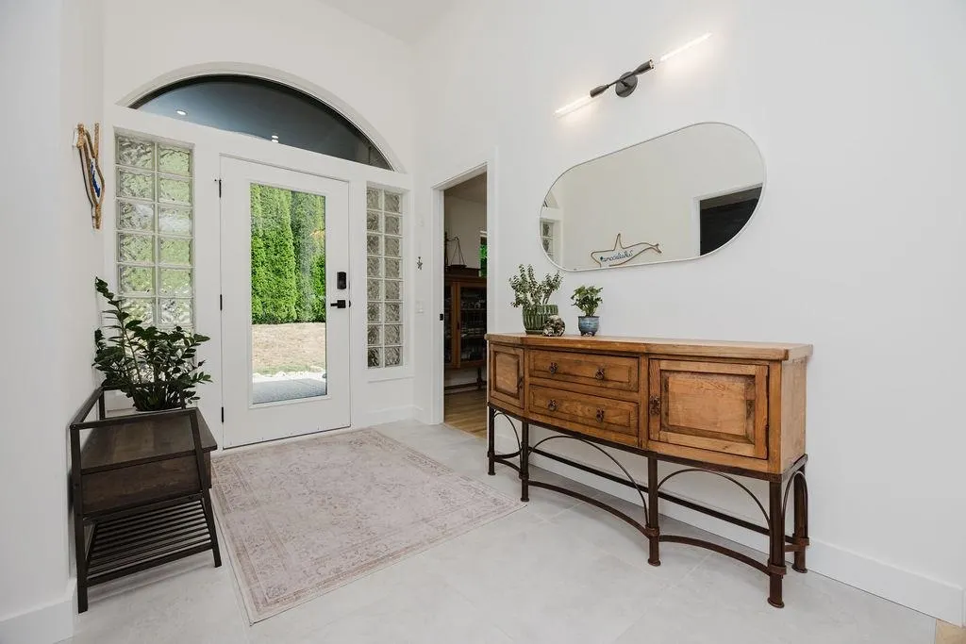
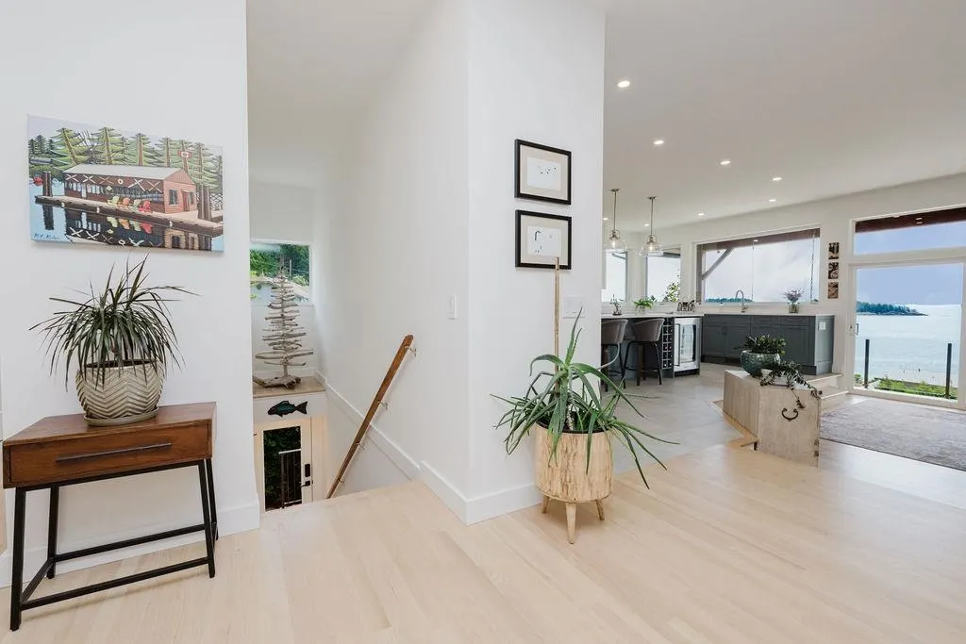
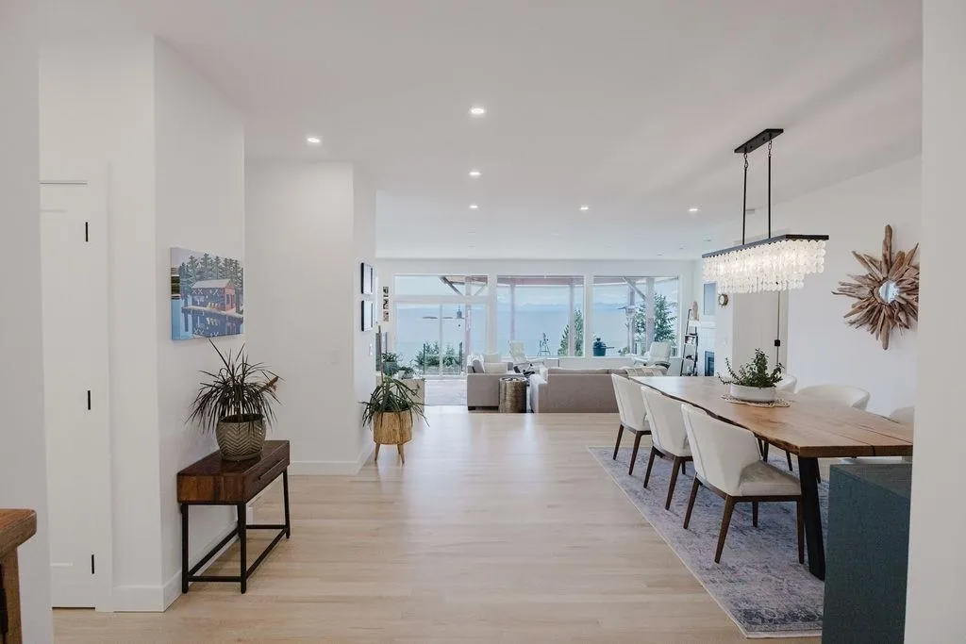
PANORAMIC TRAIL ISLANDS VIEW! The unparalleled view the minute you walk through the front door of this executive home will take your breath away. The 4 bedroom plus den home has been extensively renovated with upgrades including full kitchen reno with commercial grade appliances, bathroom, heat pump and furnace, landscaping, buried rain water cistern tank, new septic system, full perimeter fencing, sauna, patio and natural gas fire pit. The 27704 square foot lot has subdivision potential (plan available) with access off of Sunshine Coast Hwy. Located on a quiet no thru road and conveniently an 8 minute drive to central Sechelt, as well access to Golden Mile Beach steps away. Enjoy resort style living with an ocean playground just a few feet from your back door! Call to view today.

Property Details

Full Property Details

Interior

Bedrooms
4
Washrooms
3
Square Footage
3599 sqft
Basement
Full
Heating Type
Forced Air,Heat Pump
Kitchens
1
Floor Finish
Hardwood
Den
No

Exterior

Front
82.00
Lot Size (Sq Ft)
27704.16
View
Panoramic Ocean View
Waterfront
No
Parking Spaces
4
Total Parking Spaces
-
Garage Spaces
2
Zoning
R1
Roof
Asphalt

Building Description

Style
Rancher/Bungalow with Basement
Property Type
Residential Detached
Home Type
House
Subtype
Single Family Residence
Year Built
1993
Exterior
Frame Wood,Wood Siding
Water Supply
Public
No. Floor Levels
2

Community

Community
Sechelt District
Area Code
Sunshine Coast

Taxes & Fees

Taxes
$10,605.58 /yr
Tax Year
2026

Room Types

Room Dimensions Area Description
Primary Bedroom 18'8 x 14'1 262.89 sqft -
Bedroom 13'6 x 15'6 209.25 sqft -
Kitchen 26'4 x 13'7 357.69 sqft -
Foyer 10'9 x 6'8 71.67 sqft -
Dining Room 16' x 18'5 294.67 sqft -
Family Room 16'10 x 23'6 395.58 sqft -
Bedroom 16' x 18'3 292 sqft -
Bedroom 17'3 x 11'11 205.56 sqft -
Recreation Room 20'6 x 24'2 495.42 sqft -
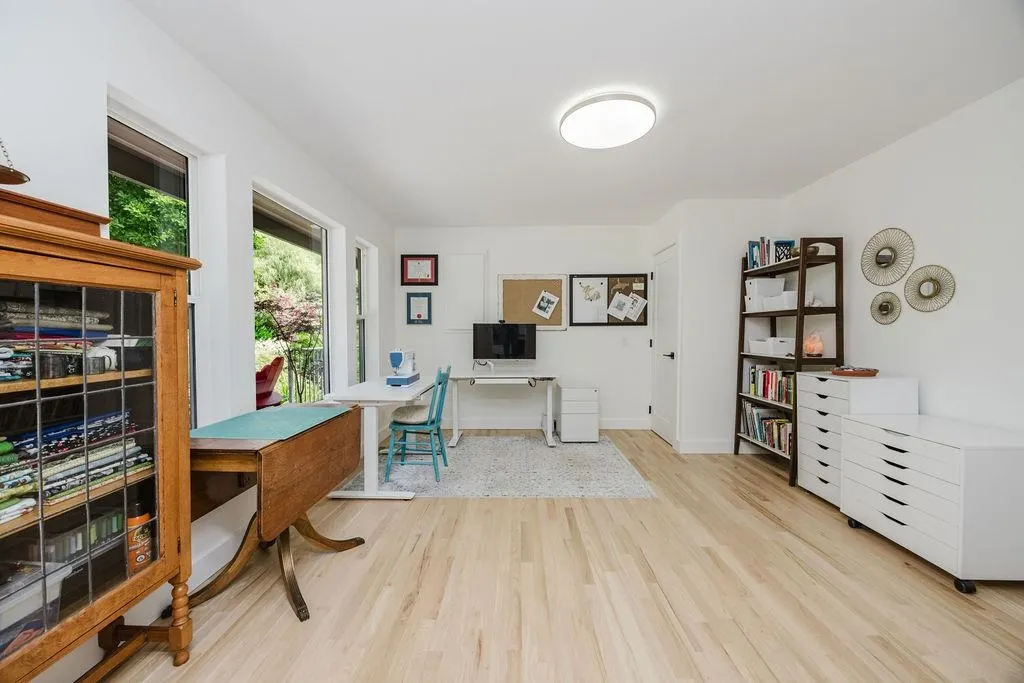
Office 11'5 x 26'7 303.49 sqft -
Team Pinecone
Team Pinecone
Western Pine Realty
Listed by Michelle Exner
124 days on site
Listing Broker
RE/MAX LIFESTYLES REALTY
Courtesy
RE/MAX LIFESTYLES REALTY

Similar homes for sale in Sechelt

Explore Sechelt

This representation is based in whole or in part on data generated by the Chilliwack & District Real Estate Board, Fraser Valley Real Estate Board or Greater Vancouver REALTORS® which assumes no responsibility for its accuracy. Copyright 2026 by the Greater Vancouver REALTORS®, Fraser Valley Real Estate Board, Chilliwack and District Real Estate Board, and BC Northern Real Estate Board. All Rights Reserved.
Powered by AgentLocator







