
4827 Bluegrouse Drive, Sechelt
1 / 38
For Sale
$1,499,000
5 bd · 3 ba · 4,077 sq ft

4827 Bluegrouse Drive, Sechelt V7Z 0E9

MLS®# R3148106

Est. mortgage
$5,687/mo
Property taxes $8,043.10/yr

About This Home

Property Type
House, Single Family Residence
Parking
2 garage, 6 parking
MLS #
R3148106
Size
4077 sqft
Basement
Finished
Lot size
13068.00 sqft
Tax
$8,043.10 /yr
Year Built
1991
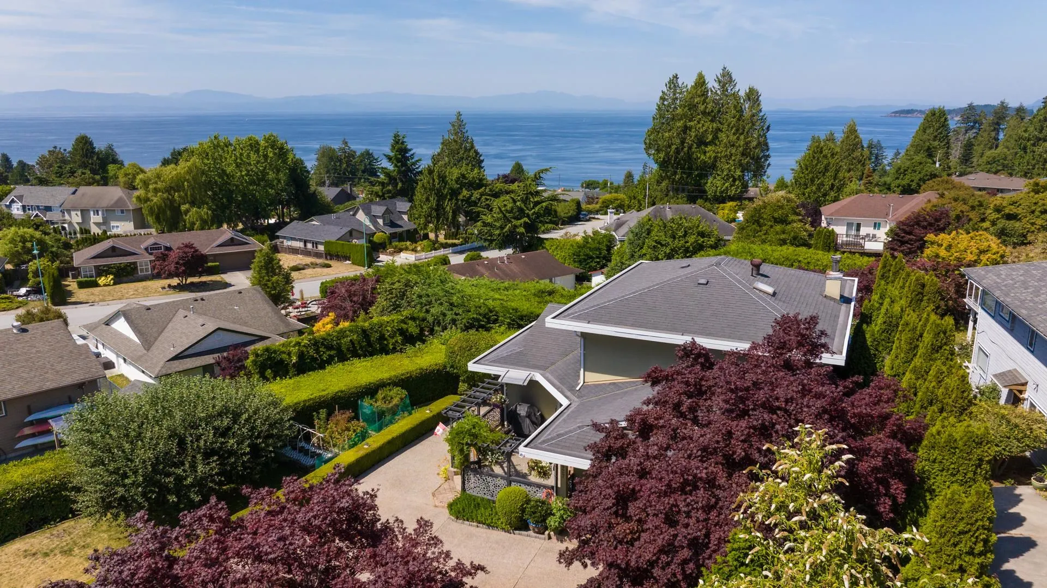
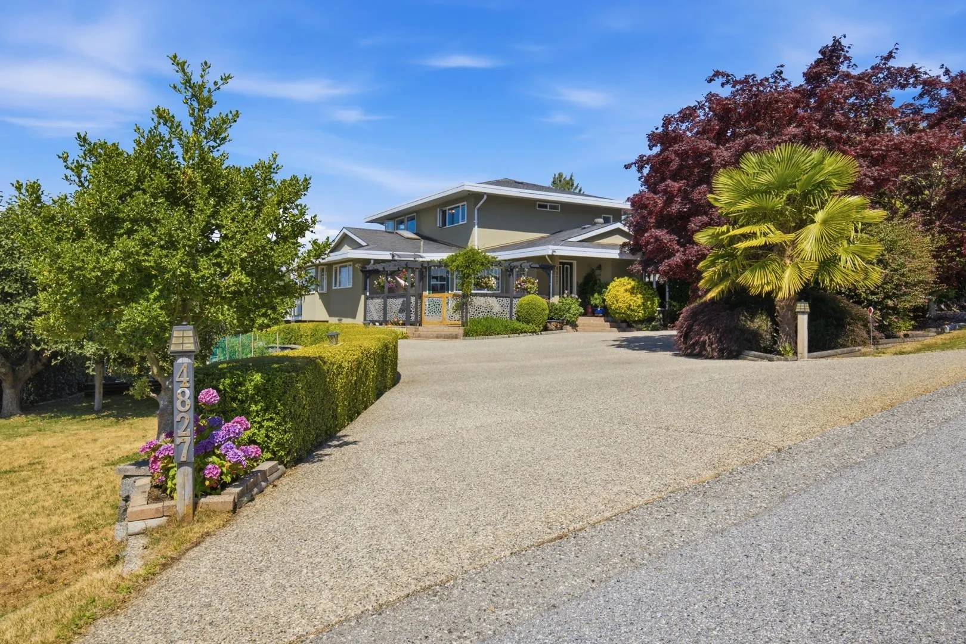
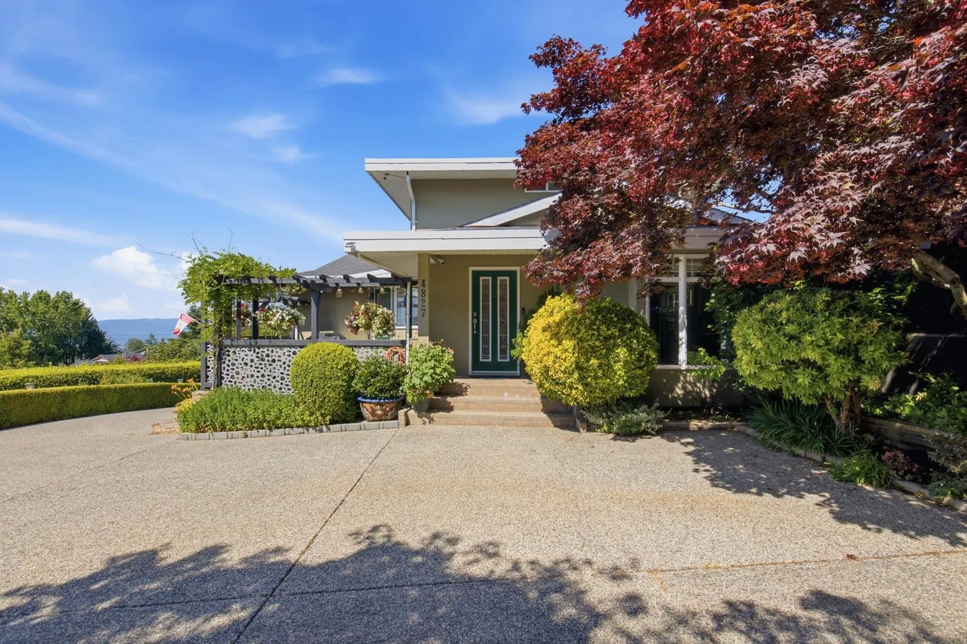
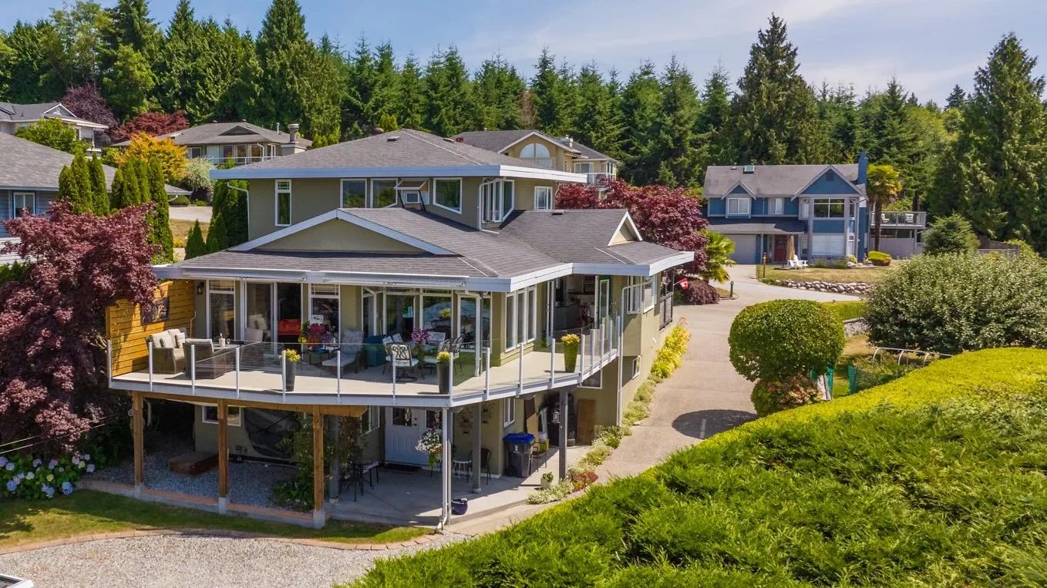
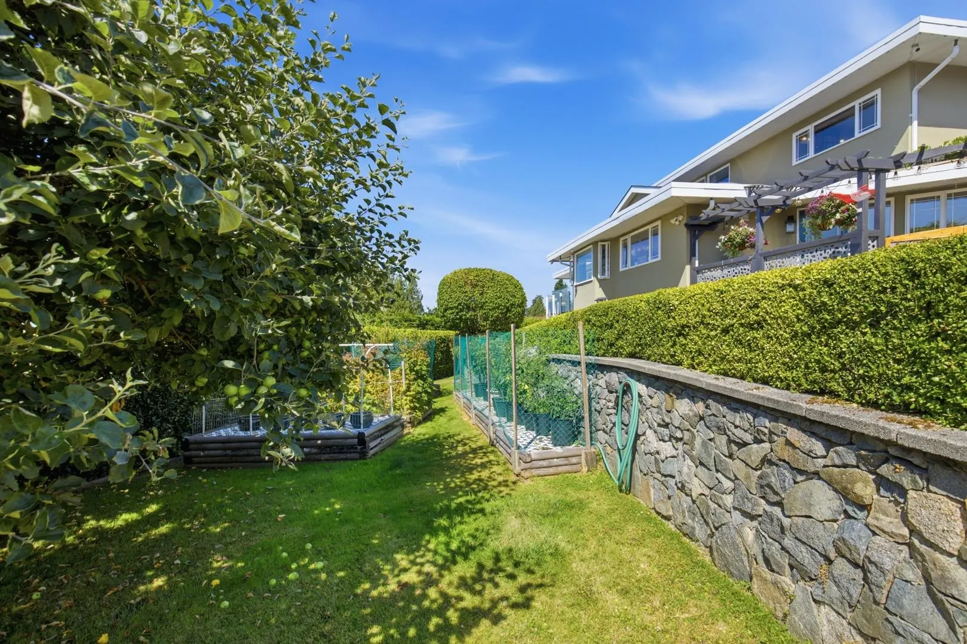
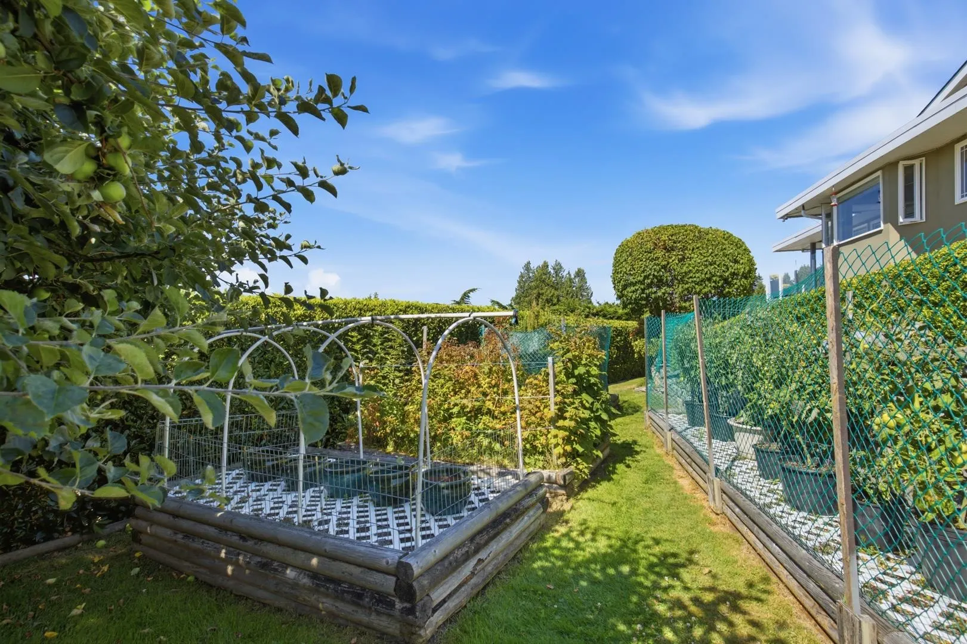
Beautiful ocean-view home with the space and flexibility to bring everyone together. The primary residence offers 3 bedrooms and 2 bathrooms, while the lower level features a separate-entry 2-bedroom, 1-bathroom suite—ideal for extended family, guests or added income. Generous sized rooms, abundant storage and huge private ocean-view decks make this an exceptional home for large family gatherings and entertaining. A detached double garage and extensive parking provide plenty of room for vehicles, boats and trailers. Set in Davis Bay, a desirable established seaside neighbourhood, just a couple of blocks walk from the elementary school with renowned outdoor education program, park, beach, restaurants and the waterfront promenade. Property offers many additional features. Ask your Realtor.

Property Details

Full Property Details

Interior

Bedrooms
5
Washrooms
3
Square Footage
4077 sqft
Basement
Finished
Heating Type
Forced Air,Natural Gas
Kitchens
2
Floor Finish
Hardwood,Mixed
Den
Yes

Exterior

Front
98.00
Lot Size (Sq Ft)
13068.00
View
Beautiful Ocean View
Waterfront
No
Parking Spaces
6
Total Parking Spaces
-
Garage Spaces
2
Zoning
R1
Roof
Asphalt

Building Description

Property Type
Residential Detached
Home Type
House
Subtype
Single Family Residence
Year Built
1991
Exterior
Frame Wood,Stucco
Water Supply
Public
No. Floor Levels
2

Community

Community
Sechelt District
Area Code
Sunshine Coast

Taxes & Fees

Taxes
$8,043.10 /yr
Tax Year
2024

Other

Virtual Tour Link

Room Types

Room Dimensions Area Description
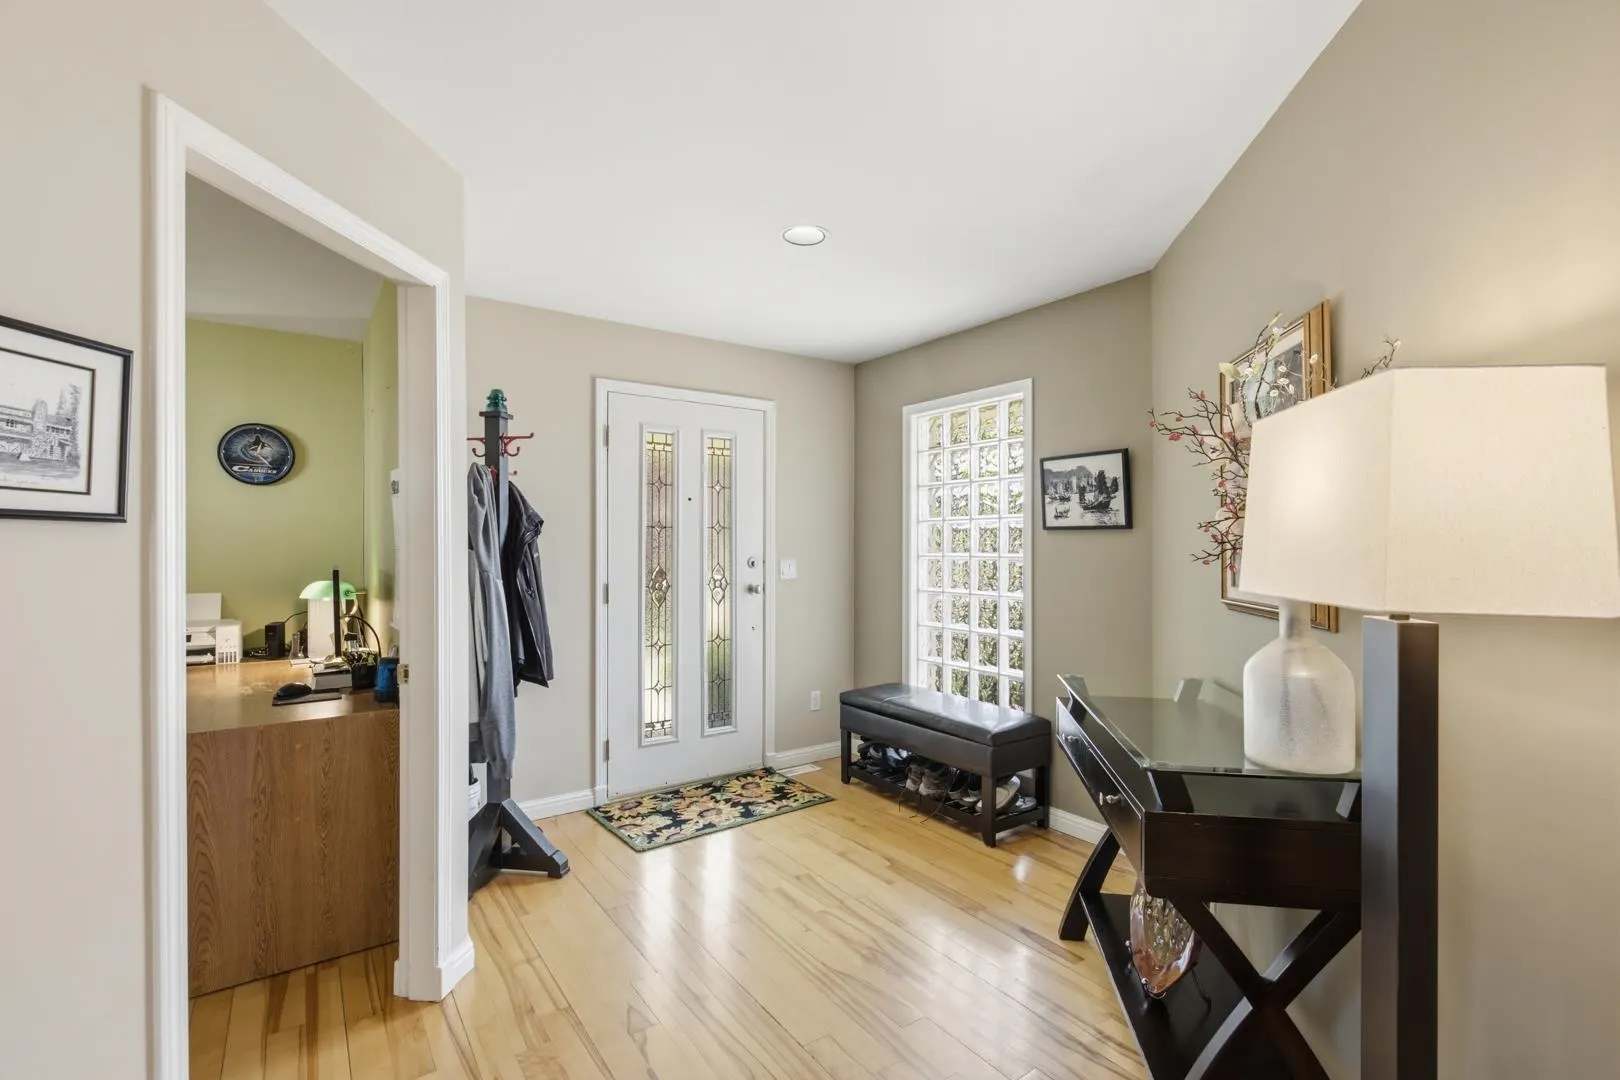
Foyer 6' x 12'5 74.5 sqft -
Living Room 14'3 x 20' 285 sqft -
Dining Room 10'4 x 23'8 244.56 sqft -
Kitchen 13' x 14'3 185.25 sqft -
Bedroom 13'9 x 13'9 189.06 sqft -
Bedroom 12'3 x 12'3 150.06 sqft -
Laundry 10'11 x 11'5 124.63 sqft -
Eating Area 8'4 x 9'9 81.25 sqft -
Pantry 3'3 x 7'3 23.56 sqft -
Primary Bedroom 16'5 x 18'2 298.24 sqft -
Walk-In Closet 7'1 x 14'0 99.17 sqft -
Living Room 11'7 x 12'7 145.76 sqft -
Dining Room 6'6 x 11'7 75.29 sqft -
Kitchen 12'4 x 14'3 175.75 sqft -
Bedroom 10'2 x 16'9 170.29 sqft -
Bedroom 7'6 x 14'11 111.88 sqft -
Den 13'3 x 13'9 182.19 sqft -
Utility 9' x 10' 90 sqft -
Cold Room 5'5 x 9'7 51.91 sqft -
Storage 9'3 x 12'5 114.85 sqft -
Storage 4'11 x 5'4 26.22 sqft -
Storage 3'7 x 6'4 22.69 sqft -
Team Pinecone
Team Pinecone
Western Pine Realty
Listed by Sandy Bellamy PREC*
120 days on site
Listing Broker
RE/MAX City Realty
Courtesy
RE/MAX City Realty

Similar homes for sale in Sechelt

Explore Sechelt

This representation is based in whole or in part on data generated by the Chilliwack & District Real Estate Board, Fraser Valley Real Estate Board or Greater Vancouver REALTORS® which assumes no responsibility for its accuracy. Copyright 2026 by the Greater Vancouver REALTORS®, Fraser Valley Real Estate Board, Chilliwack and District Real Estate Board, and BC Northern Real Estate Board. All Rights Reserved.
Powered by AgentLocator







