
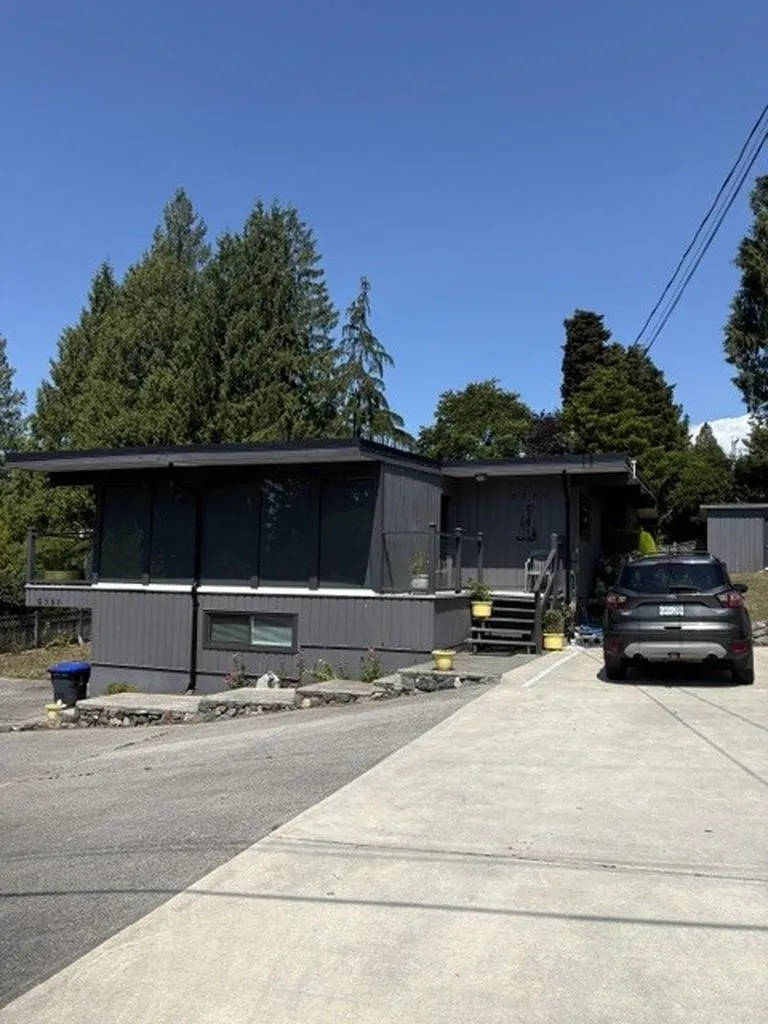
5350 Benner Road, Sechelt
1 / 30
For Sale
$1,089,000
4 bd · 3 ba · 2,880 sq ft

5350 Benner Road, Sechelt V7Z 0G7

MLS®# R3148156

Est. mortgage
$4,131/mo
Property taxes $5,482.15/yr

About This Home

Property Type
House, Single Family Residence
Parking
1 garage, 10 parking
MLS #
R3148156
Size
2880 sqft
Basement
Full
Lot size
9850.00 sqft
Tax
$5,482.15 /yr
Year Built
1982
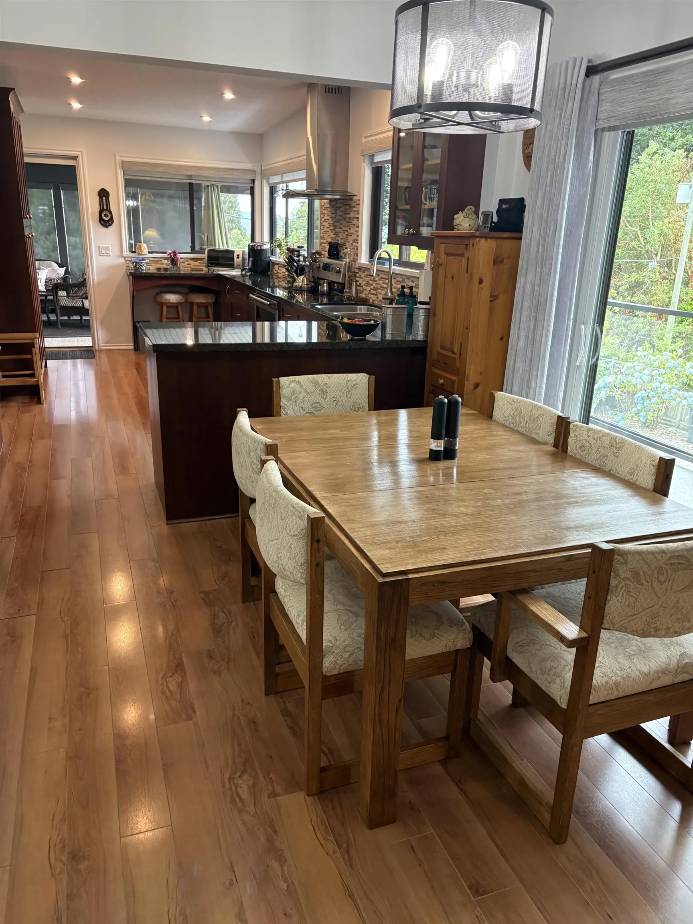
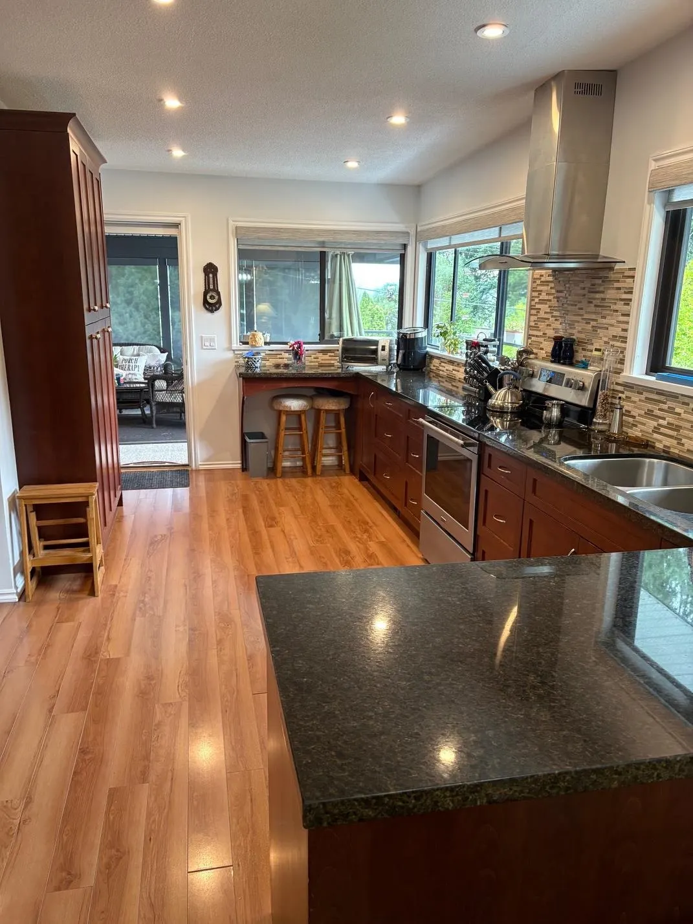
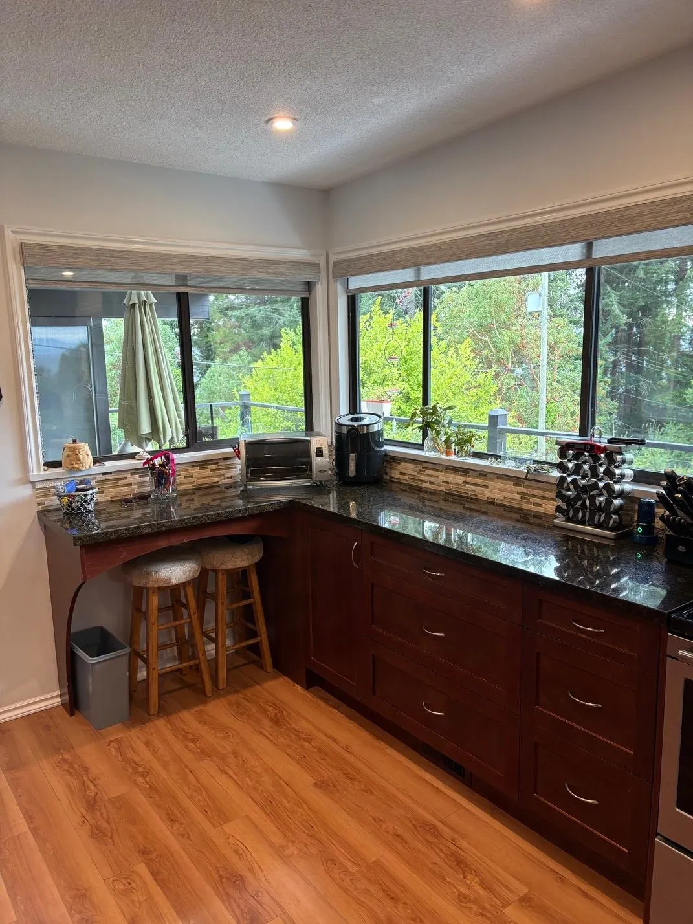
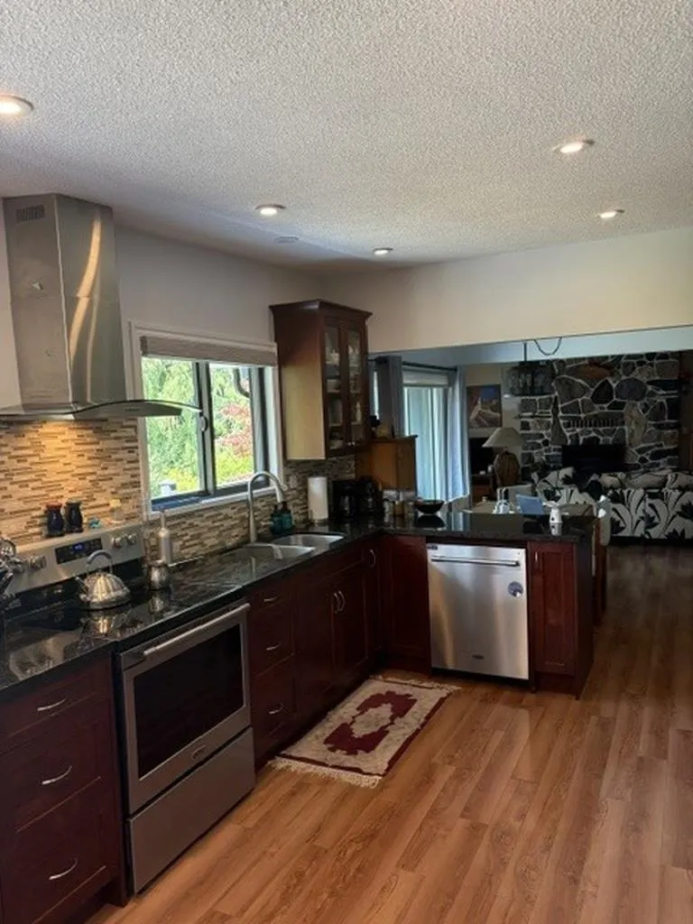
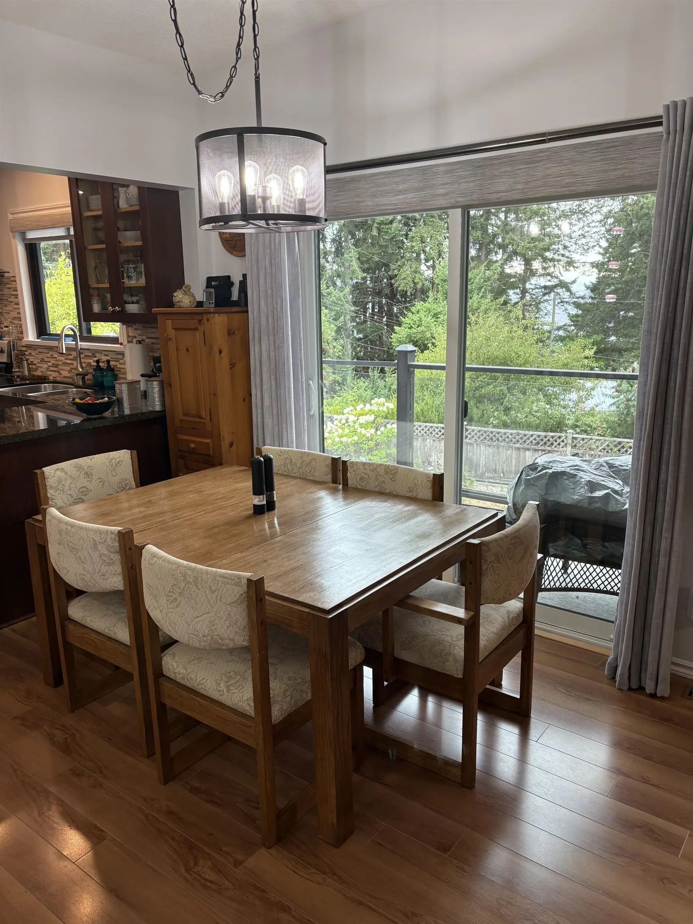
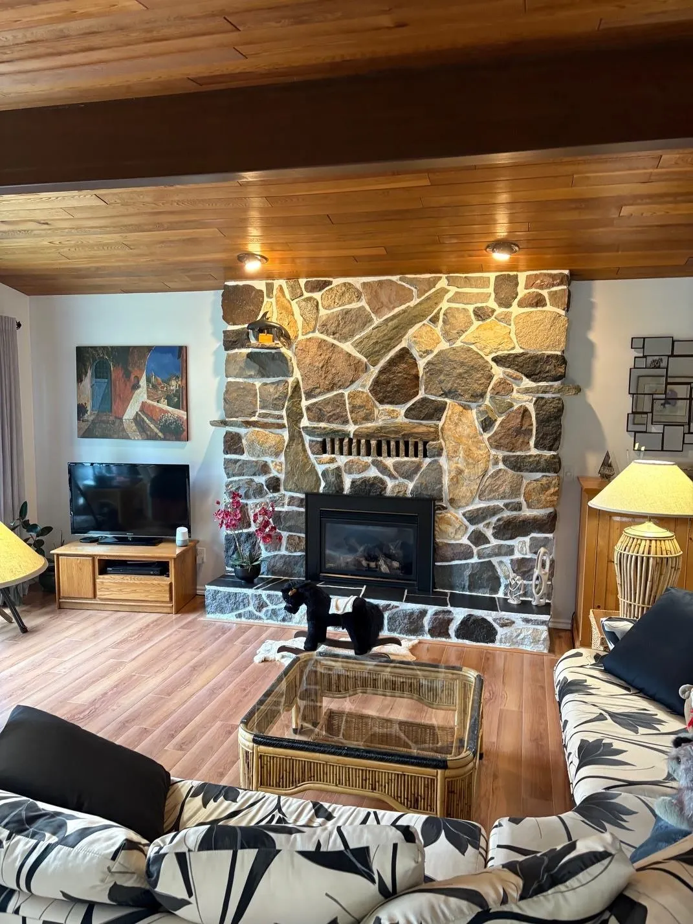
Beautifully maintained 2,880 sq. ft. view home offering three bedrooms and three bathrooms, plus a spacious one-bedroom suite with its own private entrance and driveway. The suite shares laundry facilities with the main home. This property shows exceptionally well and features new solar panels, an energy-efficient heat pump, and a large covered deck—perfect for entertaining year-round. Located in a quiet neighbourhood just five minutes from downtown Sechelt. Looking at aging in place, scaling down with a nanny suite. A must see

Property Details

Amenities & Utilities

In Unit

Full Property Details

Interior

Bedrooms
4
Washrooms
3
Square Footage
2880 sqft
Basement
Full
Heating Type
Heat Pump,Natural Gas,Solar
Kitchens
2
Floor Finish
Hardwood,Mixed,Carpet
Den
Yes

Exterior

Front
86.35
Lot Size (Sq Ft)
9850.00
View
Georgia Straight
Waterfront
No
Parking Spaces
10
Total Parking Spaces
-
Garage Spaces
1
Zoning
R1
Roof
Torch On

Building Description

Property Type
Residential Detached
Home Type
House
Subtype
Single Family Residence
Year Built
1982
Exterior
Frame Wood,Wood Siding
Water Supply
Public
No. Floor Levels
2

Community

Community
Sechelt District
Area Code
Sunshine Coast

Taxes & Fees

Taxes
$5,482.15 /yr
Tax Year
2024

Room Types

Room Dimensions Area Description
Living Room 15'11 x 23'10 379.35 sqft -
Kitchen 11'3 x 17'5 195.94 sqft -
Dining Room 10' x 10' 100 sqft -
Primary Bedroom 12' x 15'5 185 sqft -
Bedroom 10'11 x 10'1 110.08 sqft -
Bedroom 12' x 10'1' 121 sqft -
Family Room 16'10 x 23'1 388.57 sqft -
Kitchen 6'4 x 12' 76 sqft -
Laundry 19'5 x 13'3 257.27 sqft -
Utility 9'4 x 7'3 67.67 sqft -
Bedroom 10' x 11'11 119.17 sqft -
Den 11'1' x 13'3' 146.85 sqft -
Team Pinecone
Team Pinecone
Western Pine Realty
Listed by Bob Michor
120 days on site
Listing Broker
RE/MAX City Realty
Courtesy
RE/MAX City Realty

Similar homes for sale in Sechelt

Explore Sechelt

This representation is based in whole or in part on data generated by the Chilliwack & District Real Estate Board, Fraser Valley Real Estate Board or Greater Vancouver REALTORS® which assumes no responsibility for its accuracy. Copyright 2026 by the Greater Vancouver REALTORS®, Fraser Valley Real Estate Board, Chilliwack and District Real Estate Board, and BC Northern Real Estate Board. All Rights Reserved.
Powered by AgentLocator







