
5111 Bay Road, Sechelt
1 / 40
For Sale
$1,250,000
5 bd · 2 ba · 2,037 sq ft

5111 Bay Road, Sechelt V7Z 0B5

MLS®# R3149323

Est. mortgage
$4,742/mo
Property taxes $4,607.42/yr

About This Home

Property Type
House, Single Family Residence
Parking
3 parking
MLS #
R3149323
Size
2037 sqft
Basement
Finished
Lot size
7841.00 sqft
Tax
$4,607.42 /yr
Year Built
1979
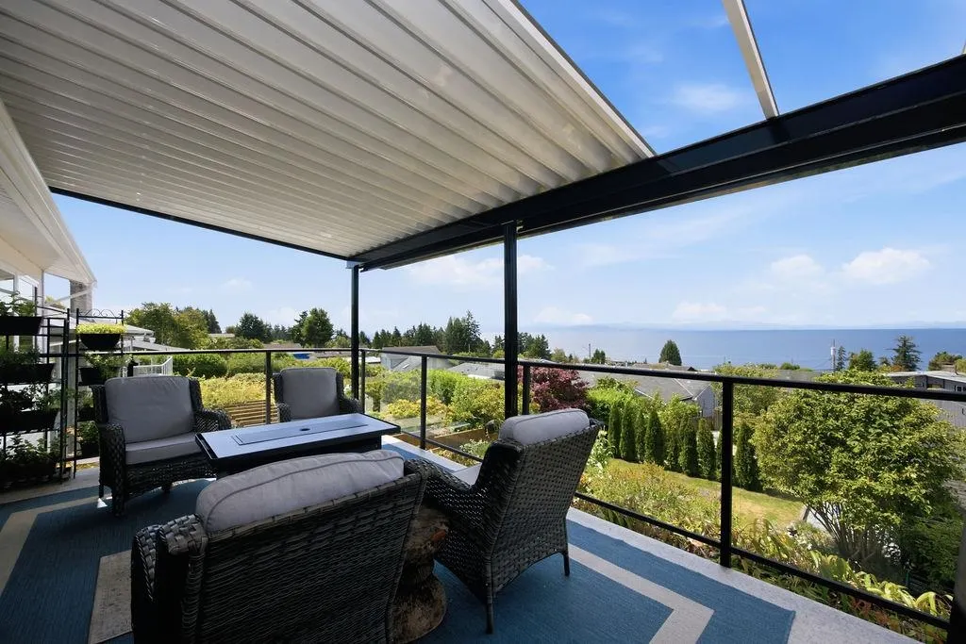
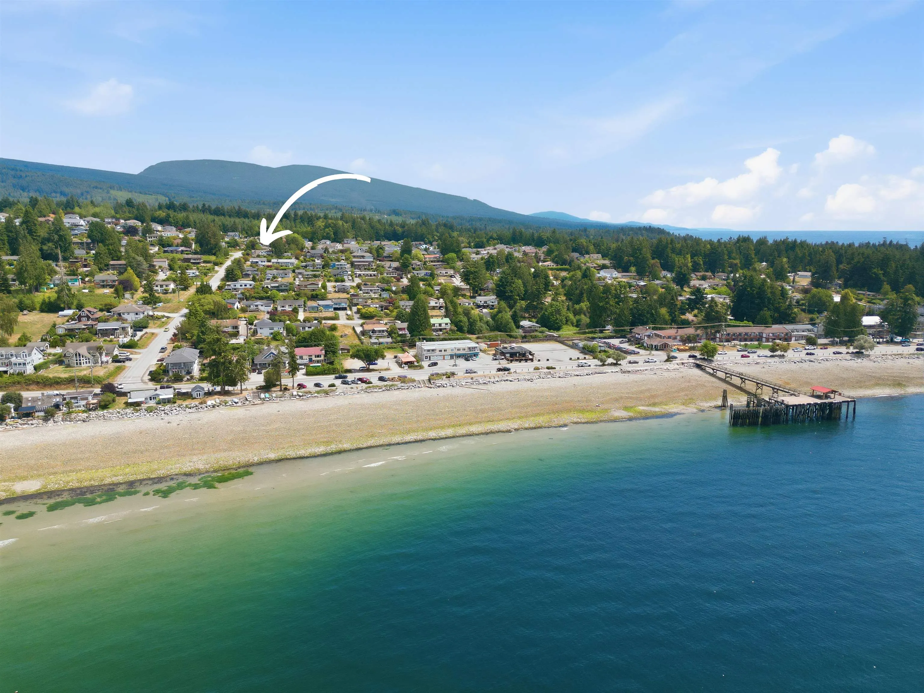
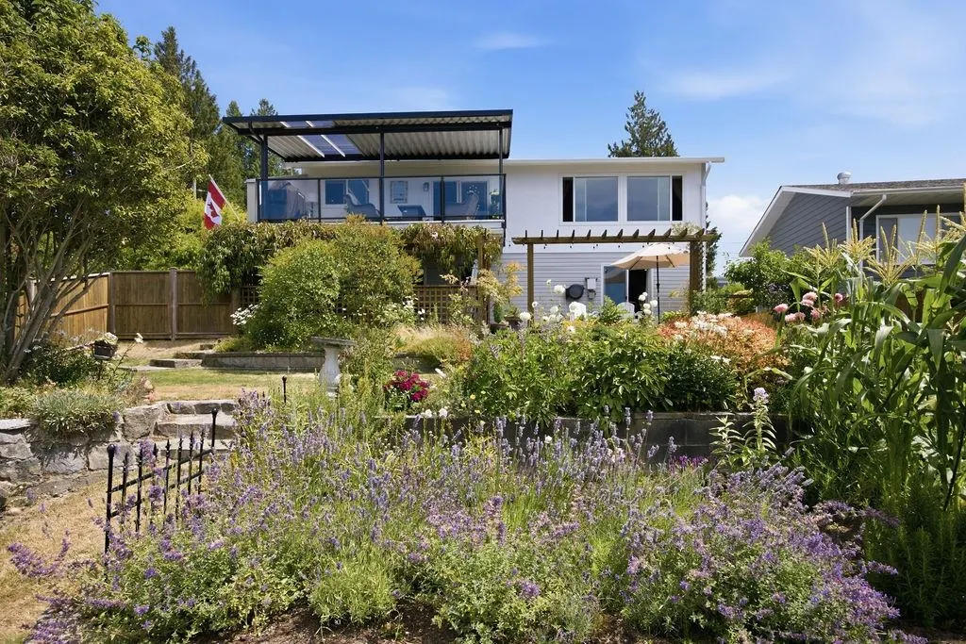
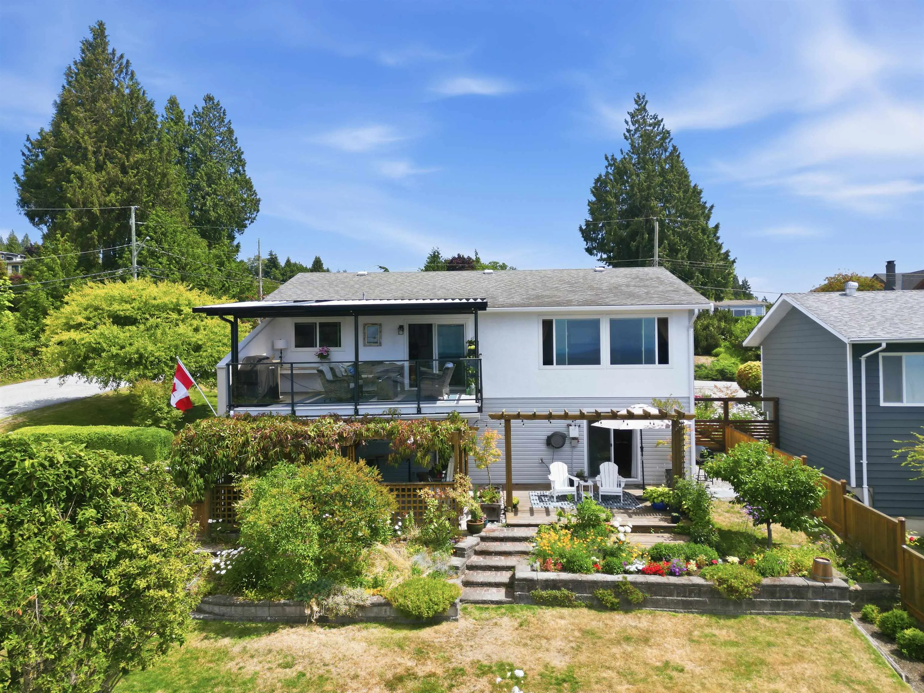
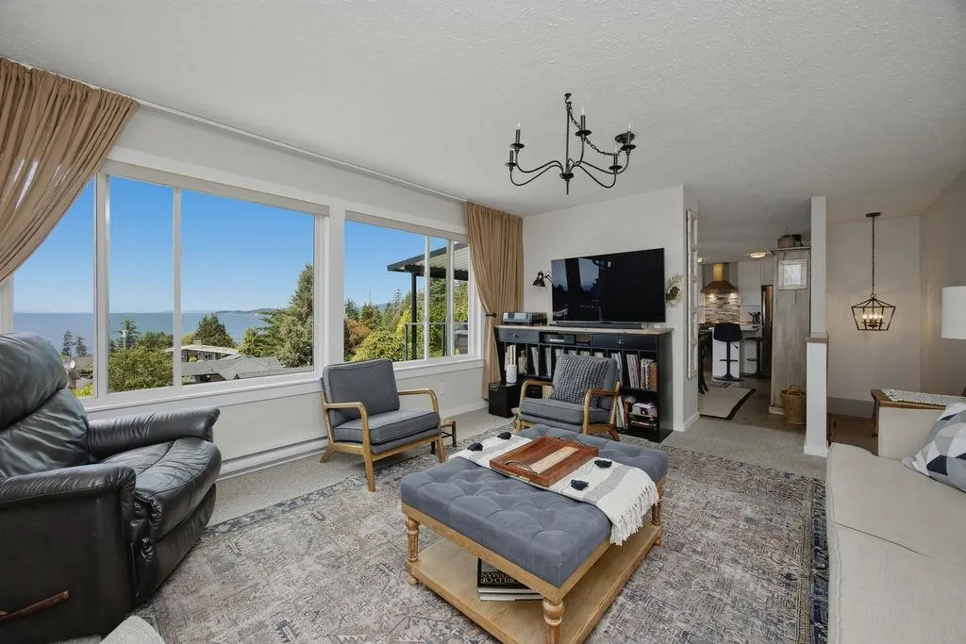
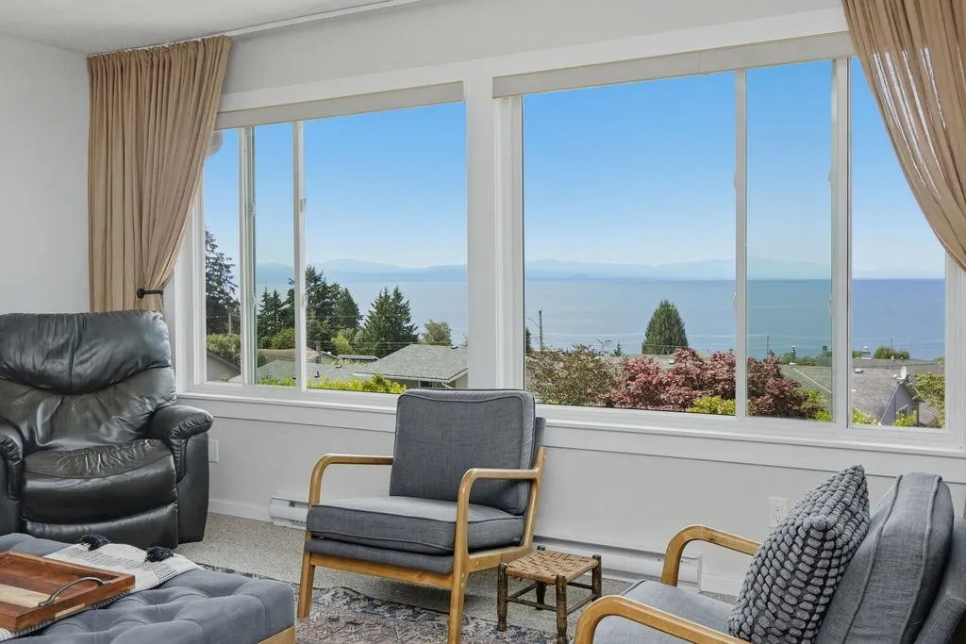
Perched above Davis Bay with breathtaking panoramic ocean views, this beautifully updated 5 bed/2 bath home is move-in ready and full of charm. The custom kitchen features Caesarstone countertops, a large island, new SS appliances, and quality finishes throughout. Extensive upgrades include a new 200-amp electrical service with extensive rewiring, updated lighting, fresh paint, new flooring throughout most of the home, a dedicated home office, detached studio, new concrete driveway, fresh exterior paint, new gutters, covered patio with motorized shades, and a fully fenced yard. Ideally located just minutes from Davis Bay Beach, restaurants, trails, Davis Bay Elementary and all the amenities of Sechelt. Gaze at the open wide ocean from your sunny private balcony from sunrise to sunset.

Property Details

Full Property Details

Interior

Bedrooms
5
Washrooms
2
Square Footage
2037 sqft
Basement
Finished
Heating Type
Baseboard,Electric
Kitchens
1
Den
No

Exterior

Front
70.00
Lot Size (Sq Ft)
7841.00
View
Huge ocean view
Waterfront
No
Parking Spaces
3
Total Parking Spaces
-
Garage Spaces
-
Zoning
R1
Roof
Asphalt

Building Description

Property Type
Residential Detached
Home Type
House
Subtype
Single Family Residence
Year Built
1979
Exterior
Frame Wood,Stucco,Vinyl Siding
Water Supply
Public
No. Floor Levels
2

Community

Community
Sechelt District
Area Code
Sunshine Coast

Taxes & Fees

Taxes
$4,607.42 /yr
Tax Year
2024

Other

Virtual Tour Link

Room Types

Room Dimensions Area Description
Bedroom 8'6 x 14'6 123.25 sqft -
Laundry 9'3 x 10' 92.5 sqft -
Office 10'3 x 13'5 137.52 sqft -
Bedroom 13'4 x 13'7 181.11 sqft -
Storage 7'10 x 14'2 110.97 sqft -
Primary Bedroom 11'5 x 13'5 153.17 sqft -
Bedroom 8'3 x 9'11 81.81 sqft -
Bedroom 8'5 x 13'5 112.92 sqft -
Dining Room 9'11 x 11' 109.08 sqft -
Kitchen 9'11 x 11'9 116.52 sqft -
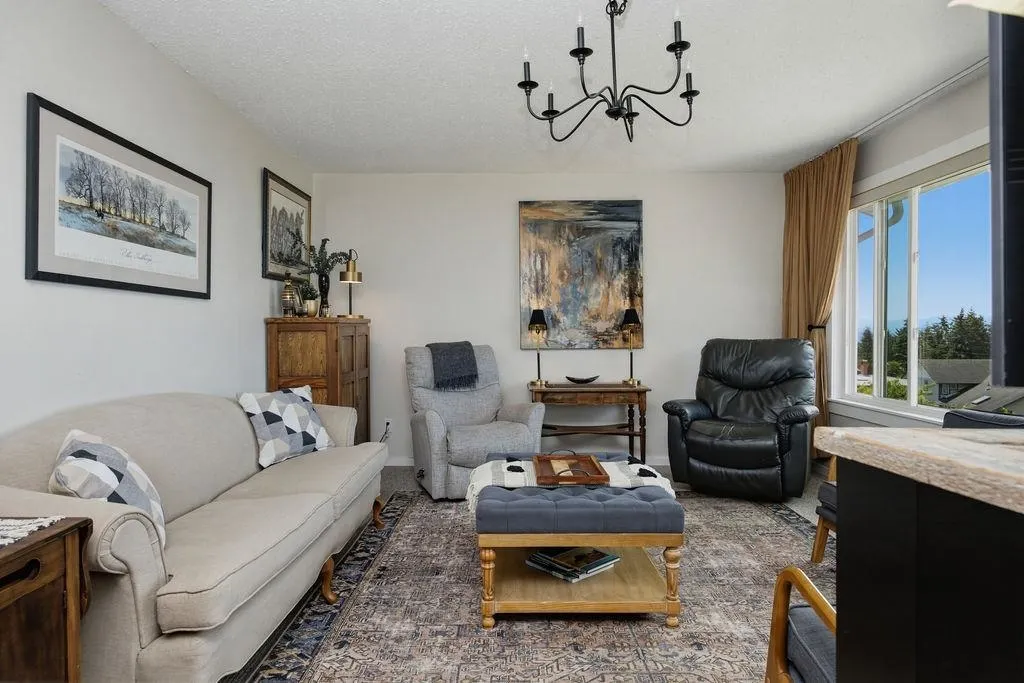
Living Room 13'4 x 17'11 238.89 sqft -
Team Pinecone
Team Pinecone
Western Pine Realty
Listed by Heather Freeman PREC*
116 days on site
Listing Broker
RE/MAX Oceanview Realty
Courtesy
RE/MAX Oceanview Realty

Similar homes for sale in Sechelt

Explore Sechelt

This representation is based in whole or in part on data generated by the Chilliwack & District Real Estate Board, Fraser Valley Real Estate Board or Greater Vancouver REALTORS® which assumes no responsibility for its accuracy. Copyright 2026 by the Greater Vancouver REALTORS®, Fraser Valley Real Estate Board, Chilliwack and District Real Estate Board, and BC Northern Real Estate Board. All Rights Reserved.
Powered by AgentLocator







