950 Woodsworth Road #1, Gibsons
1 / 19
For Sale
$719,000
2 bd · 2 ba · 1,180 sq ft

950 Woodsworth Road #1, Gibsons V0N 1V7

MLS®# R3150273

Est. mortgage
$2,728/mo
Property taxes $4,078.33/yr

About This Home

Property Type
Condo, Apartment/Condo
Parking
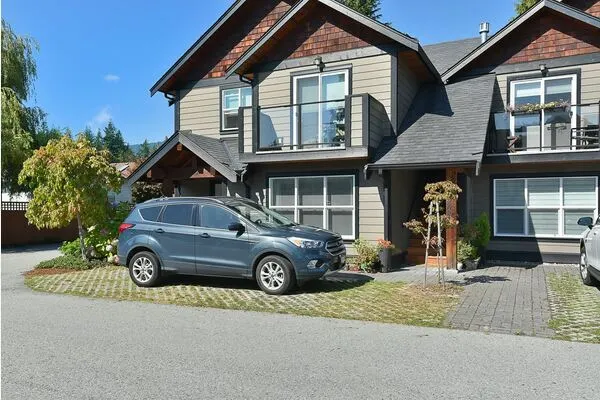
1 garage, 2 parking
MLS #
R3150273
Size
1180 sqft
Basement
Finished
Tax
$4,078.33 /yr
Year Built
2020
Maintenance Fee
$303.84 /mo
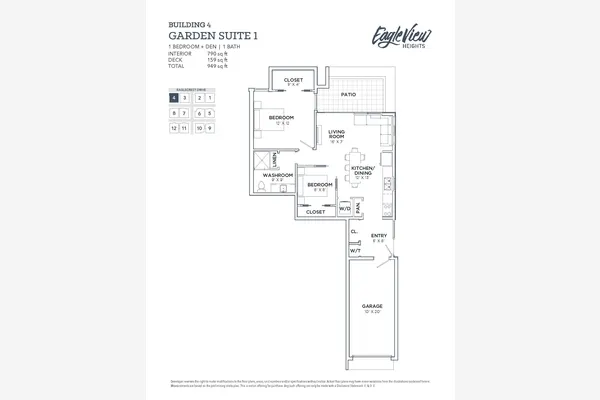
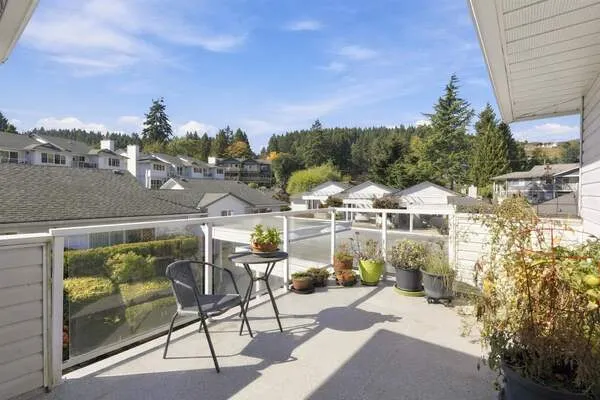
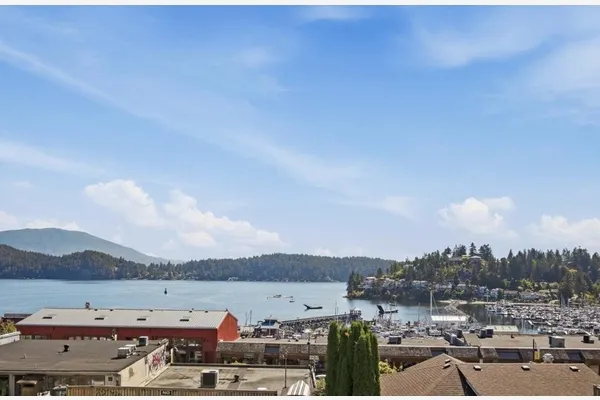
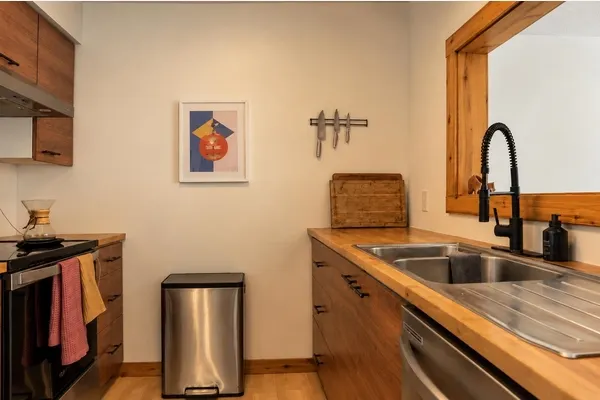
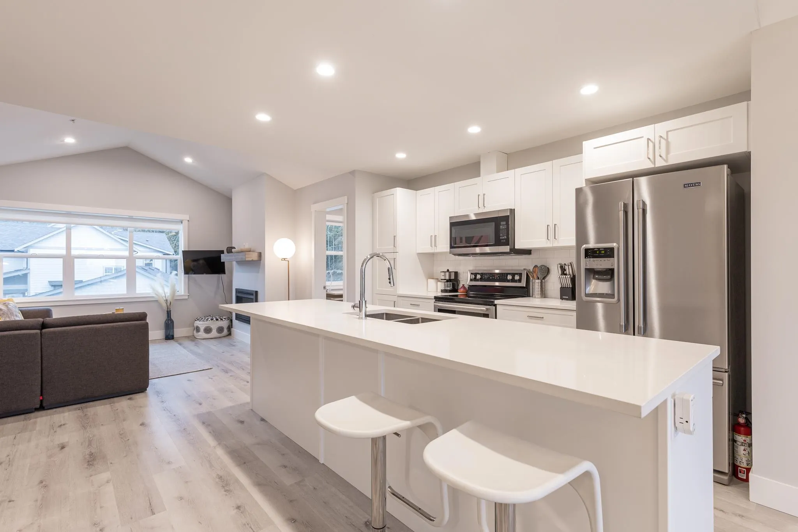
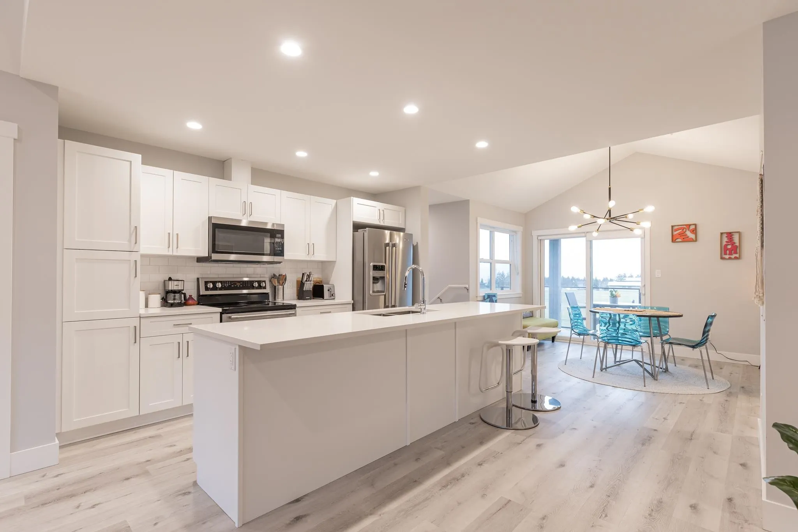
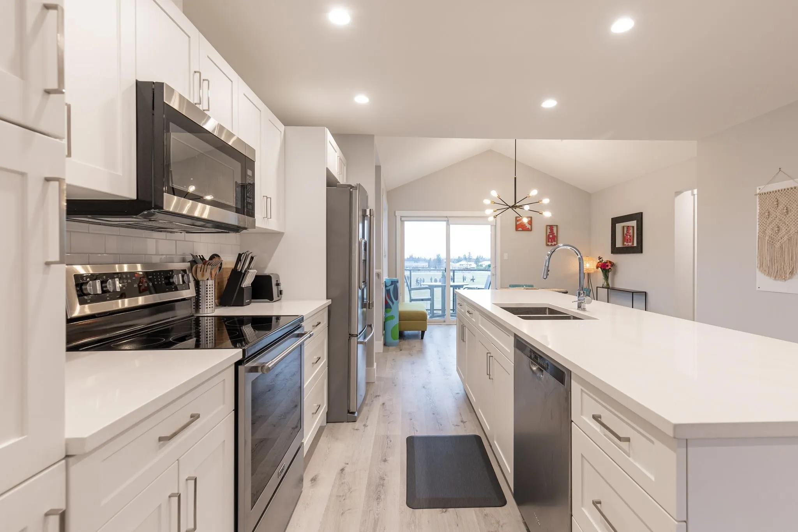
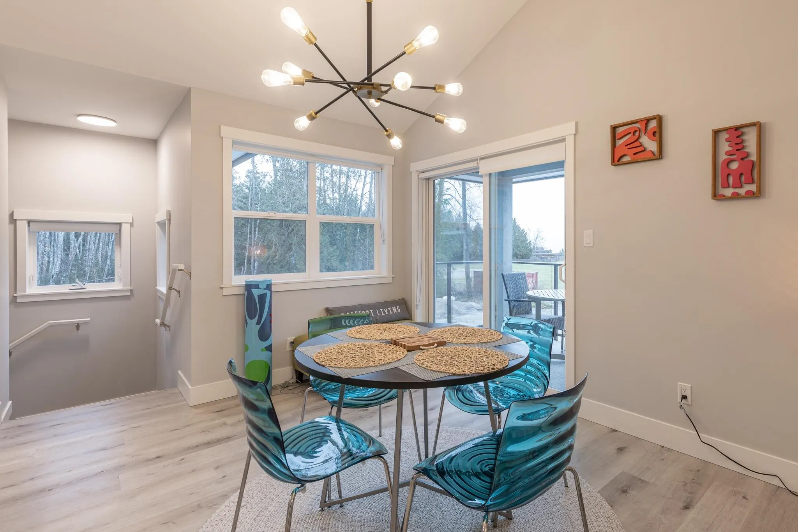
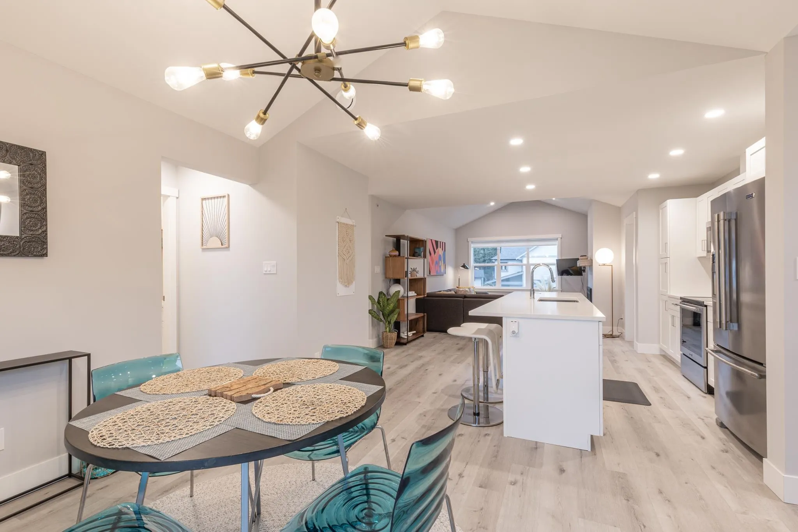
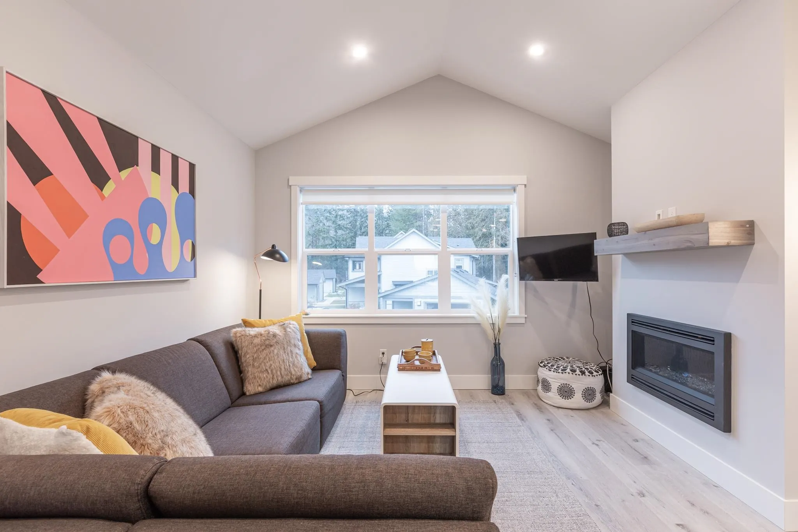
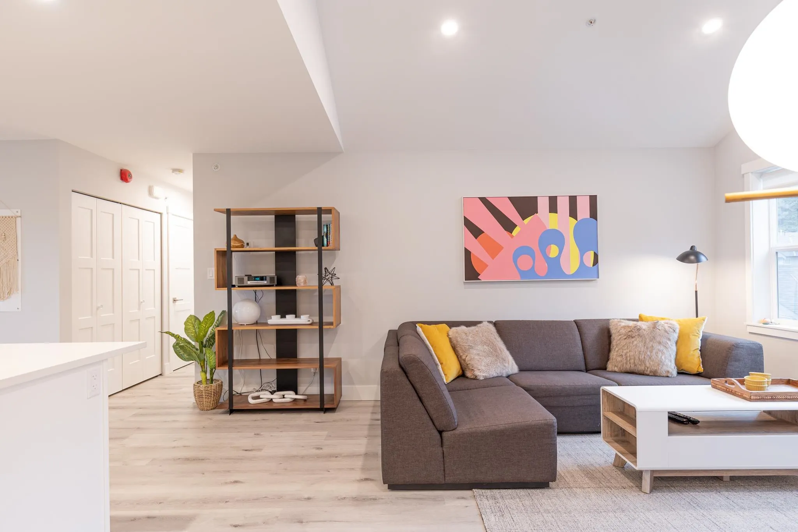
Stunning condo unit in Upper Gibsons, well designed and quality built. This residence has 2 full-sized bedrooms plus an office/den. Gas fireplace, private balcony, with layout that provides great living spaces. Includes one & half bathrooms. Cozy location, with Gibsons Recreation Centre nearby for sports and swimming. Lots of shopping, entertainment, community events. Beaches, hiking, mountain and nature walks perfect for exploring. Many choices to enjoy the area. Plus, this special unit comes with a great surprise which is a private freestanding garage, purchased from the developer, along with a dedicated exterior parking space. Great neighbourhood. Transit nearby for commuting or short drive to ferry makes it an easy trip to the Lower Mainland.

Property Details

Amenities & Utilities

In Unit

Full Property Details

Interior

Bedrooms
2
Washrooms
2
Square Footage
1180 sqft
Basement
Finished
Heating Type
Electric,Natural Gas
Kitchens
1
Den
No

Exterior

Waterfront
No
Parking Spaces
2
Total Parking Spaces
-
Garage Spaces
1
Zoning
RCL
Roof
Asphalt

Building Description

Property Type
Multi Family,Residential Attached
Home Type
Condo
Subtype
Apartment/Condo
Year Built
2020
Exterior
Frame Wood,Other (Exterior),Wood Siding
Water Supply
Public
No. Floor Levels
1
Pets Allowed
Yes With Restrictions

Community

Community
Gibsons & Area
Area Code
Sunshine Coast

Taxes & Fees

Taxes
$4,078.33 /yr
Tax Year
2025
Maintenance Fee
$303.84 /mo

Other

Pets
Yes With Restrictions

Room Types

Room Dimensions Area Description
Primary Bedroom 12' x 14' 168 sqft -
Bedroom 11' x 12' 132 sqft -
Kitchen 10' x 14' 140 sqft -
Living Room 12' x 14' 168 sqft -
Office 6' x 6'6 39 sqft -
Dining Room 10' x 12' 120 sqft -
Laundry 7' x 7'6 52.5 sqft -
Foyer 10' x 10' 100 sqft -
Team Pinecone
Team Pinecone
Western Pine Realty
Listed by Nicola Kozub
113 days on site
Listing Broker
Holywell Properties
Courtesy
Holywell Properties

Similar homes for sale in Gibsons

Explore Gibsons

This representation is based in whole or in part on data generated by the Chilliwack & District Real Estate Board, Fraser Valley Real Estate Board or Greater Vancouver REALTORS® which assumes no responsibility for its accuracy. Copyright 2026 by the Greater Vancouver REALTORS®, Fraser Valley Real Estate Board, Chilliwack and District Real Estate Board, and BC Northern Real Estate Board. All Rights Reserved.
Powered by AgentLocator