
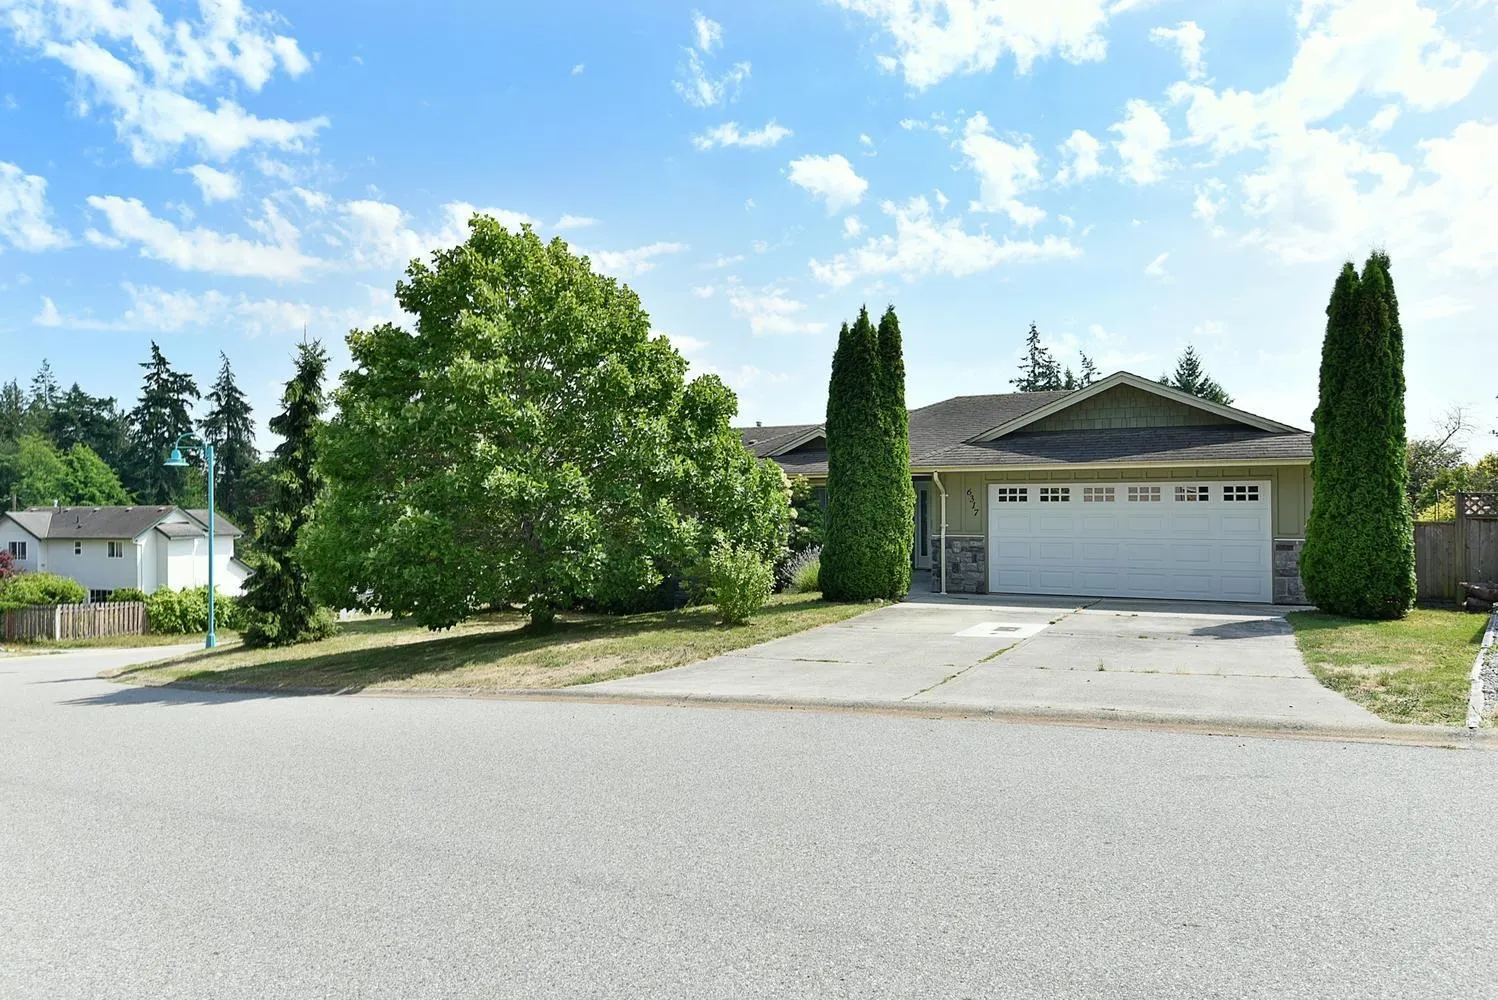
6317 Samron Road, Sechelt
1 / 25
For Sale
$759,000
3 bd · 2 ba · 1,623 sq ft

6317 Samron Road, Sechelt V7Z 0N6

MLS®# R3151058

Est. mortgage
$2,879/mo
Property taxes $6,223.80/yr

About This Home

Property Type
House, Single Family Residence, Rancher/Bungalow
Parking
2 garage, 4 parking
MLS #
R3151058
Size
1623 sqft
Basement
Crawl Space
Lot size
7840.80 sqft
Tax
$6,223.80 /yr
Year Built
2004
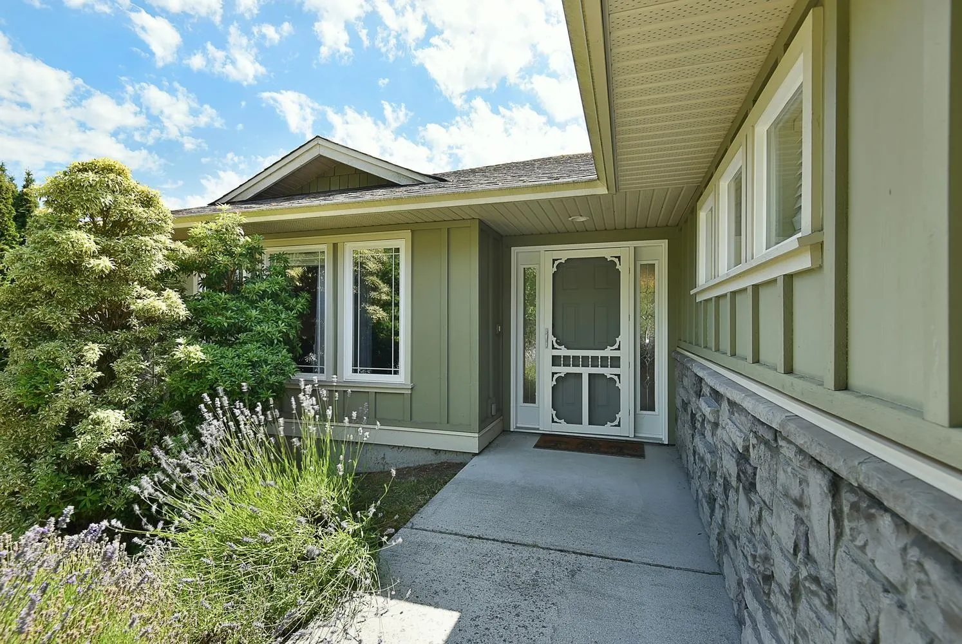
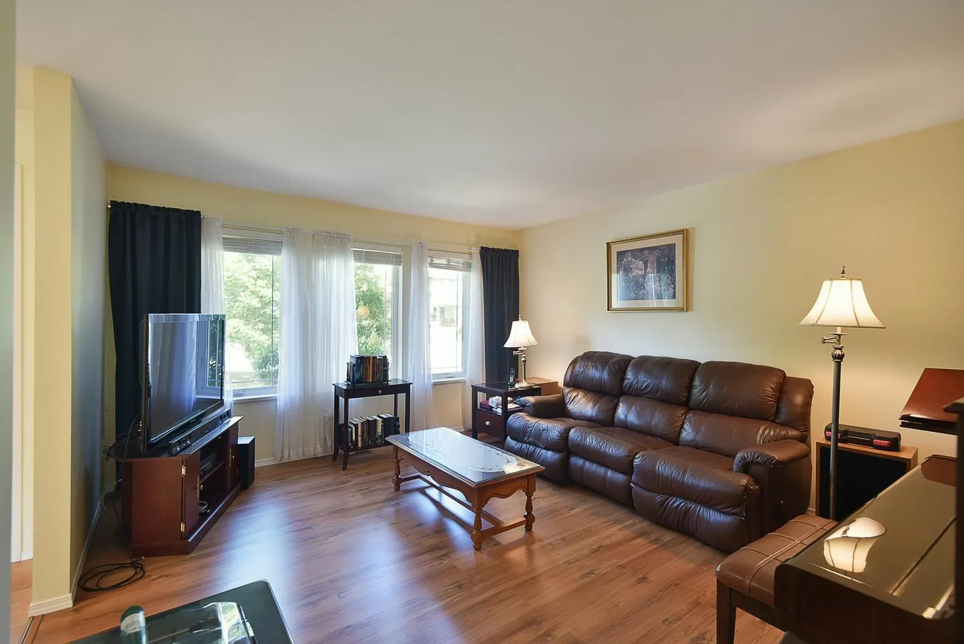
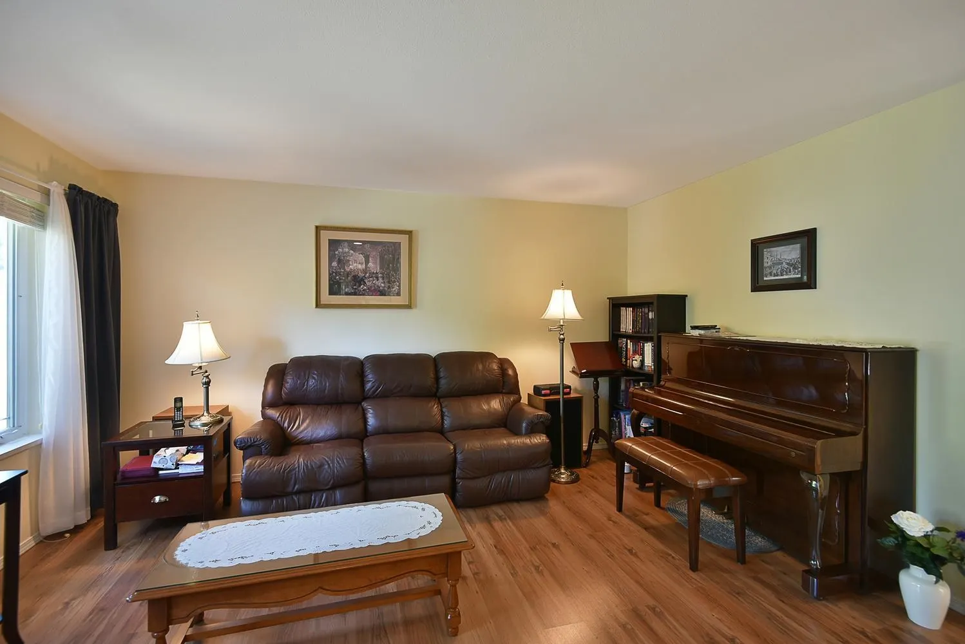
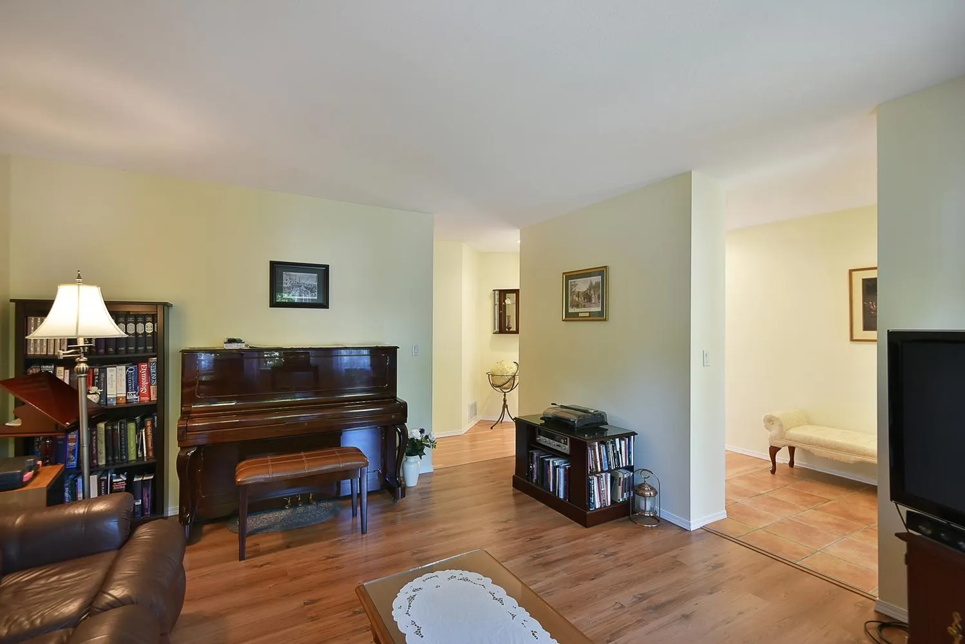
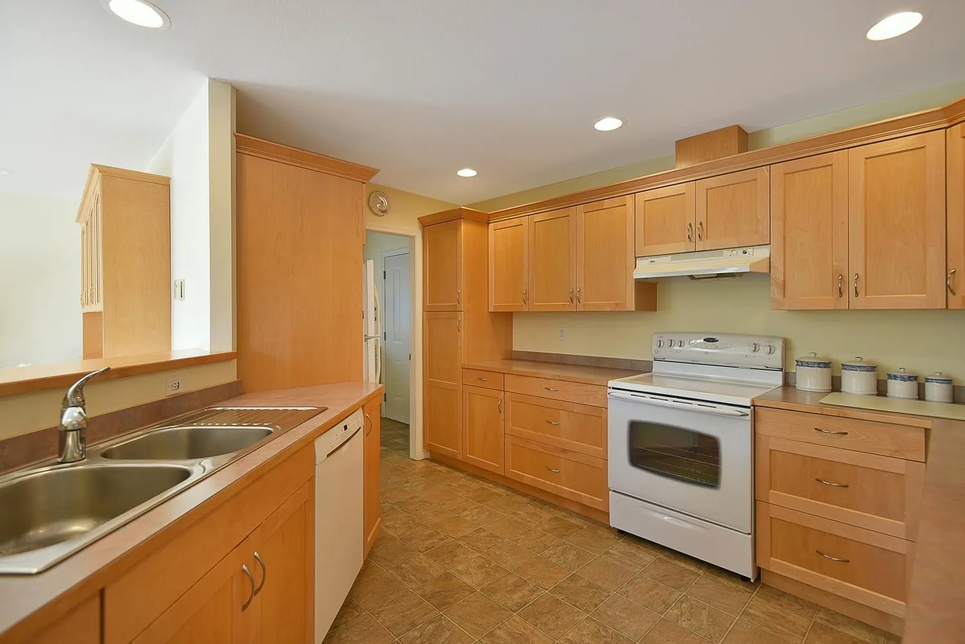
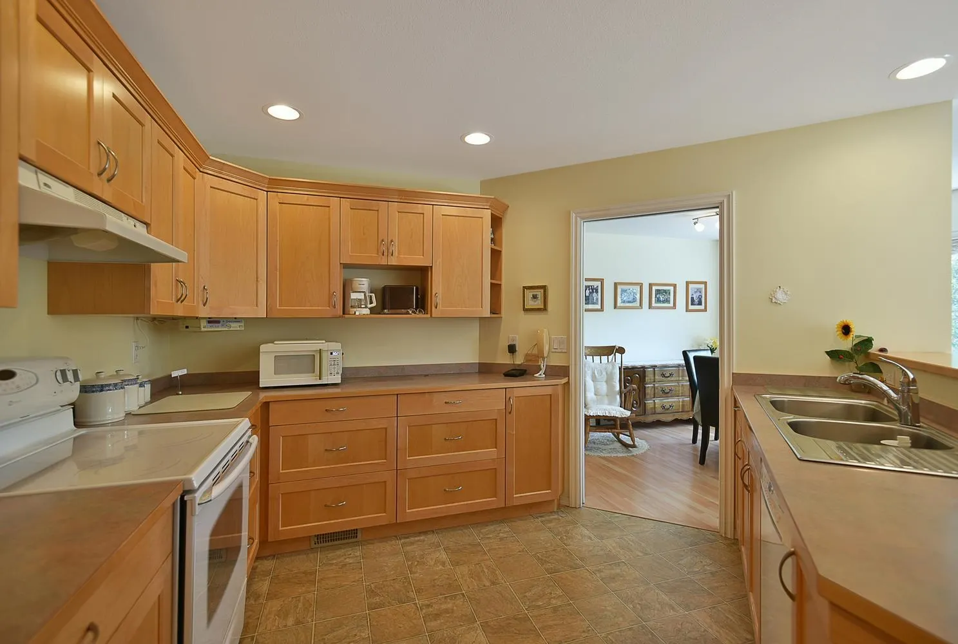
Discover the ease of level-entry living in this impeccably maintained 3-bedroom rancher, ideally situated in one of West Sechelt's most desirable neighbourhoods. Thoughtfully designed with a bright, functional layout, the home offers spacious living areas, a generous kitchen, and seamless flow for everyday comfort and effortless entertaining. Recent upgrades, including a brand-new forced-air furnace and hot water tank, provide peace of mind for years to come. The property offers space for gardening, relaxing, or hosting family and friends while enjoying the peaceful surroundings. Just minutes from beaches, scenic walking trails, schools, recreation, and all the amenities of Sechelt, this move-in-ready home offers exceptional value in a highly sought-after coastal community.

Property Details

Full Property Details

Interior

Bedrooms
3
Washrooms
2
Square Footage
1623 sqft
Basement
Crawl Space
Heating Type
Electric,Forced Air,Natural Gas
Kitchens
1
Den
No

Exterior

Front
153.63
Lot Size (Sq Ft)
7840.80
Waterfront
No
Parking Spaces
4
Total Parking Spaces
-
Garage Spaces
2
Zoning
R2
Roof
Asphalt

Building Description

Style
Rancher/Bungalow
Property Type
Residential Detached
Home Type
House
Subtype
Single Family Residence
Year Built
2004
Exterior
Frame Wood,Stone (Exterior),Wood Siding
Water Supply
Public
No. Floor Levels
1

Community

Community
Sechelt District
Area Code
Sunshine Coast

Taxes & Fees

Taxes
$6,223.80 /yr
Tax Year
2025

Other

Virtual Tour Link

Room Types

Room Dimensions Area Description
Foyer 6'8 x 12'1 80.56 sqft -
Living Room 13'1 x 14'9 192.98 sqft -
Kitchen 12'5 x 12'11 160.38 sqft -
Dining Room 12'6 x 13' 162.5 sqft -
Family Room 11'7 x 15'8 181.47 sqft -
Primary Bedroom 13'3 x 13'3 175.56 sqft -
Walk-In Closet 6'6 x 9'2 59.58 sqft -
Bedroom 10'3 x 10'5 106.77 sqft -
Bedroom 10'2 x 10'5 105.9 sqft -
Laundry 8' x 8'1 64.67 sqft -
Team Pinecone
Team Pinecone
Western Pine Realty
Listed by Joel O'Reilly PREC*
110 days on site
Listing Broker
Royal LePage Sussex
Courtesy
Royal LePage Sussex

Similar homes for sale in Sechelt

Explore Sechelt

This representation is based in whole or in part on data generated by the Chilliwack & District Real Estate Board, Fraser Valley Real Estate Board or Greater Vancouver REALTORS® which assumes no responsibility for its accuracy. Copyright 2026 by the Greater Vancouver REALTORS®, Fraser Valley Real Estate Board, Chilliwack and District Real Estate Board, and BC Northern Real Estate Board. All Rights Reserved.
Powered by AgentLocator







