
6979 Sechelt Inlet Road, Sechelt
1 / 40
For Sale
$1,374,000
3 bd · 5 ba · 3,132 sq ft

6979 Sechelt Inlet Road, Sechelt V7Z 0P1

MLS®# R3151652

Est. mortgage
$5,213/mo
Property taxes $10,865.05/yr

About This Home

Property Type
House, Single Family Residence
Parking
10 parking
MLS #
R3151652
Size
3132 sqft
Basement
Unfinished
Lot size
258311.00 sqft
Tax
$10,865.05 /yr
Year Built
1999
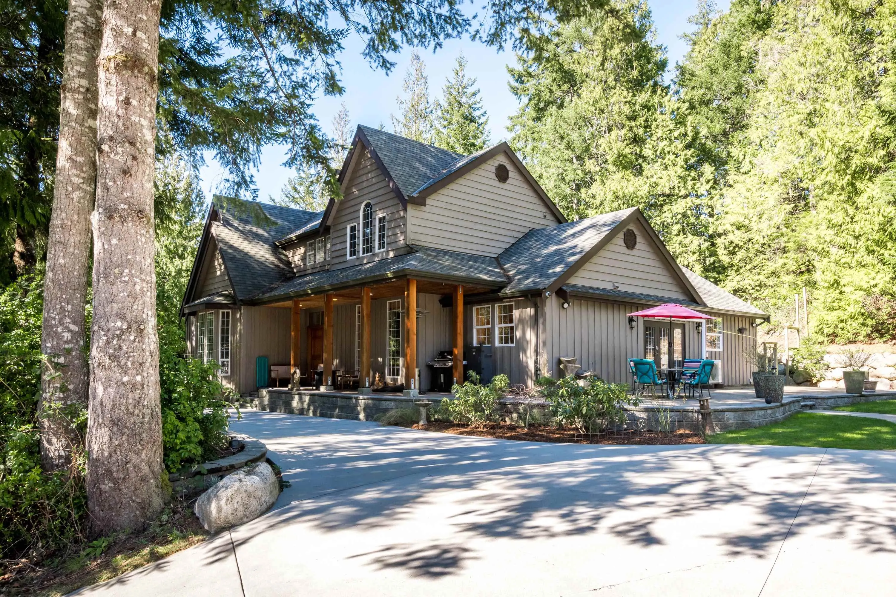
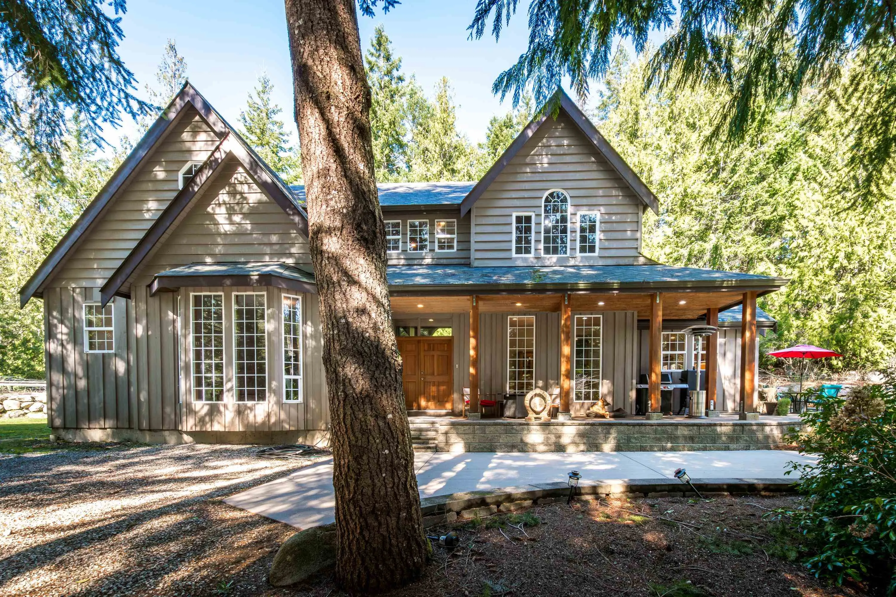
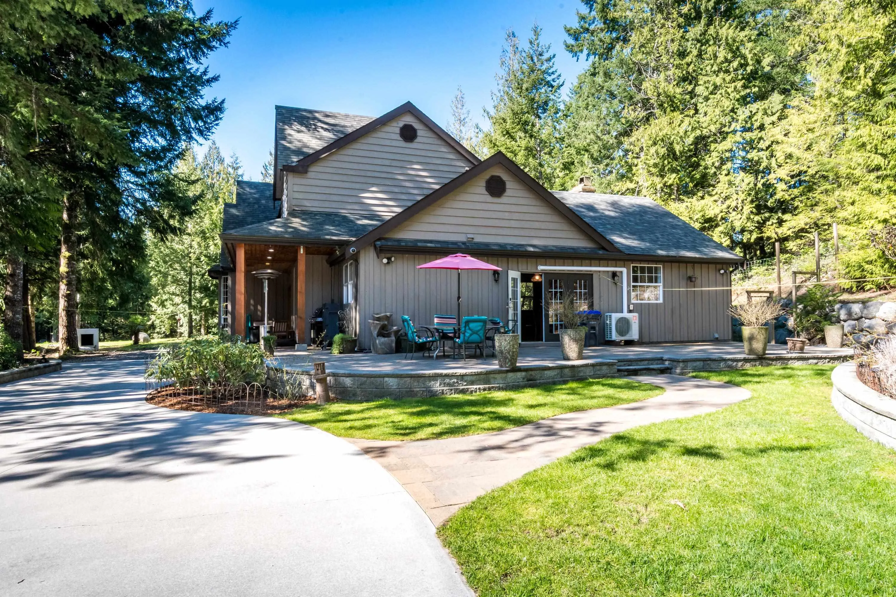
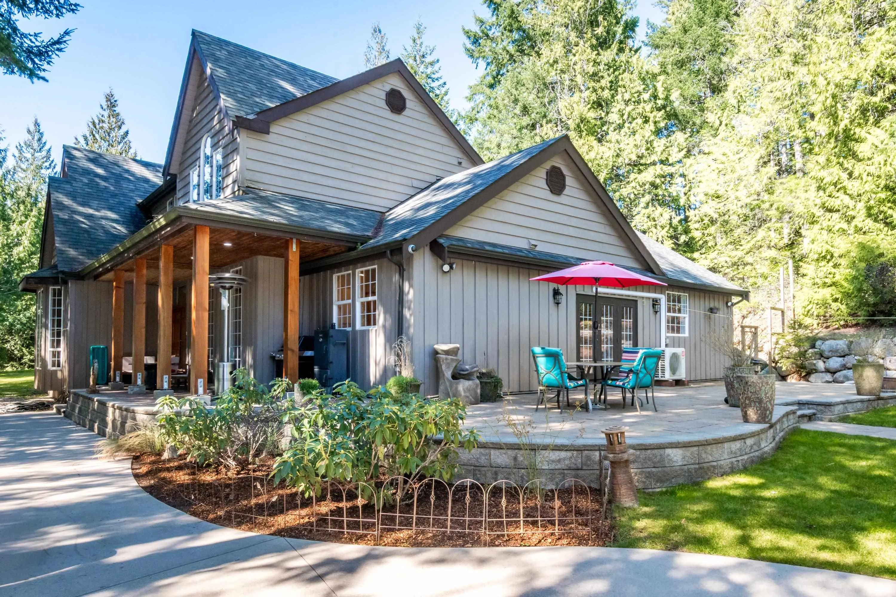
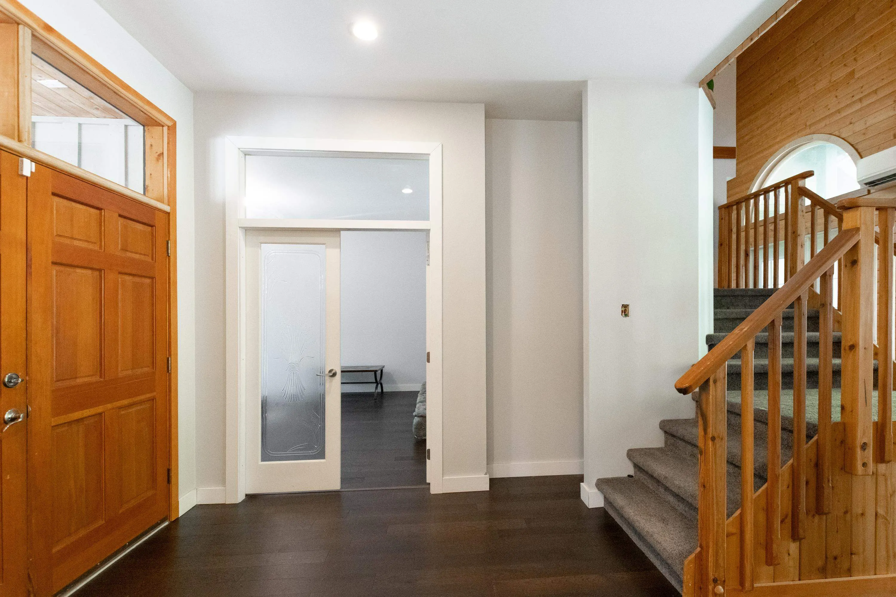
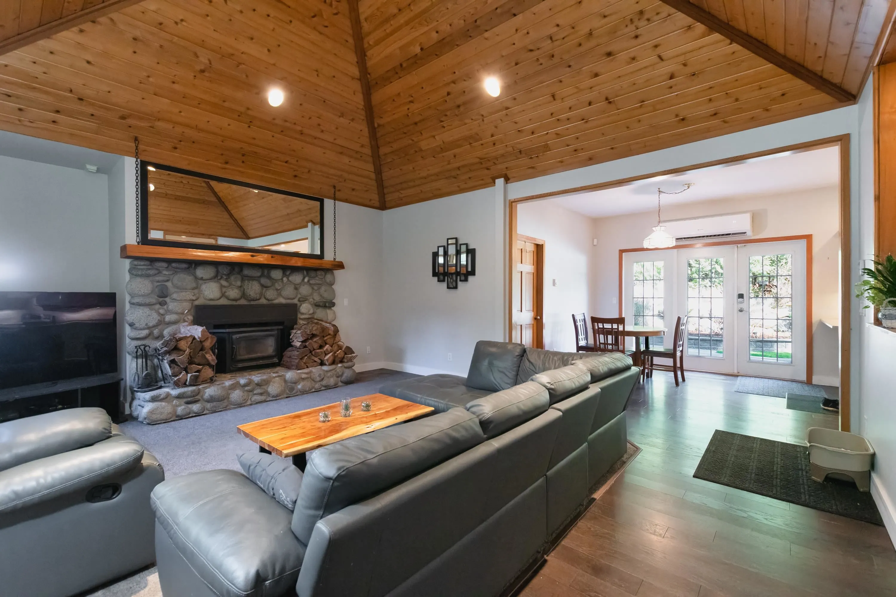
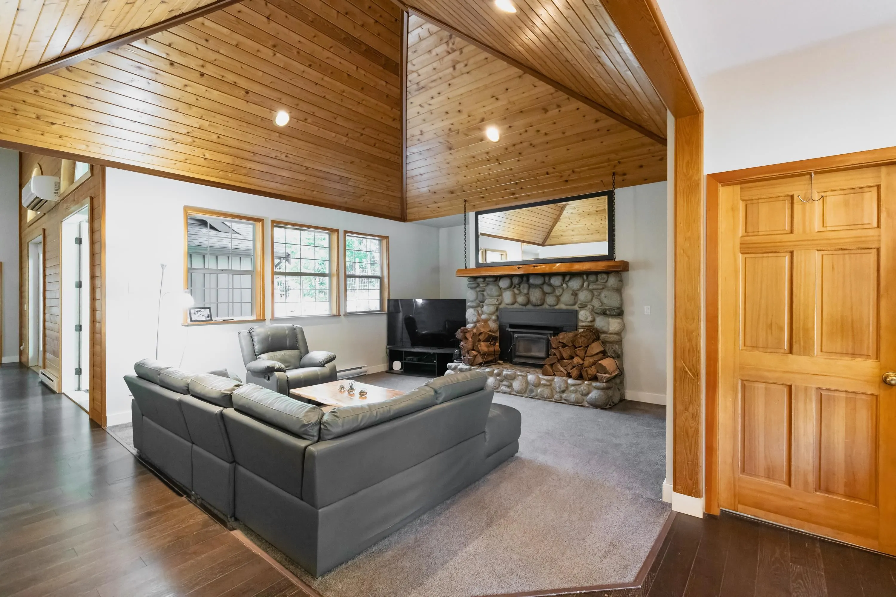
OUTSTANDING VALUE for this gorgeous home, situated on nearly 6 acres of prime subdividable acreage offering the perfect blend of space, privacy & future potential. Bordering the Sechelt Heritage Forest, the setting is incredibly quiet, surrounded by nature & bathed in sunshine. The well-built 3,132 sq.ft. home features 3 beds/5 baths + an over 2,000 sq.ft. unfinished basement. Thoughtful layout incl's a spacious main-level primary bedroom, vaulted ceilings, large windows & French doors, 2 cozy stone fireplaces & AC. Outside, the level property is perfect for gardens, entertaining or simply enjoying the privacy of your surroundings. Huge separate workshop, and zoned for a second home, this is a rare opportunity to enjoy the property as is, or develop. A MUST SEE!

Property Details

Full Property Details

Interior

Bedrooms
3
Washrooms
5
Square Footage
3132 sqft
Basement
Unfinished
Heating Type
Electric,Heat Pump,Wood
Kitchens
1
Floor Finish
Hardwood,Wall/Wall/Mixed
Den
No

Exterior

Front
132.00
Lot Size (Sq Ft)
258311.00
Waterfront
No
Parking Spaces
10
Total Parking Spaces
-
Garage Spaces
-
Zoning
R1
Roof
Asphalt

Building Description

Property Type
Residential Detached
Home Type
House
Subtype
Single Family Residence
Year Built
1999
Exterior
Frame Wood,Wood Siding
Water Supply
Public
No. Floor Levels
2

Community

Community
Sechelt District
Area Code
Sunshine Coast

Taxes & Fees

Taxes
$10,865.05 /yr
Tax Year
2024

Room Types

Room Dimensions Area Description
Foyer 9'9 x 18' 175.5 sqft -
Living Room 15'2 x 15'5 233.82 sqft -
Dining Room 12'2 x 14'4 174.39 sqft -
Kitchen 12'6 x 14'2 177.08 sqft -
Pantry 3'10 x 5'2 19.81 sqft -
Nook 10' x 10'4 103.33 sqft -
Family Room 16'6 x 22'2 365.75 sqft -
Mud Room 10' x 15'1 150.83 sqft -
Laundry 5'9 x 6'3 35.94 sqft -
Office 7'4 x 10'7 77.61 sqft -
Primary Bedroom 14'7 x 20'7 300.17 sqft -
Walk-In Closet 10'2 x 10'4 105.06 sqft -
Flex Room 12'2 x 13'11 169.32 sqft -
Bedroom 12'10 x 13'8 175.39 sqft -
Walk-In Closet 3'3 x 8' 26 sqft -
Bedroom 13'8 x 13'10 189.06 sqft -
Walk-In Closet 3'9 x 8'2 30.63 sqft -
Team Pinecone
Team Pinecone
Western Pine Realty
Listed by Joel O'Reilly PREC*
109 days on site
Listing Broker
Royal LePage Sussex
Courtesy
Royal LePage Sussex

Similar homes for sale in Sechelt

Explore Sechelt

This representation is based in whole or in part on data generated by the Chilliwack & District Real Estate Board, Fraser Valley Real Estate Board or Greater Vancouver REALTORS® which assumes no responsibility for its accuracy. Copyright 2026 by the Greater Vancouver REALTORS®, Fraser Valley Real Estate Board, Chilliwack and District Real Estate Board, and BC Northern Real Estate Board. All Rights Reserved.
Powered by AgentLocator







