
6950 Porpoise Drive, Sechelt
1 / 34
For Sale
$799,000
4 bd · 2 ba · 1,984 sq ft

6950 Porpoise Drive, Sechelt V7Z 0C8

MLS®# R3151789

Est. mortgage
$3,031/mo
Property taxes $4,926.65/yr

About This Home

Property Type
House, Single Family Residence
Parking
2 parking
MLS #
R3151789
Size
1984 sqft
Basement
Partially Finished
Lot size
8485.00 sqft
Tax
$4,926.65 /yr
Year Built
1983
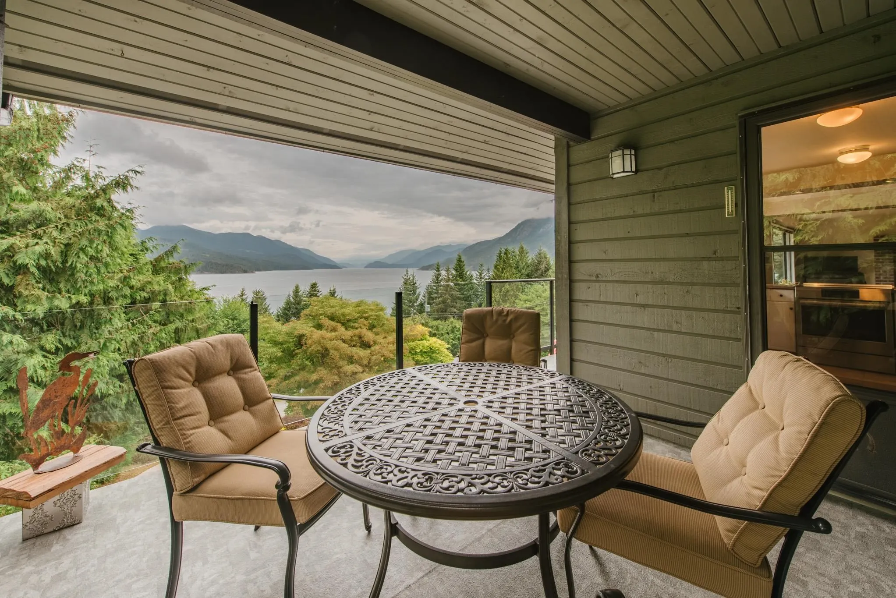
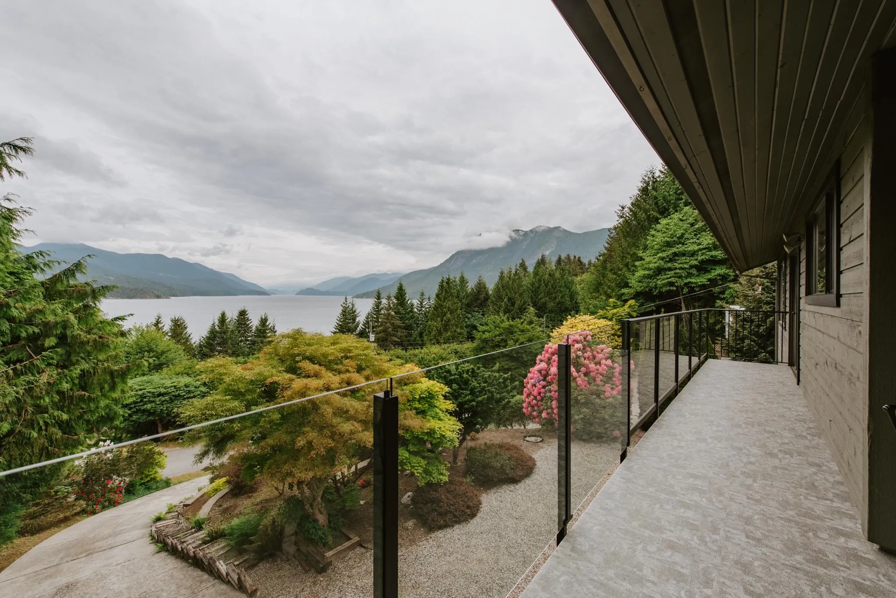
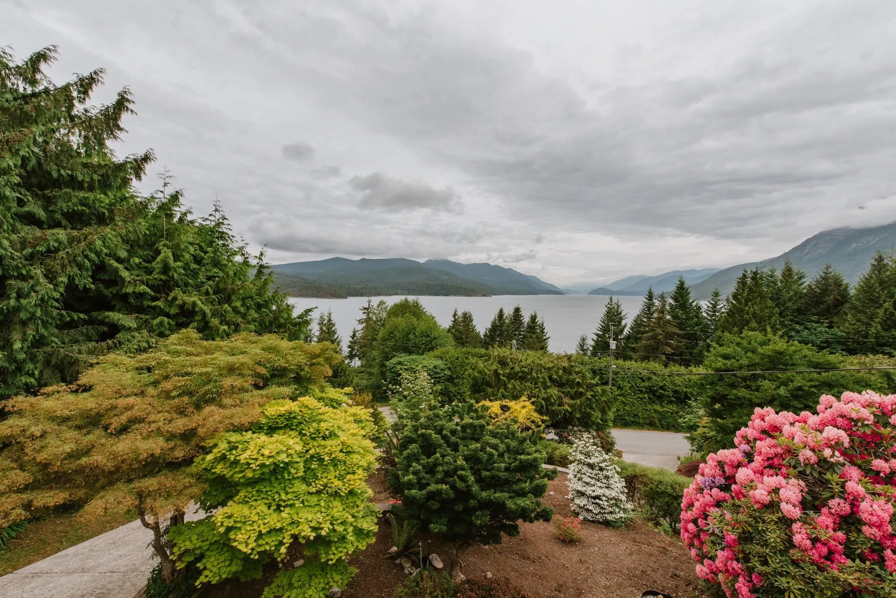
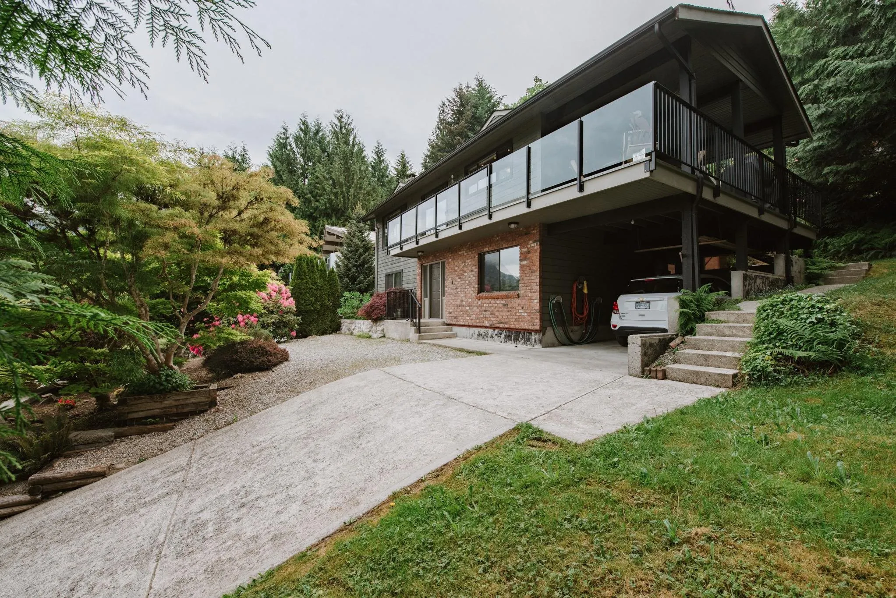
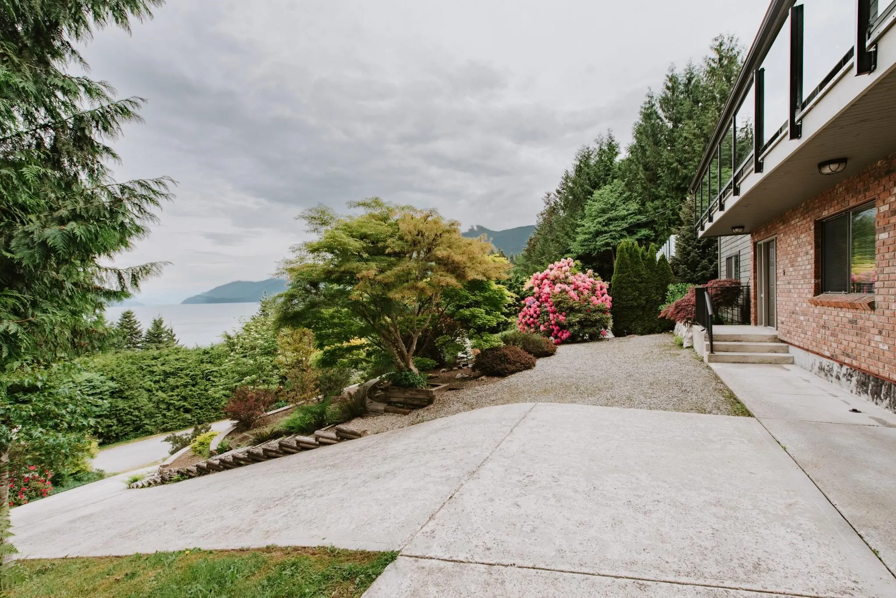
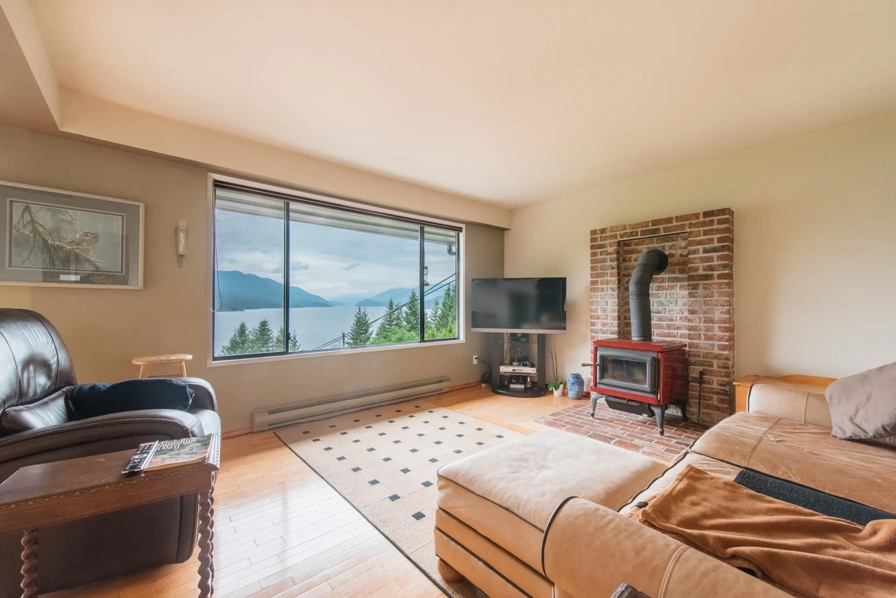
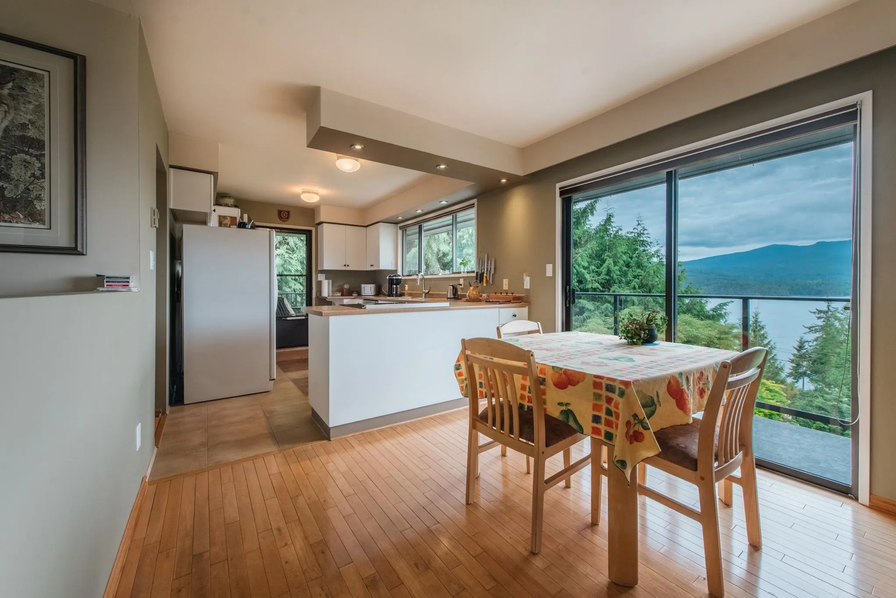
Rarely does a home in this price range offer panoramic Sechelt Inlet views, peaceful surroundings and the relaxed coastal lifestyle that make Sandy Hook one of the Sunshine Coast's most cherished communities. Lovingly maintained, this 4-bedroom, 2-bathroom home offers comfortable main-floor living, with a largely unfinished lower level ready to make your own. Create additional living space, a studio or generous storage. Large windows fill the home with natural light, while the covered deck captures sweeping inlet and mountain views. Quiet streets, friendly neighbours, nearby hiking trails, kayaking, swimming, and easy access to downtown Sechelt complete this exceptional lifestyle.

Property Details

Full Property Details

Interior

Bedrooms
4
Washrooms
2
Square Footage
1984 sqft
Basement
Partially Finished
Heating Type
Electric,Wood
Kitchens
1
Floor Finish
Hardwood,Vinyl,Carpet
Den
No

Exterior

Front
55.00
Lot Size (Sq Ft)
8485.00
View
PANORAMIC SECHELT INLET VIEWS
Waterfront
No
Parking Spaces
2
Total Parking Spaces
-
Garage Spaces
-
Zoning
R1
Roof
Asphalt

Building Description

Property Type
Residential Detached
Home Type
House
Subtype
Single Family Residence
Year Built
1983
Exterior
Frame Wood,Wood Siding
Water Supply
Public
No. Floor Levels
2

Community

Community
Sechelt District
Area Code
Sunshine Coast

Taxes & Fees

Taxes
$4,926.65 /yr
Tax Year
2024

Room Types

Room Dimensions Area Description
Living Room 13' x 16' 208 sqft -
Dining Room 10' x 8' 80 sqft -
Kitchen 10' x 11' 110 sqft -
Primary Bedroom 13' x 11' 143 sqft -
Bedroom 9' x 9' 81 sqft -
Bedroom 9' x 11' 99 sqft -
Foyer 10' x 10' 100 sqft -
Bedroom 13' x 10' 130 sqft -
Other 12' x 20' 240 sqft -
Other 25' x 14' 350 sqft -
Team Pinecone
Team Pinecone
Western Pine Realty
Listed by Tara Sullivan
108 days on site
Listing Broker
RE/MAX City Realty
Courtesy
RE/MAX City Realty

Similar homes for sale in Sechelt

Explore Sechelt

This representation is based in whole or in part on data generated by the Chilliwack & District Real Estate Board, Fraser Valley Real Estate Board or Greater Vancouver REALTORS® which assumes no responsibility for its accuracy. Copyright 2026 by the Greater Vancouver REALTORS®, Fraser Valley Real Estate Board, Chilliwack and District Real Estate Board, and BC Northern Real Estate Board. All Rights Reserved.
Powered by AgentLocator







