
6315 Tower Road, Sechelt
1 / 38
For Sale
$769,900
3 bd · 2 ba · 1,586 sq ft

6315 Tower Road, Sechelt V7Z 0T7

MLS®# R3153651

Est. mortgage
$2,921/mo
Property taxes $5,480.06/yr

About This Home

Property Type
House, Single Family Residence, Rancher/Bungalow
Parking
2 parking
MLS #
R3153651
Size
1586 sqft
Basement
None
Lot size
5428.00 sqft
Tax
$5,480.06 /yr
Year Built
2006
Maintenance Fee
$70 /mo
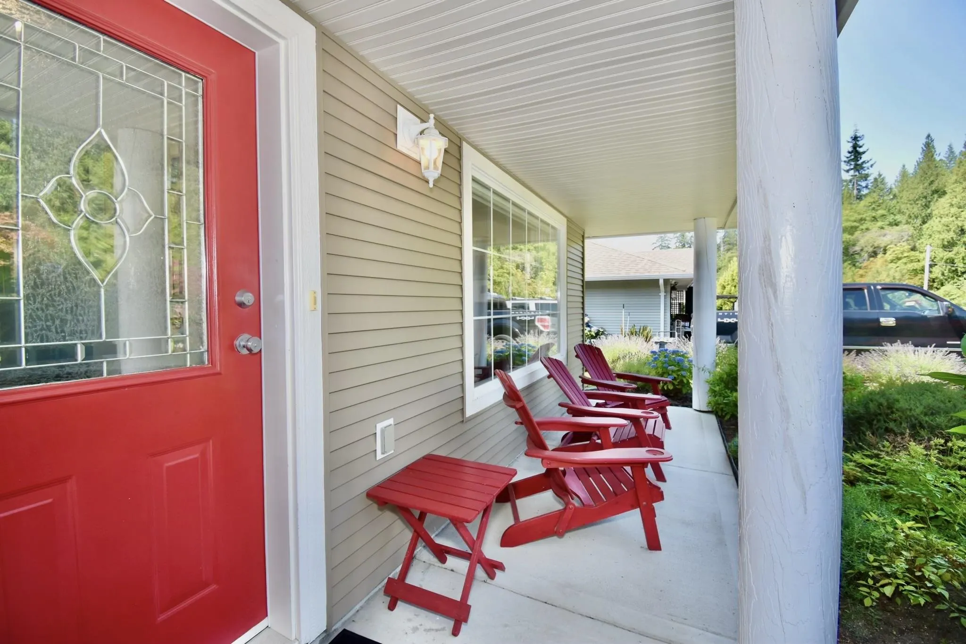
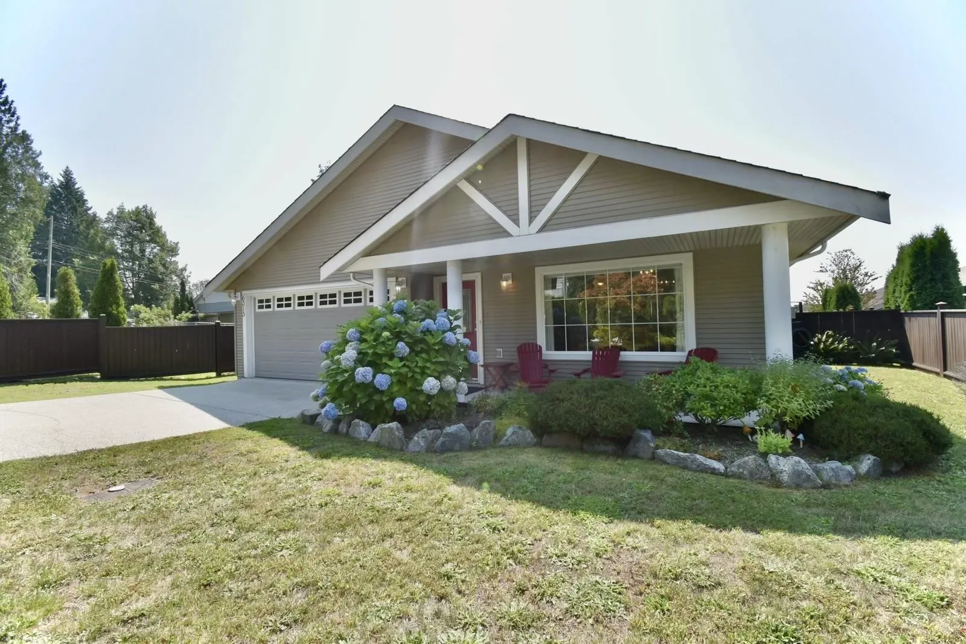
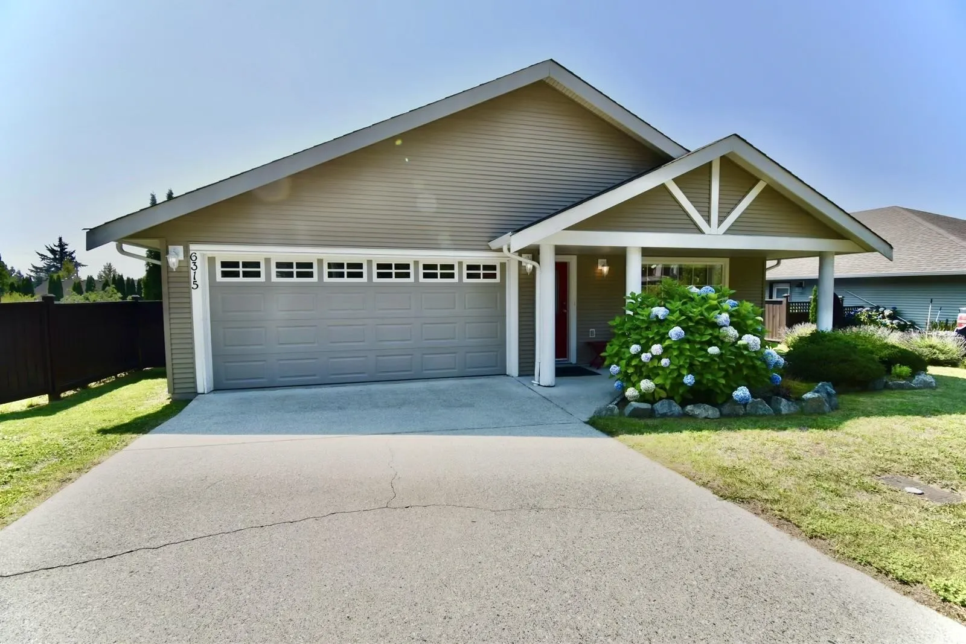
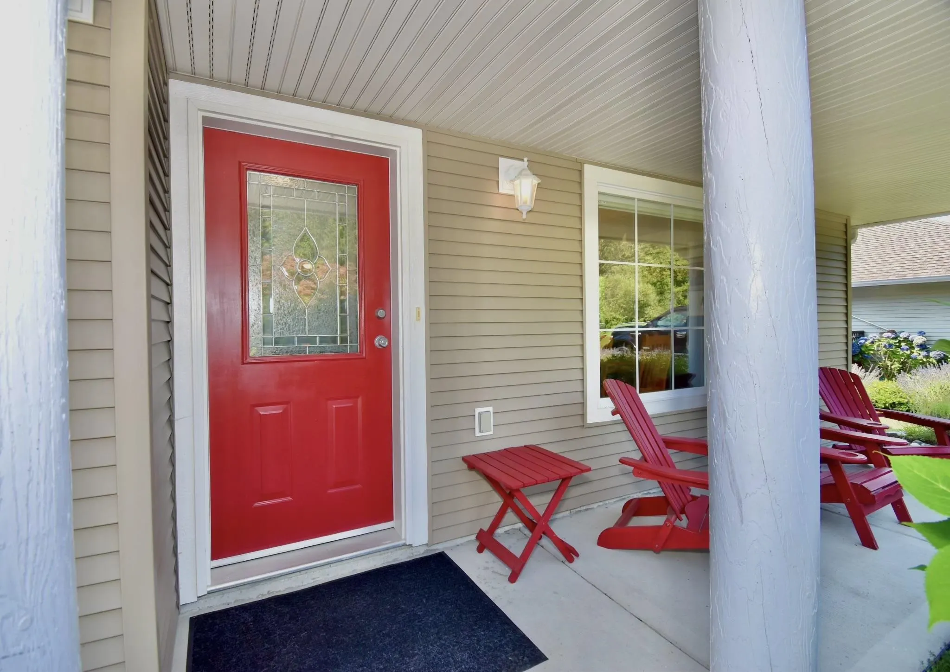
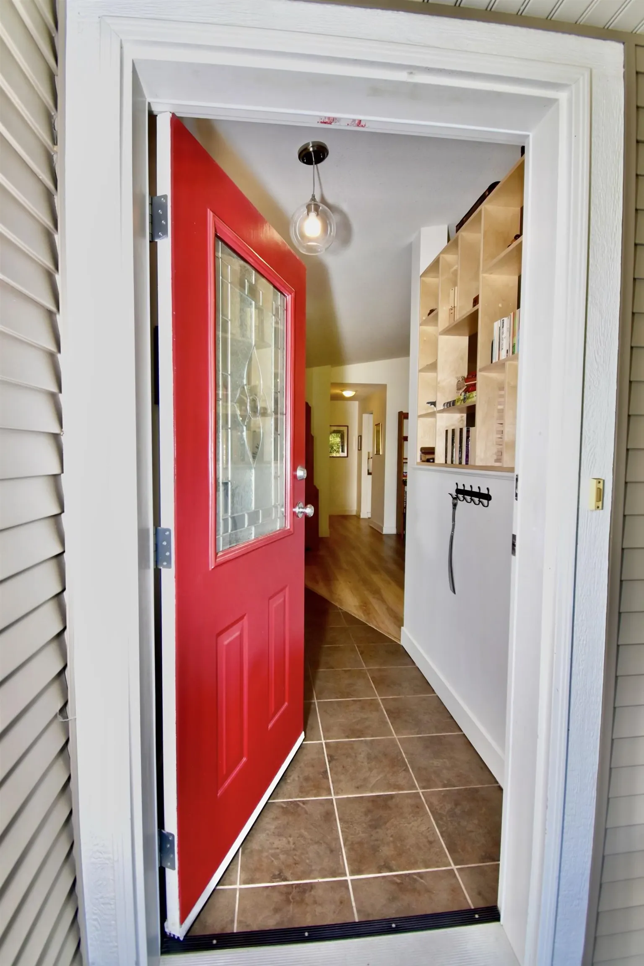
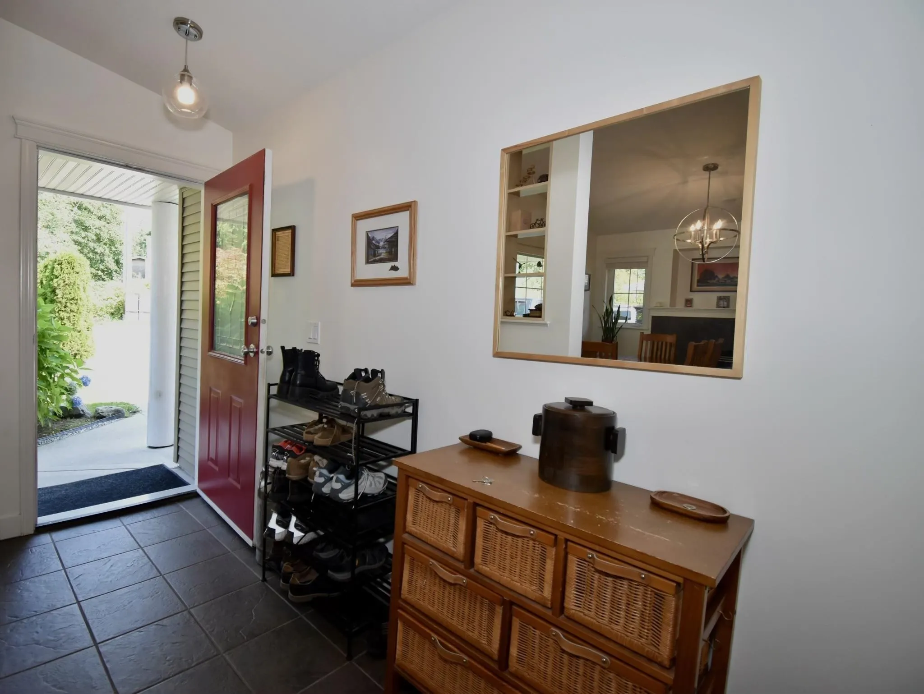
Discover comfort, independence, and ease of living at 6315 Tower Road. Built in 2006, this well-maintained, accessible 3-bedroom, 2-bathroom Sechelt home is ideal for those looking to gracefully age in place. The single-level aesthetic and open floor plan ensure effortless mobility and low-maintenance living. A standout feature is the clever garage conversion: half the space has been transformed into a peaceful, easily accessible yoga and hobby studio, while the remaining half preserves excellent storage for tools and household items. Outdoors, the level, fully fenced backyard offers a secure, private sanctuary for low-effort gardening. Nestled in a peaceful community close to essential health services and amenities, it is the ultimate retirement retreat.

Property Details

Amenities & Utilities

In Unit

Full Property Details

Interior

Bedrooms
3
Washrooms
2
Square Footage
1586 sqft
Basement
None
Heating Type
Electric,Natural Gas
Kitchens
1
Floor Finish
Wall/Wall/Mixed
Den
No

Exterior

Front
60.00
Lot Size (Sq Ft)
5428.00
Waterfront
No
Parking Spaces
2
Total Parking Spaces
-
Garage Spaces
-
Zoning
R4
Roof
Asphalt

Building Description

Style
Rancher/Bungalow
Property Type
Residential Detached
Home Type
House
Subtype
Single Family Residence
Year Built
2006
Exterior
Frame Wood,Vinyl Siding
Water Supply
Public
No. Floor Levels
1
Pets Allowed
Cats OK,Dogs OK,Number Limit (Two)

Community

Community
Sechelt District
Area Code
Sunshine Coast

Taxes & Fees

Taxes
$5,480.06 /yr
Tax Year
2024
Maintenance Fee
$70 /mo

Other

Pets
Cats OK,Dogs OK,Number Limit (Two)

Room Types

Room Dimensions Area Description
Living Room 13'6' x 19'6' 263.25 sqft -
Kitchen 11' x 13'6' 148.5 sqft -
Flex Room 14' x 18' 252 sqft -
Primary Bedroom 11'7' x 14'3' 165.06 sqft -
Bedroom 8' x 14'6' 116 sqft -
Bedroom 10' x 10'6' 105 sqft -
Laundry 4'6' x 8' 36 sqft -
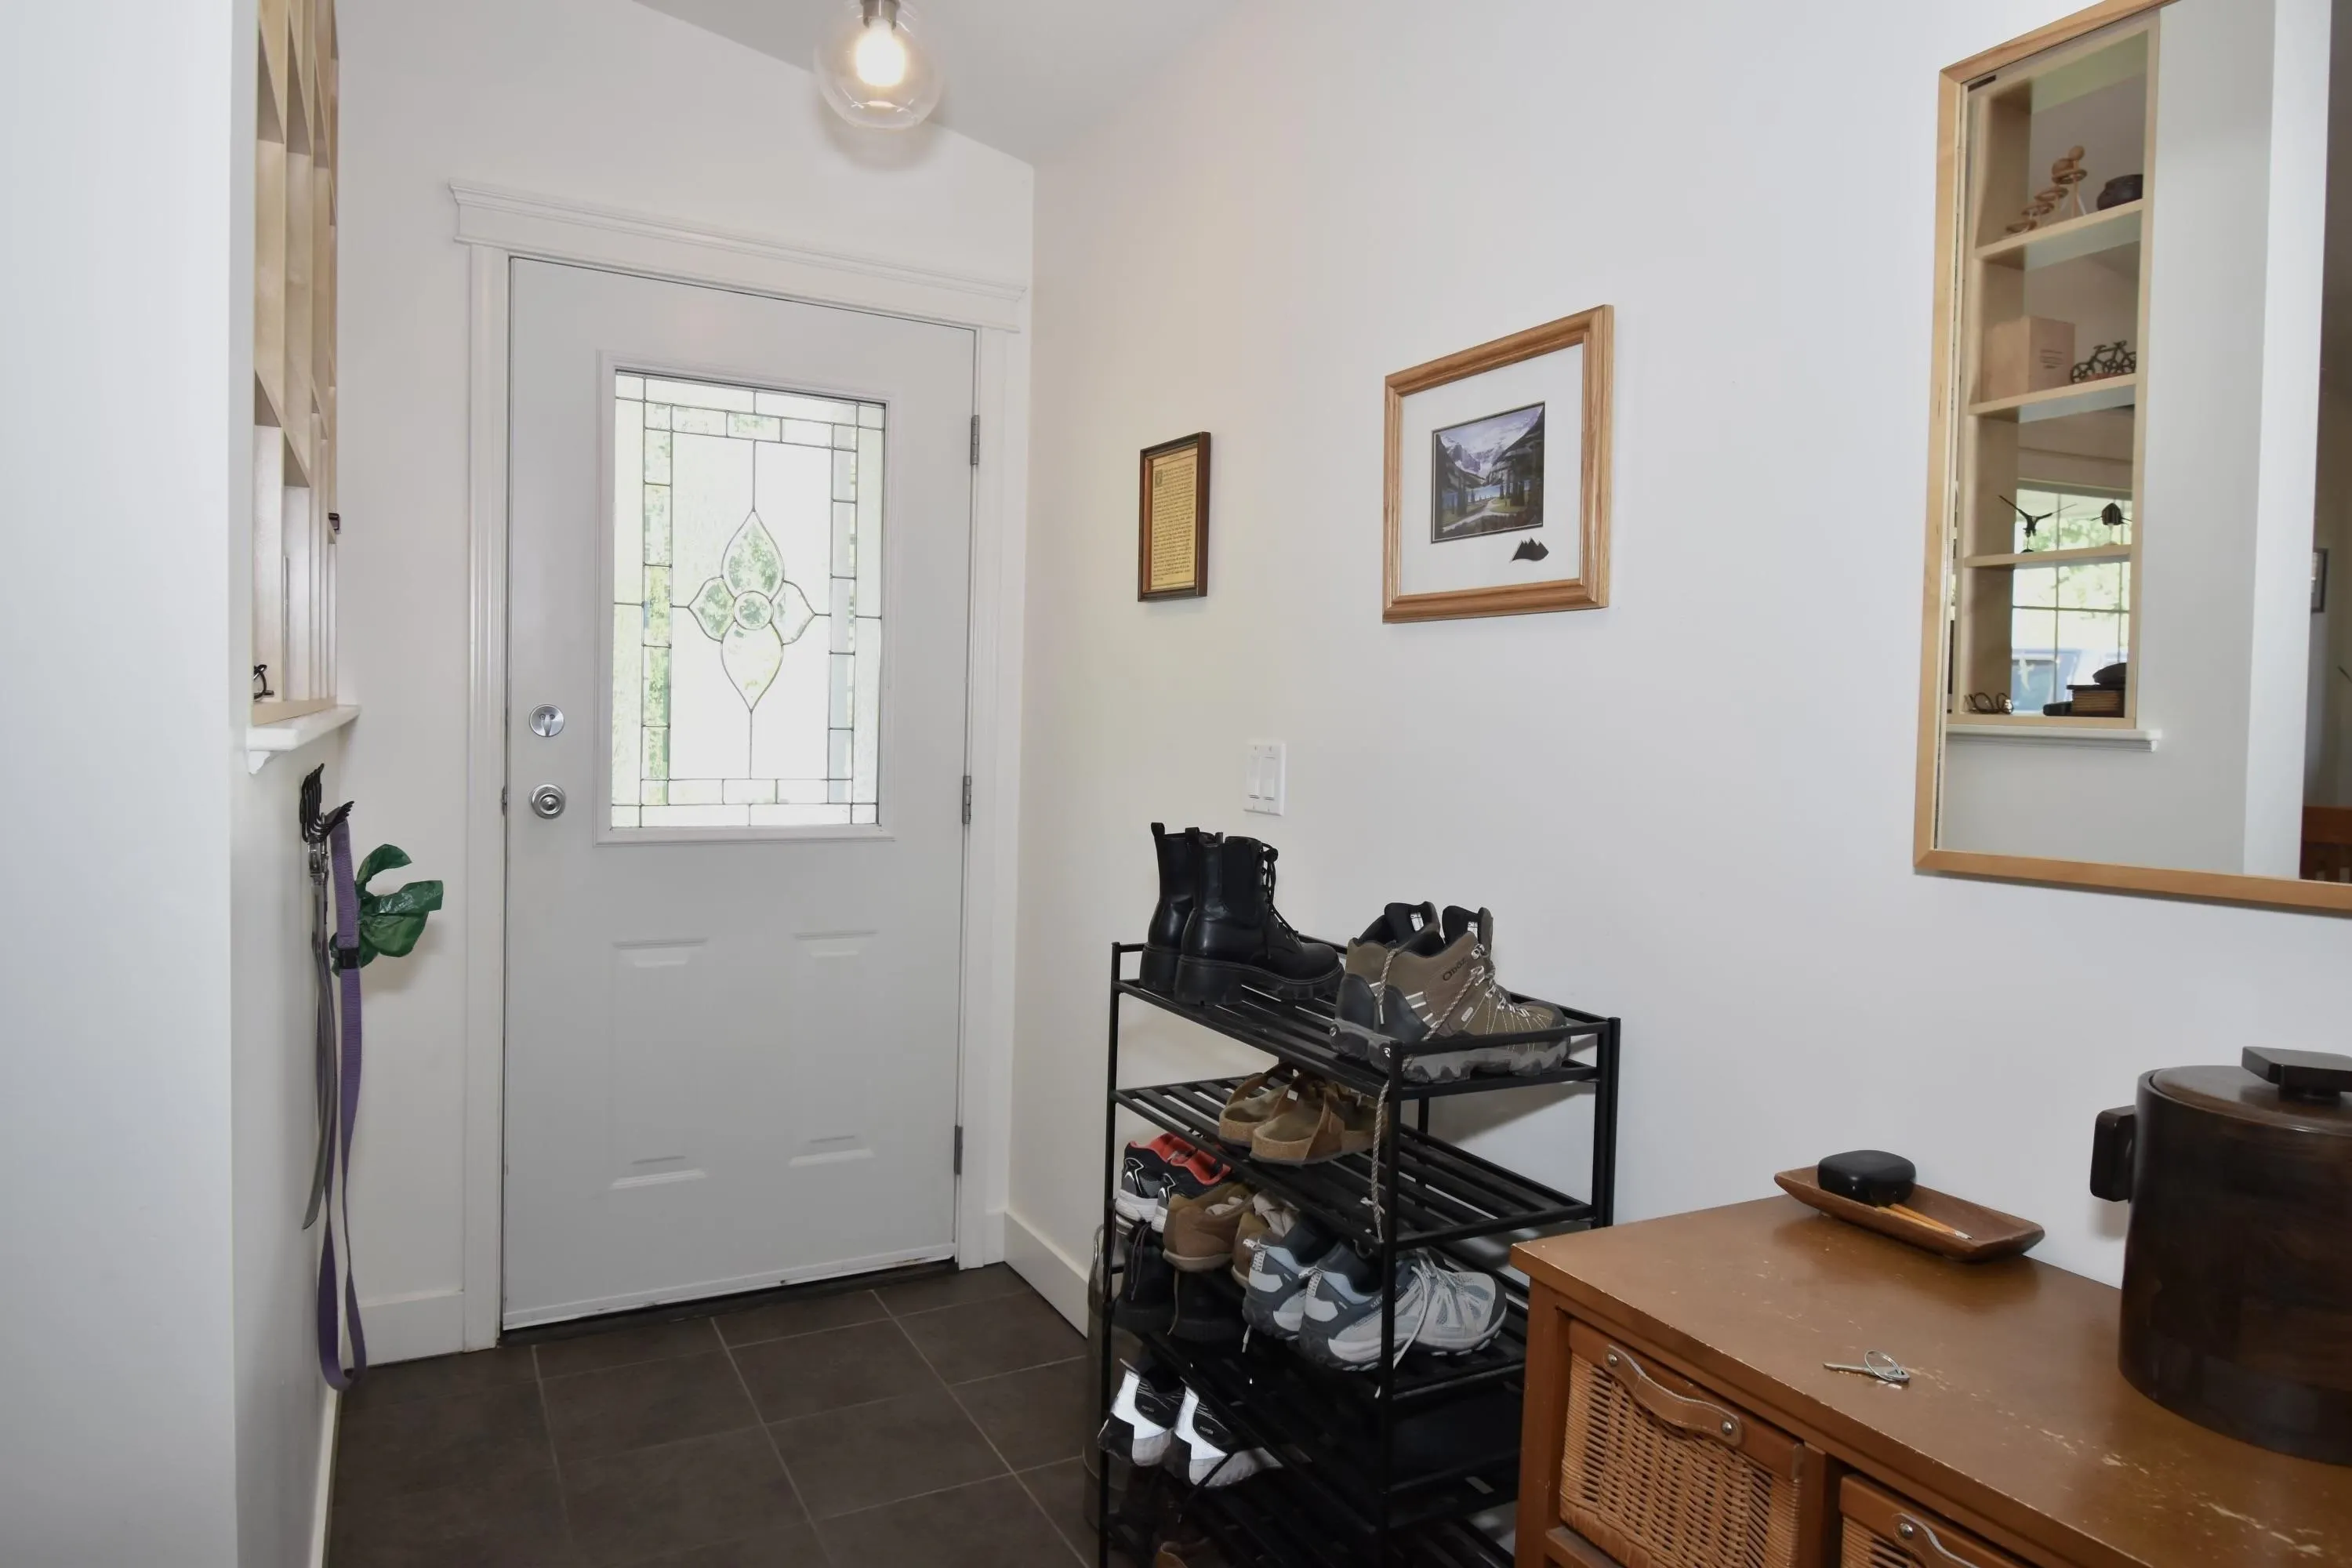
Foyer 4'6' x 11' 49.5 sqft -
Team Pinecone
Team Pinecone
Western Pine Realty
Listed by Russ Qureshi PREC*
102 days on site
Listing Broker
RE/MAX City Realty
Courtesy
RE/MAX City Realty

Similar homes for sale in Sechelt

Explore Sechelt

This representation is based in whole or in part on data generated by the Chilliwack & District Real Estate Board, Fraser Valley Real Estate Board or Greater Vancouver REALTORS® which assumes no responsibility for its accuracy. Copyright 2026 by the Greater Vancouver REALTORS®, Fraser Valley Real Estate Board, Chilliwack and District Real Estate Board, and BC Northern Real Estate Board. All Rights Reserved.
Powered by AgentLocator







