
7065 Dale Road, Sechelt
1 / 40
For Sale
$1,095,000
2 bd · 2 ba · 2,440 sq ft

7065 Dale Road, Sechelt V7Z 0N2

MLS®# R3153873

Est. mortgage
$4,154/mo
Property taxes $6,123.17/yr

About This Home

Property Type
House, Single Family Residence, Rancher/Bungalow with Basement
Parking
5 parking
MLS #
R3153873
Size
2440 sqft
Basement
Finished
Lot size
11674.00 sqft
Tax
$6,123.17 /yr
Year Built
1977
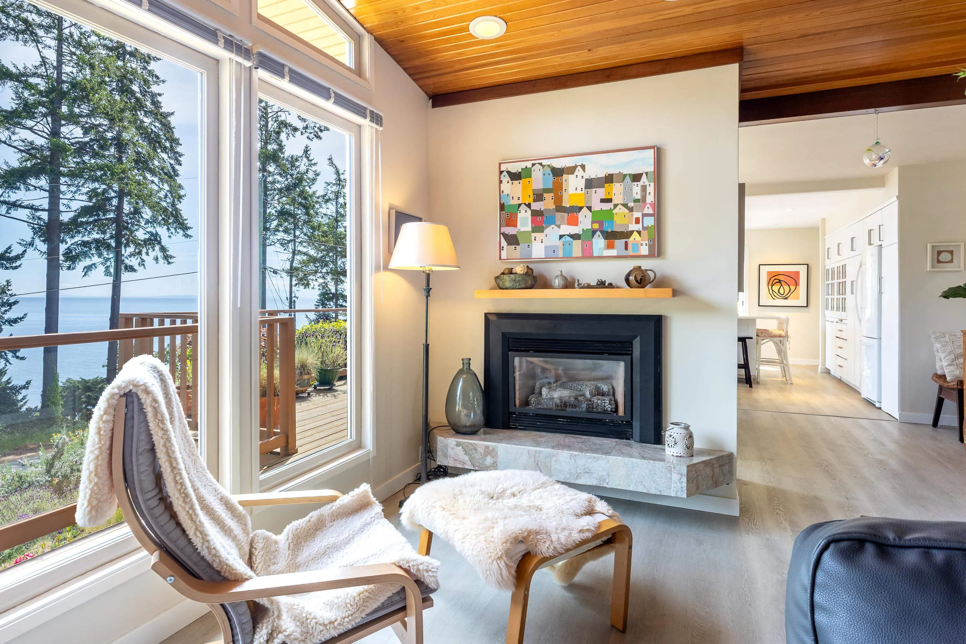
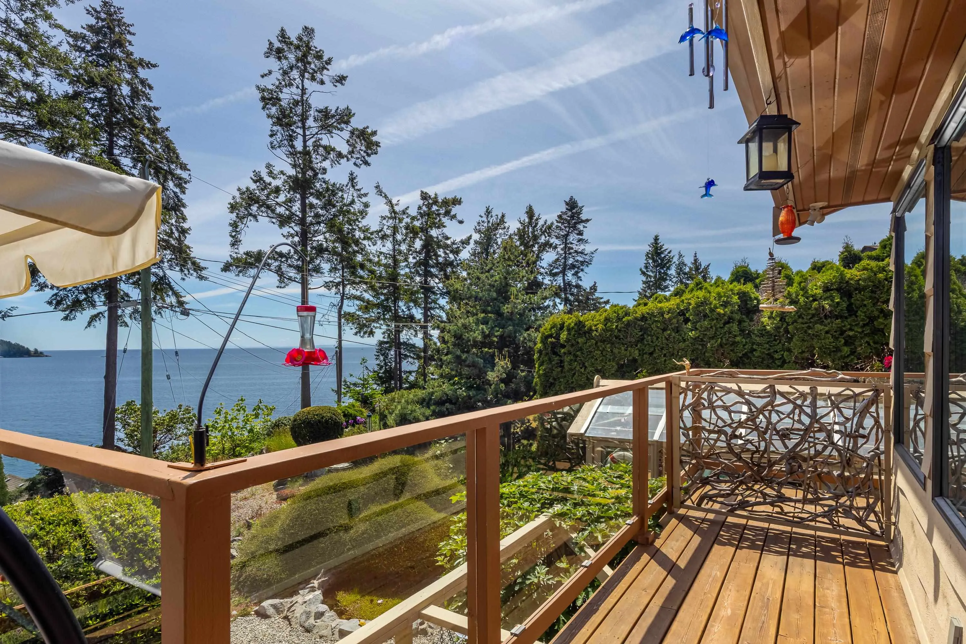
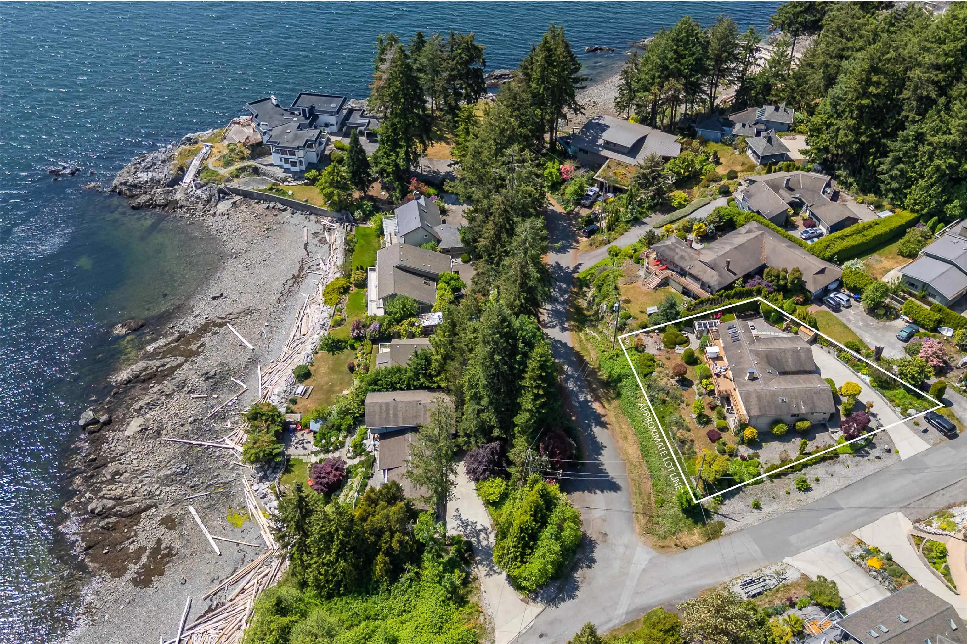
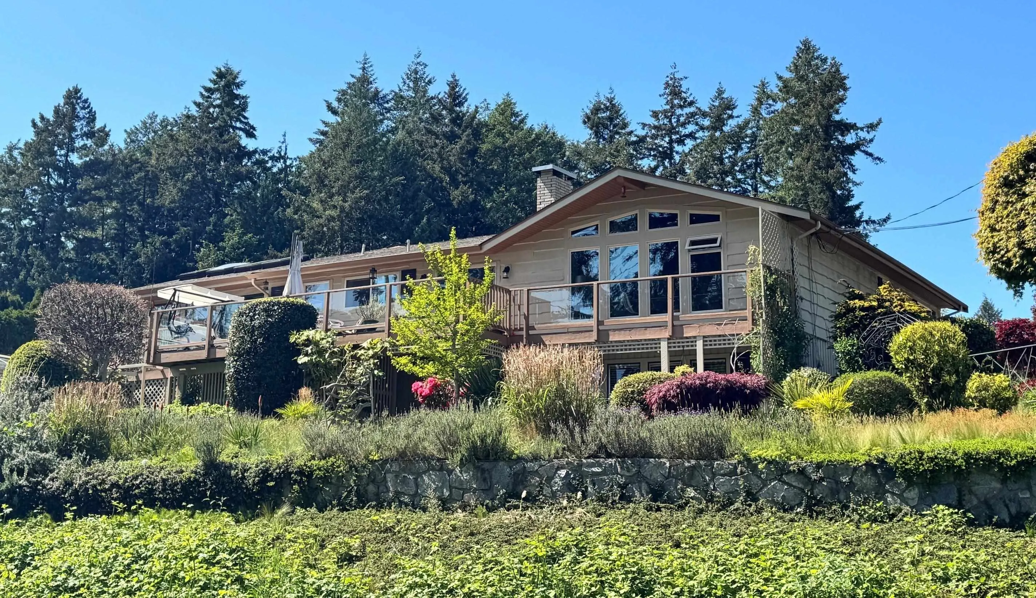
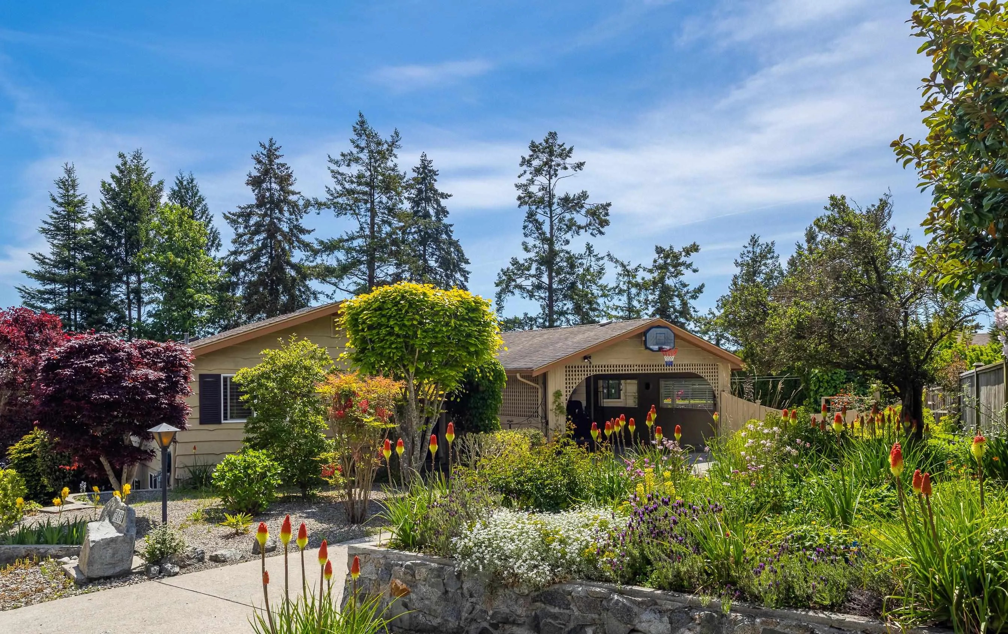
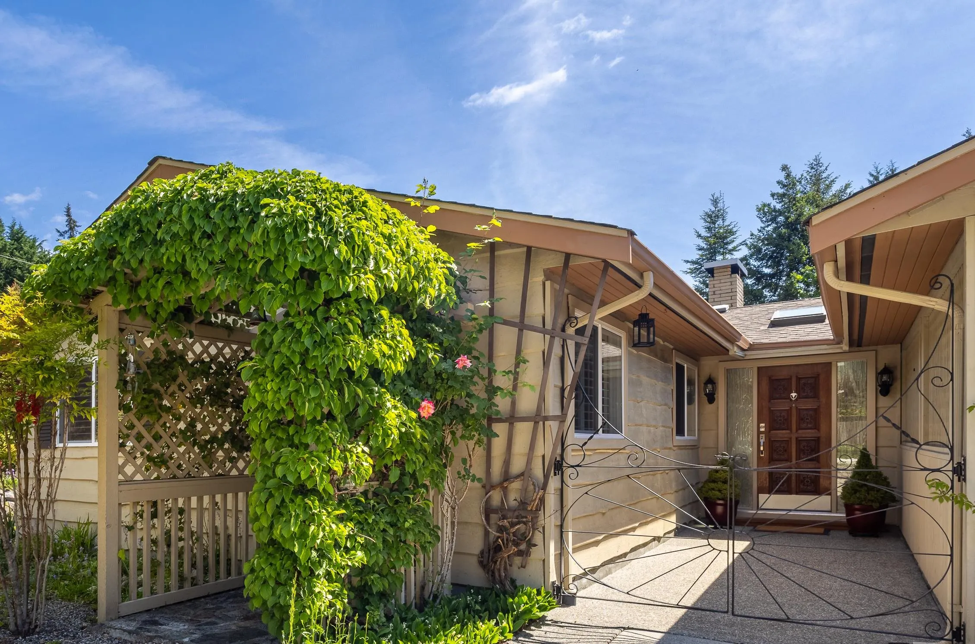
Don’t miss this sun-drenched 1/4 acre property in the prestigious waterfront community of Caleta Estates. This exceptional home offers privacy, luxury, and effortless coastal living. Elevated above a striking rock retaining wall, the property captures sweeping ocean views and exceptional southeast exposure. Thoughtfully updated and modernized, this bright rancher with walk out basement features vaulted pine ceilings, a cozy gas fireplace, and expansive windows showcasing the views. The beautifully appointed kitchen flows into a sun filled sunroom with skylights. Extensive wraparound decking and a spacious patio with raised garden beds create the perfect setting for relaxing or entertaining outdoors. Quick 5 minutes to downtown Sechelt. Steps to beach access for swimming and kayaks.

Property Details

Full Property Details

Interior

Bedrooms
2
Washrooms
2
Square Footage
2440 sqft
Basement
Finished
Heating Type
Electric,Forced Air,Natural Gas
Kitchens
1
Floor Finish
Vinyl
Den
No

Exterior

Front
122.00
Lot Size (Sq Ft)
11674.00
View
Ocean - Georgia Strait
Waterfront
No
Parking Spaces
5
Total Parking Spaces
-
Garage Spaces
-
Zoning
R1
Roof
Asphalt

Building Description

Style
Rancher/Bungalow with Basement
Property Type
Residential Detached
Home Type
House
Subtype
Single Family Residence
Year Built
1977
Exterior
Frame Wood,Wood Siding
Water Supply
Public
No. Floor Levels
2

Community

Community
Sechelt District
Area Code
Sunshine Coast

Taxes & Fees

Taxes
$6,123.17 /yr
Tax Year
2025

Room Types

Room Dimensions Area Description
Foyer 5'8 x 19'6 110.5 sqft -
Living Room 14'11 x 20'1 299.58 sqft -
Dining Room 8'9 x 13' 113.75 sqft -
Kitchen 10'10 x 16'9 181.46 sqft -
Solarium 11'6 x 15'7 179.21 sqft -
Primary Bedroom 11'4 x 13'2 149.22 sqft -
Bedroom 7'11 x 19'2 151.74 sqft -
Laundry 5'8 x 14'9 83.58 sqft -
Recreation Room 14'6 x 19'9 286.38 sqft -
Flex Room 13'1 x 21'2 276.93 sqft -
Utility 7'11 x 10'8 84.44 sqft -
Storage 12'7 x 17'10 224.4 sqft -
Team Pinecone
Team Pinecone
Western Pine Realty
Listed by Angie Sita
101 days on site
Listing Broker
RE/MAX Oceanview Realty
Courtesy
RE/MAX Oceanview Realty

Similar homes for sale in Sechelt

Explore Sechelt

This representation is based in whole or in part on data generated by the Chilliwack & District Real Estate Board, Fraser Valley Real Estate Board or Greater Vancouver REALTORS® which assumes no responsibility for its accuracy. Copyright 2026 by the Greater Vancouver REALTORS®, Fraser Valley Real Estate Board, Chilliwack and District Real Estate Board, and BC Northern Real Estate Board. All Rights Reserved.
Powered by AgentLocator







