
4902 Laurel Avenue, Sechelt
1 / 40
For Sale
$699,900
5 bd · 4 ba · 3,047 sq ft

4902 Laurel Avenue, Sechelt V7Z 0B7

MLS®# R3153880

Est. mortgage
$2,655/mo
Property taxes $5,038.26/yr

About This Home

Property Type
House, Single Family Residence, Rancher/Bungalow with Basement
Parking
6 parking
MLS #
R3153880
Size
3047 sqft
Basement
Full,Partially Finished,Exterior Entry
Lot size
10454.00 sqft
Tax
$5,038.26 /yr
Year Built
1978
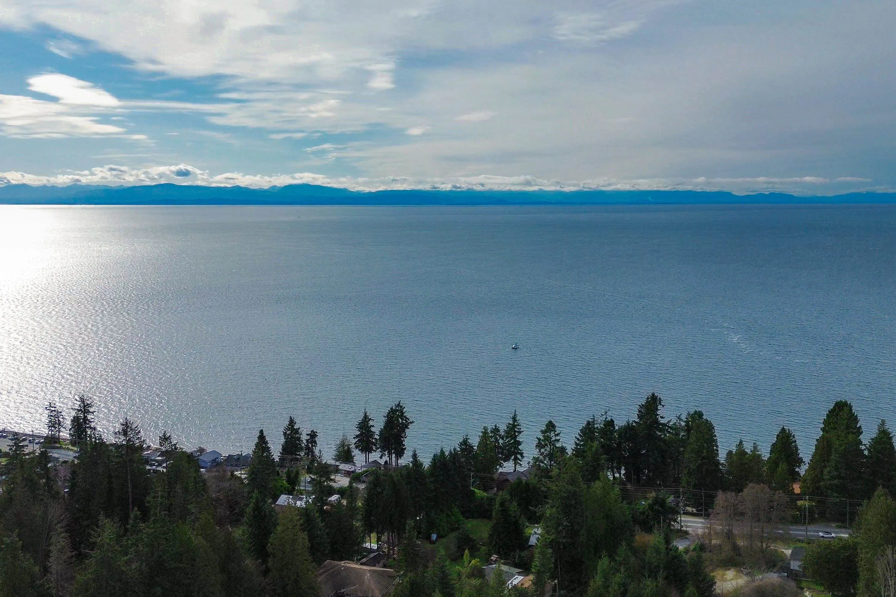
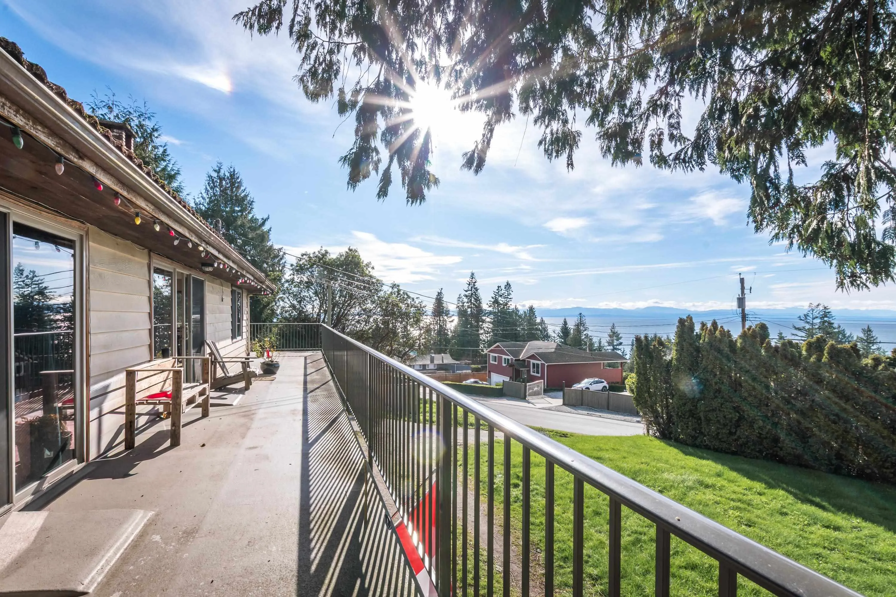
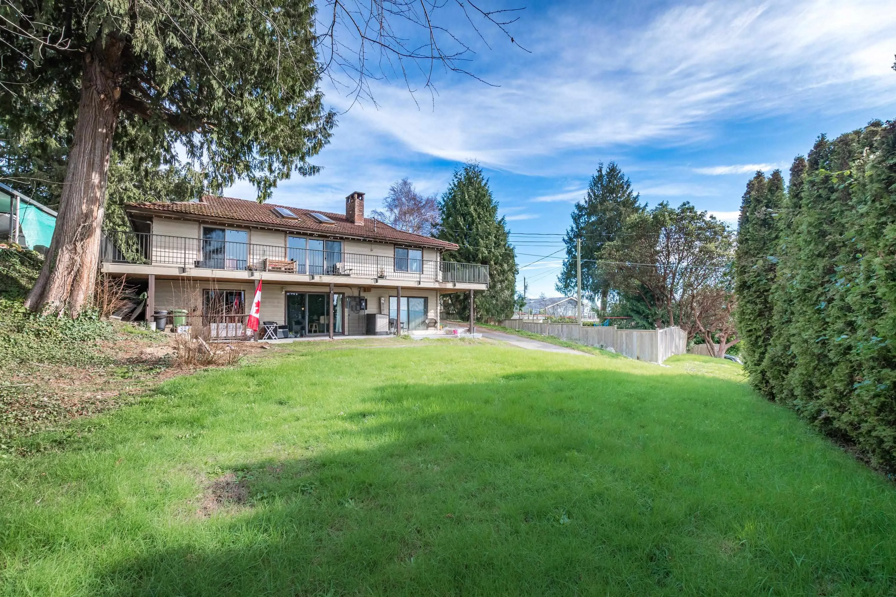
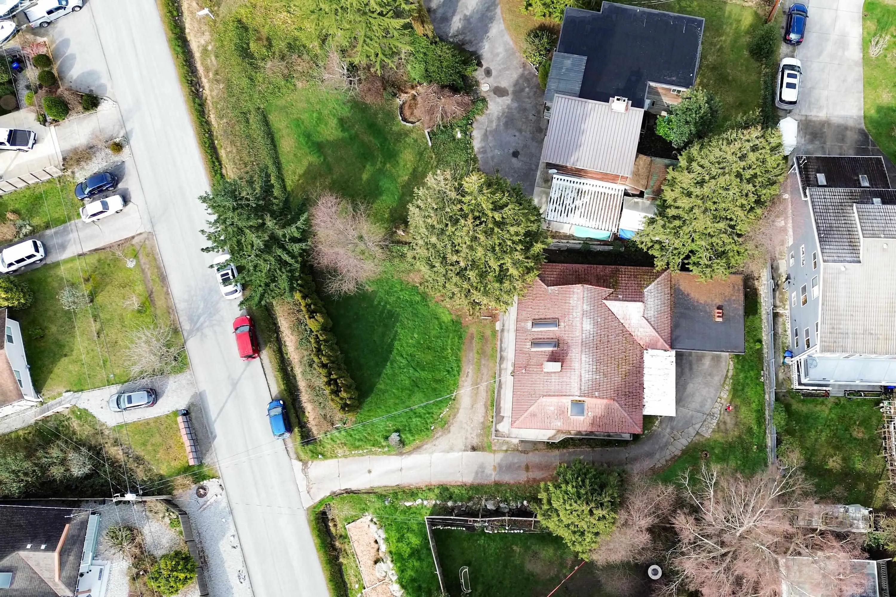
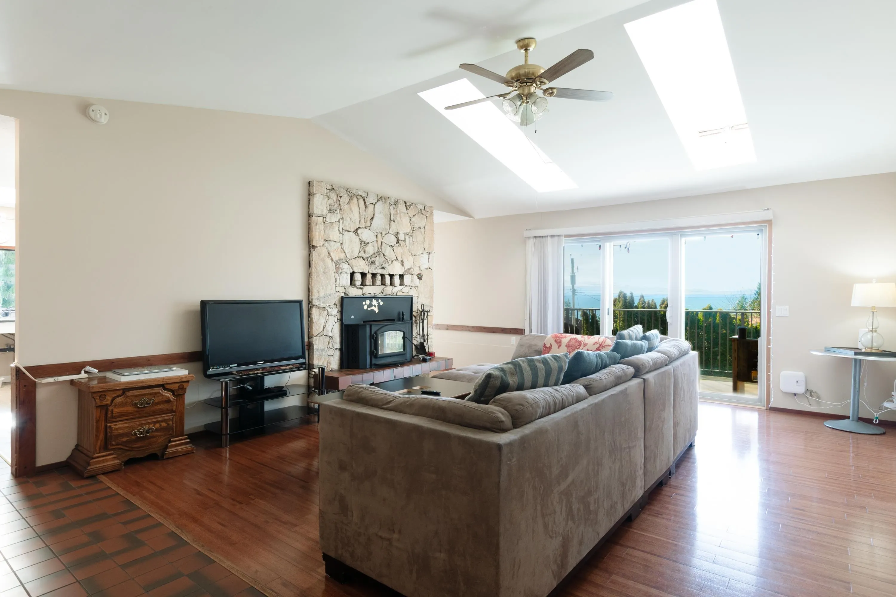
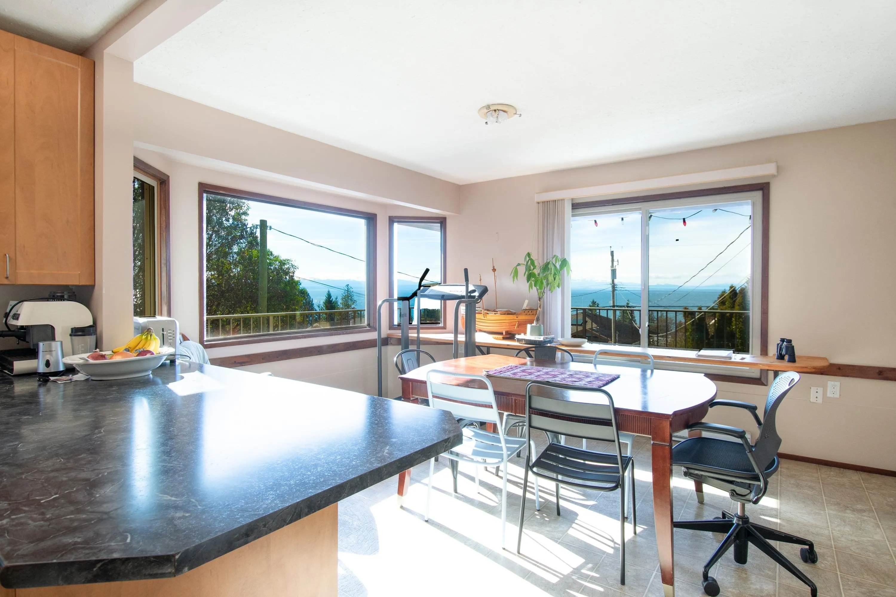
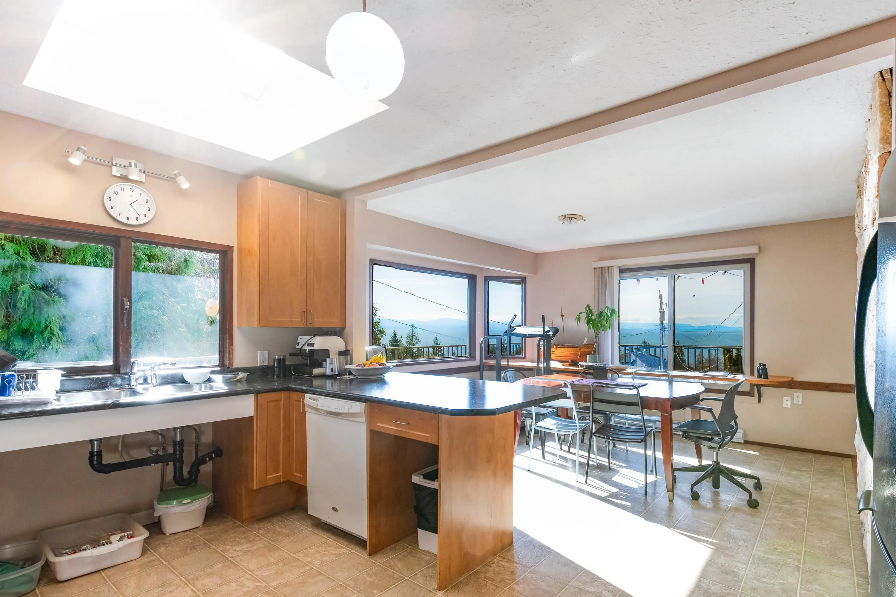
Priced $131,000 below Assessment, this Davis Bay ocean-view home offers three living spaces @ nearly $5,000/mth when fully rented. Upper level is bright, wheelchair-accessible 3-bed, 2-bath rancher with vaulted ceilings, wood fireplace, in-suite laundry, large view deck & double carport. Below are two self-contained, level-entry suites facing the ocean, a 1-bedroom & a studio, & shared laundry. The 1-bedroom is ready for move in, or pick your own tenant. Panoramic west views Georgia Strait to Vancouver Island from both levels. Private 10,454 sf lot with RV parking & room for gardens. Pre-listing home, septic & WETT inspections available, with some recent work completed. Some future maintenance is already reflected in the price. Smart - you build equity with income coming in!

Property Details

Amenities & Utilities

In Unit

Full Property Details

Interior

Bedrooms
5
Washrooms
4
Square Footage
3047 sqft
Basement
Full,Partially Finished,Exterior Entry
Heating Type
Baseboard,Electric,Wood
Kitchens
3
Floor Finish
Laminate,Vinyl
Den
No

Exterior

Front
80.00
Lot Size (Sq Ft)
10454.00
View
Big Ocean View
Waterfront
No
Parking Spaces
6
Total Parking Spaces
-
Garage Spaces
-
Zoning
R1
Roof
Concrete,Torch On

Building Description

Style
Rancher/Bungalow with Basement
Property Type
Residential Detached
Home Type
House
Subtype
Single Family Residence
Year Built
1978
Exterior
Frame Wood,Wood Siding
Water Supply
Public
No. Floor Levels
2

Community

Community
Sechelt District
Area Code
Sunshine Coast

Taxes & Fees

Taxes
$5,038.26 /yr
Tax Year
2024

Room Types

Room Dimensions Area Description
Living Room 16' x 21' 336 sqft -
Dining Room 10' x 14' 140 sqft -
Kitchen 10' x 13' 130 sqft -
Primary Bedroom 9'5 x 13'5 126.34 sqft -
Bedroom 10' x 12' 120 sqft -
Laundry 5' x 11'5 57.08 sqft -
Storage 4' x 5' 20 sqft -
Bedroom 11' x 11'5 125.58 sqft -
Living Room 12' x 25' 300 sqft -
Kitchen 6' x 25' 150 sqft -
Bedroom 6'5 x 13' 83.42 sqft -
Living Room 7' x 23' 161 sqft -
Kitchen 5' x 20' 100 sqft -
Laundry 12' x 16' 192 sqft -
Team Pinecone
Team Pinecone
Western Pine Realty
Listed by Fran Miller PREC*
100 days on site
Listing Broker
RE/MAX City Realty
Courtesy
RE/MAX City Realty

Similar homes for sale in Sechelt

Explore Sechelt

This representation is based in whole or in part on data generated by the Chilliwack & District Real Estate Board, Fraser Valley Real Estate Board or Greater Vancouver REALTORS® which assumes no responsibility for its accuracy. Copyright 2026 by the Greater Vancouver REALTORS®, Fraser Valley Real Estate Board, Chilliwack and District Real Estate Board, and BC Northern Real Estate Board. All Rights Reserved.
Powered by AgentLocator







