622 Farnham Road #1, Gibsons
1 / 29
For Sale
$459,000
2 bd · 1 ba · 833 sq ft

622 Farnham Road #1, Gibsons V0N 1V8

MLS®# R3154312

Est. mortgage
$1,741/mo
Property taxes $2,789.41/yr

About This Home

Property Type
Condo, Apartment/Condo, Ground Level Unit
Parking
1 parking
MLS #
R3154312
Size
833 sqft
Basement
None
Tax
$2,789.41 /yr
Year Built
1992
Maintenance Fee
$358.86 /mo
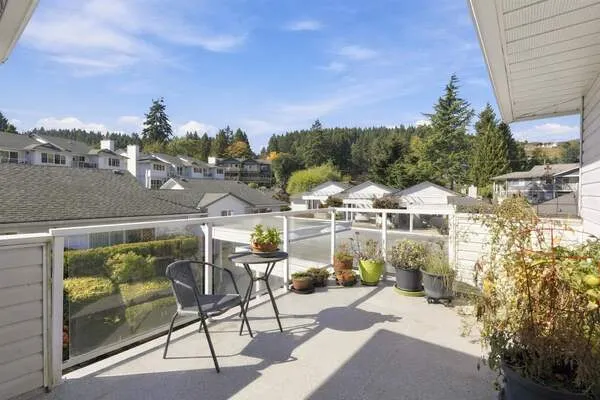
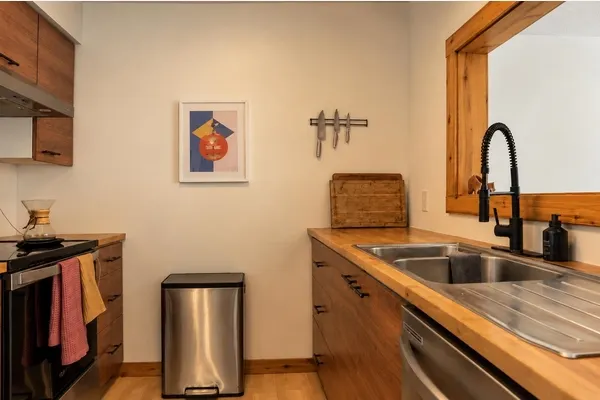
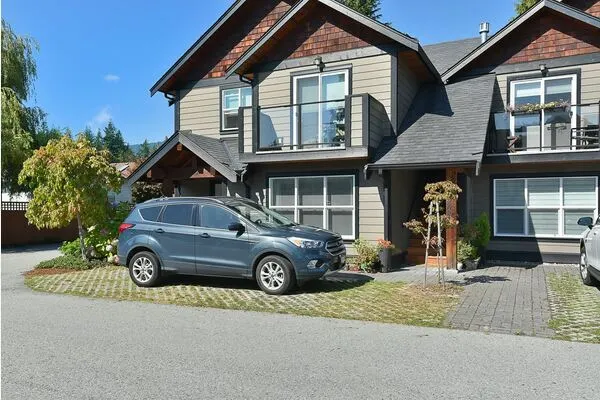
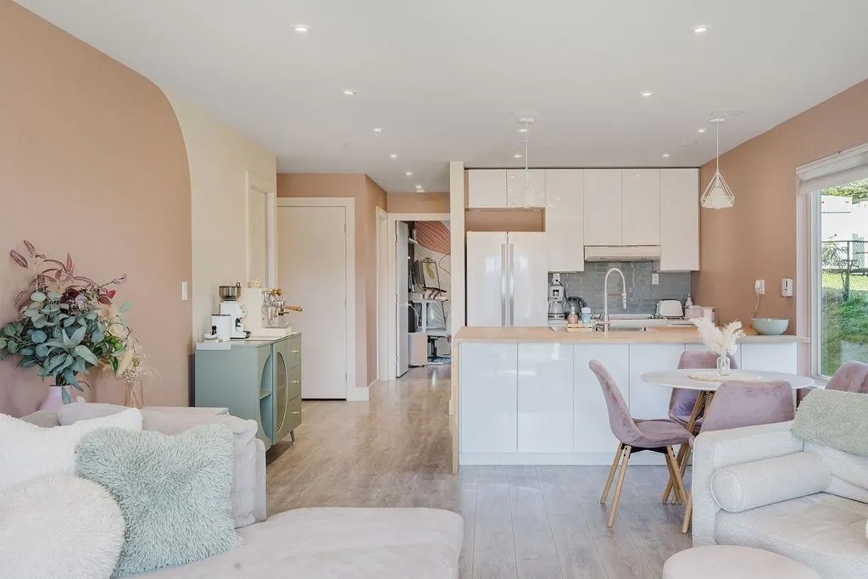
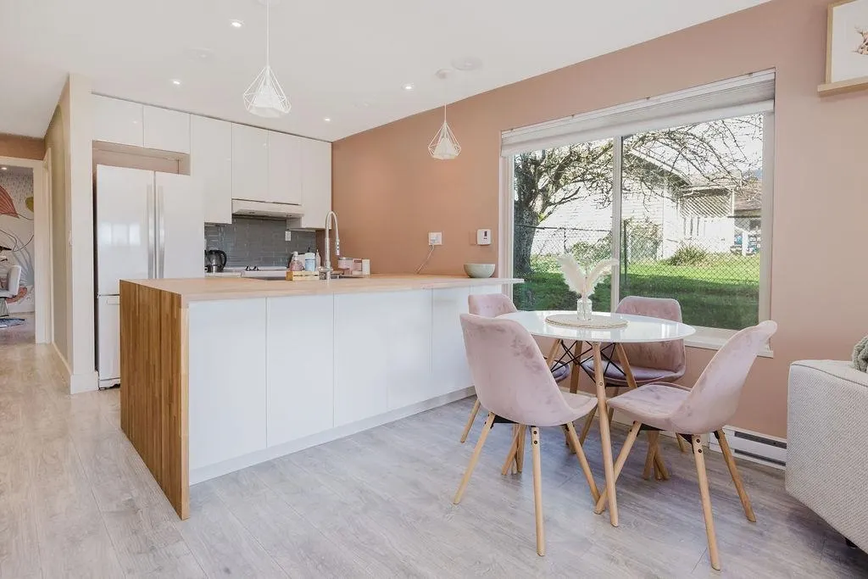
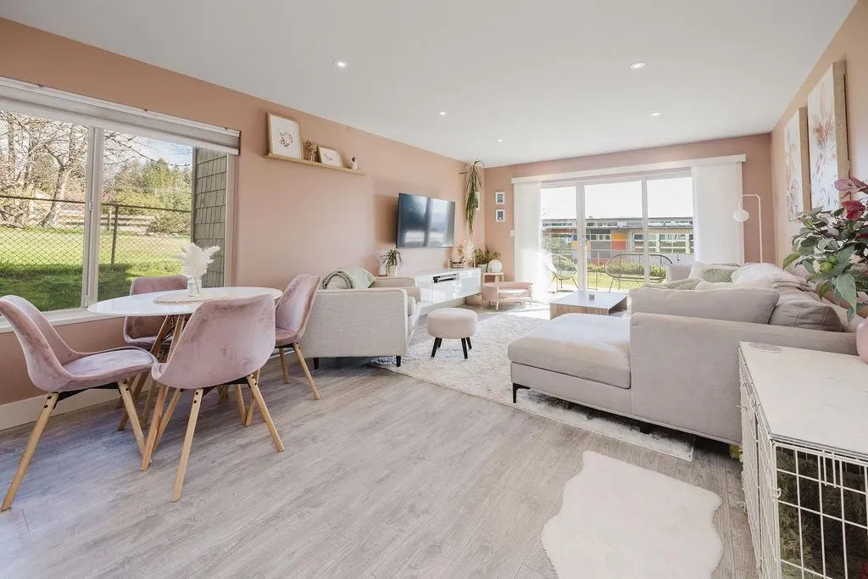
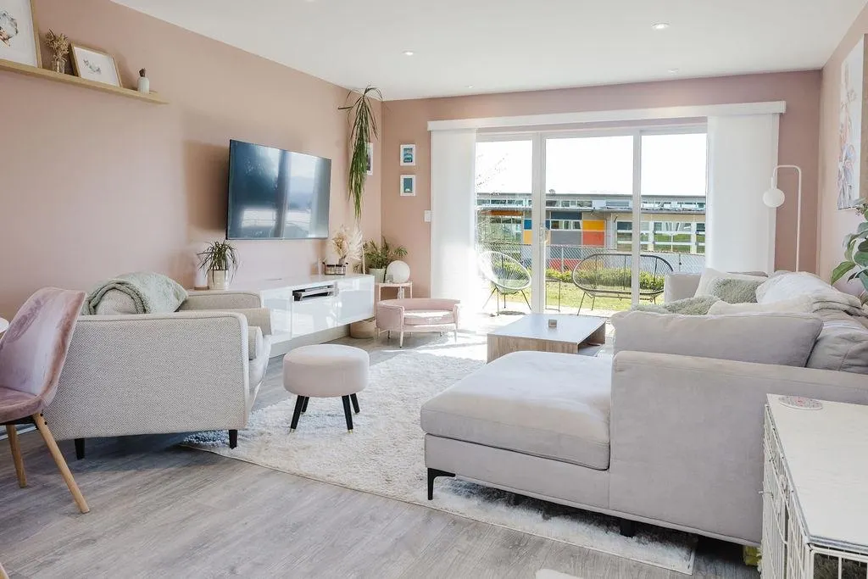
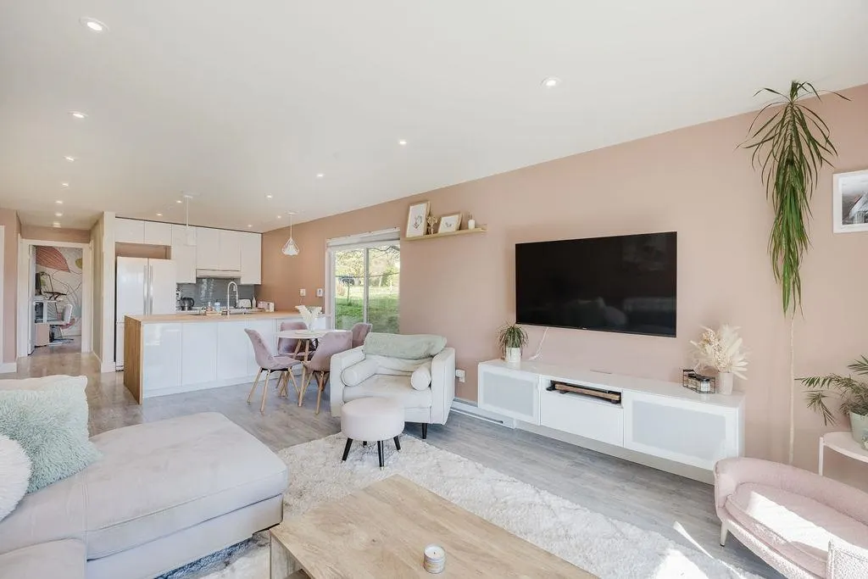
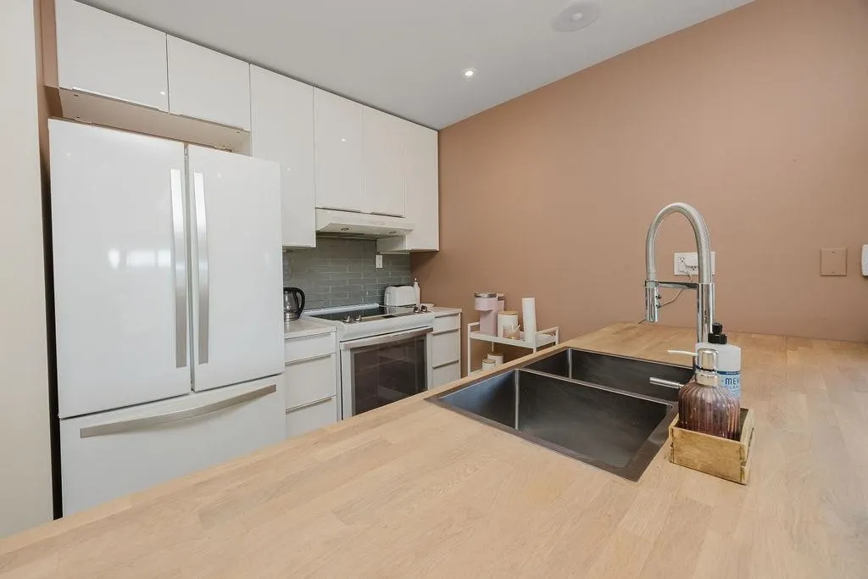
Welcome to this bright and beautifully updated ground-floor end unit in the heart of Gibsons. This 2-bedroom, 1-bathroom home features a functional open-concept layout, custom closets and a modern, light-filled kitchen with a large island - perfect for entertaining. Enjoy one of the few units with an extended patio, offering extra outdoor space to relax and unwind. This well-managed building features a friendly community and allows both rentals and pets. Thoughtfully updated throughout, this move-in-ready home is located within very close walking distance to Gibsons Elementary, Elphinstone High School and also within close proximity to all of the shops, cafes, and amenities of Upper Gibsons - offering convenient Coast living at its best.

Property Details

Full Property Details

Interior

Bedrooms
2
Washrooms
1
Square Footage
833 sqft
Basement
None
Heating Type
Baseboard,Electric
Kitchens
1
Floor Finish
Laminate,Tile
Den
No

Exterior

Waterfront
No
Parking Spaces
1
Total Parking Spaces
-
Garage Spaces
-
Zoning
MF
Roof
Metal

Building Description

Style
Ground Level Unit
Property Type
Multi Family,Residential Attached
Home Type
Condo
Subtype
Apartment/Condo
Year Built
1992
Exterior
Frame Wood,Wood Siding
Water Supply
Public
No. Floor Levels
0
Pets Allowed
Cats OK,Dogs OK,Number Limit (Two),Yes With Restrictions

Community

Community
Gibsons & Area
Area Code
Sunshine Coast

Taxes & Fees

Taxes
$2,789.41 /yr
Tax Year
2025
Maintenance Fee
$358.86 /mo

Other

Pets
Cats OK,Dogs OK,Number Limit (Two),Yes With Restrictions

Room Types

Room Dimensions Area Description
Kitchen 10'3 x 13'3 135.81 sqft -
Living Room 13' x 13'3 172.25 sqft -
Dining Room 13'3 x 5'9 76.19 sqft -
Bedroom 10'4 x 11'2 115.39 sqft -
Bedroom 11'7 x 11'3 130.31 sqft -
Team Pinecone
Team Pinecone
Western Pine Realty
Listed by Michelle Crandlemire
99 days on site
Listing Broker
RE/MAX City Realty
Courtesy
RE/MAX City Realty

Similar homes for sale in Gibsons

Explore Gibsons

This representation is based in whole or in part on data generated by the Chilliwack & District Real Estate Board, Fraser Valley Real Estate Board or Greater Vancouver REALTORS® which assumes no responsibility for its accuracy. Copyright 2026 by the Greater Vancouver REALTORS®, Fraser Valley Real Estate Board, Chilliwack and District Real Estate Board, and BC Northern Real Estate Board. All Rights Reserved.
Powered by AgentLocator