5768 Marine Way #4, Sechelt
1 / 29
For Sale
$489,900
2 bd · 3 ba · 1,266 sq ft

5768 Marine Way #4, Sechelt V0N 3A6

MLS®# R3154729

Est. mortgage
$1,859/mo
Property taxes $4,808.97/yr

About This Home

Property Type
Townhome, Townhouse
Parking
1 garage, 1 parking
MLS #
R3154729
Size
1266 sqft
Basement
Crawl Space
Tax
$4,808.97 /yr
Year Built
1991
Maintenance Fee
$532.40 /mo
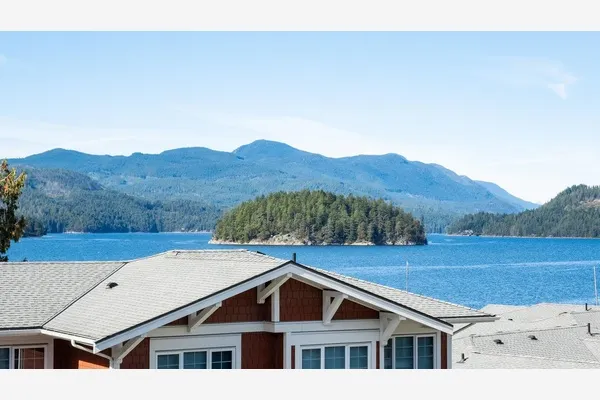
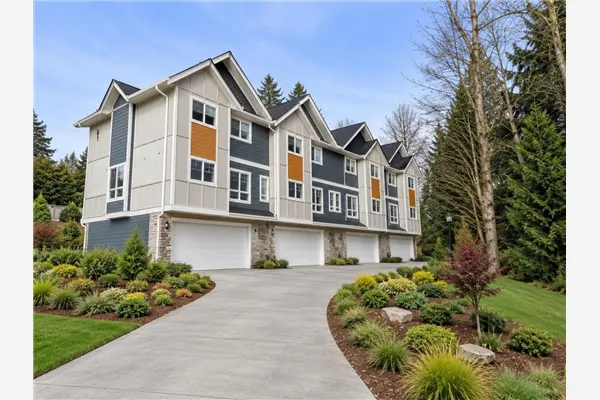
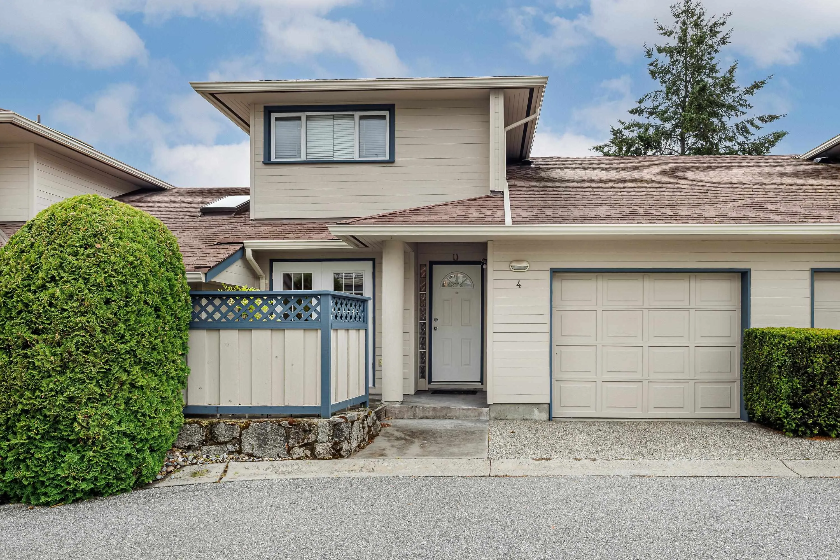
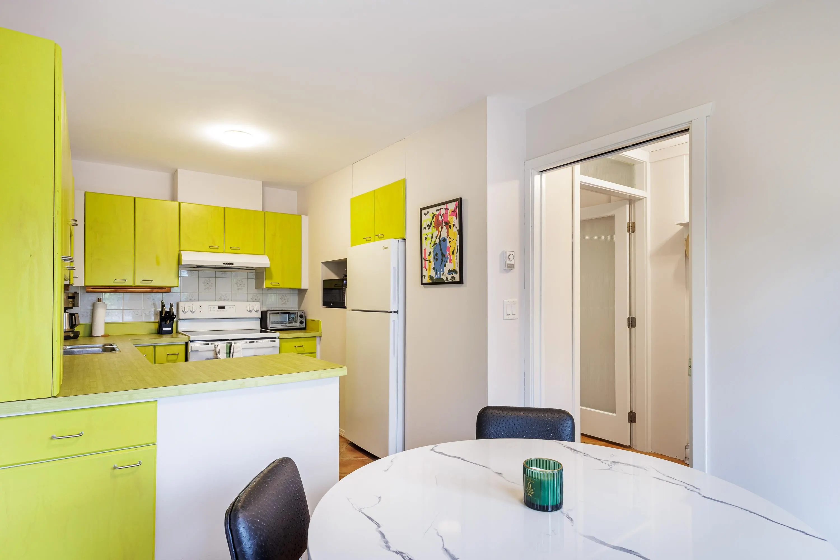
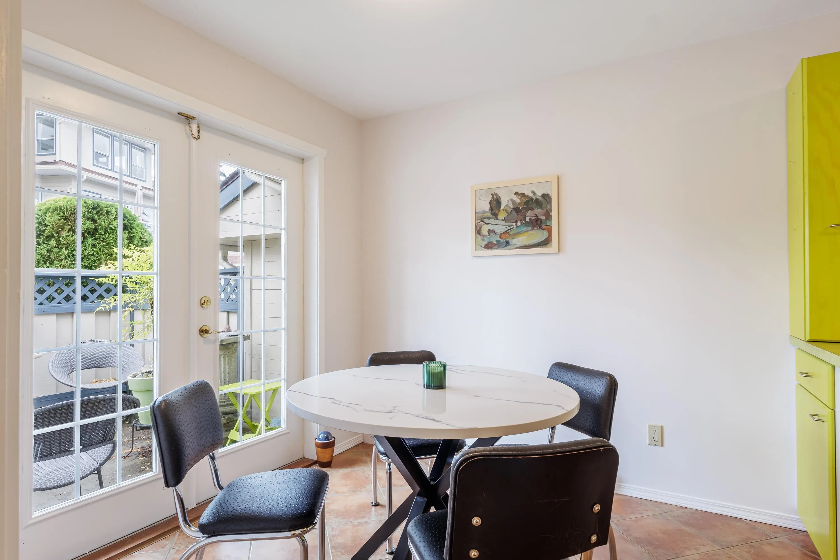
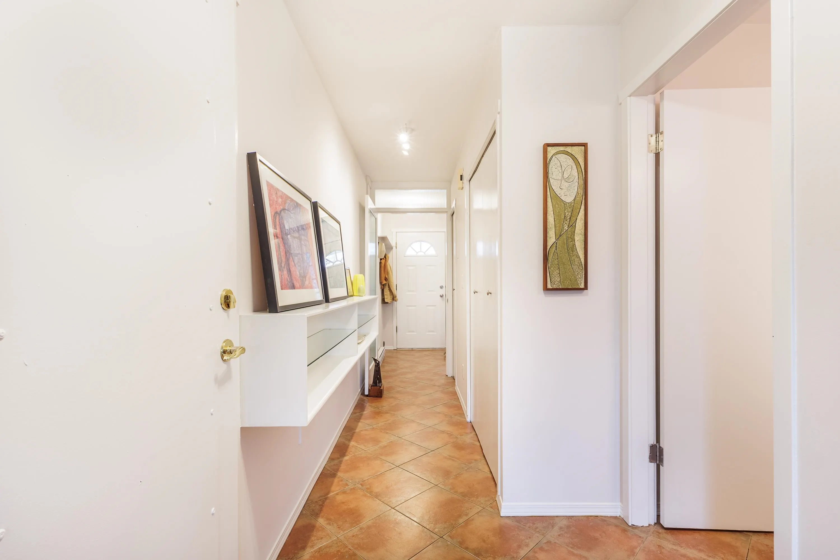
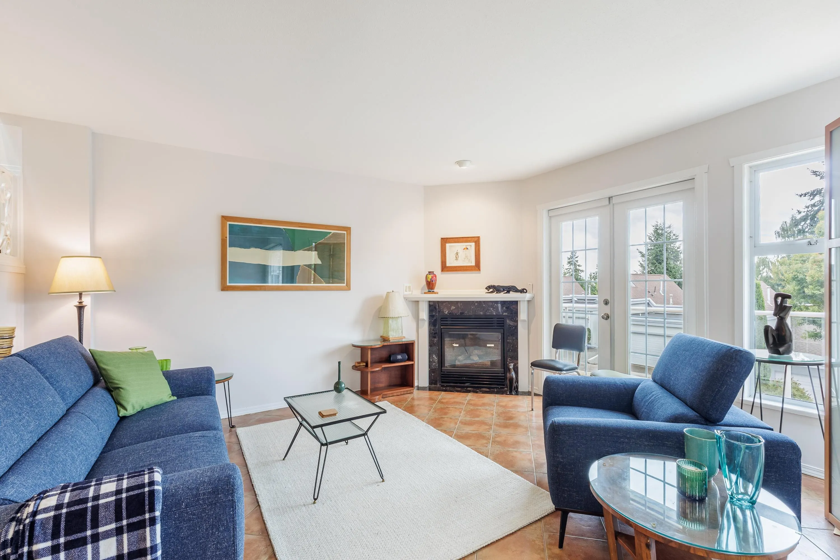
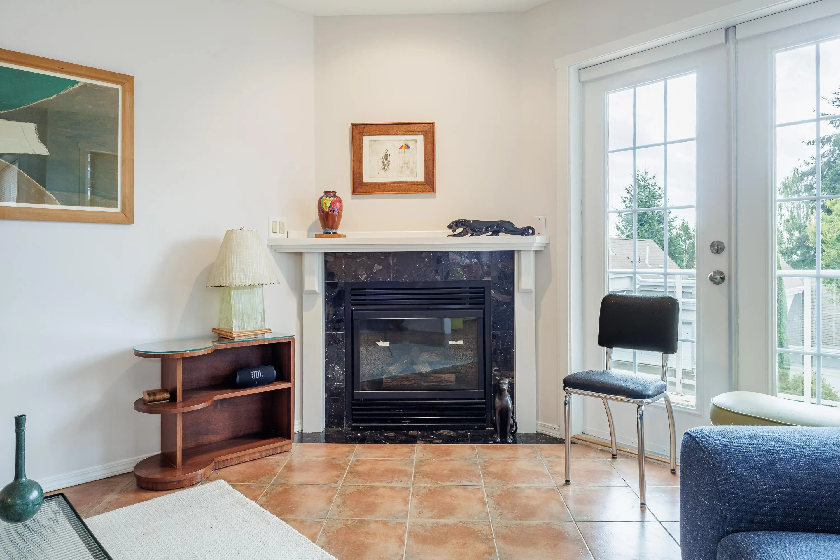
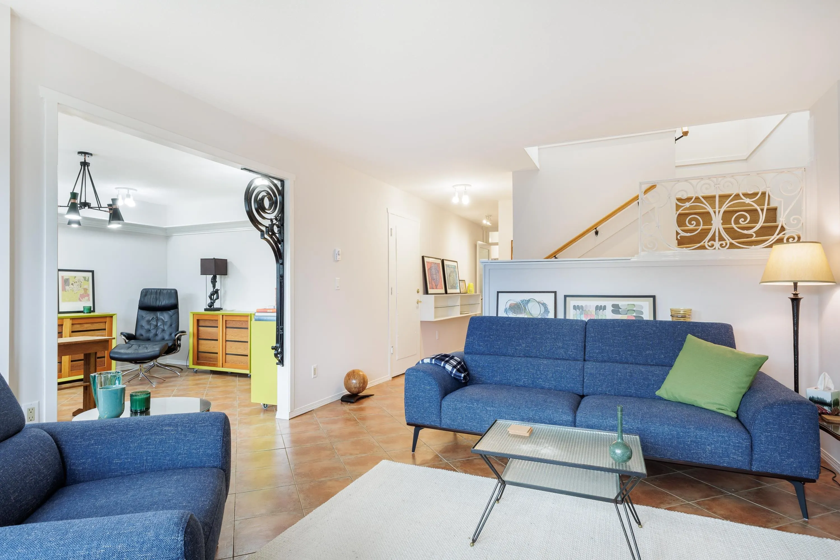
With 1,266 sq ft of well-designed living space, this bright and inviting 2-bed, 3-bath townhome in Cypress Ridge, a 55+ community, is perfect for those looking to downsize. With a private garage, mudroom, in-suite laundry and a large crawl space, you will have all of the necessities of a house without the hassle of house maintenance. With a patio off the kitchen, and a large balcony with French doors off the living room, there is plenty of room for entertaining. Upstairs, the spacious primary bedroom has another balcony, offering views over Sechelt, with glimpses of the Salish Sea. A well run strata, with easy access to shops, dining, the marina, golf course and the Seniors Centre, this is the ideal home for the next stage of your life!

Property Details

Amenities & Utilities

In Unit

Full Property Details

Interior

Bedrooms
2
Washrooms
3
Square Footage
1266 sqft
Basement
Crawl Space
Heating Type
Baseboard,Natural Gas
Kitchens
1
Floor Finish
Tile
Den
No

Exterior

Waterfront
No
Parking Spaces
1
Total Parking Spaces
-
Garage Spaces
1
Zoning
RM1
Roof
Asphalt

Building Description

Property Type
Residential Attached
Home Type
Townhome
Subtype
Townhouse
Year Built
1991
Exterior
Frame Wood,Wood Siding
Water Supply
Public
No. Floor Levels
2
Pets Allowed
Cats OK,Dogs OK,Number Limit (Two),Yes With Restrictions

Community

Community
Sechelt District
Area Code
Sunshine Coast

Taxes & Fees

Taxes
$4,808.97 /yr
Tax Year
2024
Maintenance Fee
$532.40 /mo

Other

Pets
Cats OK,Dogs OK,Number Limit (Two),Yes With Restrictions

Room Types

Room Dimensions Area Description
Kitchen 9'10 x 9'10 96.69 sqft -
Dining Room 8'2 x 8'7 70.1 sqft -
Living Room 13'7 x 15'4 208.28 sqft -
Office 12'4 x 12'8 156.22 sqft -
Mud Room 6'10 x 12'4 84.28 sqft -
Bedroom 9'6 x 13'2 125.08 sqft -
Bedroom 10' x 13'2 131.67 sqft -
Team Pinecone
Team Pinecone
Western Pine Realty
Listed by Beth Breasail
98 days on site
Listing Broker
RE/MAX Oceanview Realty
Courtesy
RE/MAX Oceanview Realty

Similar homes for sale in Sechelt

Explore Sechelt

This representation is based in whole or in part on data generated by the Chilliwack & District Real Estate Board, Fraser Valley Real Estate Board or Greater Vancouver REALTORS® which assumes no responsibility for its accuracy. Copyright 2026 by the Greater Vancouver REALTORS®, Fraser Valley Real Estate Board, Chilliwack and District Real Estate Board, and BC Northern Real Estate Board. All Rights Reserved.
Powered by AgentLocator