
4934 Geer Road, Sechelt
1 / 34
For Sale
$899,000
3 bd · 2 ba · 3,274 sq ft

4934 Geer Road, Sechelt V0N 3A2

MLS®# R3156098

Est. mortgage
$3,411/mo
Property taxes $5,946.25/yr

About This Home

Property Type
House, Single Family Residence
Parking
4 parking
MLS #
R3156098
Size
3274 sqft
Basement
None
Lot size
10019.00 sqft
Tax
$5,946.25 /yr
Year Built
1981
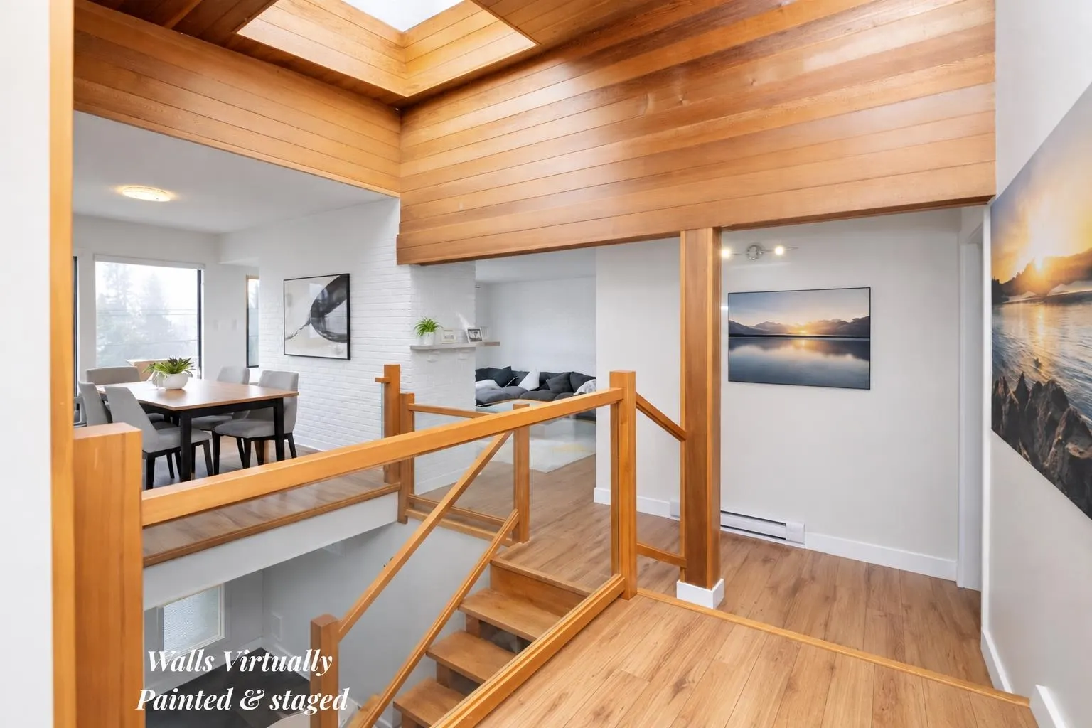
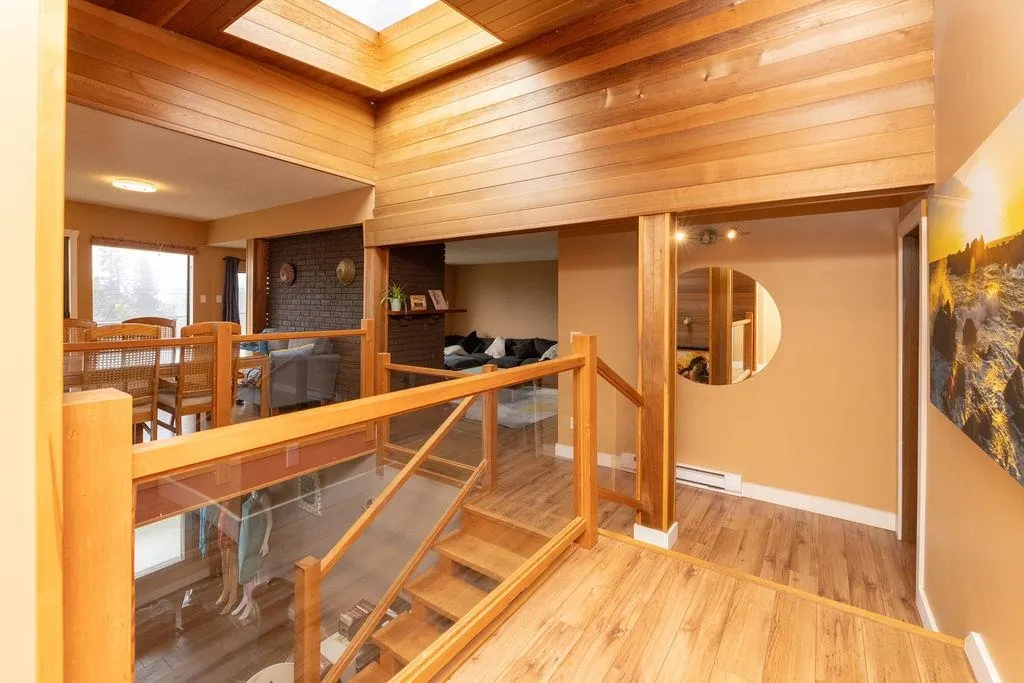
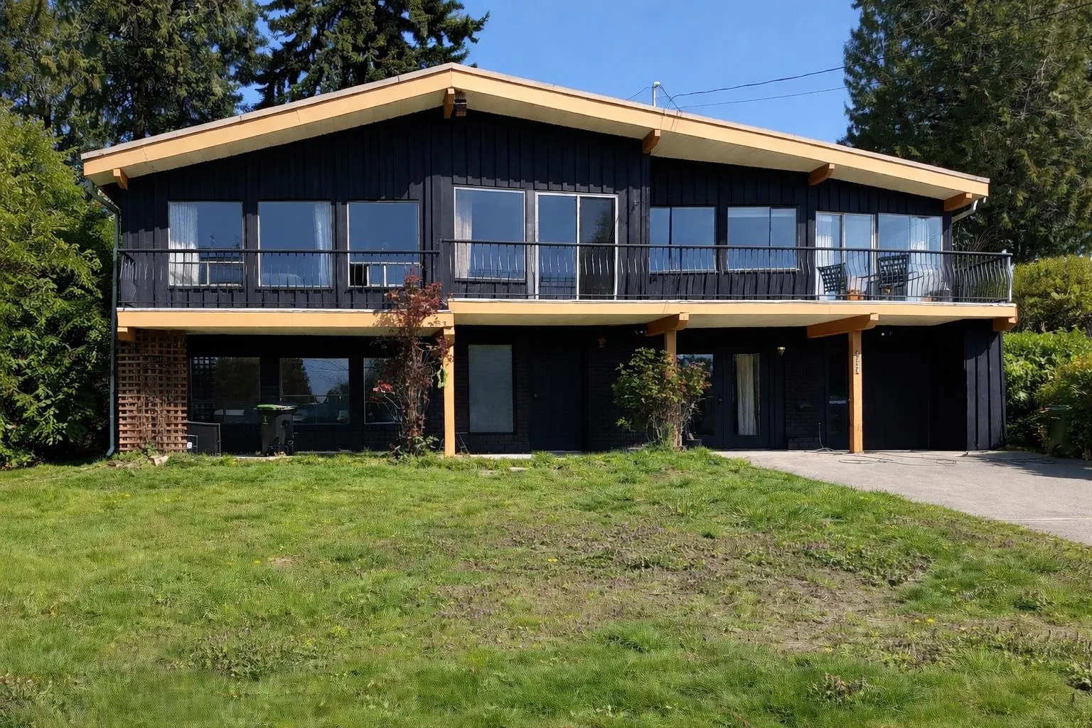
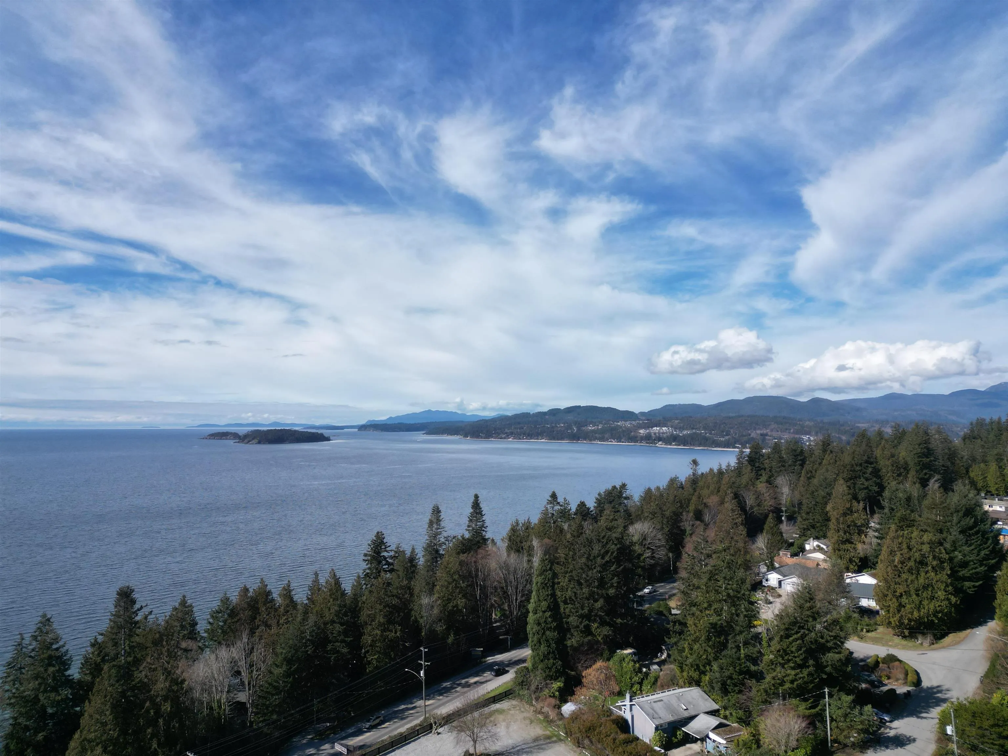
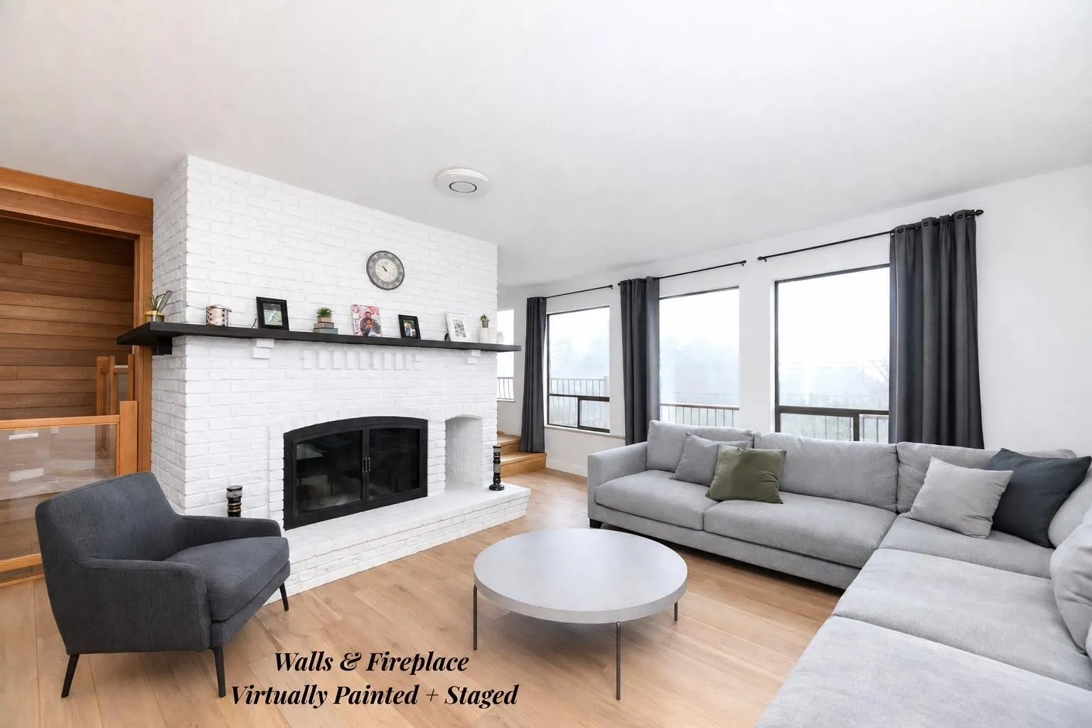
This 3,274 sq ft oceanview home offers 3 bdrms, a den, & 2 bthrms across 2 beautifully finished living spaces. Perfect as a primary residence, vacation retreat, or investment property. Located in one of the area's most desirable neighbourhoods, this versatile home features an upper level with a bright, open floor plan, 2 bdrms, 2 bthrms, skylights, a charming brick wood-burning fireplace, & a sunroom that captures sweeping ocean views. Step out onto the spacious deck & enjoy the private yard, ideal for entertaining or relaxing. The renovated lower level offers a light-filled 1-bdrm, 1-bath suite. With consistent rental income between $4,800-$7,000/month, recent improvements & zoning for short-term rentals, this home delivers the perfect blend of lifestyle, flexibility, & income potential.

Property Details

Full Property Details

Interior

Bedrooms
3
Washrooms
2
Square Footage
3274 sqft
Basement
None
Heating Type
Baseboard,Electric
Kitchens
2
Den
No

Exterior

Front
66.00
Lot Size (Sq Ft)
10019.00
View
Ocean
Waterfront
No
Parking Spaces
4
Total Parking Spaces
-
Garage Spaces
-
Zoning
R1
Roof
Asphalt

Building Description

Property Type
Residential Detached
Home Type
House
Subtype
Single Family Residence
Year Built
1981
Exterior
Frame Wood,Brick (Exterior),Wood Siding
Water Supply
Public
No. Floor Levels
2

Community

Community
Sechelt District
Area Code
Sunshine Coast

Taxes & Fees

Taxes
$5,946.25 /yr
Tax Year
2024

Room Types

Room Dimensions Area Description
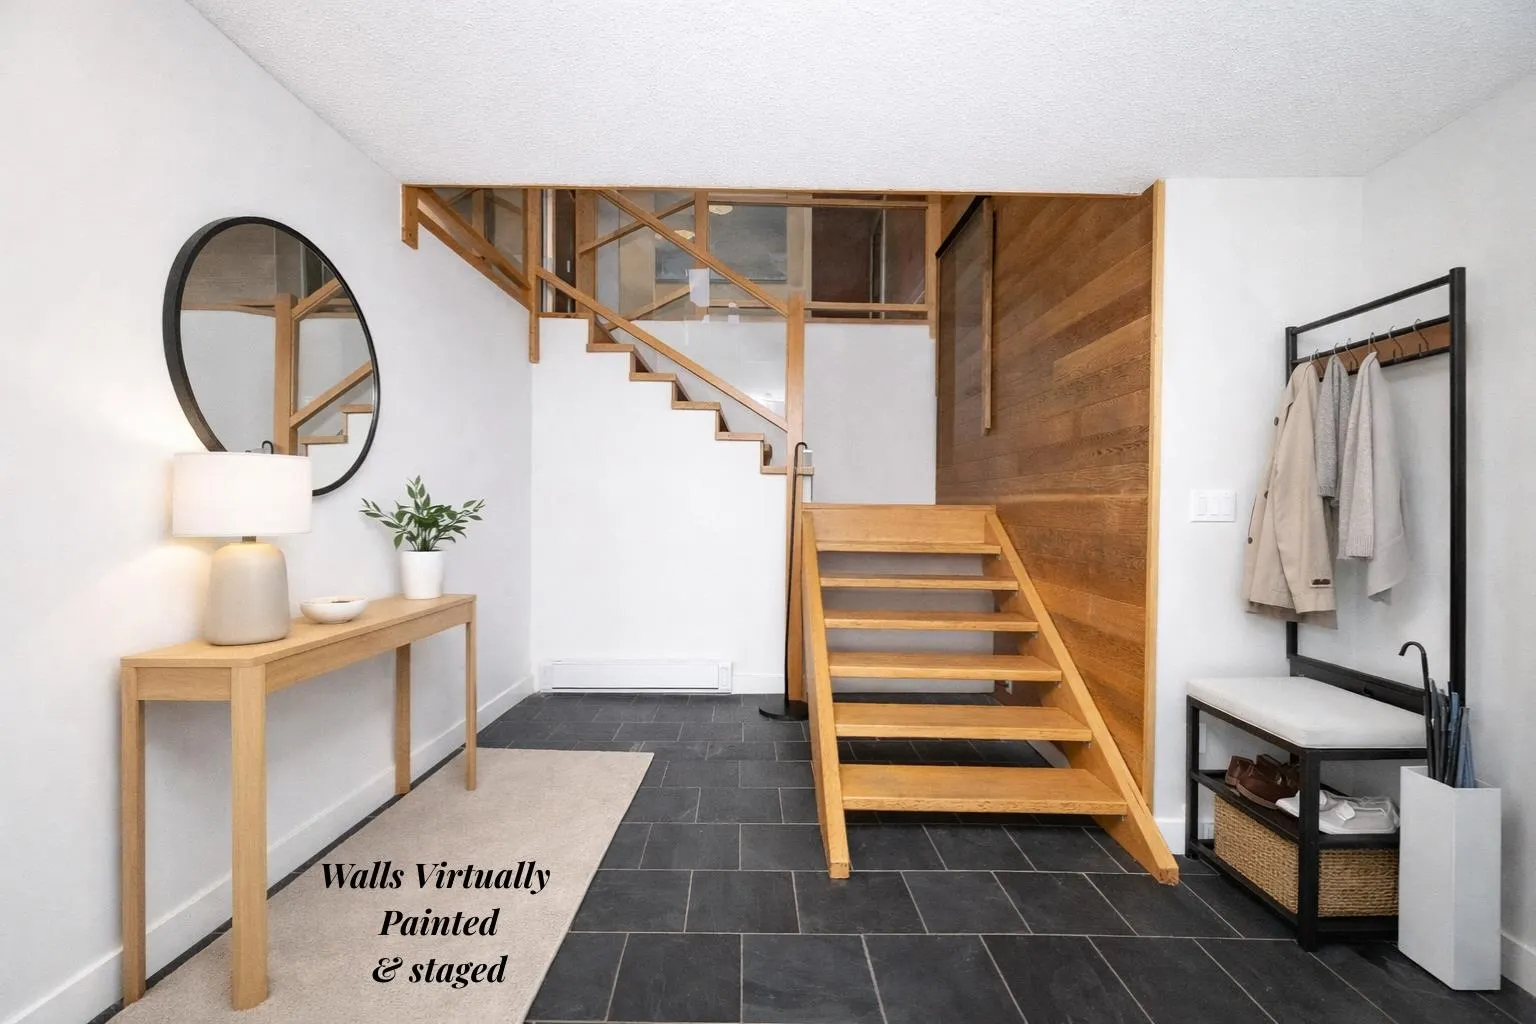
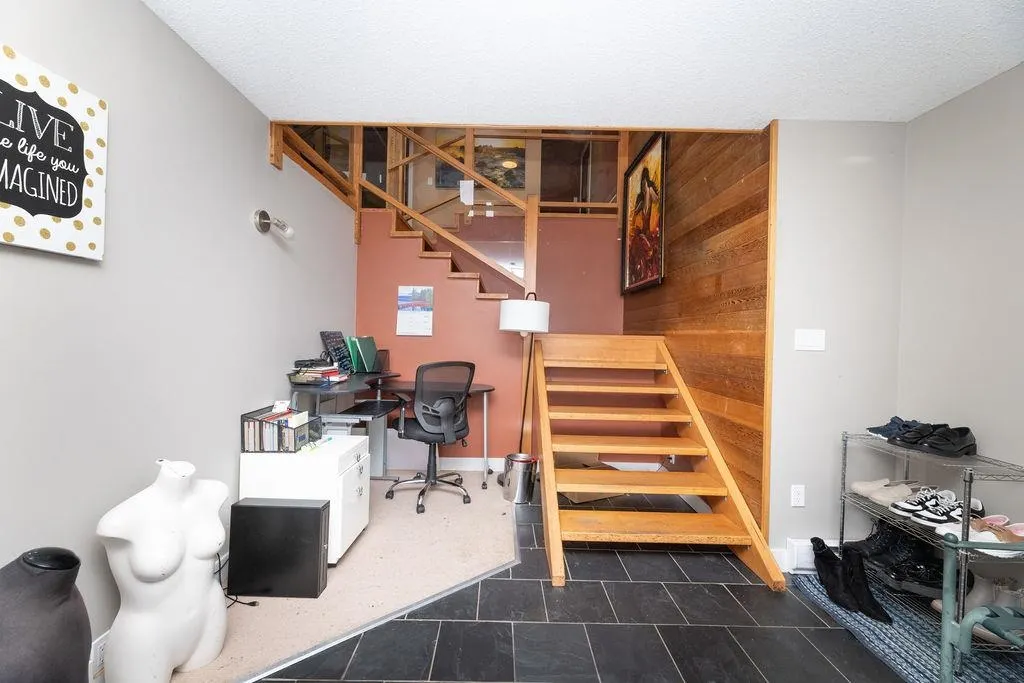
Foyer 11'8 x 15'4 178.89 sqft -
Living Room 13'9 x 21'2 291.04 sqft -
Kitchen 15'9 x 12'9 200.81 sqft -
Laundry 9'1 x 4'2 37.85 sqft -
Bedroom 14'10 x 12'6 185.42 sqft -
Flex Room 14'10 x 23'11 354.76 sqft -
Living Room 15'6 x 17'5 269.96 sqft -
Dining Room 11'10 x 12'9 150.88 sqft -
Kitchen 14'1 x 16'4 230.03 sqft -
Flex Room 11'4 x 22'0 249.33 sqft -
Bedroom 13'10 x 10'7 146.4 sqft -
Primary Bedroom 15'6 x 12'11 200.21 sqft -
Walk-In Closet 5'6 x 8'3 45.38 sqft -
Team Pinecone
Team Pinecone
Western Pine Realty
Listed by Jillian Dueck
92 days on site
Listing Broker
RE/MAX City Realty
Courtesy
RE/MAX City Realty

Similar homes for sale in Sechelt

Explore Sechelt

This representation is based in whole or in part on data generated by the Chilliwack & District Real Estate Board, Fraser Valley Real Estate Board or Greater Vancouver REALTORS® which assumes no responsibility for its accuracy. Copyright 2026 by the Greater Vancouver REALTORS®, Fraser Valley Real Estate Board, Chilliwack and District Real Estate Board, and BC Northern Real Estate Board. All Rights Reserved.
Powered by AgentLocator







