
5728 Trail Avenue, Sechelt
1 / 37
For Sale
$559,000
3 bd · 2 ba · 1,270 sq ft

5728 Trail Avenue, Sechelt V7Z 0L8

MLS®# R3156130

Est. mortgage
$2,121/mo
Property taxes $5,688.16/yr

About This Home

Property Type
House, Single Family Residence, Rancher/Bungalow
Parking
2 garage, 5 parking
MLS #
R3156130
Size
1270 sqft
Basement
None
Lot size
8276.00 sqft
Tax
$5,688.16 /yr
Year Built
1994
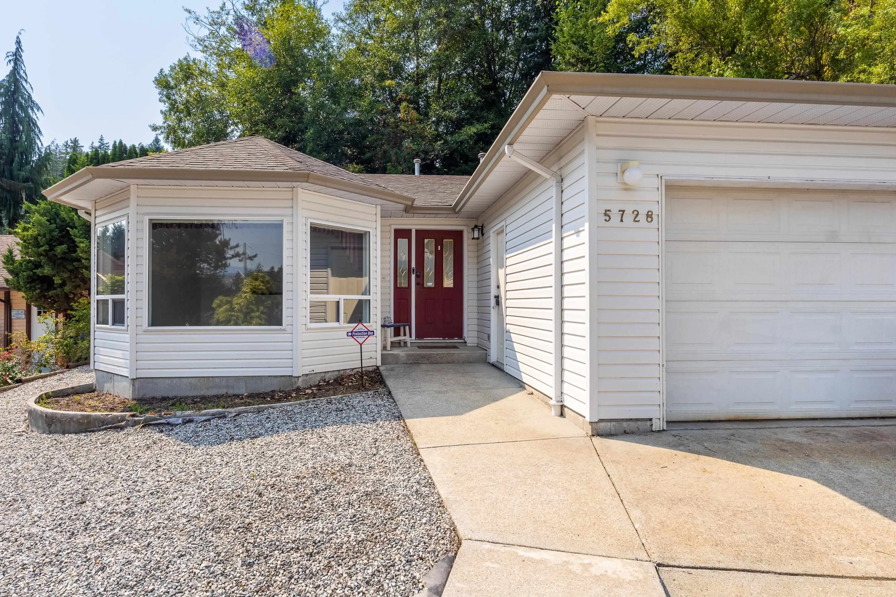
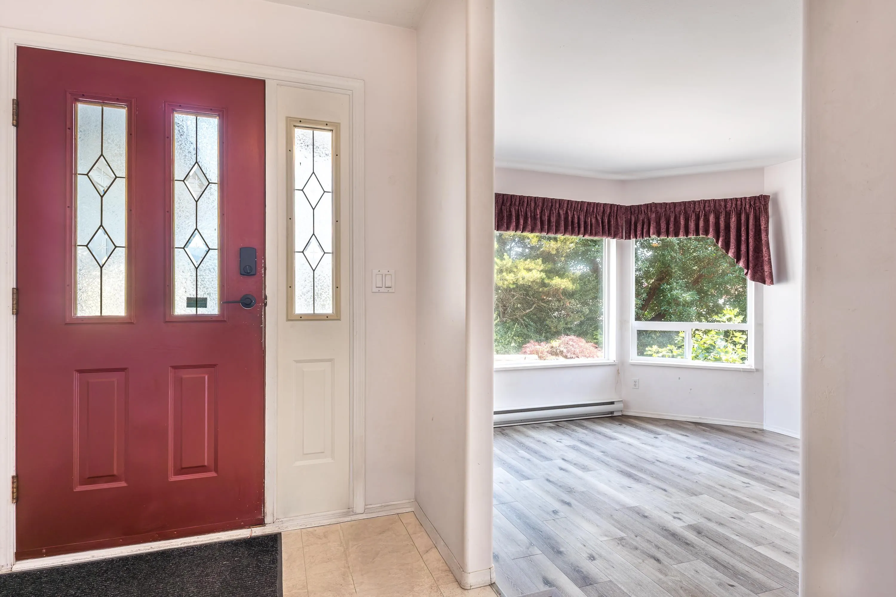
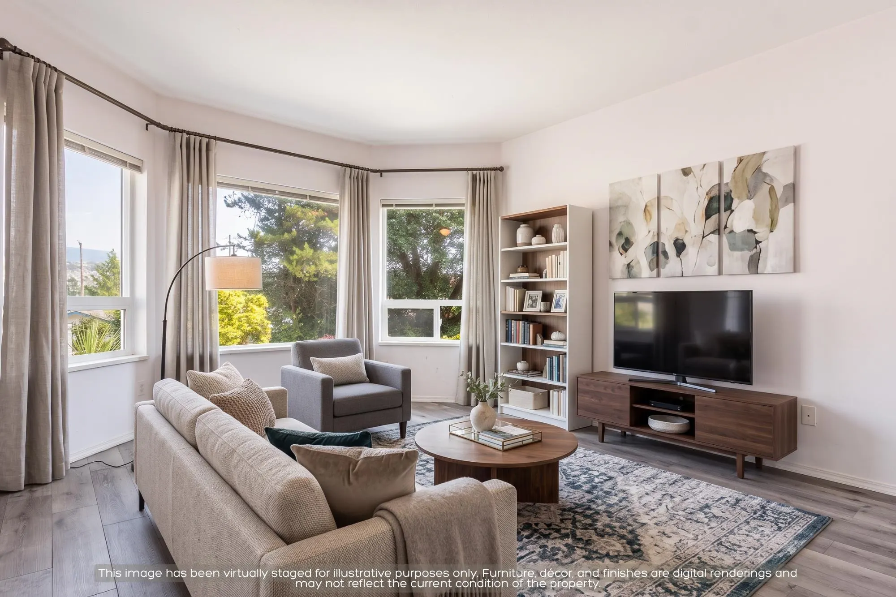
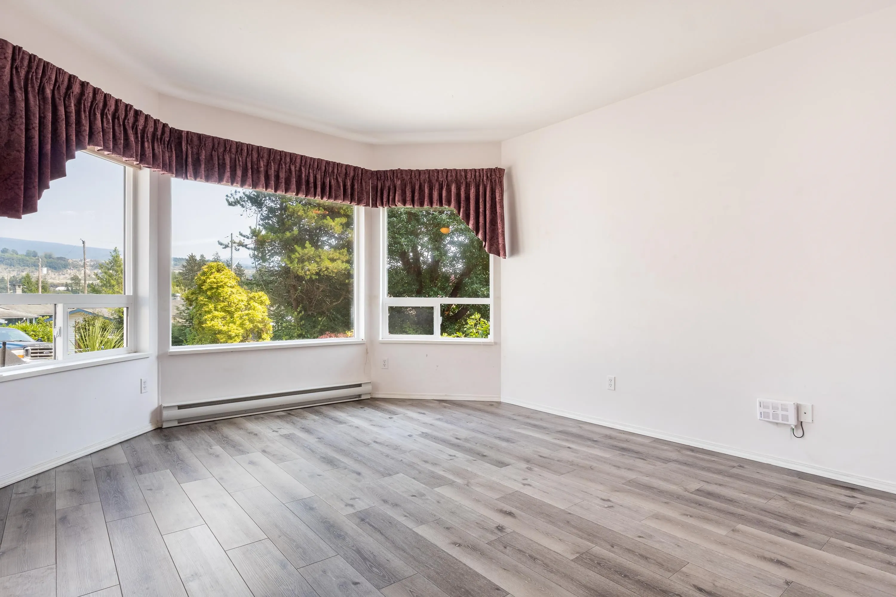
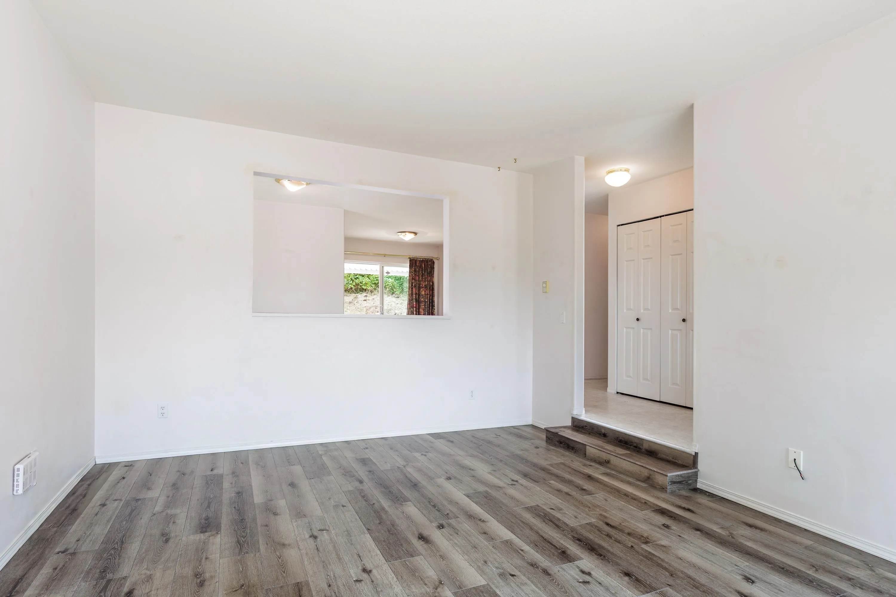
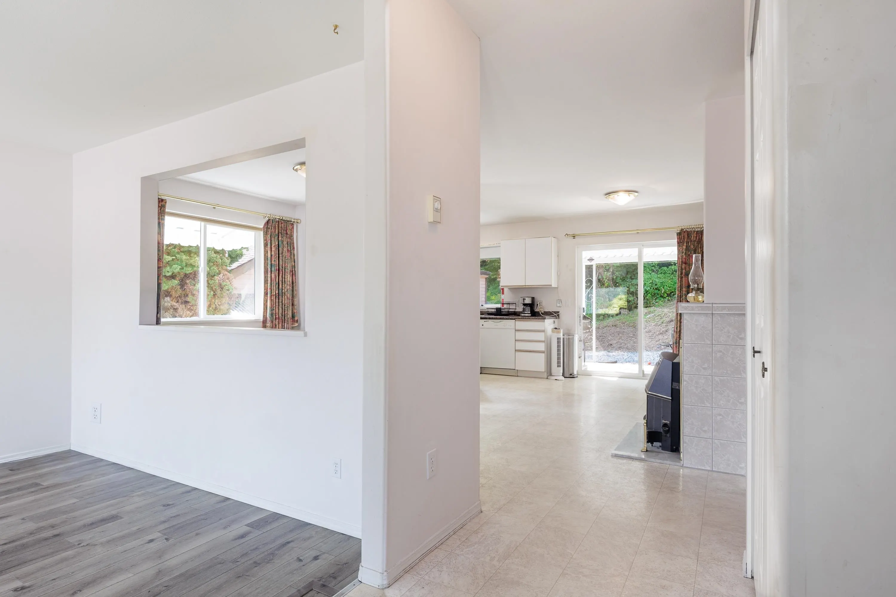
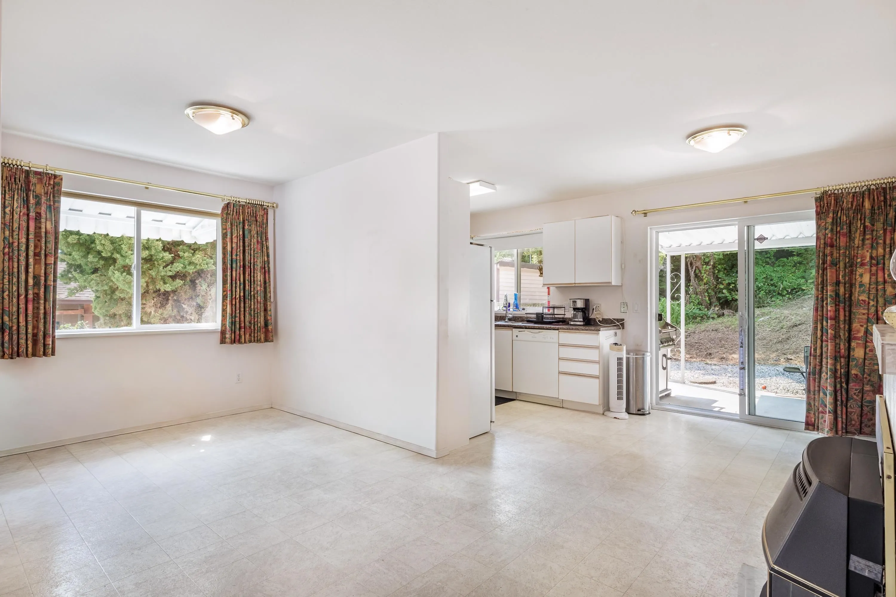
This inviting 3-bedroom, 2-bathroom, 1,270 sq. ft. home offers comfortable, easy living with a fully insulated garage, private yard and convenient lane access off Surf Circle. Recently refreshed with updated flooring and fresh paint in select rooms, the home is move-in ready and available for quick possession. Ideally located in the heart of Sechelt, it offers a wonderful sense of privacy while remaining close to everyday amenities and recreation. The functional layout and comfortable living spaces are well suited to families, downsizers or anyone looking to embrace the relaxed Sunshine Coast lifestyle. Outside, the private yard provides a peaceful setting to relax, garden or entertain, while the insulated garage adds valuable space and versatility.

Property Details

Full Property Details

Interior

Bedrooms
3
Washrooms
2
Square Footage
1270 sqft
Basement
None
Heating Type
Baseboard,Electric,Natural Gas
Kitchens
1
Floor Finish
Laminate,Vinyl
Den
Yes

Exterior

Front
80.00
Lot Size (Sq Ft)
8276.00
View
Mountain View
Waterfront
No
Parking Spaces
5
Total Parking Spaces
-
Garage Spaces
2
Zoning
R2
Roof
Asphalt

Building Description

Style
Rancher/Bungalow
Property Type
Residential Detached
Home Type
House
Subtype
Single Family Residence
Year Built
1994
Exterior
Frame Wood,Vinyl Siding
Water Supply
Public
No. Floor Levels
1

Community

Community
Sechelt District
Area Code
Sunshine Coast

Taxes & Fees

Taxes
$5,688.16 /yr
Tax Year
2026

Room Types

Room Dimensions Area Description
Living Room 12'1 x 15'3 184.27 sqft -
Den 9'6 x 8'1 76.79 sqft -
Dining Room 7'8 x 17'3 132.25 sqft -
Kitchen 9'6 x 8'6 80.75 sqft -
Primary Bedroom 12'6 x 11'6 143.75 sqft -
Bedroom 10'4 x 10'2 105.06 sqft -
Bedroom 10'4 x 9'4 96.44 sqft -
Utility 8'3 x 5'2 42.62 sqft -
Team Pinecone
Team Pinecone
Western Pine Realty
Listed by Stacey Buchhorn
92 days on site
Listing Broker
RE/MAX Oceanview Realty
Courtesy
RE/MAX Oceanview Realty

Similar homes for sale in Sechelt

Explore Sechelt

This representation is based in whole or in part on data generated by the Chilliwack & District Real Estate Board, Fraser Valley Real Estate Board or Greater Vancouver REALTORS® which assumes no responsibility for its accuracy. Copyright 2026 by the Greater Vancouver REALTORS®, Fraser Valley Real Estate Board, Chilliwack and District Real Estate Board, and BC Northern Real Estate Board. All Rights Reserved.
Powered by AgentLocator







