
6453 N Gale Avenue, Sechelt
1 / 40
For Sale
$1,688,000
3 bd · 3 ba · 4,007 sq ft

6453 N Gale Avenue, Sechelt V7Z 0L1

MLS®# R3156883

Est. mortgage
$6,404/mo
Property taxes $8,831.53/yr

About This Home

Property Type
House, Single Family Residence
Parking
4 parking
MLS #
R3156883
Size
4007 sqft
Basement
Finished
Lot size
26350.00 sqft
Tax
$8,831.53 /yr
Year Built
1992
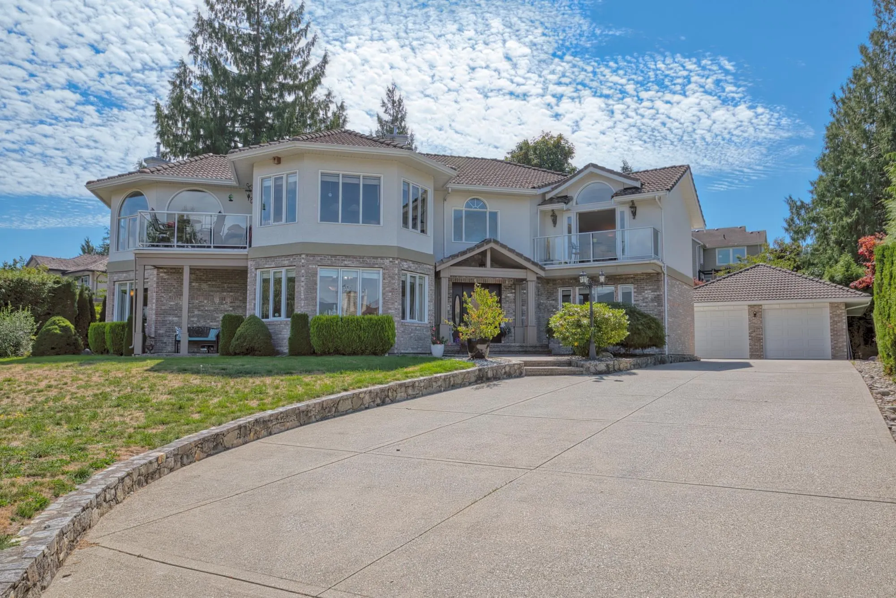
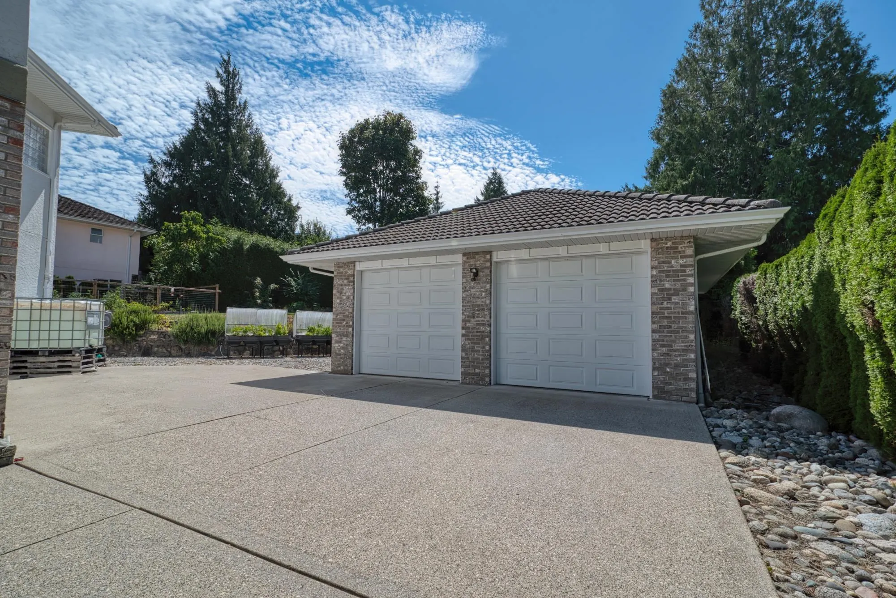
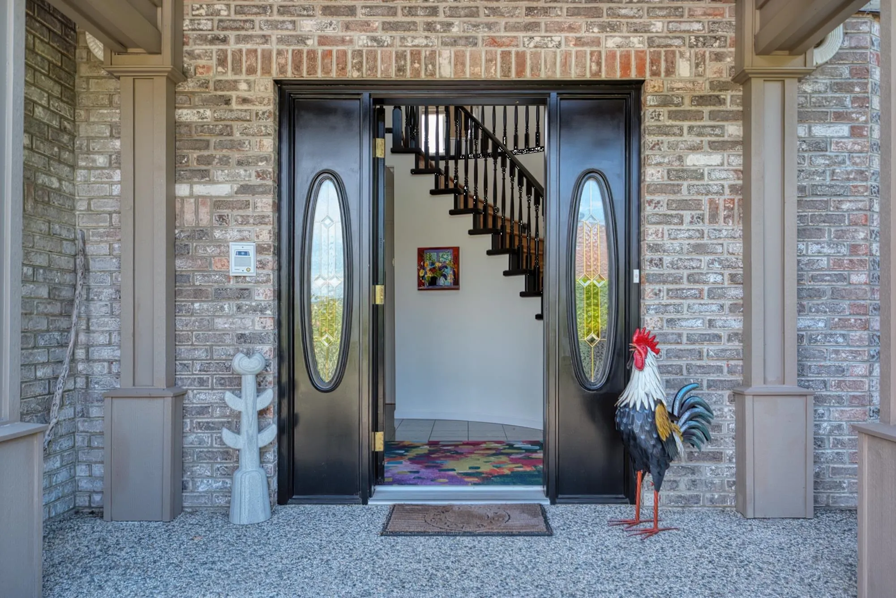
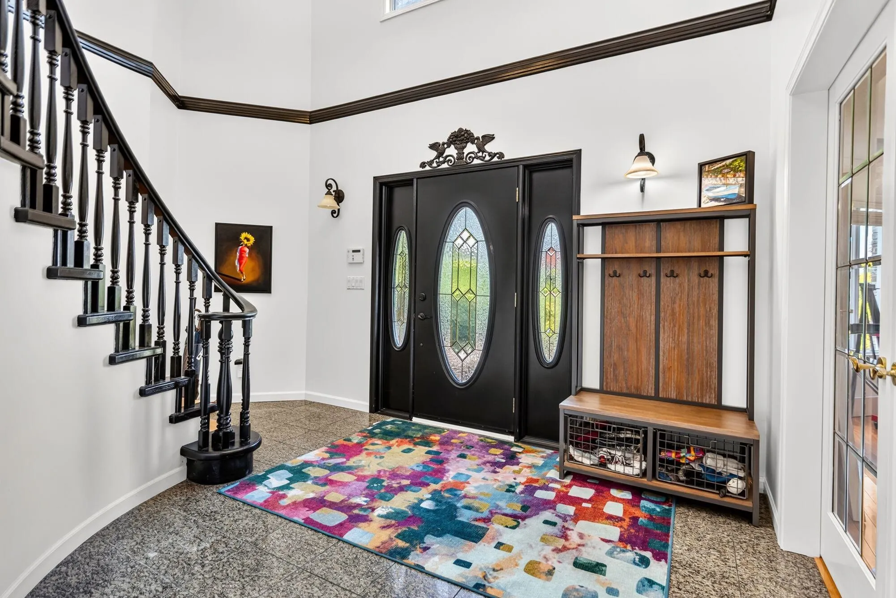
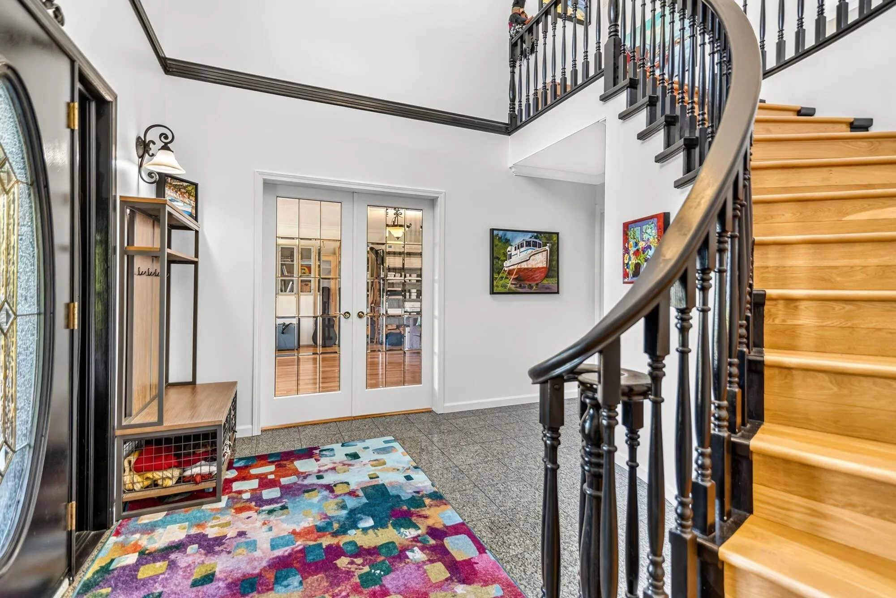
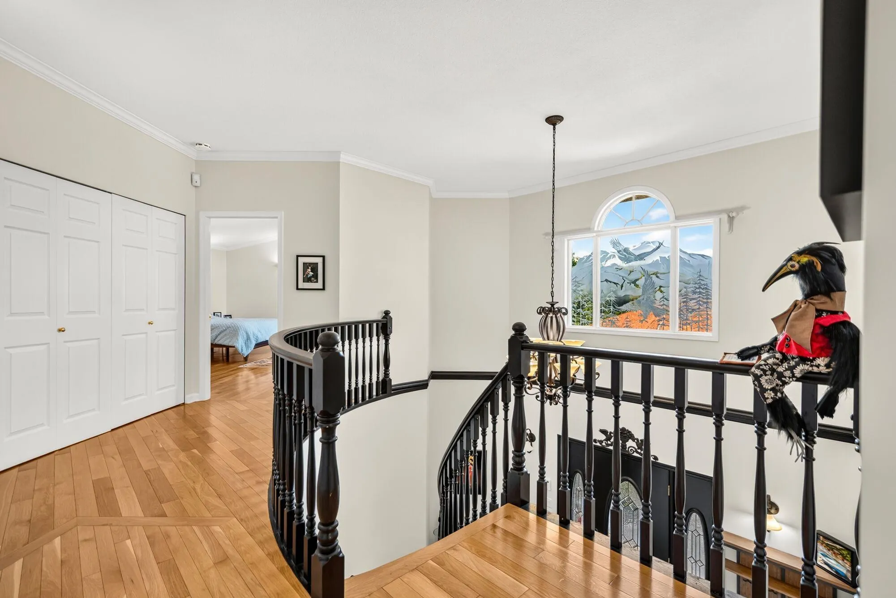
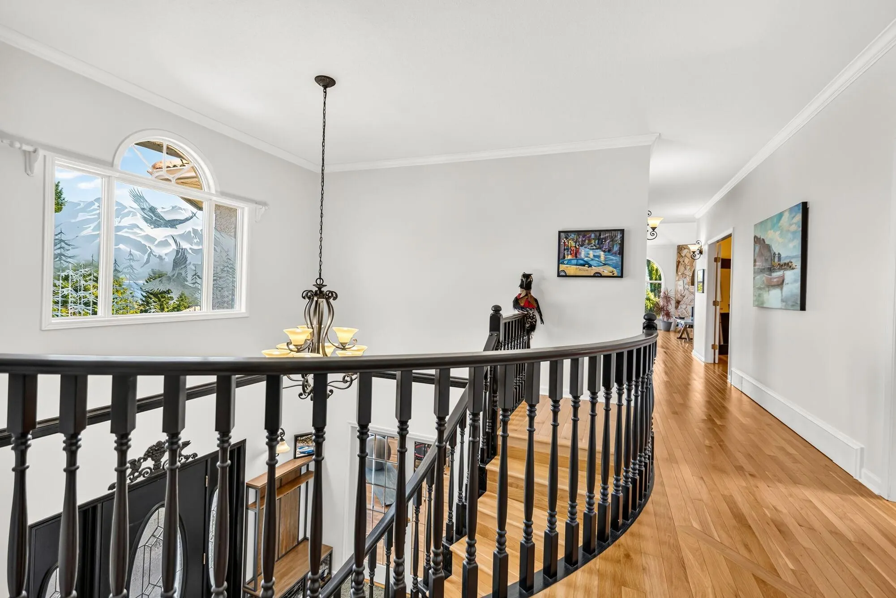
Commanding breathtaking, panoramic views of the Sechelt Inlet and mountains, this meticulously maintained residence offers a layout designed for both sophistication and comfort. A grand staircase sets an elegant tone that continues throughout this entire home. Main level boasts a large gourmet kitchen, formal dining room and the crown jewel is the living room. Designed to maximize the scenery, nearly every room frames stunning views. The lower level features a second kitchen and generous living areas, ideal for guests or extended family. Flexible floor plan offers options such as an office, art studio or gym, while the garage includes a dedicated workshop. You'll find extensive gardens, private patios and a beautiful pergola draped in grapevines. Immaculate home, privacy and coastal charm.

Property Details

Full Property Details

Interior

Bedrooms
3
Washrooms
3
Square Footage
4007 sqft
Basement
Finished
Heating Type
Hot Water,Natural Gas,Radiant
Kitchens
2
Floor Finish
Hardwood,Tile
Den
No

Exterior

Front
100.00
Lot Size (Sq Ft)
26350.00
View
Gorgeous Inlet and Mtn Views
Waterfront
No
Parking Spaces
4
Total Parking Spaces
-
Garage Spaces
-
Zoning
R-1
Roof
Concrete

Building Description

Property Type
Residential Detached
Home Type
House
Subtype
Single Family Residence
Year Built
1992
Exterior
Frame Wood,Brick (Exterior),Stucco
Water Supply
Public
No. Floor Levels
2

Community

Community
Sechelt District
Area Code
Sunshine Coast

Taxes & Fees

Taxes
$8,831.53 /yr
Tax Year
2026

Room Types

Room Dimensions Area Description
Living Room 18'3 x 18'5 336.1 sqft -
Dining Room 11'3 x 16'11 190.31 sqft -
Kitchen 13'10 x 17'2 237.47 sqft -
Nook 9'4 x 17'2 160.22 sqft -
Primary Bedroom 18'2 x 19'3 349.71 sqft -
Walk-In Closet 11'4 x 8'3 93.5 sqft -
Foyer 13'10 x 14'10 205.19 sqft -
Bedroom 18'2 x 15'4 278.56 sqft -
Family Room 23'1 x 17' 392.42 sqft -
Bedroom 13'9 x 22'10 313.96 sqft -
Kitchen 11'4 x 13'8 154.89 sqft -
Foyer 13'10 x 14'10 205.19 sqft -
Laundry 11'3 x 13'7 152.81 sqft -
Utility 11'4 x 3' 34 sqft -
Team Pinecone
Team Pinecone
Western Pine Realty
Listed by June Crosby-Moore
91 days on site
Listing Broker
Sotheby's International Realty Canada
Courtesy
Sotheby's International Realty Canada

Similar homes for sale in Sechelt

Explore Sechelt

This representation is based in whole or in part on data generated by the Chilliwack & District Real Estate Board, Fraser Valley Real Estate Board or Greater Vancouver REALTORS® which assumes no responsibility for its accuracy. Copyright 2026 by the Greater Vancouver REALTORS®, Fraser Valley Real Estate Board, Chilliwack and District Real Estate Board, and BC Northern Real Estate Board. All Rights Reserved.
Powered by AgentLocator







