
6450 Jasper Road, Sechelt
1 / 40
For Sale
$899,900
5 bd · 3 ba · 3,298 sq ft

6450 Jasper Road, Sechelt V7Z 0S6

MLS®# R3157526

Est. mortgage
$3,414/mo
Property taxes $7,598.36/yr

About This Home

Property Type
House, Single Family Residence
Parking
3 parking
MLS #
R3157526
Size
3298 sqft
Basement
Finished
Lot size
18000.00 sqft
Tax
$7,598.36 /yr
Year Built
1981
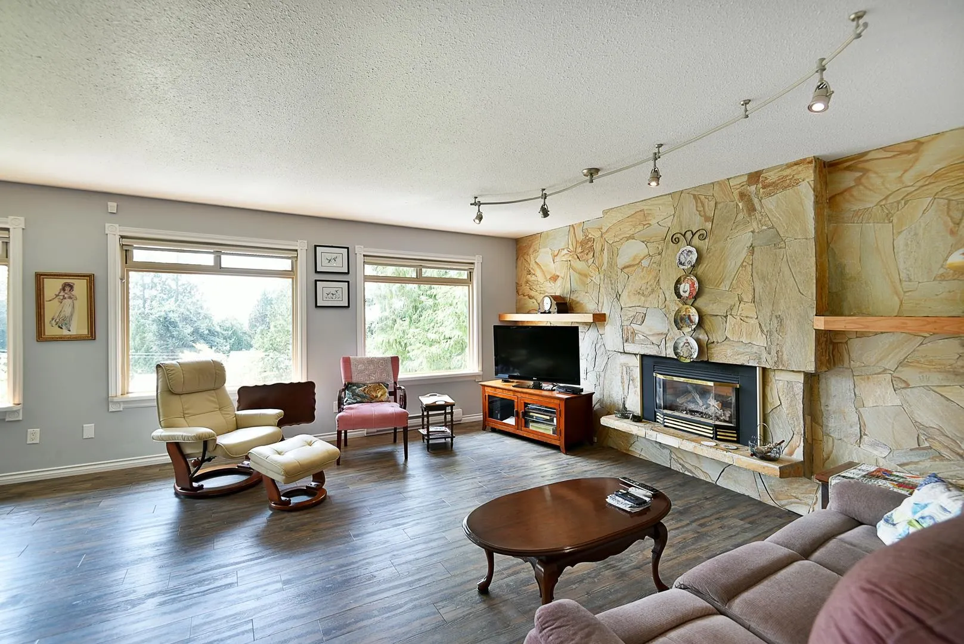
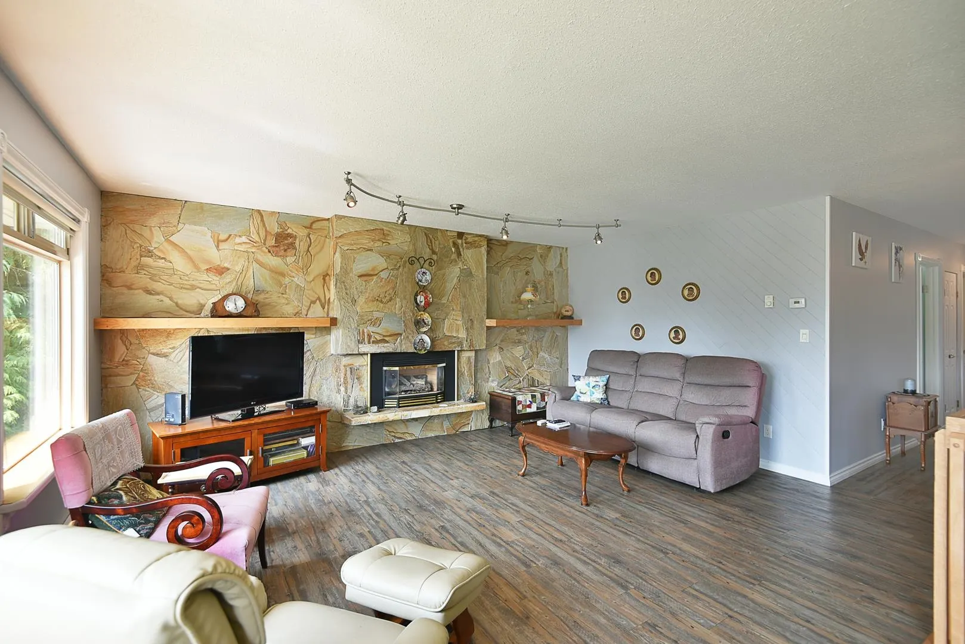
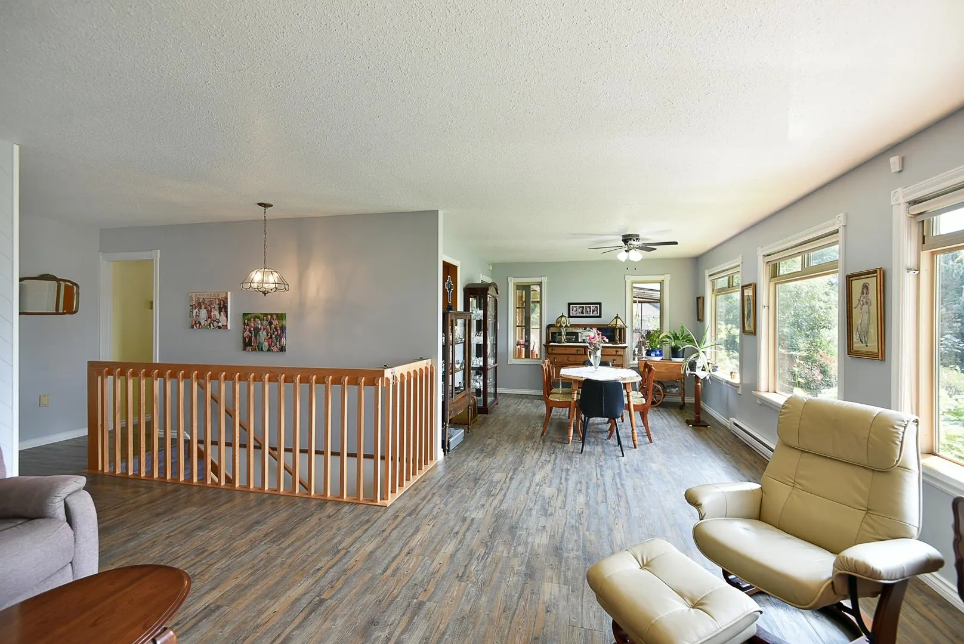
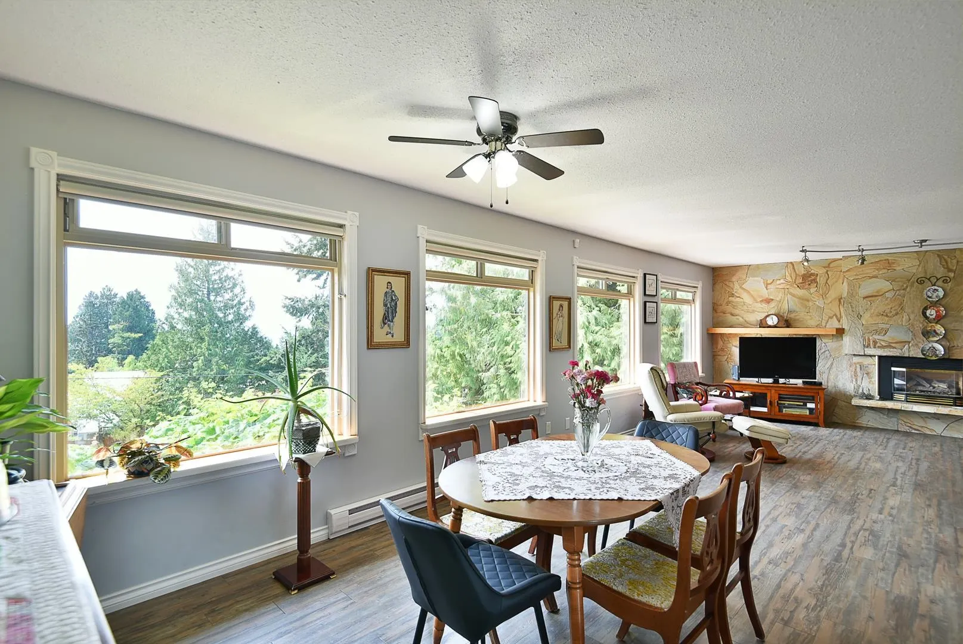
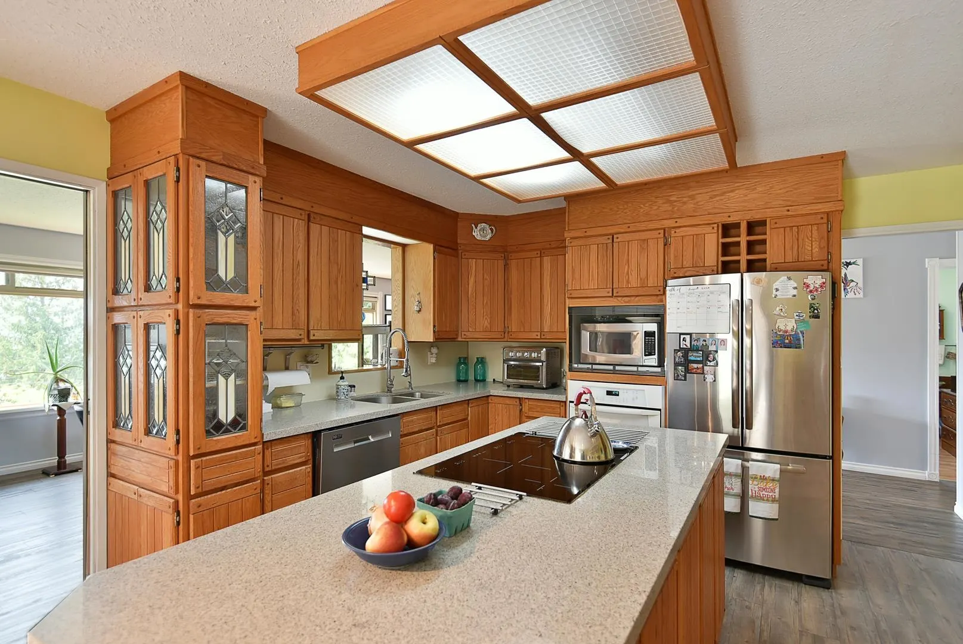
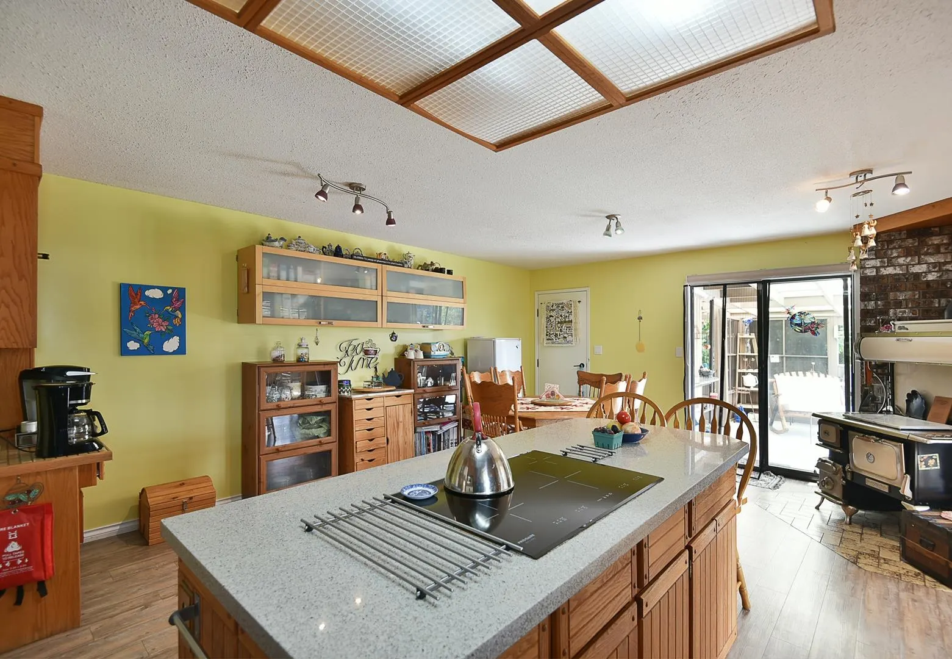
Bright and spacious this south facing home offers three bedrooms, two bathrooms and a gas fireplace on the main floor, plus a large family kitchen featuring stone countertops, an induction cooktop, eating area and access to the sun deck and sunroom. A bright two bedroom suite with its own gas fireplace makes for a cozy and comfortable space for short or long term rental or for guests to stay. The beautifully landscaped yard is surrounded by mature landscaping and two healthy grapevines. Ample parking includes space for an RV and boat, while a detached workshop/studio with power, covered storage area and garage provide tons of space for hobbies and storage. Situated in desirable West Sechelt, this quiet, family friendly neighbourhood is close to the elementary school and the beach.

Property Details

Full Property Details

Interior

Bedrooms
5
Washrooms
3
Square Footage
3298 sqft
Basement
Finished
Heating Type
Baseboard,Electric
Kitchens
2
Den
No

Exterior

Front
208.92
Lot Size (Sq Ft)
18000.00
Waterfront
No
Parking Spaces
3
Total Parking Spaces
-
Garage Spaces
-
Zoning
R-2
Roof
Asphalt

Building Description

Property Type
Residential Detached
Home Type
House
Subtype
Single Family Residence
Year Built
1981
Exterior
Frame Wood,Wood Siding
Water Supply
Public
No. Floor Levels
2

Community

Community
Sechelt District
Area Code
Sunshine Coast

Taxes & Fees

Taxes
$7,598.36 /yr
Tax Year
2026

Room Types

Room Dimensions Area Description
Living Room 16'10 x 17'7 295.99 sqft -
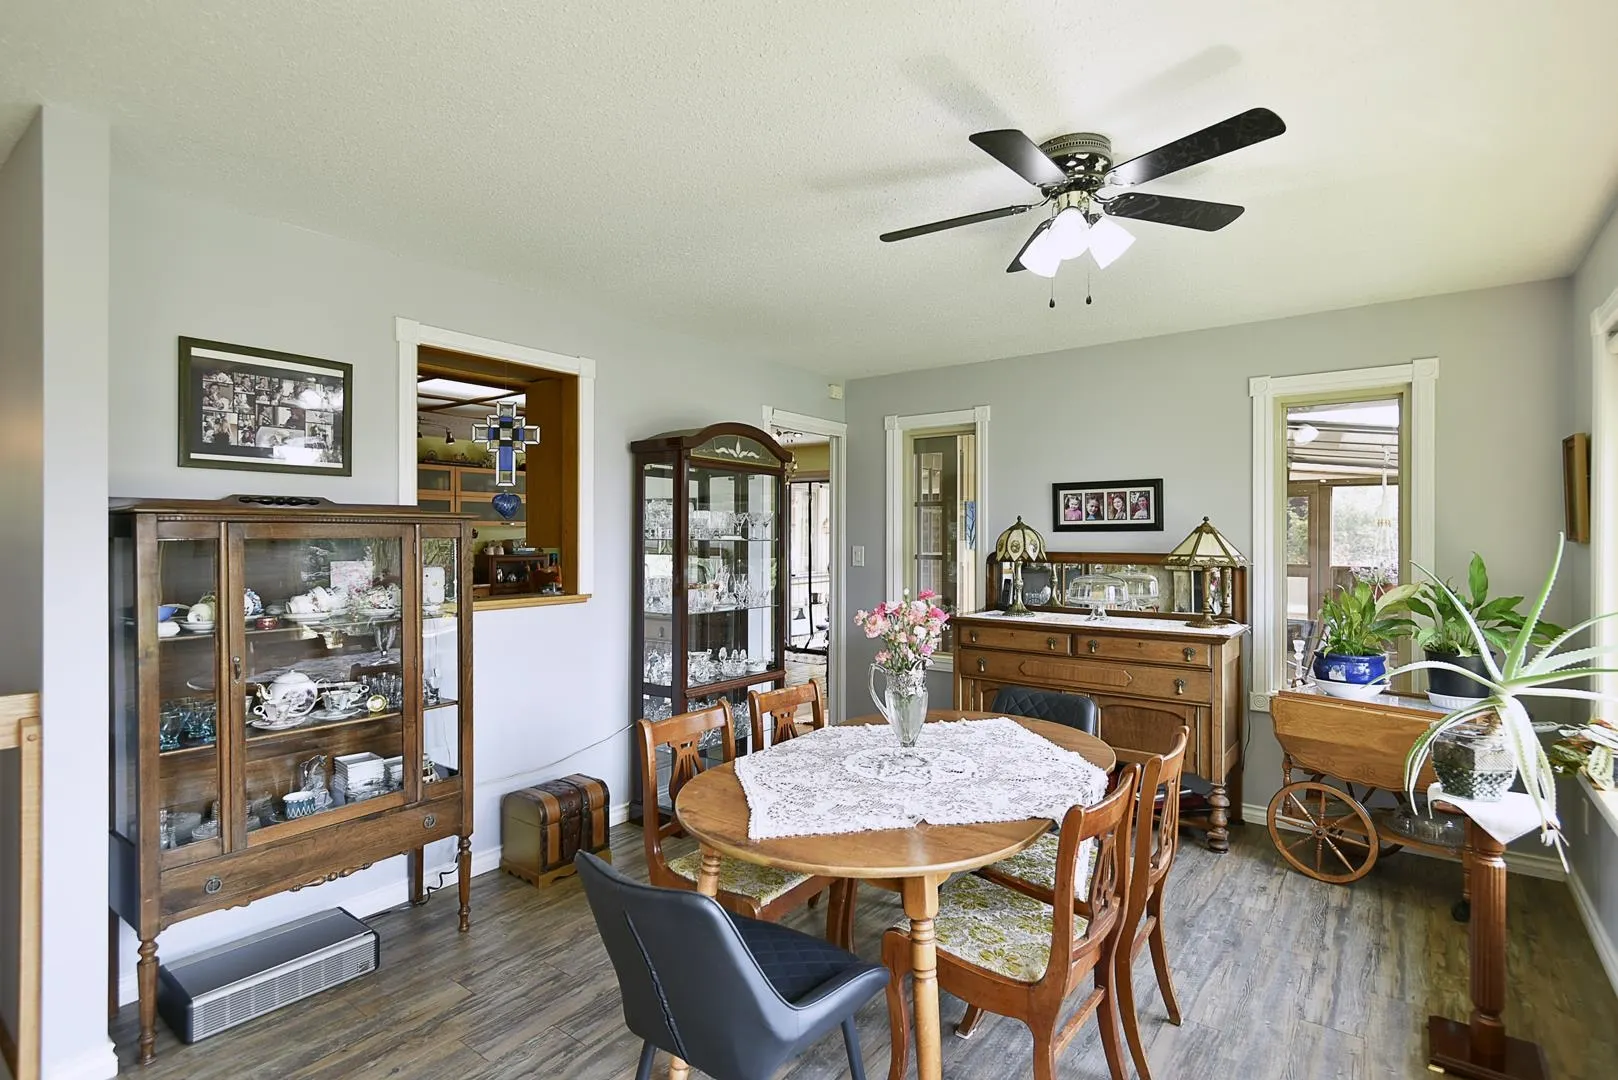
Dining Room 11'7 x 12'7 145.76 sqft -
Kitchen 16'11 x 22'8 383.44 sqft -
Primary Bedroom 12'11 x 24'2 312.15 sqft -
Bedroom 9'11 x 11'9 116.52 sqft -
Bedroom 9'11 x 10'4 102.47 sqft -
Mud Room 4'11 x 6' 29.5 sqft -
Family Room 13'4 x 30'6 406.67 sqft -
Kitchen 9'10 x 12'8 124.56 sqft -
Bedroom 10'9 x 13'2 141.54 sqft -
Bedroom 7'11 x 9'8 76.53 sqft -
Laundry 10' x 22'5 224.17 sqft -
Office 8' x 10'2 81.33 sqft -
Team Pinecone
Team Pinecone
Western Pine Realty
Listed by Ali Khan PREC*
88 days on site
Listing Broker
Royal LePage Sussex
Courtesy
Royal LePage Sussex

Similar homes for sale in Sechelt

Explore Sechelt

This representation is based in whole or in part on data generated by the Chilliwack & District Real Estate Board, Fraser Valley Real Estate Board or Greater Vancouver REALTORS® which assumes no responsibility for its accuracy. Copyright 2026 by the Greater Vancouver REALTORS®, Fraser Valley Real Estate Board, Chilliwack and District Real Estate Board, and BC Northern Real Estate Board. All Rights Reserved.
Powered by AgentLocator







