
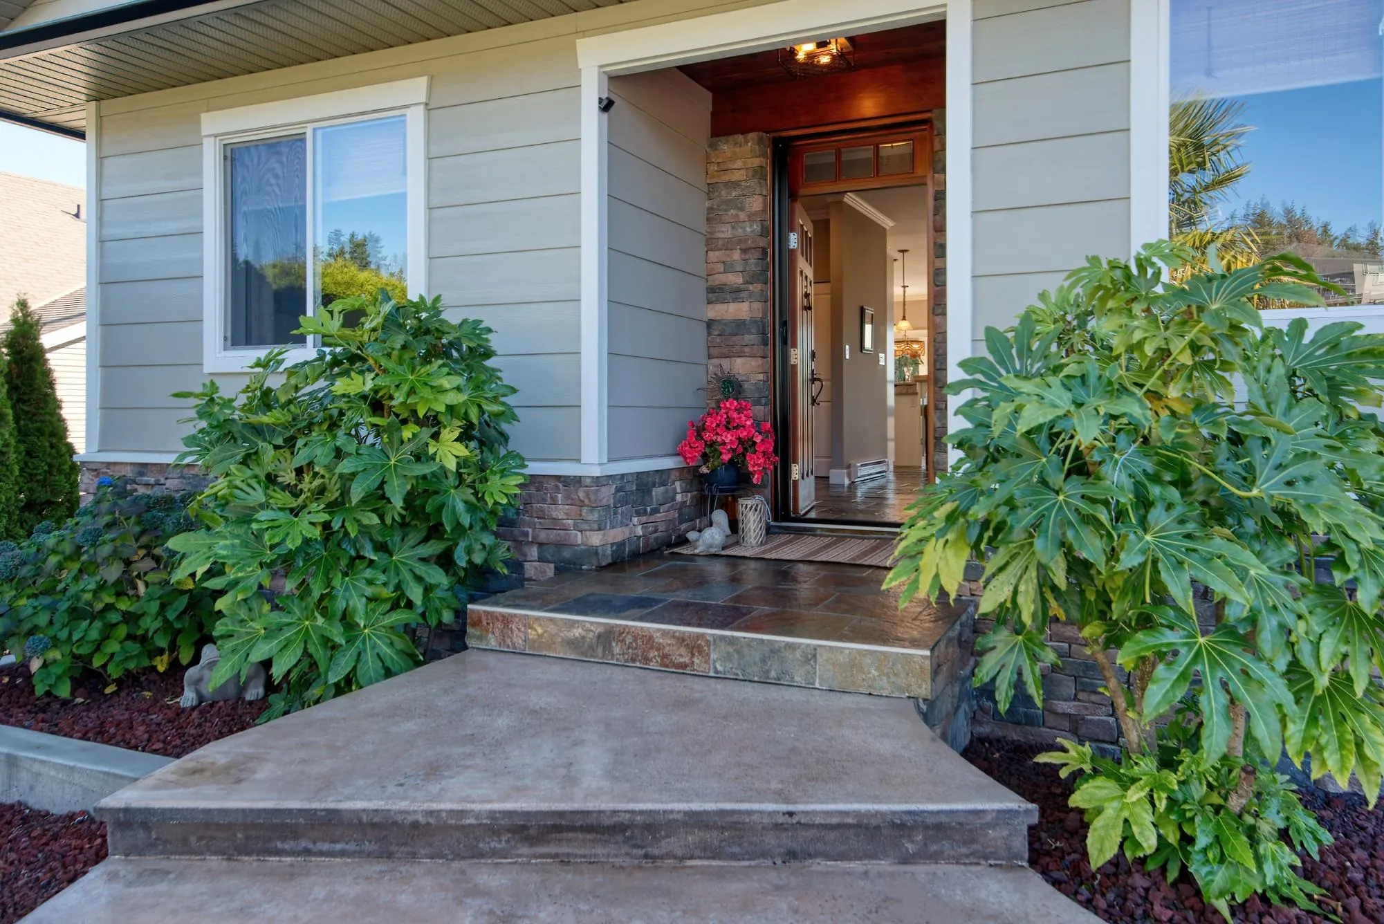
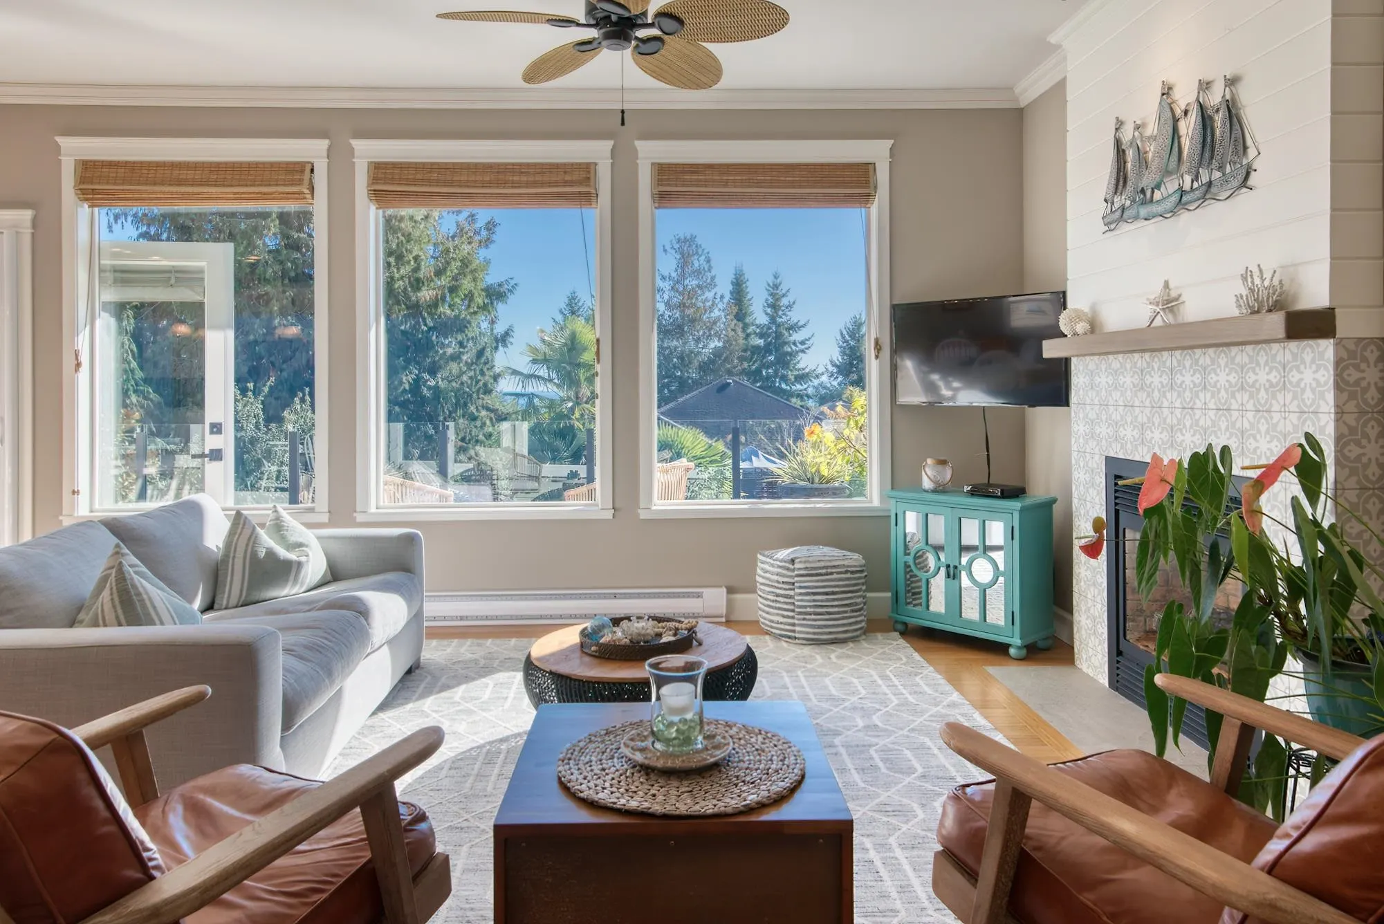
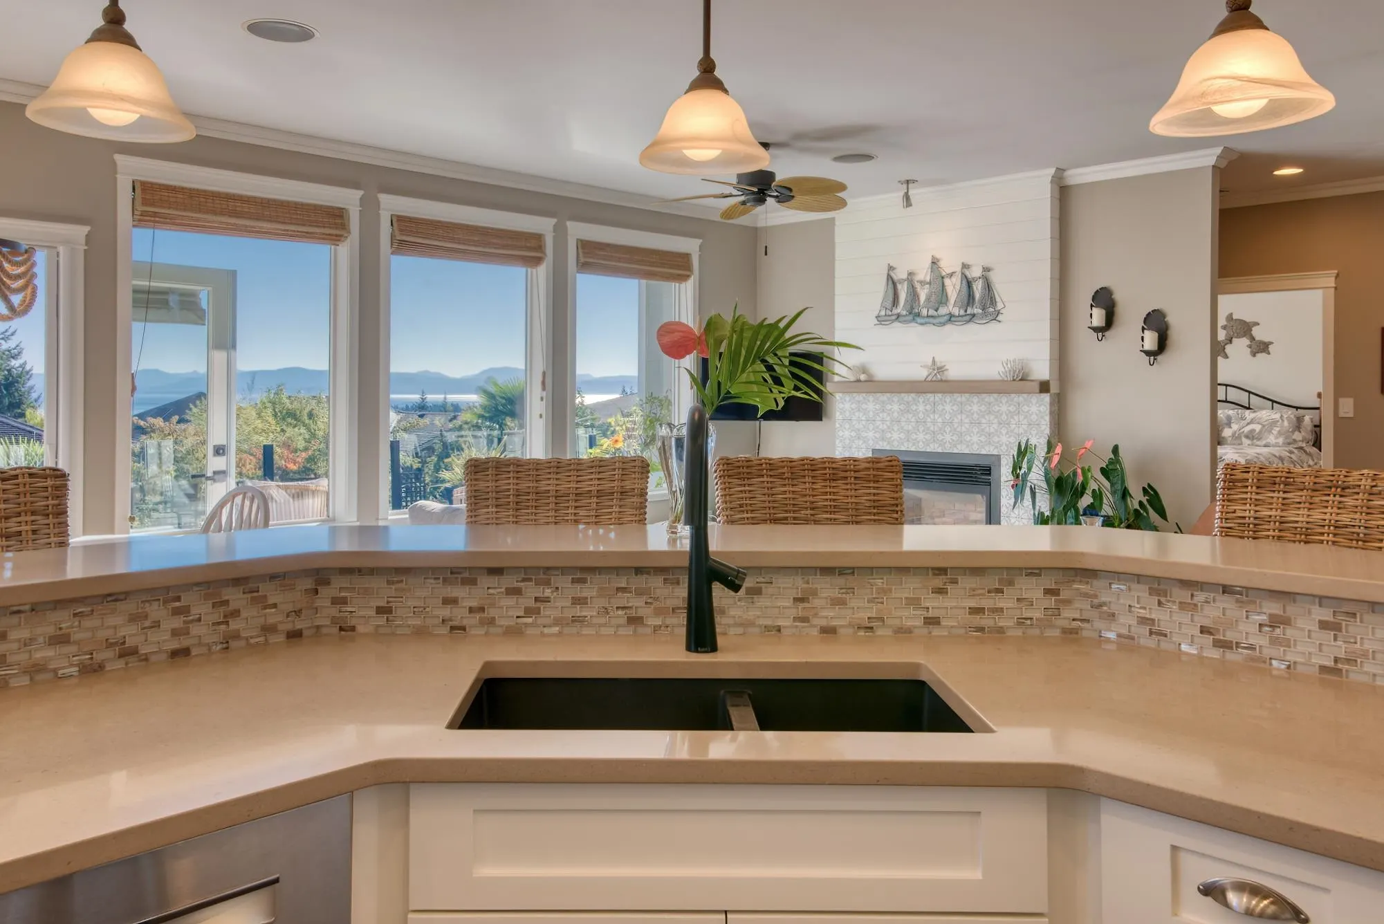
6369 Jasper Road, Sechelt
1 / 40
For Sale
$1,550,000
4 bd · 3 ba · 3,372 sq ft

6369 Jasper Road, Sechelt V7Z 0R7

MLS®# R3157898

Est. mortgage
$5,880/mo
Property taxes $7,546.05/yr

About This Home

Property Type
House, Single Family Residence
Parking
2 garage, 6 parking
MLS #
R3157898
Size
3372 sqft
Basement
Full,Finished
Lot size
7579.00 sqft
Tax
$7,546.05 /yr
Year Built
2006
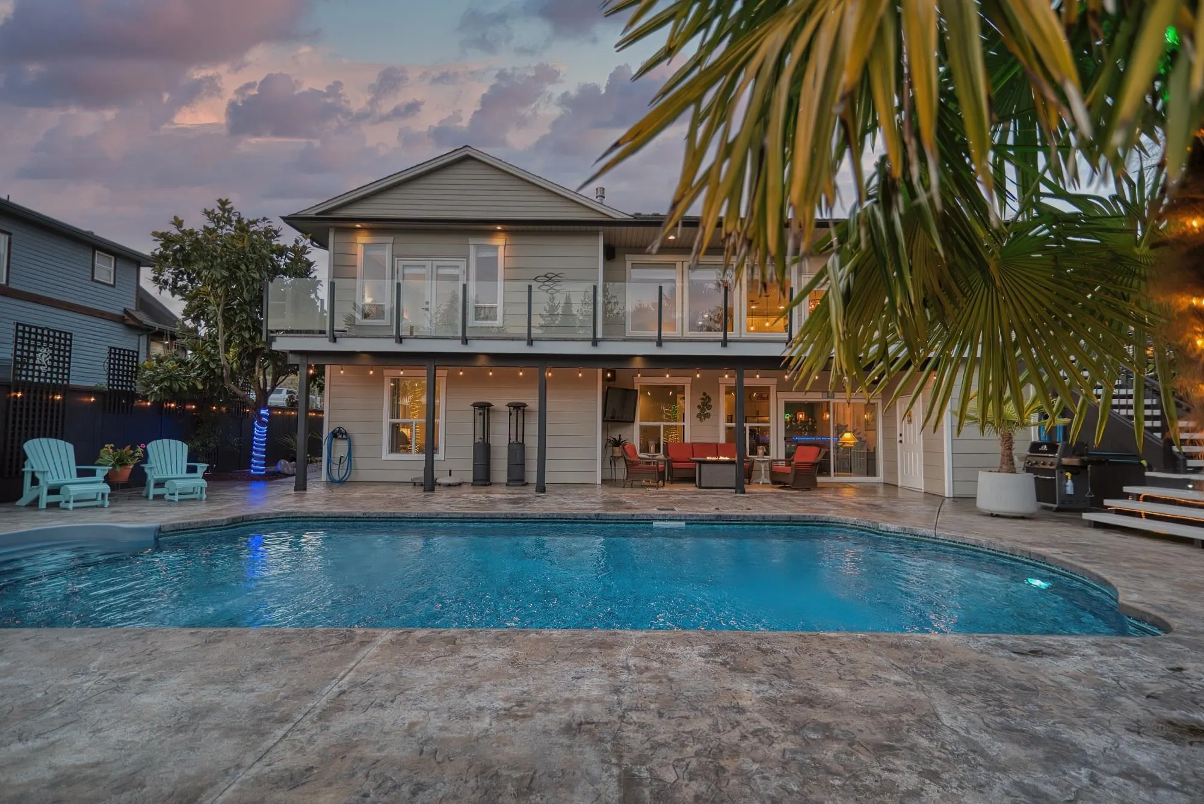
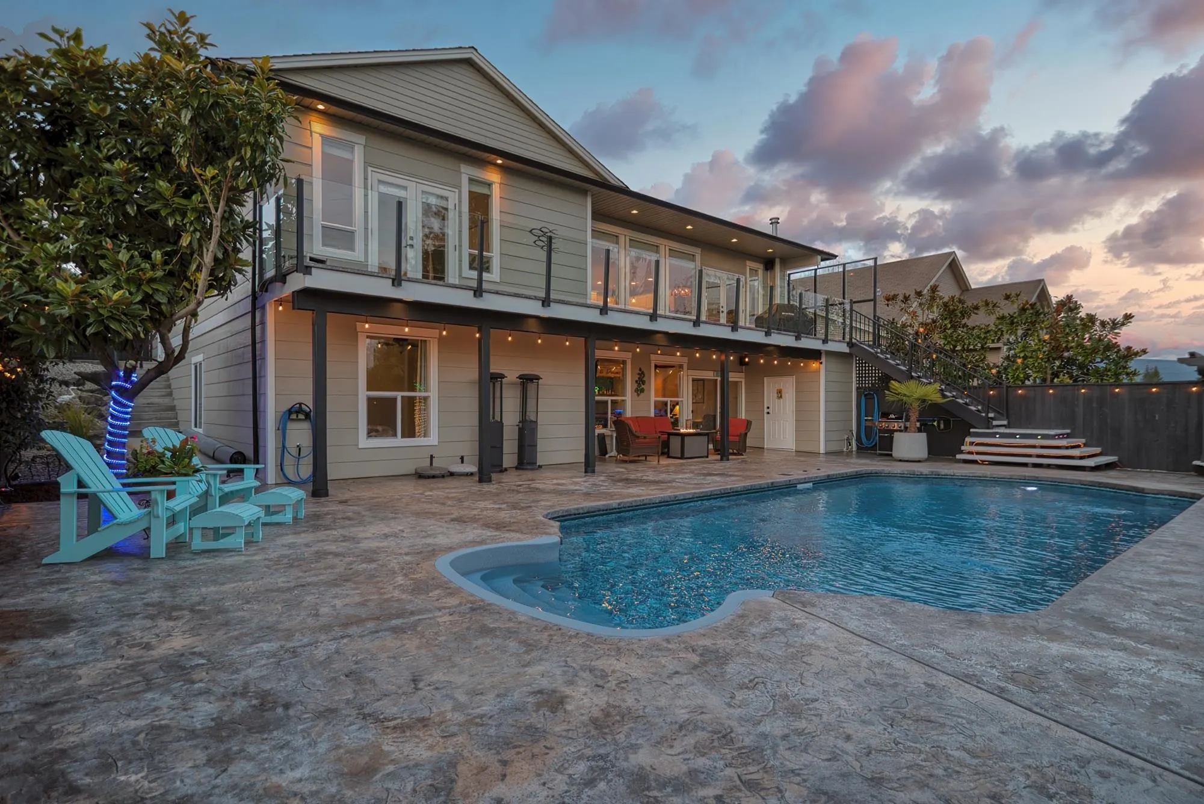
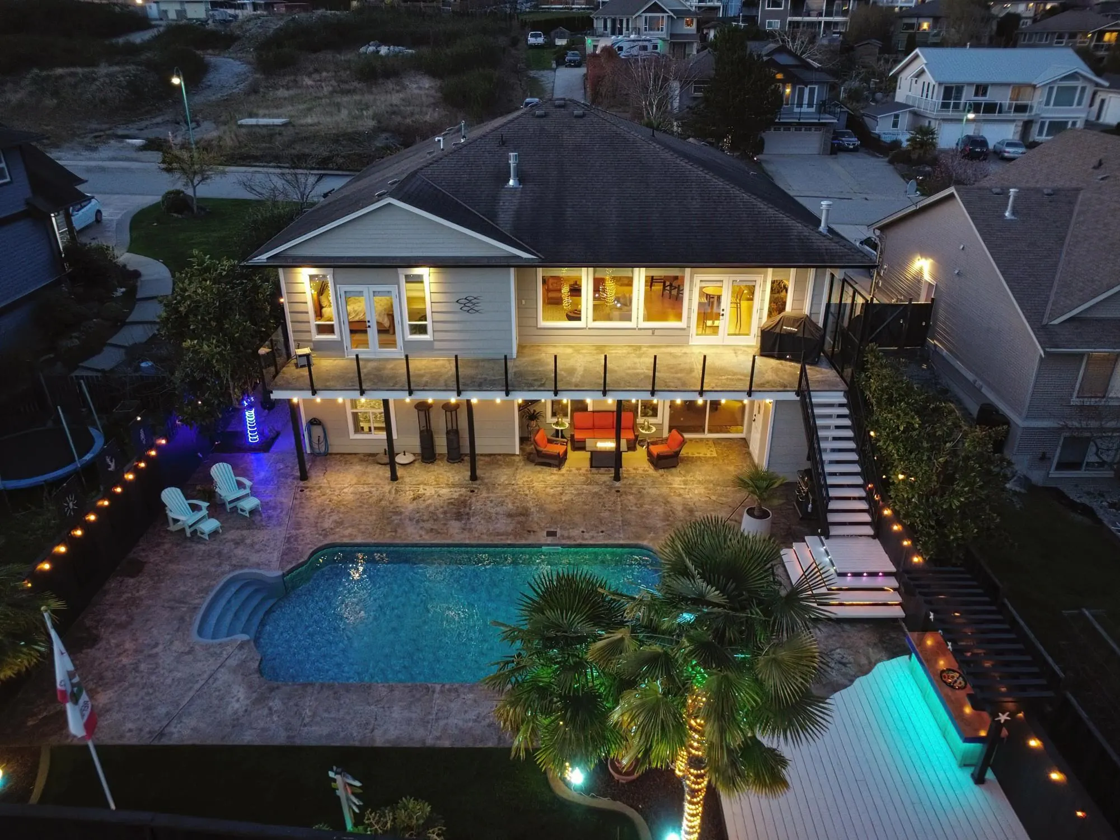
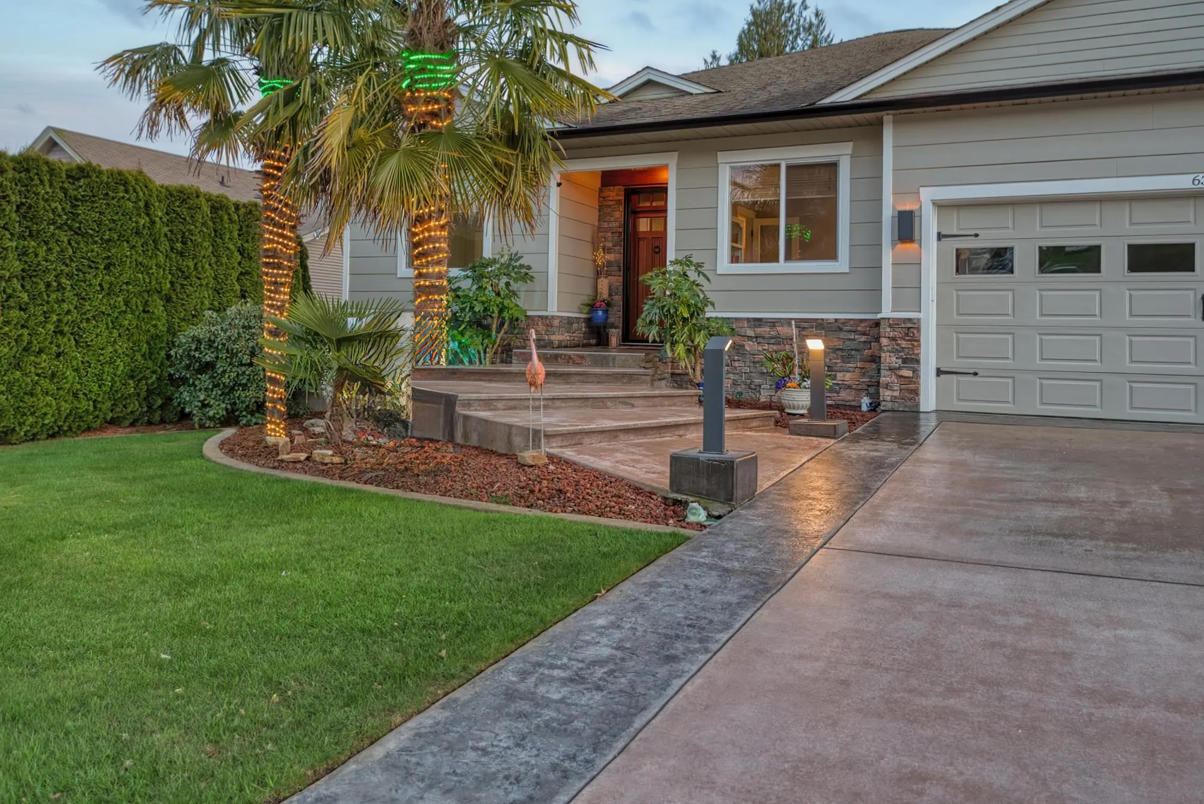
Experience resort-style living in this exceptional ICF-built executive home, designed for effortless entertaining and relaxed everyday living. Impeccably maintained, the open-concept main level flows to a spacious stamped-concrete patio overlooking the heated pool, lush gardens, lower patio and entertainment area. Multi-zone surround sound enhances the indoor and outdoor spaces. The luxurious primary suite features a spa-inspired ensuite with a deep soaker tub and custom shower, while bamboo flooring and slate tile add style and durability. Downstairs offers a custom bar, large recreation room, media room or gym, and two generous bedrooms. Ideal for families, entertainers or anyone seeking a private staycation retreat. The home may be offered furnished. Don't wait, book your showing today!

Property Details

Full Property Details

Interior

Bedrooms
4
Washrooms
3
Square Footage
3372 sqft
Basement
Full,Finished
Heating Type
Baseboard
Kitchens
1
Floor Finish
Concrete,Hardwood,Carpet
Den
No

Exterior

Front
64.00
Lot Size (Sq Ft)
7579.00
View
Salish Sea/Trail Islands
Waterfront
No
Parking Spaces
6
Total Parking Spaces
-
Garage Spaces
2
Zoning
R-2
Roof
Asphalt

Building Description

Property Type
Residential Detached
Home Type
House
Subtype
Single Family Residence
Year Built
2006
Exterior
Frame Wood,Fibre Cement (Exterior)
Water Supply
Public
No. Floor Levels
2

Community

Community
Sechelt District
Area Code
Sunshine Coast

Taxes & Fees

Taxes
$7,546.05 /yr
Tax Year
2024

Room Types

Room Dimensions Area Description
Foyer 11'2 x 14'10 165.64 sqft -
Living Room 13'3 x 21'2 280.46 sqft -
Dining Room 11'4 x 15'1 170.94 sqft -
Kitchen 11'7 x 13' 150.58 sqft -
Office 9'2 x 10' 91.67 sqft -
Primary Bedroom 14'2 x 17'4 245.56 sqft -
Bedroom 9'7 x 11'7 111.01 sqft -
Laundry 6'7 x 7'4 48.28 sqft -
Recreation Room 20'1 x 27'9 557.31 sqft -
Bedroom 12'5 x 19' 235.92 sqft -
Bedroom 12' x 19' 228 sqft -
Gym 9'9 x 26'8 260 sqft -
Storage 7'8 x 12' 92 sqft -
Team Pinecone
Team Pinecone
Western Pine Realty
Listed by Gina Stockwell PREC*
88 days on site
Listing Broker
Sotheby's International Realty Canada
Courtesy
Sotheby's International Realty Canada

Similar homes for sale in Sechelt

Explore Sechelt

This representation is based in whole or in part on data generated by the Chilliwack & District Real Estate Board, Fraser Valley Real Estate Board or Greater Vancouver REALTORS® which assumes no responsibility for its accuracy. Copyright 2026 by the Greater Vancouver REALTORS®, Fraser Valley Real Estate Board, Chilliwack and District Real Estate Board, and BC Northern Real Estate Board. All Rights Reserved.
Powered by AgentLocator







