
4726 Laurel Avenue, Sechelt
1 / 40
For Sale
$650,000
4 bd · 2 ba · 2,228 sq ft

4726 Laurel Avenue, Sechelt V7Z 0E7

MLS®# R3159654

Est. mortgage
$2,466/mo
Property taxes $4,765.03/yr

About This Home

Property Type
House, Single Family Residence
Parking
3 parking
MLS #
R3159654
Size
2228 sqft
Basement
Full
Lot size
9017.00 sqft
Tax
$4,765.03 /yr
Year Built
1965
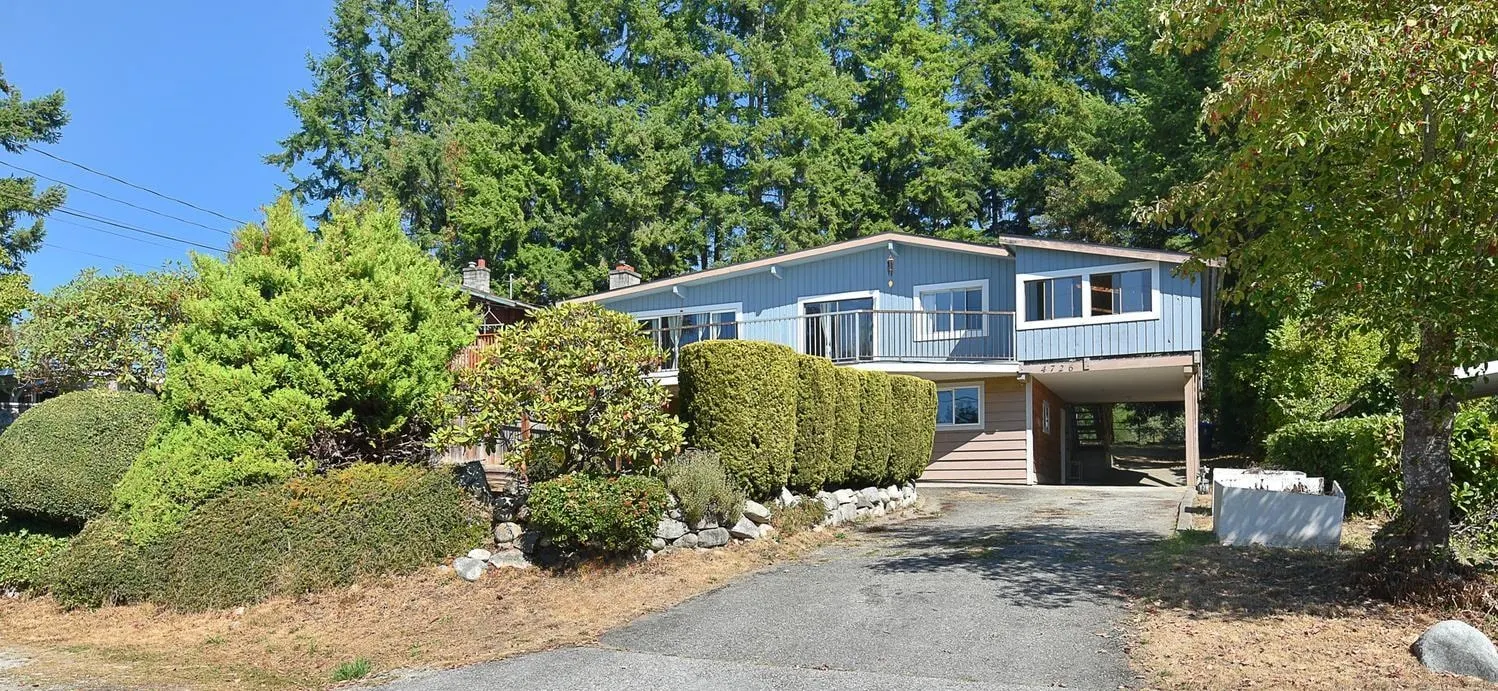
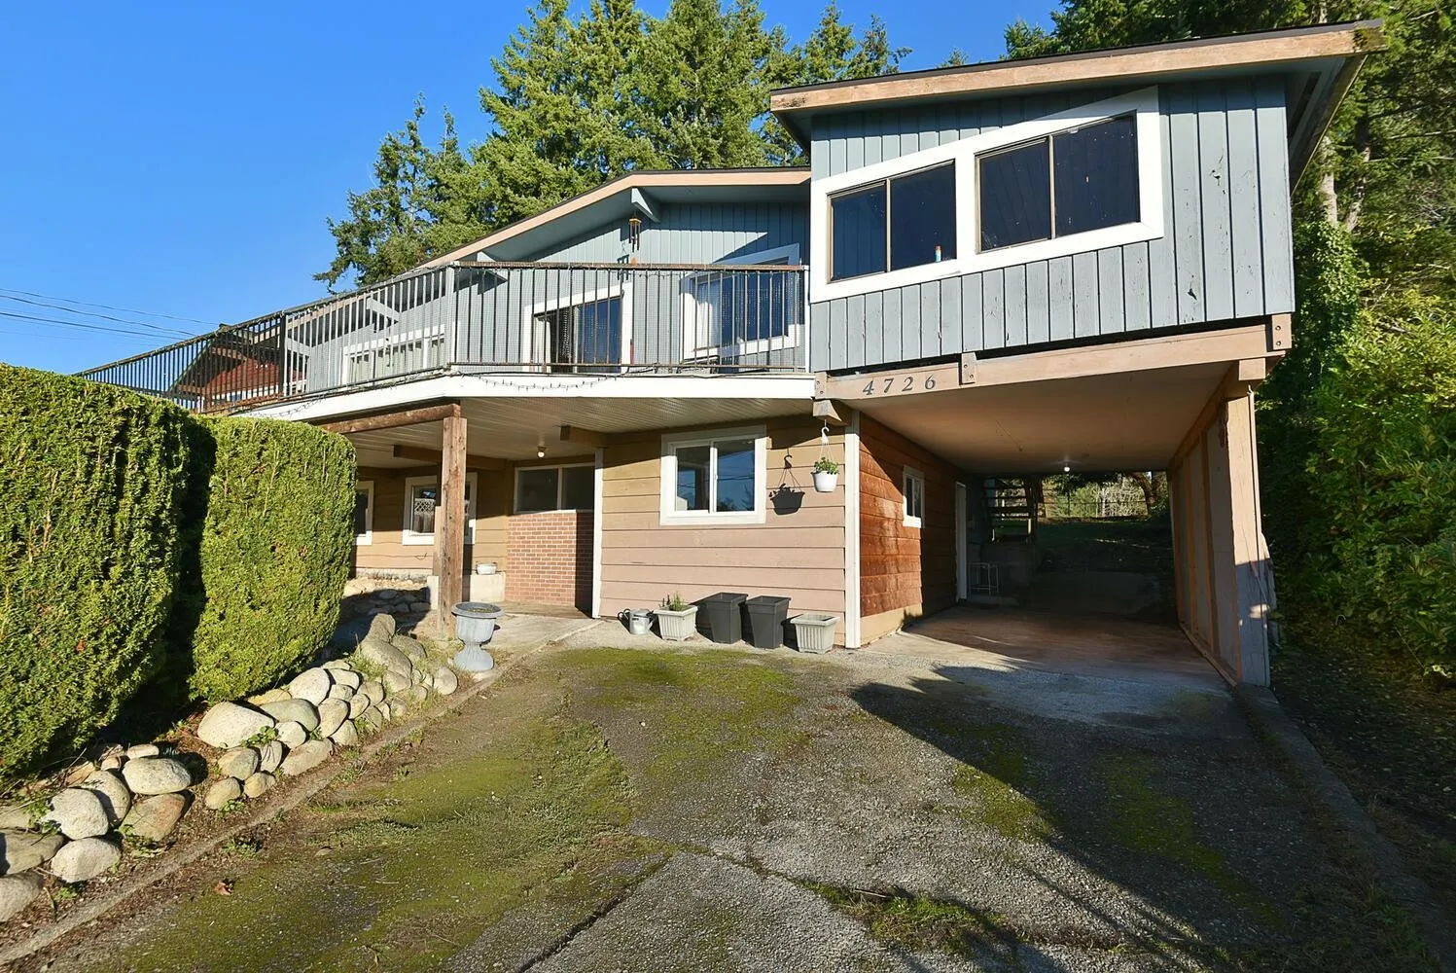
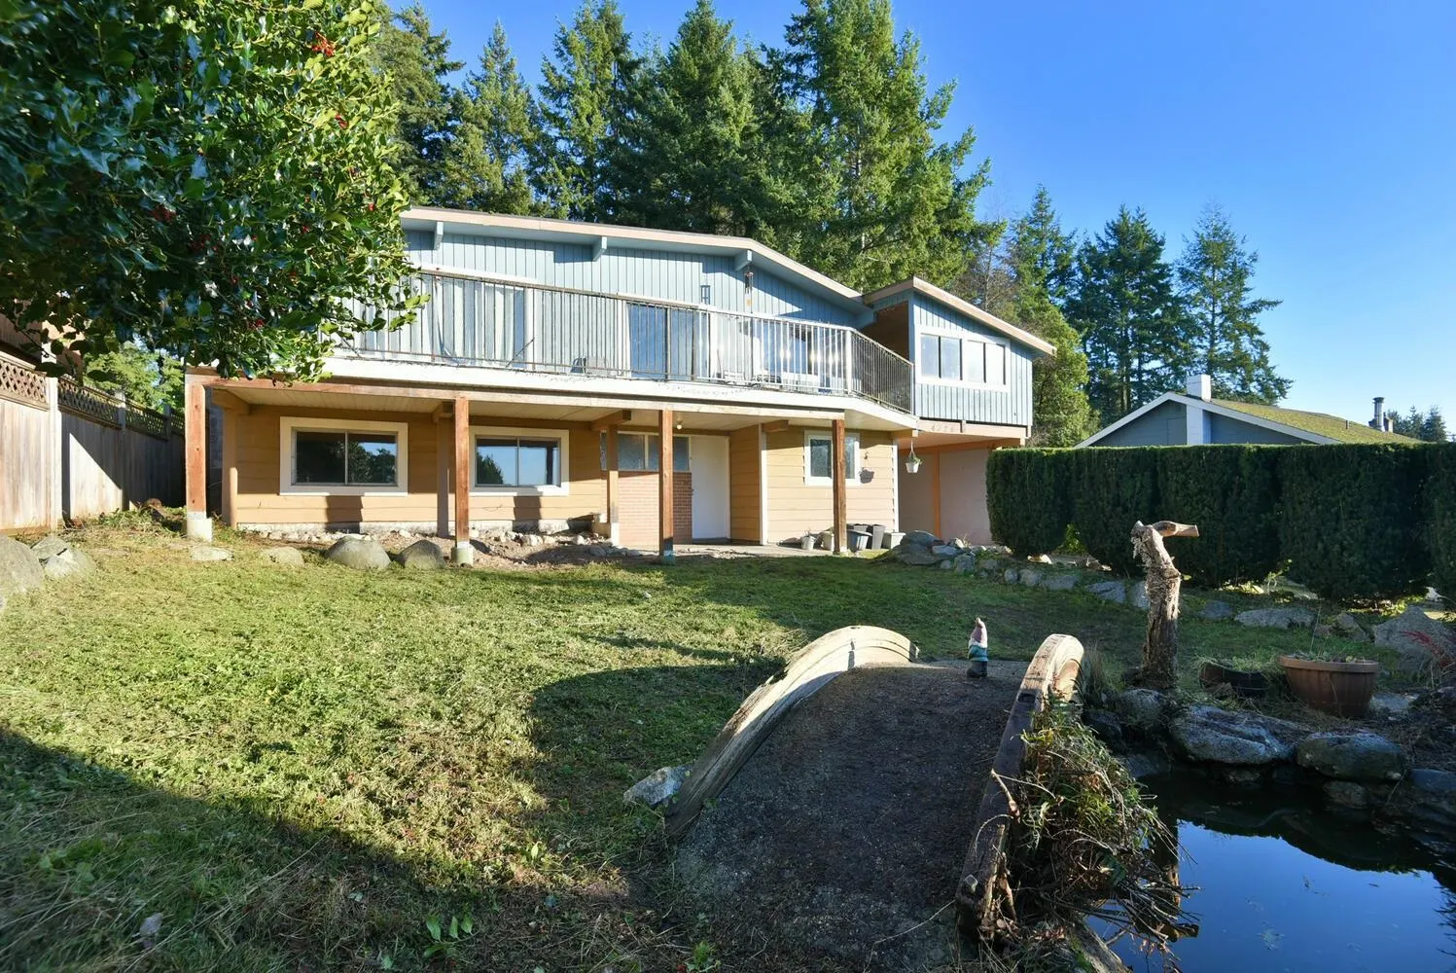
Opportunity knocks in sought-after Davis Bay! This home + suite boasts beautiful ocean views and offers loads of potential for someone ready to bring vision and love. The bright main living space features vaulted ceilings, exposed beams, a cozy fireplace & extensive patio. The lower level offers flexible options for extended family, guests or rental income. Outside, the spacious yard is ready to shine, with plenty of room for gardening and entertaining, a charming goldfish pond & substantial shed for tools and recreational gear. Bordering a highly regarded elementary school and just a short stroll to the beach, pier, restaurants & shops, this is a chance to add value and create something special in one of the Coast's most loved seaside communities. Book a showing today!

Property Details

Full Property Details

Interior

Bedrooms
4
Washrooms
2
Square Footage
2228 sqft
Basement
Full
Heating Type
Electric,Natural Gas
Kitchens
2
Den
No

Exterior

Front
61.00
Lot Size (Sq Ft)
9017.00
View
OCEAN VIEW
Waterfront
No
Parking Spaces
3
Total Parking Spaces
-
Garage Spaces
-
Zoning
R1
Roof
Other

Building Description

Property Type
Residential Detached
Home Type
House
Subtype
Single Family Residence
Year Built
1965
Exterior
Frame Wood,Brick (Exterior),Wood Siding
Water Supply
Public
No. Floor Levels
2

Community

Community
Sechelt District
Area Code
Sunshine Coast

Taxes & Fees

Taxes
$4,765.03 /yr
Tax Year
2024

Other

Virtual Tour Link

Room Types

Room Dimensions Area Description
Living Room 13' x 14'9 191.75 sqft -
Dining Room 9'4 x 10' 93.33 sqft -
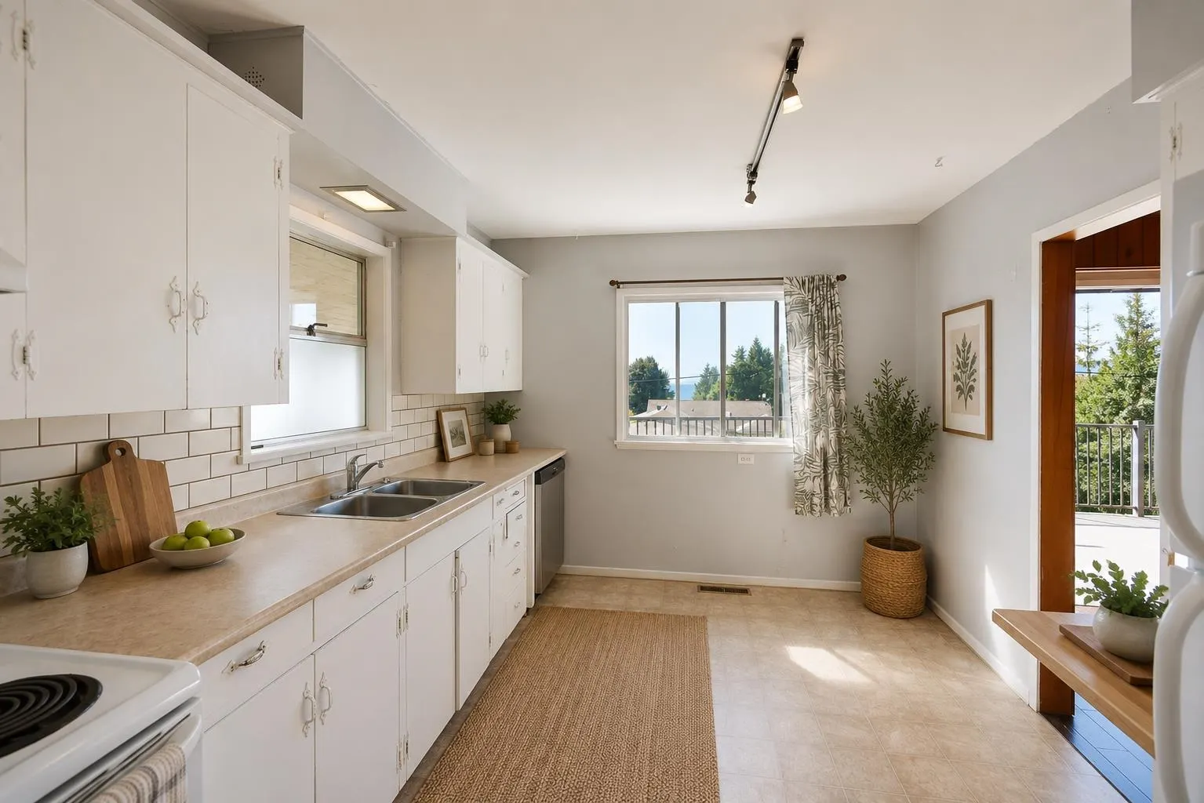
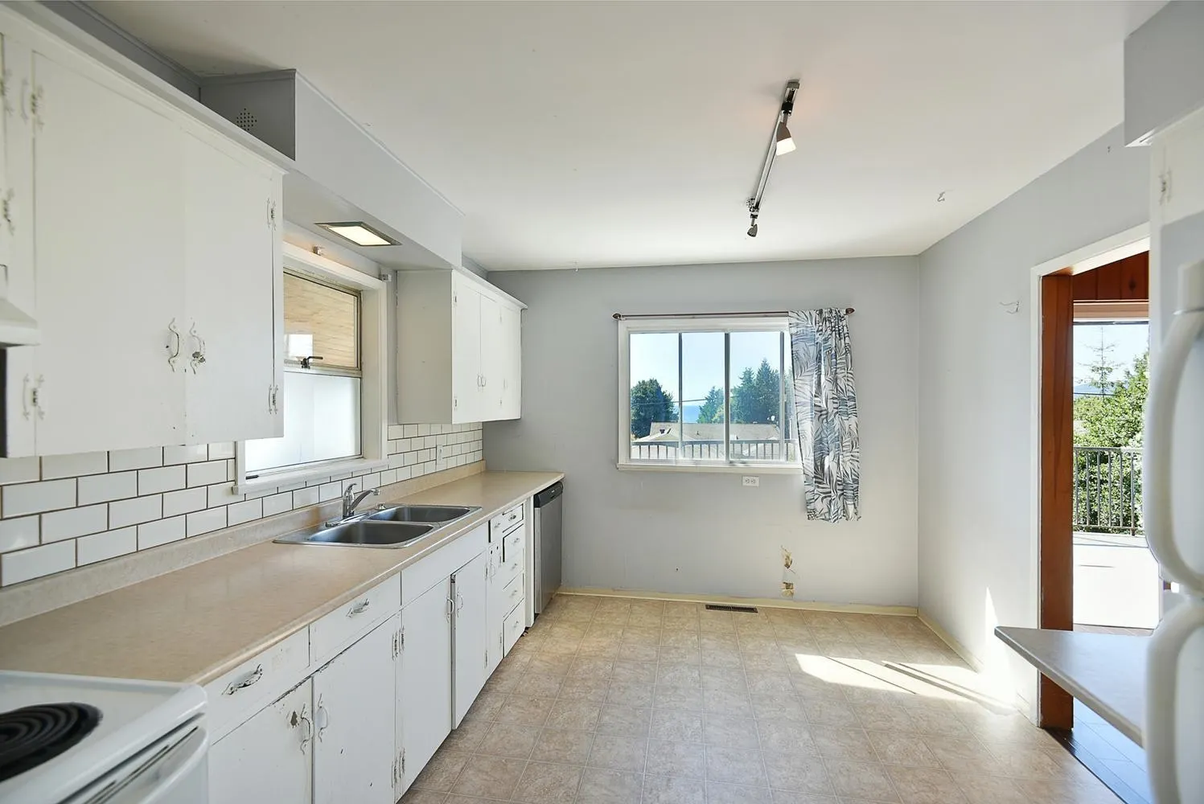
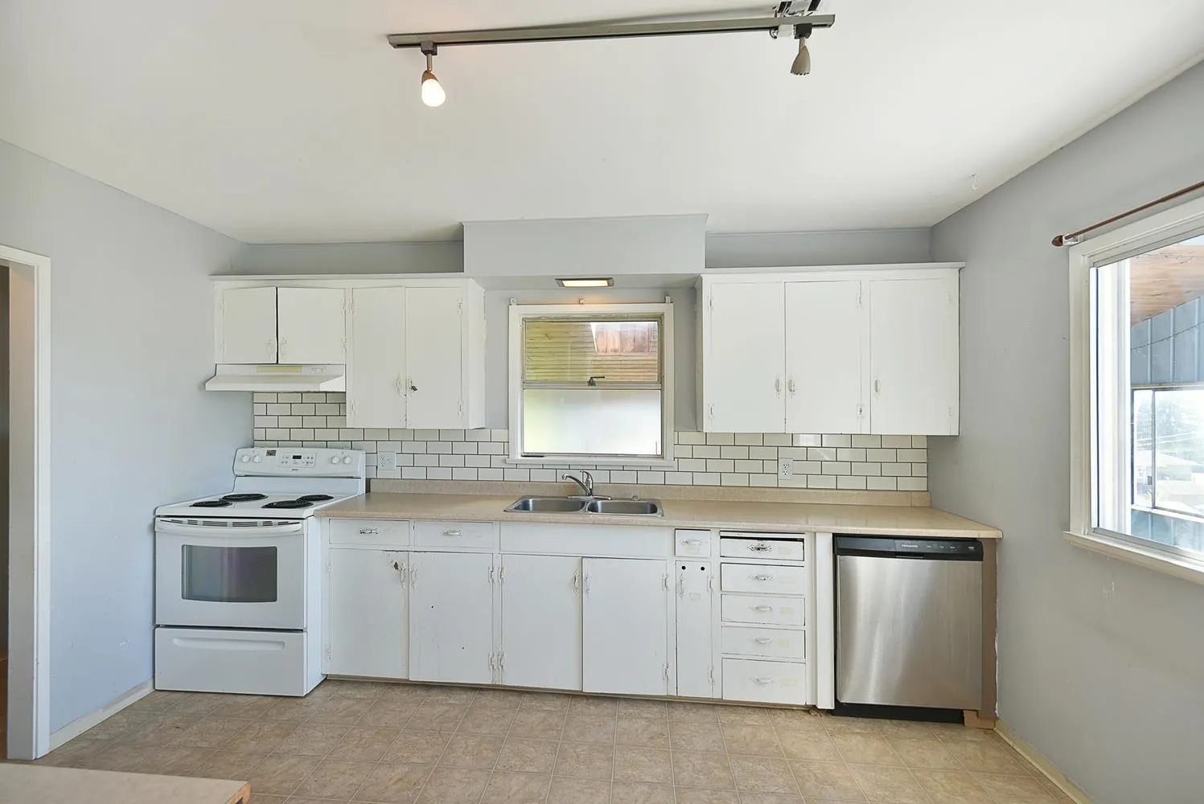
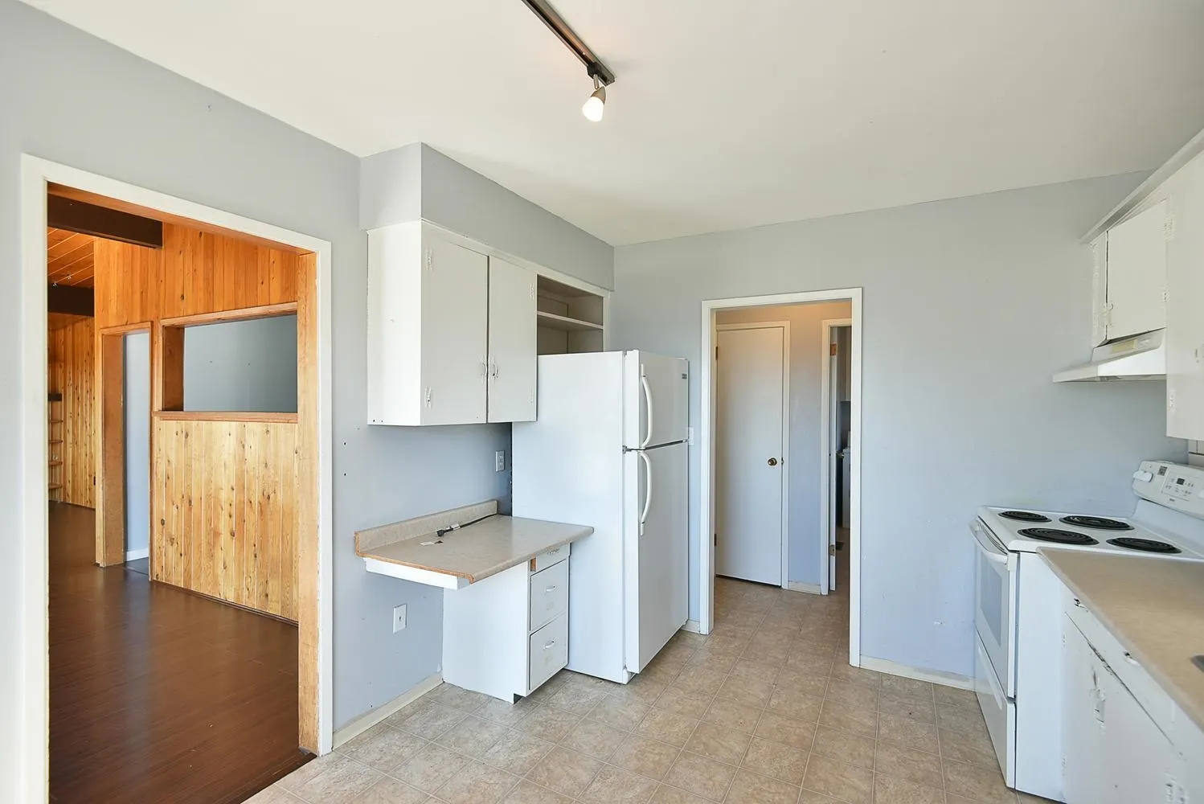
Kitchen 10' x 13' 130 sqft -
Primary Bedroom 11' x 11'9 129.25 sqft -
Bedroom 10'6 x 10'10 113.75 sqft -
Laundry 5'7 x 10'6 58.62 sqft -
Foyer 5'4 x 9'9 52 sqft -
Living Room 12'6 x 16'8 208.33 sqft -
Kitchen 6' x 18'6 111 sqft -
Dining Room 7'4 x 16' 117.33 sqft -
Bedroom 10'7 x 11'4 119.94 sqft -
Bedroom 9'8 x 14' 135.33 sqft -
Team Pinecone
Team Pinecone
Western Pine Realty
Listed by Joel O'Reilly PREC*
80 days on site
Listing Broker
Royal LePage Sussex
Courtesy
Royal LePage Sussex

Similar homes for sale in Sechelt

Explore Sechelt

This representation is based in whole or in part on data generated by the Chilliwack & District Real Estate Board, Fraser Valley Real Estate Board or Greater Vancouver REALTORS® which assumes no responsibility for its accuracy. Copyright 2026 by the Greater Vancouver REALTORS®, Fraser Valley Real Estate Board, Chilliwack and District Real Estate Board, and BC Northern Real Estate Board. All Rights Reserved.
Powered by AgentLocator







