
7321 Redrooffs Road, Sechelt
1 / 40
For Sale
$875,000
2 bd · 2 ba · 1,777 sq ft

7321 Redrooffs Road, Sechelt V7Z 0T3

MLS®# R3160324

Est. mortgage
$3,319/mo
Property taxes $6,376.79/yr

About This Home

Property Type
House, Single Family Residence, Rancher/Bungalow with Basement
Parking
2 garage, 8 parking
MLS #
R3160324
Size
1777 sqft
Basement
Crawl Space,Full,Partially Finished
Lot size
22651.20 sqft
Tax
$6,376.79 /yr
Year Built
1985
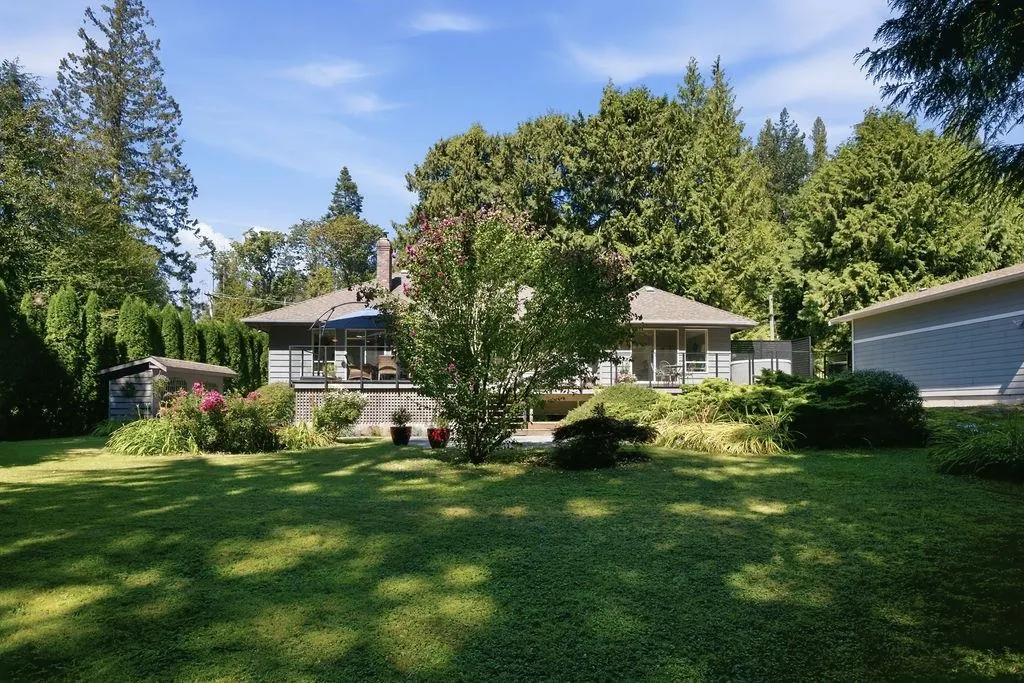
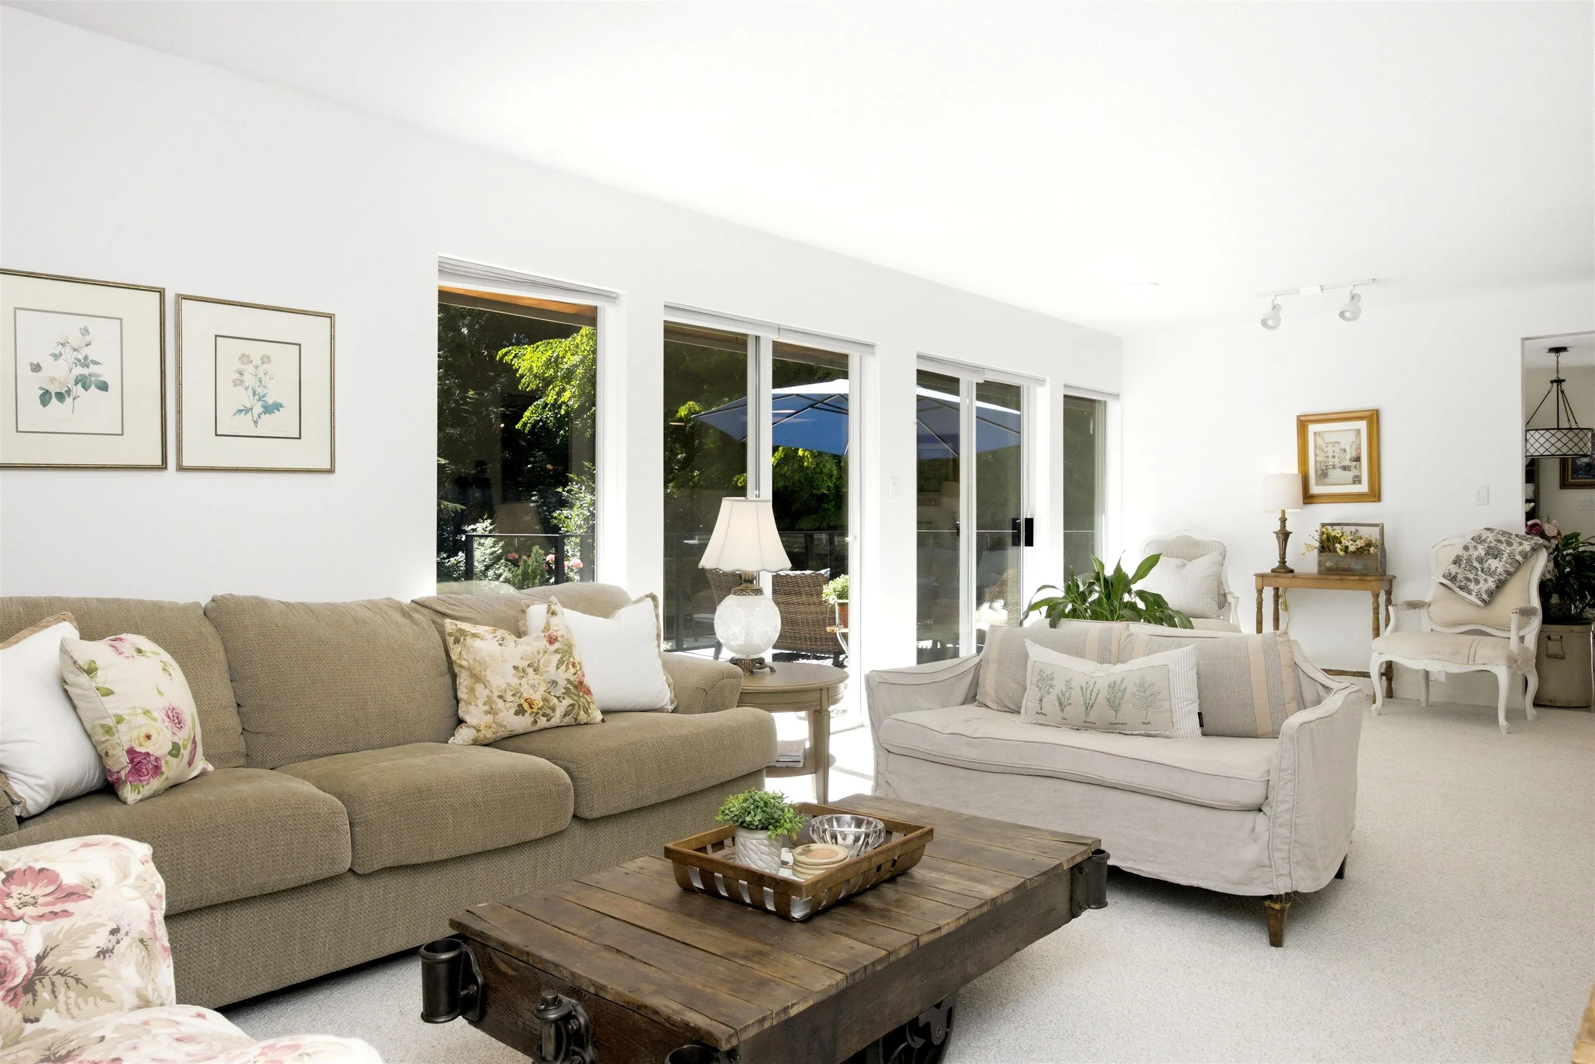
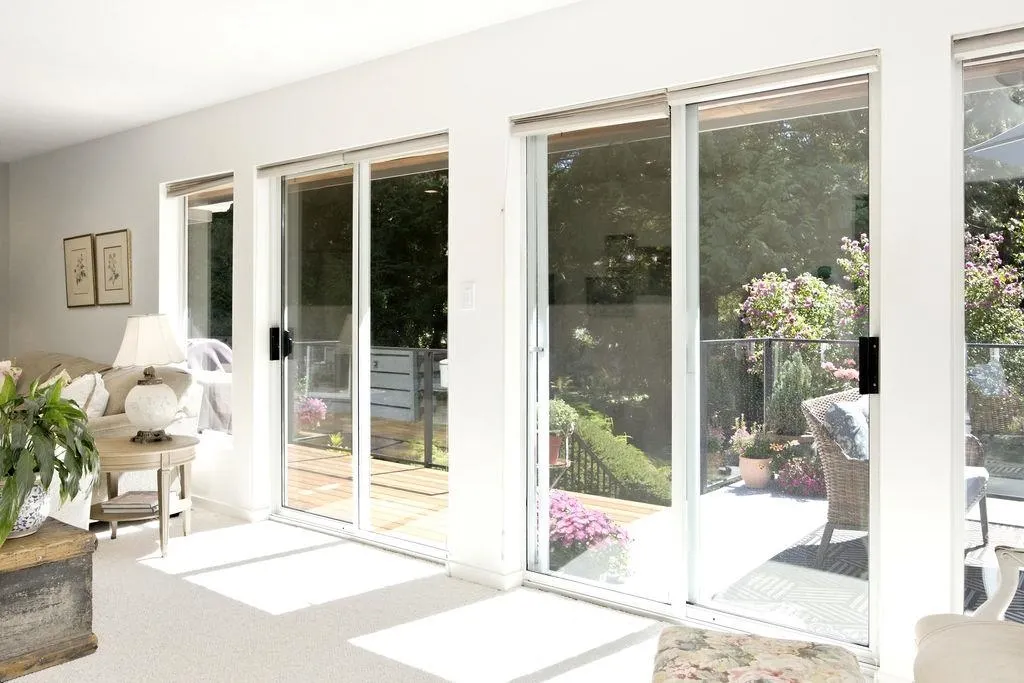
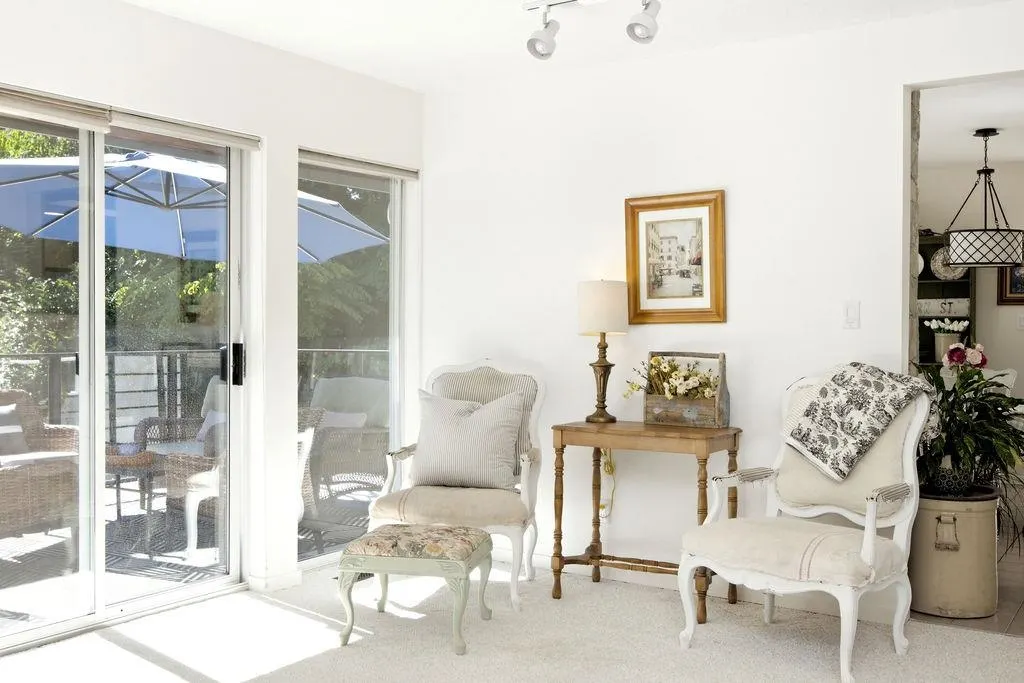
Discover the space and possibilities of Halfmoon Bay living! This welcoming 2-bedroom, 2-bathroom home offers 1,777 sq ft of finished living space plus 1,130 sq ft in an unfinished walk-out basement, ready for your ideas and potential 3rd bedroom. Enjoy a generous living and dining area, spacious primary suite with ensuite, and a private backyard made for relaxing. Entertain on the expansive deck, unwind in the hot tub, or make the most of the heated, insulated detached shop. A double garage and RV parking leave room for vehicles and recreational toys. A 2024 furnace and hot water tank, plus updated PEX plumbing, add peace of mind. With beaches, parks and trails nearby and Sechelt a short drive away, there's plenty to love about this Sunshine Coast retreat!

Property Details

Full Property Details

Interior

Bedrooms
2
Washrooms
2
Square Footage
1777 sqft
Basement
Crawl Space,Full,Partially Finished
Heating Type
Forced Air,Natural Gas
Kitchens
1
Floor Finish
Mixed,Tile,Carpet
Den
Yes

Exterior

Front
0.00
Lot Size (Sq Ft)
22651.20
Waterfront
No
Parking Spaces
8
Total Parking Spaces
-
Garage Spaces
2
Zoning
R1
Roof
Asphalt

Building Description

Style
Rancher/Bungalow with Basement
Property Type
Residential Detached
Home Type
House
Subtype
Single Family Residence
Year Built
1985
Exterior
Frame Wood,Wood Siding
Water Supply
Public
No. Floor Levels
2

Community

Community
Sechelt District
Area Code
Sunshine Coast

Taxes & Fees

Taxes
$6,376.79 /yr
Tax Year
2026

Room Types

Room Dimensions Area Description
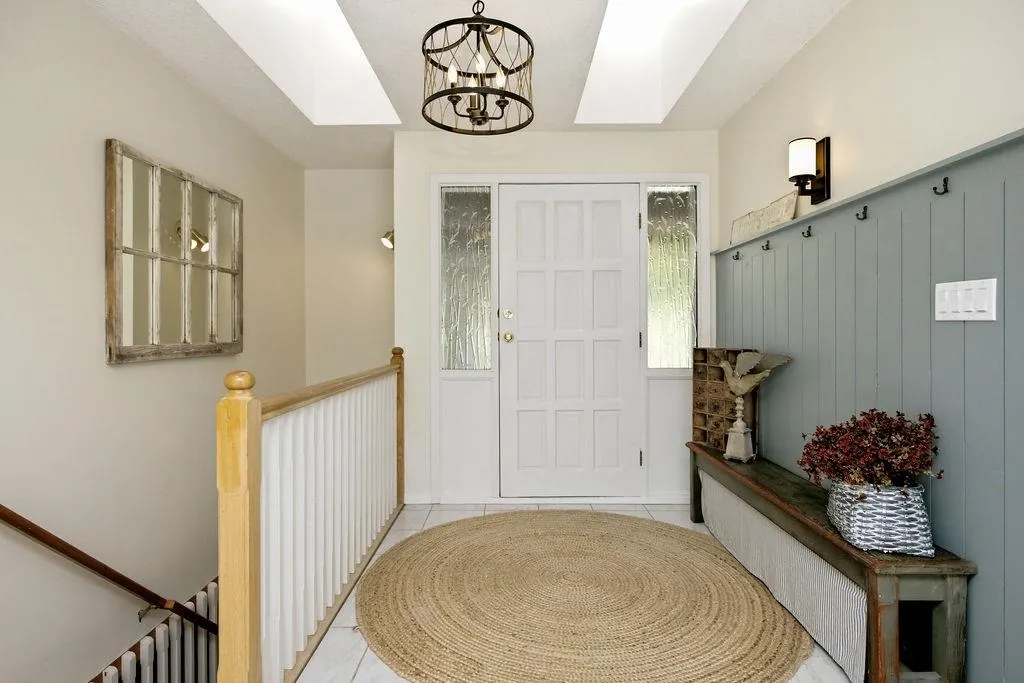
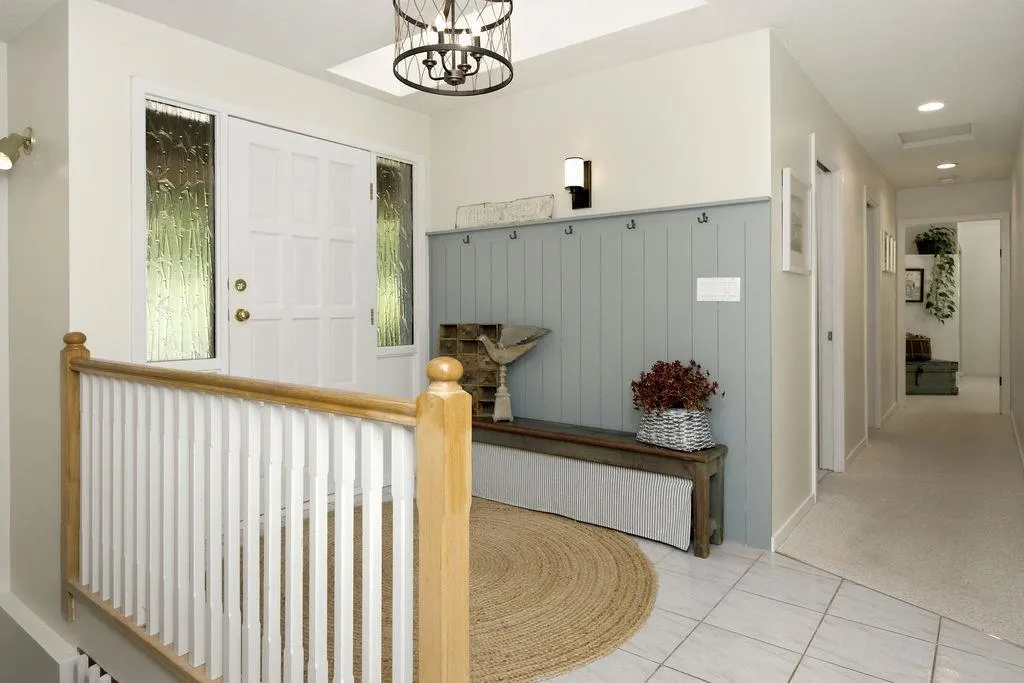
Foyer 10'7 x 9'11 104.95 sqft -
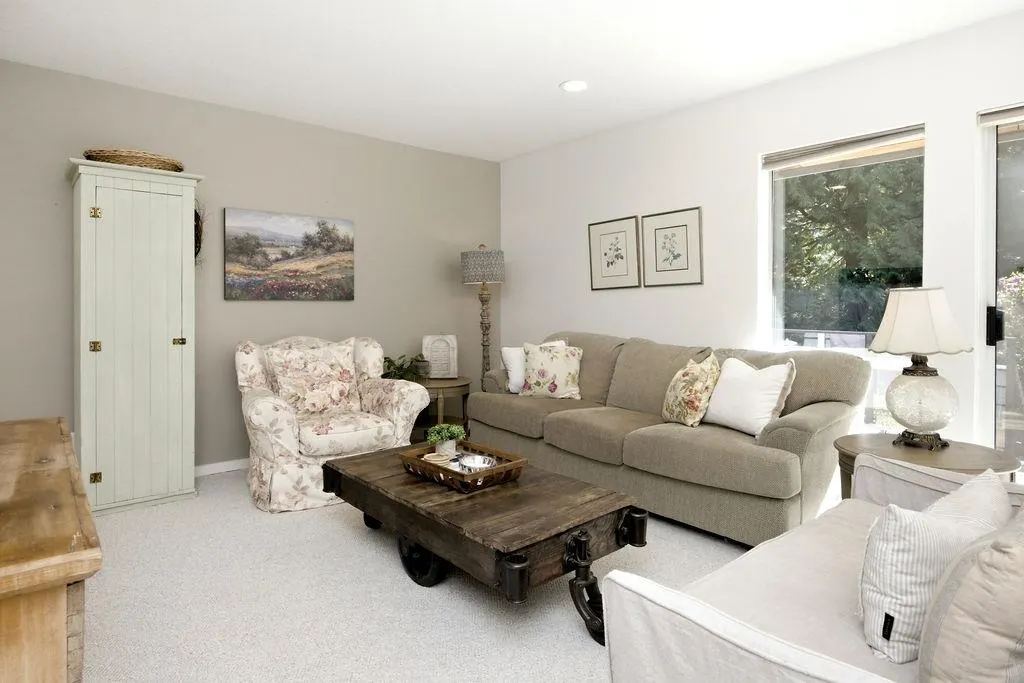
Living Room 12'5 x 26'1 323.87 sqft -
Kitchen 13'1 x 13'5 175.53 sqft -
Dining Room 12'6 x 13'4 166.67 sqft -
Primary Bedroom 21'7 x 14'9 318.35 sqft -
Bedroom 10'2 x 10'1 102.51 sqft -
Den 12'4 x 11'8 143.89 sqft -
Other 25'7 x 39'9 1016.94 sqft -
Storage 21'8 x 14'9 319.58 sqft -
Team Pinecone
Team Pinecone
Western Pine Realty
Listed by Leah Faulkner
77 days on site
Listing Broker
RE/MAX LIFESTYLES REALTY
Courtesy
RE/MAX LIFESTYLES REALTY

Similar homes for sale in Sechelt

Explore Sechelt

This representation is based in whole or in part on data generated by the Chilliwack & District Real Estate Board, Fraser Valley Real Estate Board or Greater Vancouver REALTORS® which assumes no responsibility for its accuracy. Copyright 2026 by the Greater Vancouver REALTORS®, Fraser Valley Real Estate Board, Chilliwack and District Real Estate Board, and BC Northern Real Estate Board. All Rights Reserved.
Powered by AgentLocator







