
6173 Bligh Road, Sechelt
1 / 40
For Sale
$854,000
5 bd · 3 ba · 2,105 sq ft

6173 Bligh Road, Sechelt V7Z 0M1

MLS®# R3160660

Est. mortgage
$3,240/mo
Property taxes $5,494.82/yr

About This Home

Property Type
House, Single Family Residence
Parking
4 parking
MLS #
R3160660
Size
2105 sqft
Basement
None
Lot size
8100.00 sqft
Tax
$5,494.82 /yr
Year Built
1976
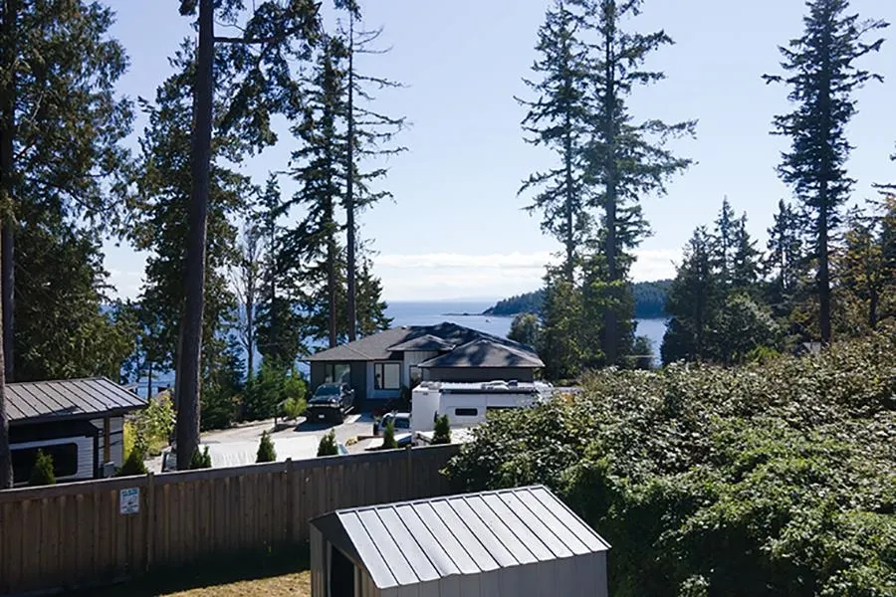
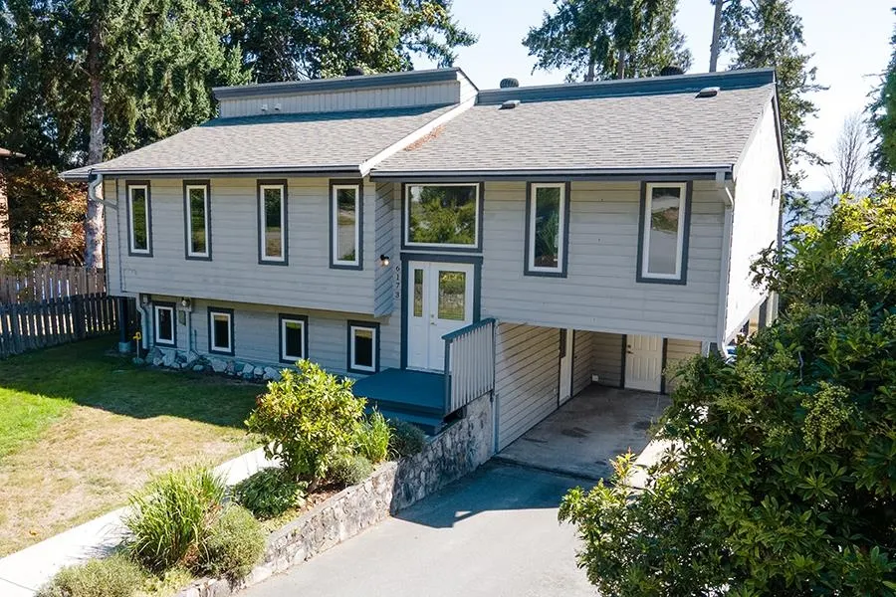
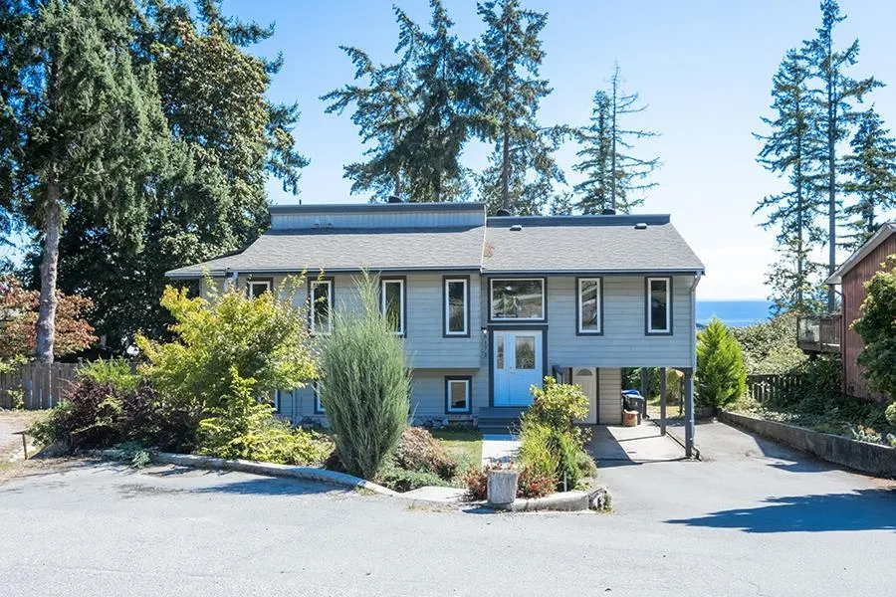
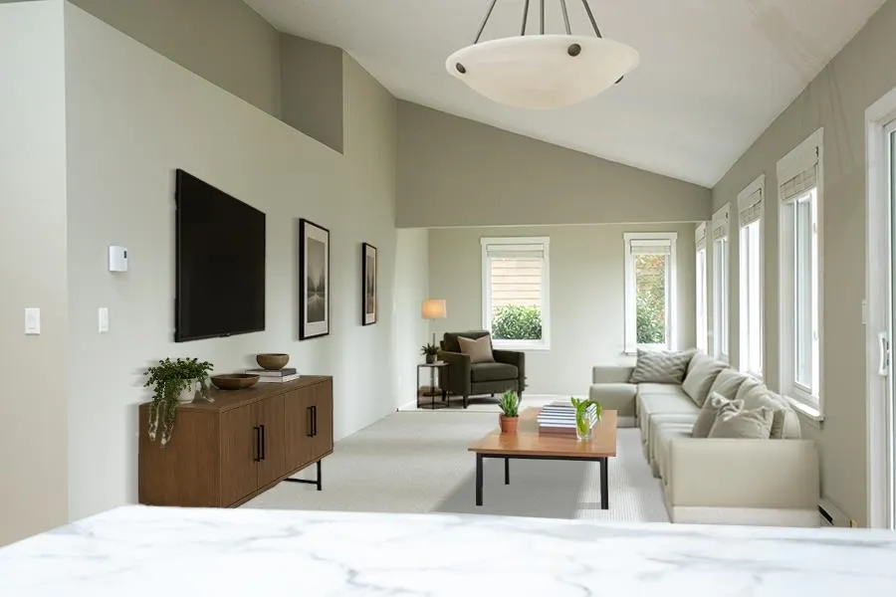
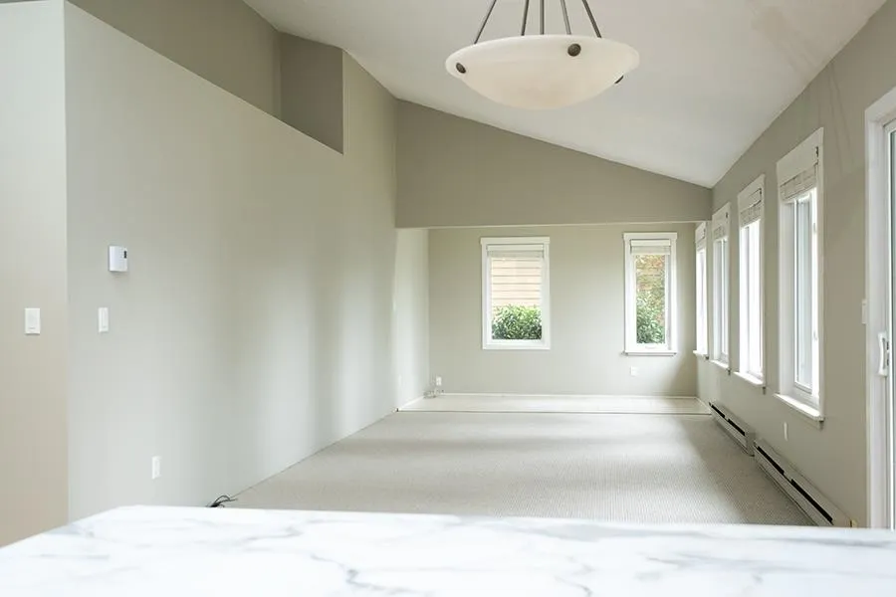
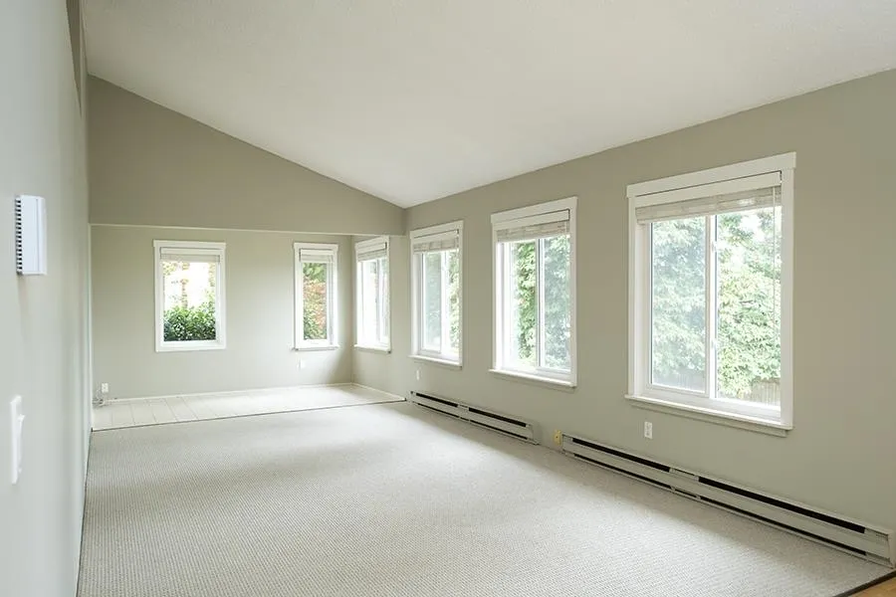
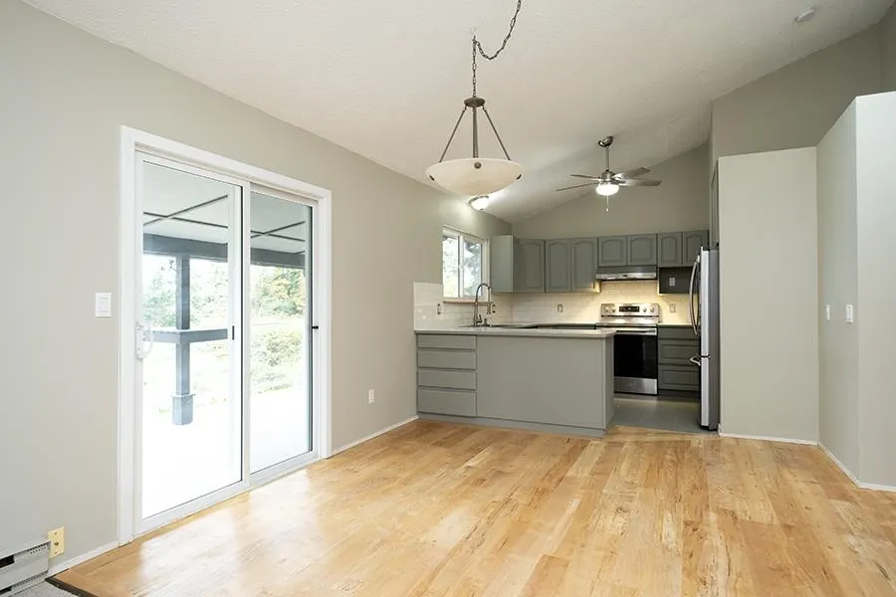
Looking for a family home with an income suite? This beautifully updated and enjoying lovely water views, this spacious five-bedroom, three-bathroom home occupies a quiet cul-de-sac setting in desirable West Sechelt. Thoughtfully improved with a new roof, windows, hot water tank and deck, the property is wonderfully well suited to family life. The upper level offers bright, generous accommodation, while the self-contained lower level provides excellent potential for additional family space or a separate income suite. Outside, a fully fenced rear garden offers plenty of room to enjoy, while the new deck makes the most of the views. With both levels move-in ready, this is a rare opportunity to secure a versatile, move-in-ready home in a lovely neighbourhood.The home is vitrtually staged.

Property Details

Full Property Details

Interior

Bedrooms
5
Washrooms
3
Square Footage
2105 sqft
Basement
None
Heating Type
Baseboard,Electric
Kitchens
2
Den
No

Exterior

Front
56.44
Lot Size (Sq Ft)
8100.00
View
Ocean View
Waterfront
No
Parking Spaces
4
Total Parking Spaces
-
Garage Spaces
-
Zoning
R3
Roof
Asphalt

Building Description

Property Type
Residential Detached
Home Type
House
Subtype
Single Family Residence
Year Built
1976
Exterior
Frame Wood,Wood Siding
Water Supply
Public
No. Floor Levels
2

Community

Community
Sechelt District
Area Code
Sunshine Coast

Taxes & Fees

Taxes
$5,494.82 /yr
Tax Year
2024

Other

Virtual Tour Link

Room Types

Room Dimensions Area Description
Kitchen 11'2 x 11'2 124.69 sqft -
Living Room 11'6 x 24'10 285.58 sqft -
Dining Room 9'10 x 13'8 134.39 sqft -
Primary Bedroom 11'6 x 12'5 142.79 sqft -
Bedroom 11'5 x 11'0 125.58 sqft -
Bedroom 9'1 x 11'0 99.92 sqft -
Kitchen 8'5 x 10'7 89.08 sqft -
Recreation Room 14'11 x 17'8 263.53 sqft -
Bedroom 9'3 x 10'6 97.12 sqft -
Bedroom 11'0 x 11'5 125.58 sqft -
Team Pinecone
Team Pinecone
Western Pine Realty
Listed by Rachel Dempster PREC*
76 days on site
Listing Broker
RE/MAX City Realty
Courtesy
RE/MAX City Realty

Similar homes for sale in Sechelt

Explore Sechelt

This representation is based in whole or in part on data generated by the Chilliwack & District Real Estate Board, Fraser Valley Real Estate Board or Greater Vancouver REALTORS® which assumes no responsibility for its accuracy. Copyright 2026 by the Greater Vancouver REALTORS®, Fraser Valley Real Estate Board, Chilliwack and District Real Estate Board, and BC Northern Real Estate Board. All Rights Reserved.
Powered by AgentLocator







