
6555 N Gale Avenue, Sechelt
1 / 40
For Sale
$1,999,900
9 bd · 7 ba · 5,276 sq ft

6555 N Gale Avenue, Sechelt V7Z 0L1

MLS®# R3163666

Est. mortgage
$7,587/mo
Property taxes $6,379.66/yr

About This Home

Property Type
House, Single Family Residence, Rancher/Bungalow with Basement
Parking
2 garage, 4 parking
MLS #
R3163666
Size
5276 sqft
Basement
Finished
Lot size
10387.00 sqft
Tax
$6,379.66 /yr
Year Built
2024
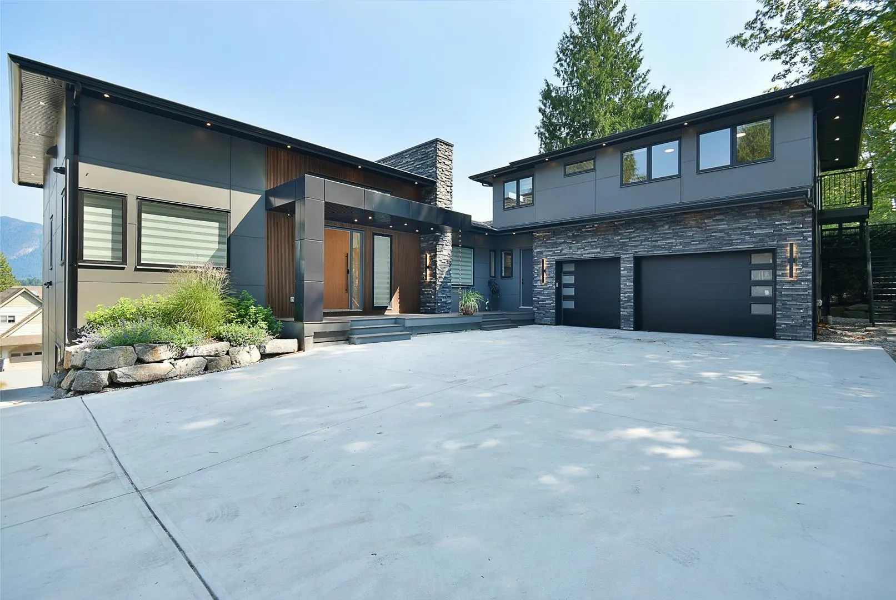
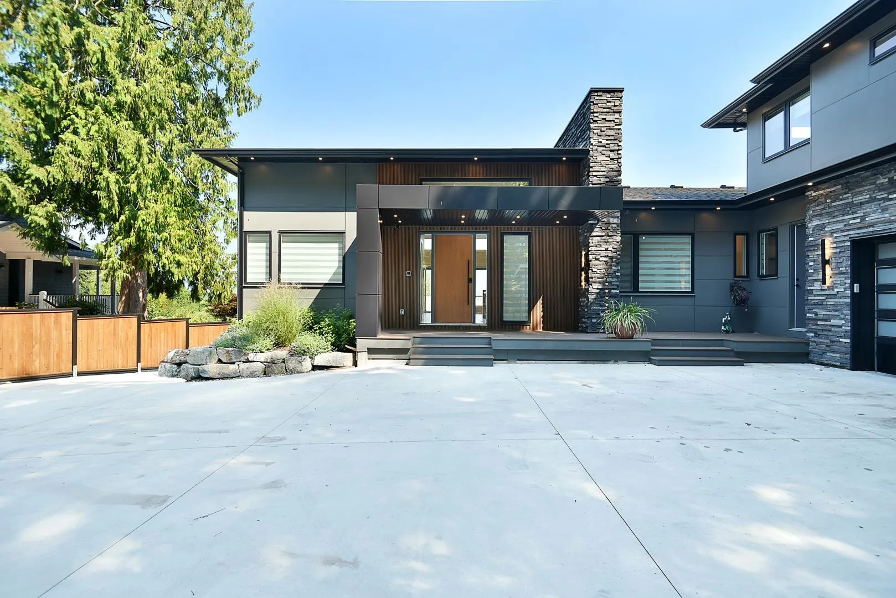
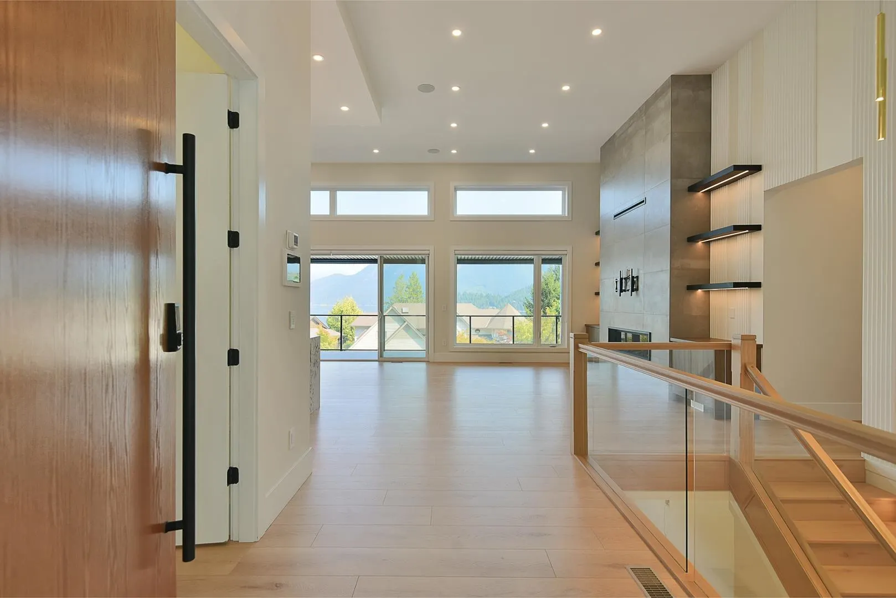
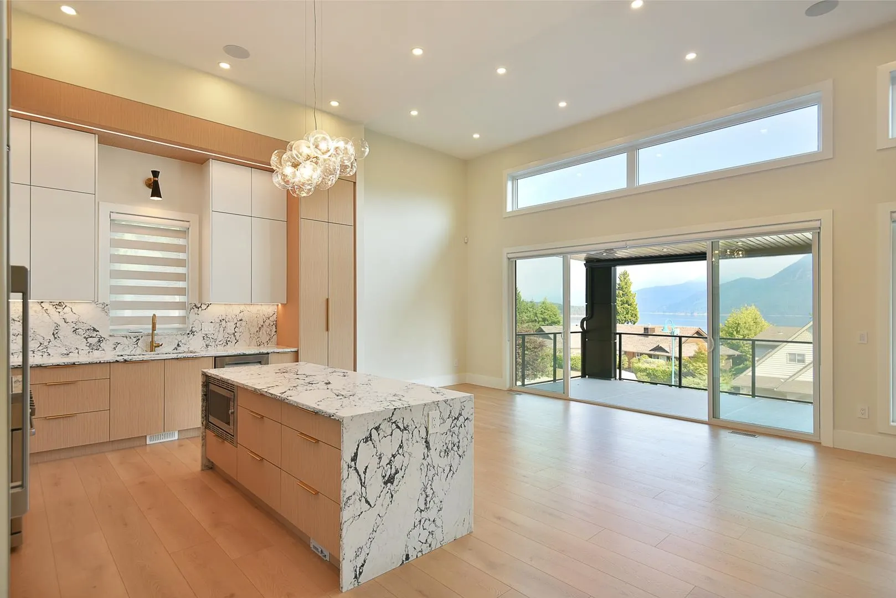
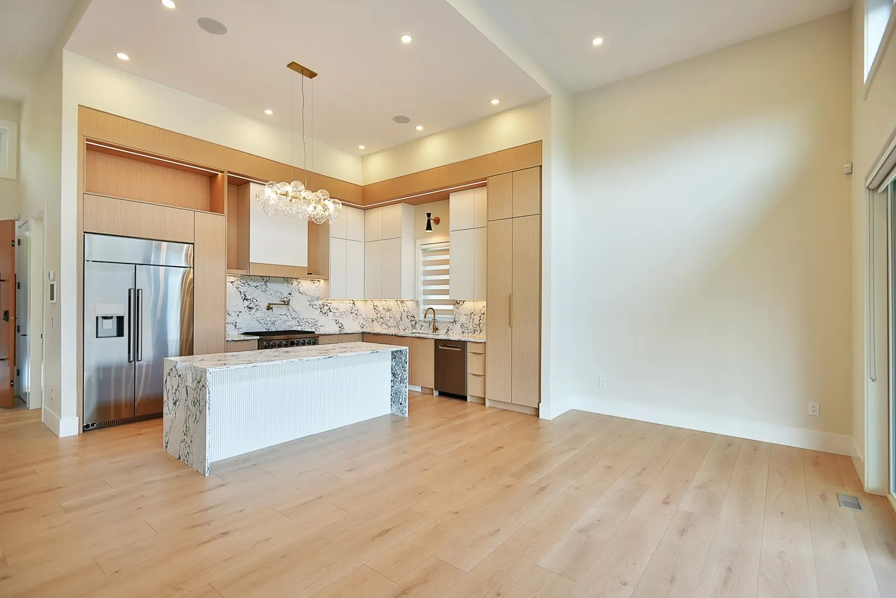
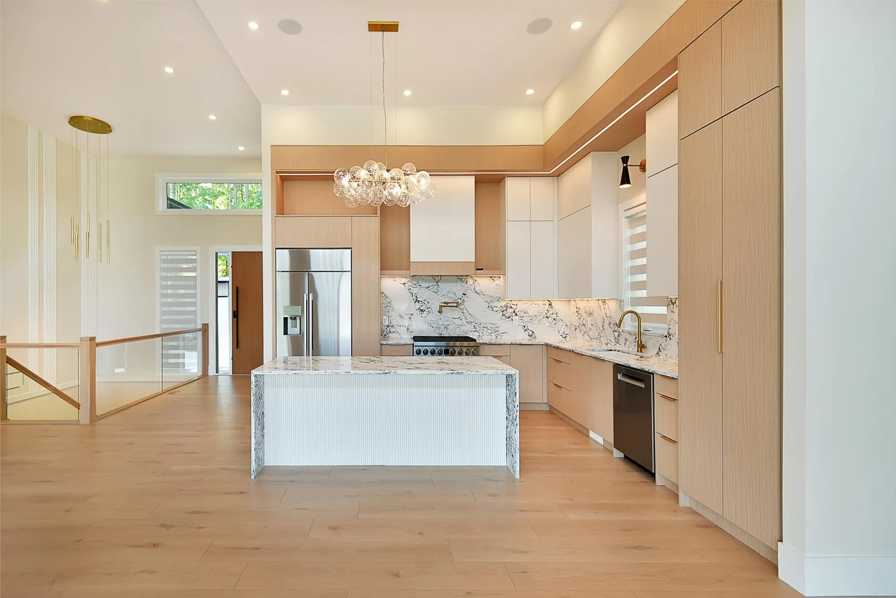
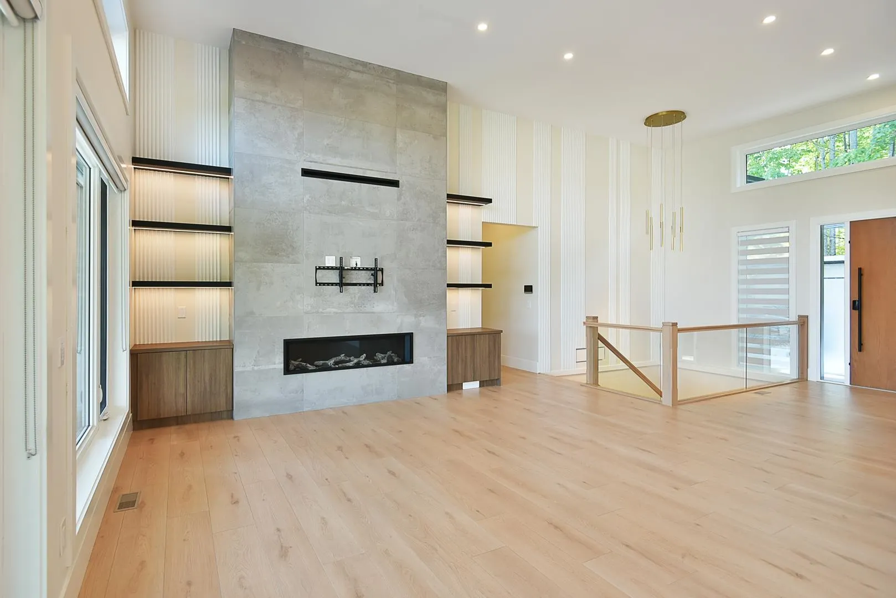
Every detail has been thoughtfully curated in this stunning Inlet & mountain view home. Soaring 14’ ceilings in the main living area & exquisite finishings create a luxurious space. A heat pump with A/C, heated bathroom floors, built in vacuum & integrated RTI sound, lighting & smart home controls elevate everyday living. The primary bedroom features a breathtaking ensuite and a walk in closet. The basement has a rec room, bedroom & bathroom with suite potential, plus a legal three bedroom suite with separate laundry & hydro meter. The two bedroom suite above the garage also has separate laundry. Outside, enjoy covered living spaces, tons of parking, security cameras & professionally landscaped grounds with irrigation & lighting. Located in The Shores, surrounded by high end homes.

Property Details

Full Property Details

Interior

Bedrooms
9
Washrooms
7
Square Footage
5276 sqft
Basement
Finished
Heating Type
Natural Gas
Kitchens
3
Den
No

Exterior

Front
75.00
Lot Size (Sq Ft)
10387.00
View
Inlet and Mountain
Waterfront
No
Parking Spaces
4
Total Parking Spaces
-
Garage Spaces
2
Zoning
R-1
Roof
Asphalt

Building Description

Style
Rancher/Bungalow with Basement
Property Type
Residential Detached
Home Type
House
Subtype
Single Family Residence
Year Built
2024
Exterior
Frame Wood,Fibre Cement (Exterior)
Water Supply
Public
No. Floor Levels
3

Community

Community
Sechelt District
Area Code
Sunshine Coast

Taxes & Fees

Taxes
$6,379.66 /yr
Tax Year
2024

Room Types

Room Dimensions Area Description
Living Room 14'6 x 20'6 297.25 sqft -
Kitchen 13'5 x 15'1 202.37 sqft -
Dining Room 9'3 x 15'1 139.52 sqft -
Bedroom 11'11 x 12'10 152.93 sqft -
Bedroom 10'9 x 11'8 125.42 sqft -
Primary Bedroom 14'8 x 17'11 262.78 sqft -
Walk-In Closet 7' x 13'7 95.08 sqft -
Laundry 8'8 x 18'4 158.89 sqft -
Office 6'11 x 14'9 102.02 sqft -
Recreation Room 19'3 x 29'1 559.85 sqft -
Bedroom 9'11 x 15' 148.75 sqft -
Utility 5'8 x 9'8 54.78 sqft -
Living Room 13'10 x 14' 193.67 sqft -
Kitchen 14'1 x 19'4 272.28 sqft -
Bedroom 10'11 x 13'3 144.65 sqft -
Bedroom 10'9 x 13'11 149.6 sqft -
Bedroom 10'10 x 17'11 194.1 sqft -
Laundry 5'4 x 7'3 38.67 sqft -
Living Room 15'11 x 22'6 358.13 sqft -
Kitchen 7'11 x 12'1 95.66 sqft -
Bedroom 9'11 x 14'5 142.97 sqft -
Bedroom 9'11 x 13'7 134.7 sqft -
Laundry 5'5 x 7'6 40.62 sqft -
Team Pinecone
Team Pinecone
Western Pine Realty
Listed by Ali Khan PREC*
68 days on site
Listing Broker
Royal LePage Sussex
Courtesy
Royal LePage Sussex

Similar homes for sale in Sechelt

Explore Sechelt

This representation is based in whole or in part on data generated by the Chilliwack & District Real Estate Board, Fraser Valley Real Estate Board or Greater Vancouver REALTORS® which assumes no responsibility for its accuracy. Copyright 2026 by the Greater Vancouver REALTORS®, Fraser Valley Real Estate Board, Chilliwack and District Real Estate Board, and BC Northern Real Estate Board. All Rights Reserved.
Powered by AgentLocator







