
5803 Marine Way, Sechelt
1 / 40
For Sale
$759,000
4 bd · 3 ba · 2,582 sq ft

5803 Marine Way, Sechelt V7Z 0L8

MLS®# R3164165

Est. mortgage
$2,879/mo
Property taxes $5,821.49/yr

About This Home

Property Type
House, Single Family Residence, 4 Level Split
Parking
2 garage, 5 parking
MLS #
R3164165
Size
2582 sqft
Basement
None
Lot size
8370.00 sqft
Tax
$5,821.49 /yr
Year Built
1998
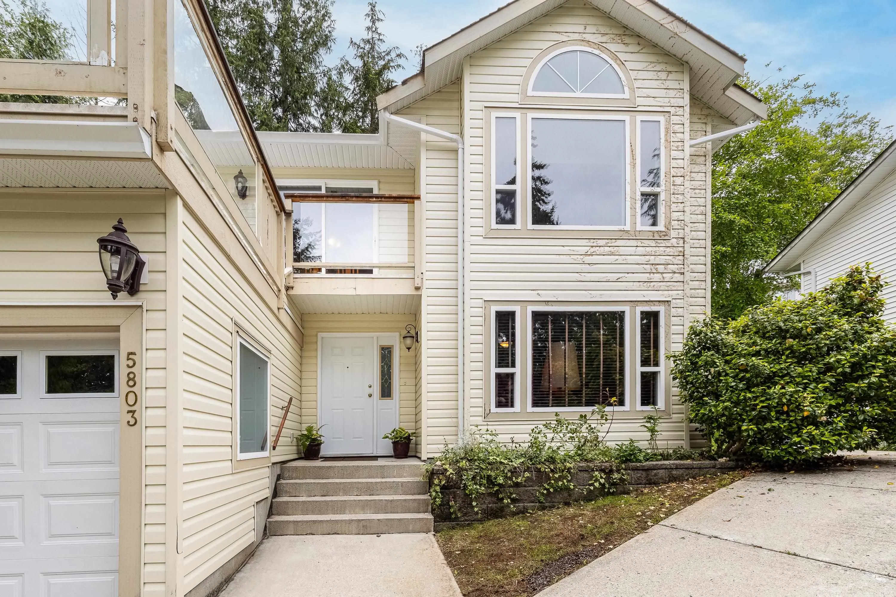
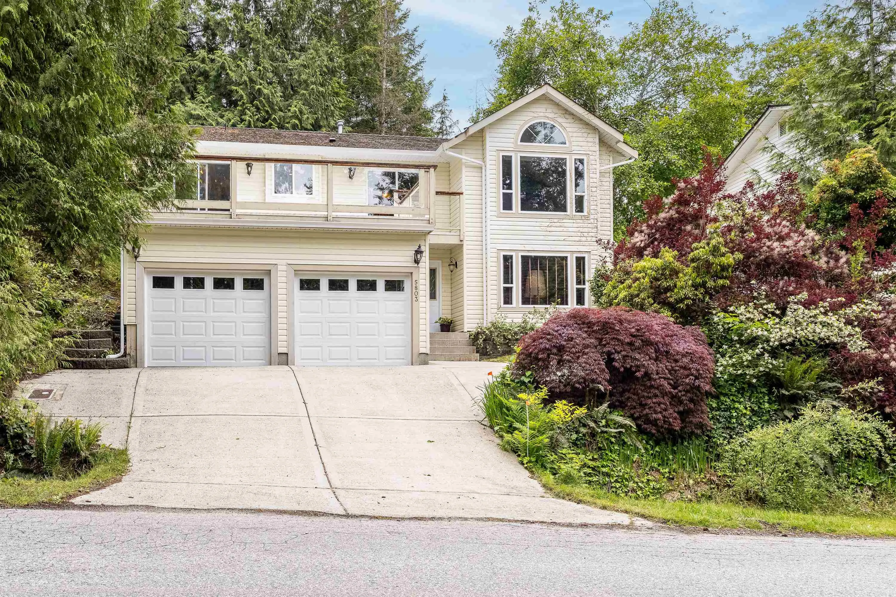
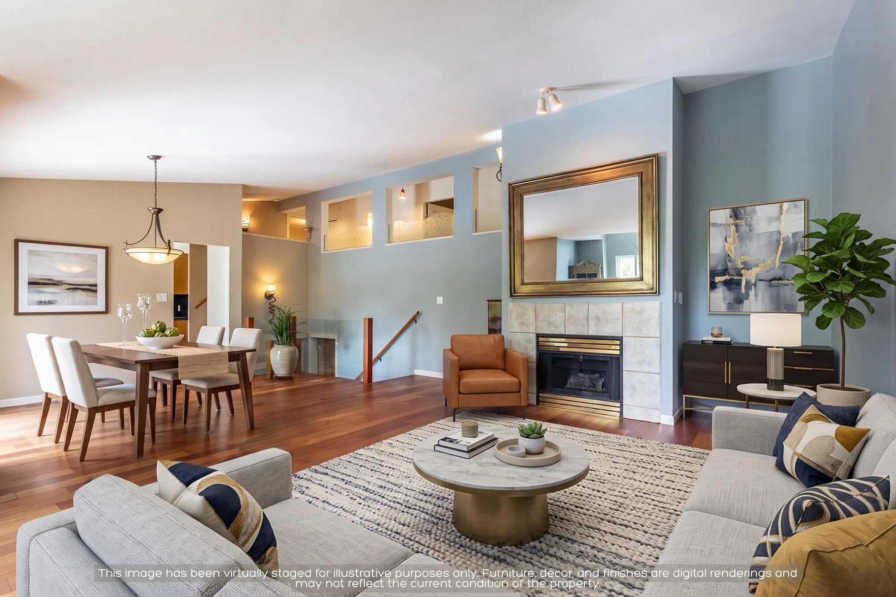
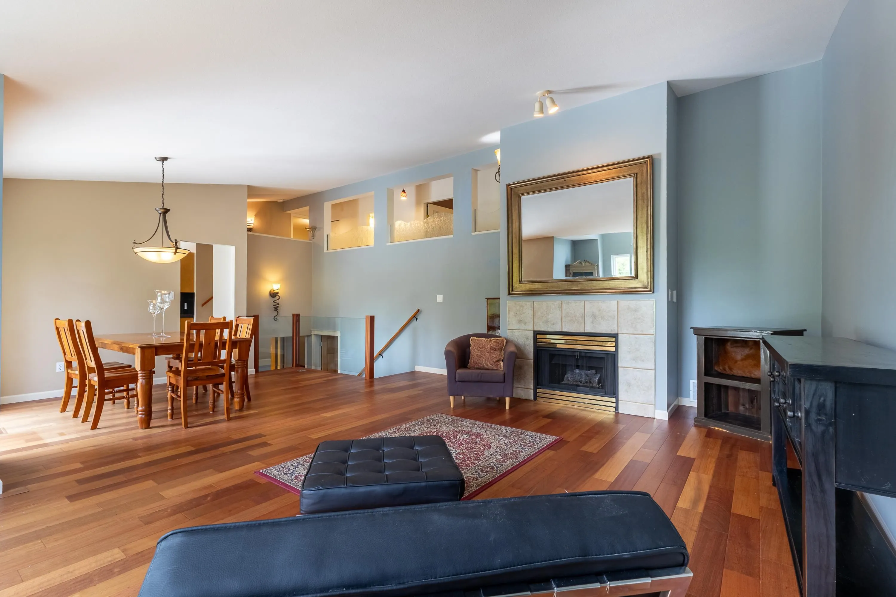
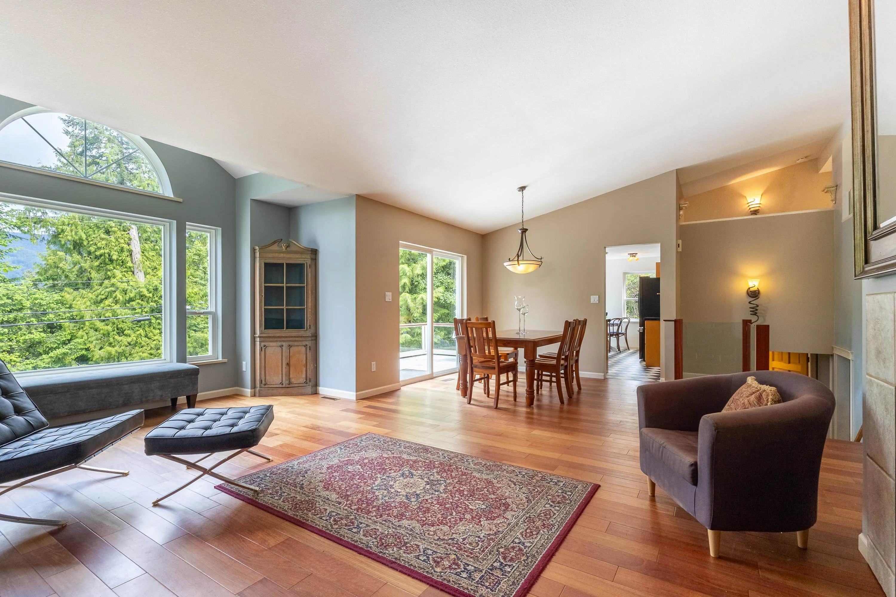
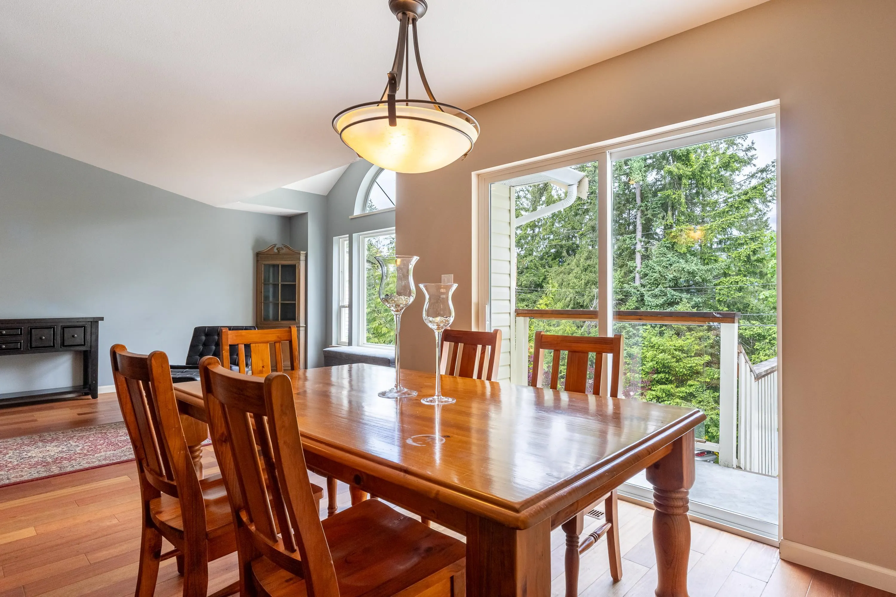
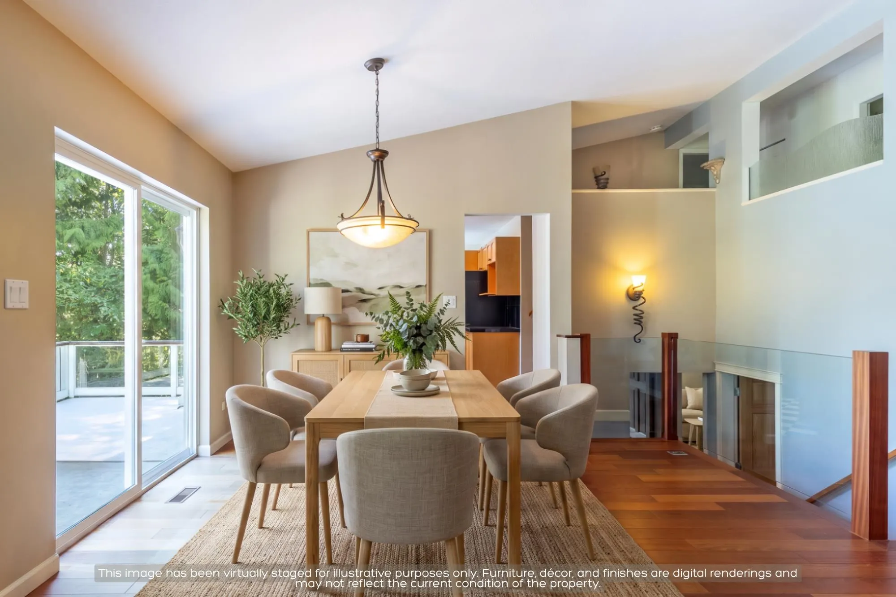
Great locaton! Close to the golf course, marina, schools and downtown Sechelt! This 4 bedroom, 3 full bath property has lots of space for everyone. Not only a large open living room/dining room with high ceilings, but a large family room as well! The kitchen has a gas stove, large double fridge with ice maker, dishwasher, tons of cupboard space, kitchen nook and leads onto the deck. Off the entry is a large library/office with an electric fireplace. The double car garage with high ceilings is great for cars, boats, or workshop. Book a showing with your agent today!

Property Details

Full Property Details

Interior

Bedrooms
4
Washrooms
3
Square Footage
2582 sqft
Basement
None
Heating Type
Forced Air,Natural Gas
Kitchens
1
Floor Finish
Hardwood,Vinyl,Wall/Wall/Mixed
Den
No

Exterior

Front
59.00
Lot Size (Sq Ft)
8370.00
Waterfront
No
Parking Spaces
5
Total Parking Spaces
-
Garage Spaces
2
Zoning
R2
Roof
Asphalt

Building Description

Style
4 Level Split
Property Type
Residential Detached
Home Type
House
Subtype
Single Family Residence
Year Built
1998
Exterior
Frame Wood,Vinyl Siding
Water Supply
Public
No. Floor Levels
4

Community

Community
Sechelt District
Area Code
Sunshine Coast

Taxes & Fees

Taxes
$5,821.49 /yr
Tax Year
2024

Room Types

Room Dimensions Area Description
Library 13'6 x 21' 283.5 sqft -
Foyer 12'7 x 13'1 164.63 sqft -
Laundry 5' x 13'7 67.92 sqft -
Bedroom 12'5 x 13'9 170.73 sqft -
Family Room 12'5 x 25'11 321.8 sqft -
Kitchen 10'8 x 16'9 178.67 sqft -
Dining Room 10'10 x 13'4 144.44 sqft -
Living Room 13'4 x 21' 280 sqft -
Primary Bedroom 10'8 x 12'7 134.22 sqft -
Walk-In Closet 4'9 x 7'7 36.02 sqft -
Bedroom 9'6 x 10'1 95.79 sqft -
Bedroom 9'3 x 10'10 100.21 sqft -
Team Pinecone
Team Pinecone
Western Pine Realty
Listed by Rhonda Gossip
67 days on site
Listing Broker
RE/MAX Oceanview Realty
Courtesy
RE/MAX Oceanview Realty

Similar homes for sale in Sechelt

Explore Sechelt

This representation is based in whole or in part on data generated by the Chilliwack & District Real Estate Board, Fraser Valley Real Estate Board or Greater Vancouver REALTORS® which assumes no responsibility for its accuracy. Copyright 2026 by the Greater Vancouver REALTORS®, Fraser Valley Real Estate Board, Chilliwack and District Real Estate Board, and BC Northern Real Estate Board. All Rights Reserved.
Powered by AgentLocator







