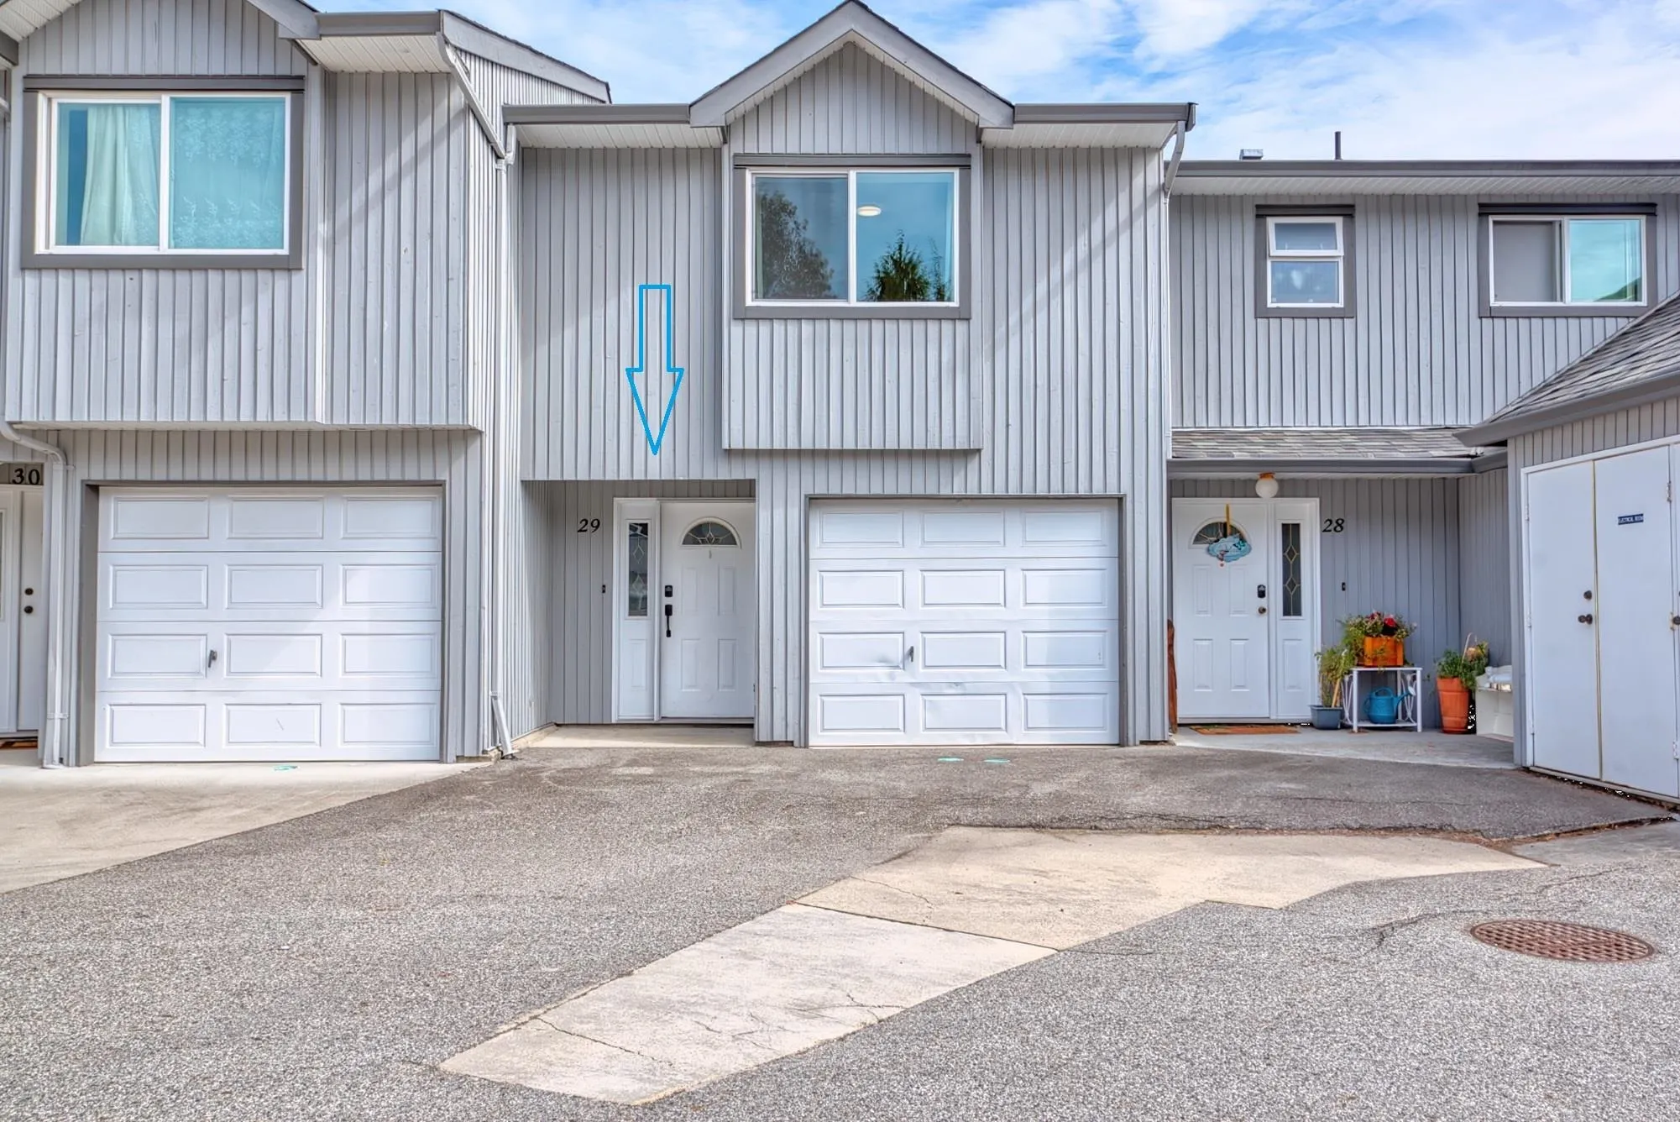
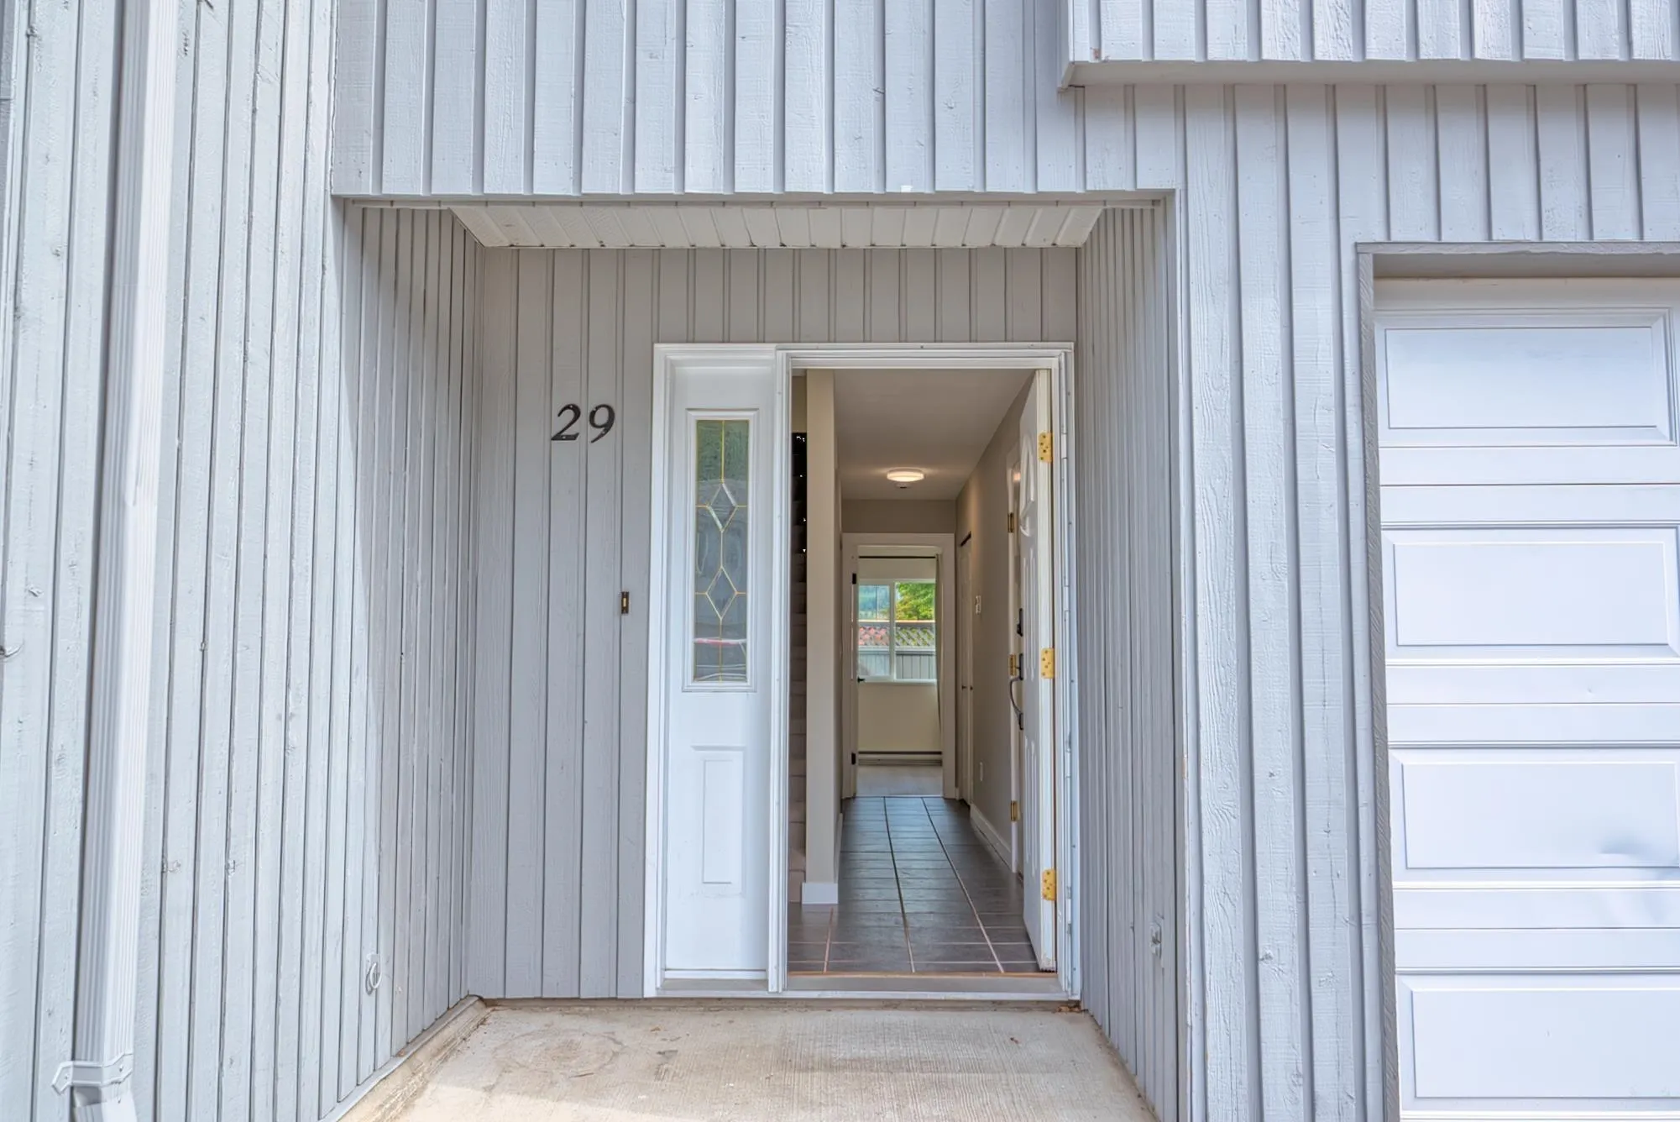
5761 Wharf Avenue #29, Sechelt
1 / 40
For Sale
$459,900
2 bd · 2 ba · 1,163 sq ft

5761 Wharf Avenue #29, Sechelt V0N 3A3

MLS®# R3164716

Est. mortgage
$1,745/mo
Property taxes $4,463.39/yr

About This Home

Property Type
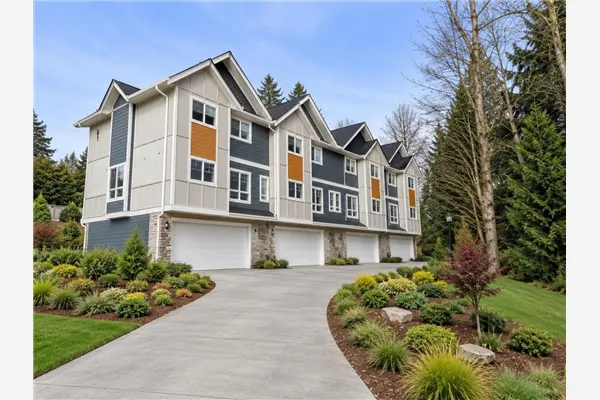
Townhome, Townhouse
Parking
1 garage, 2 parking
MLS #
R3164716
Size
1163 sqft
Basement
None
Tax
$4,463.39 /yr
Year Built
1991
Maintenance Fee
$360.94 /mo
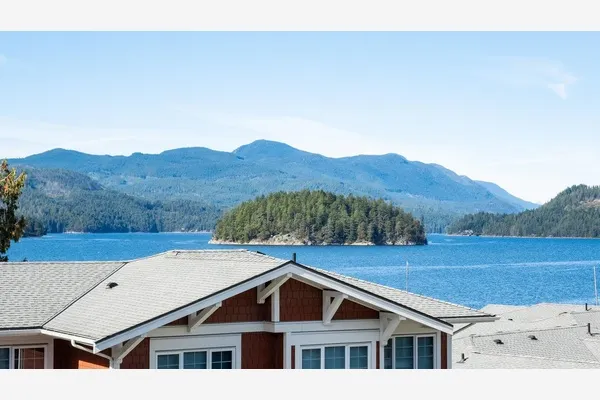
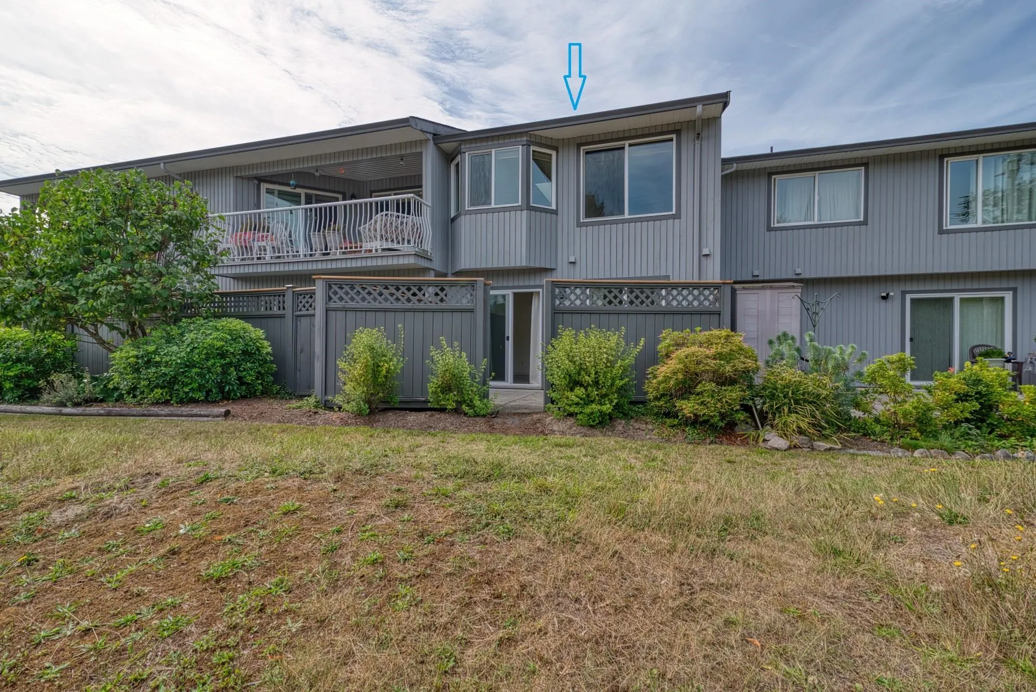
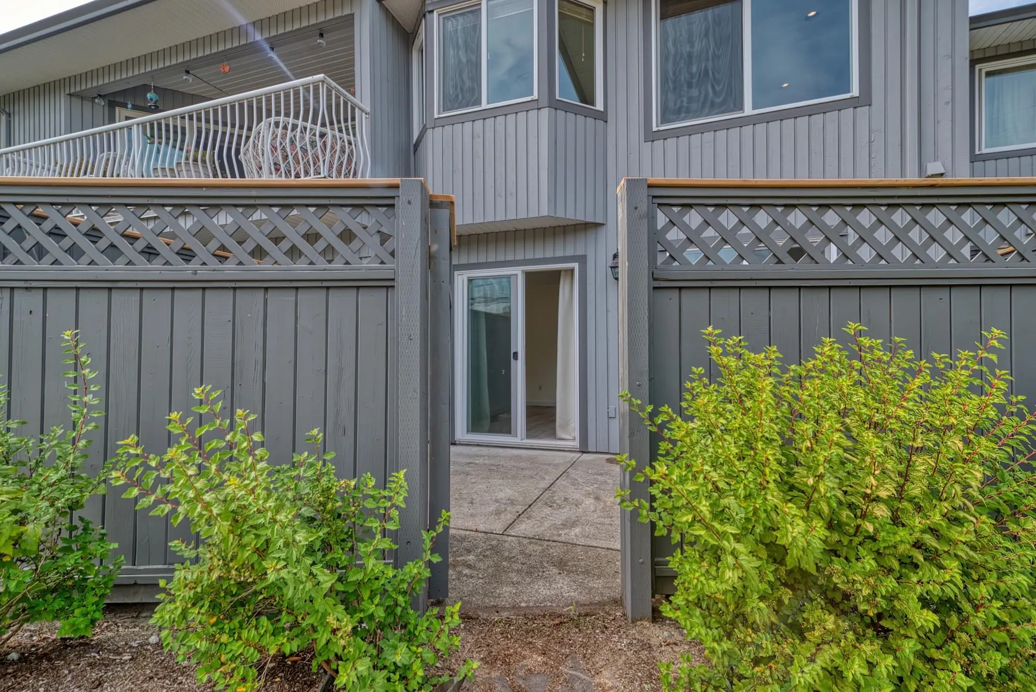
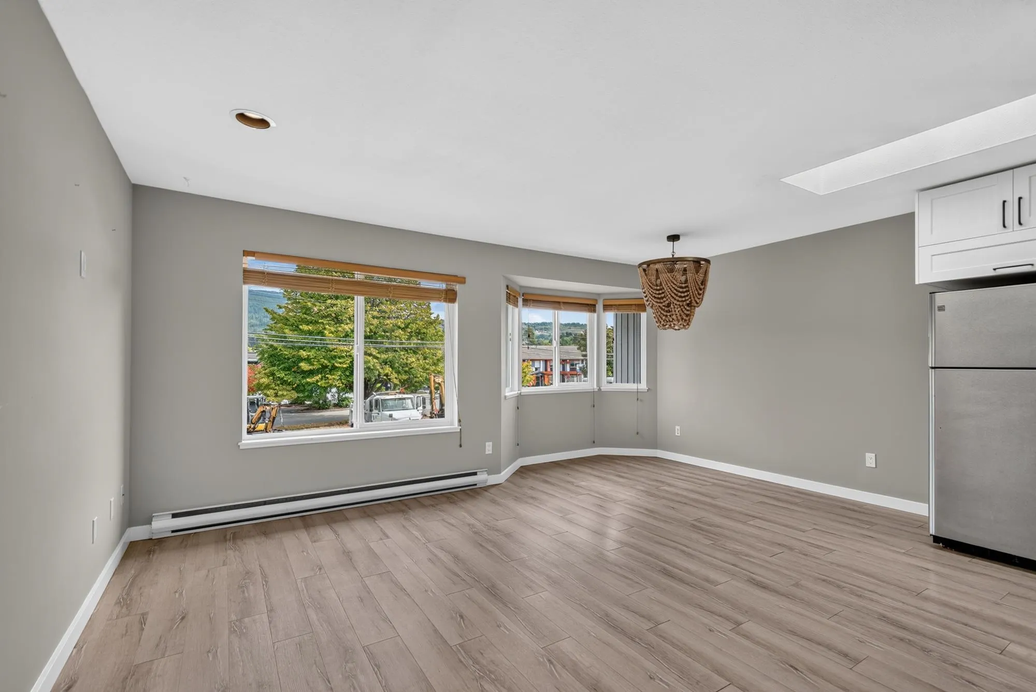
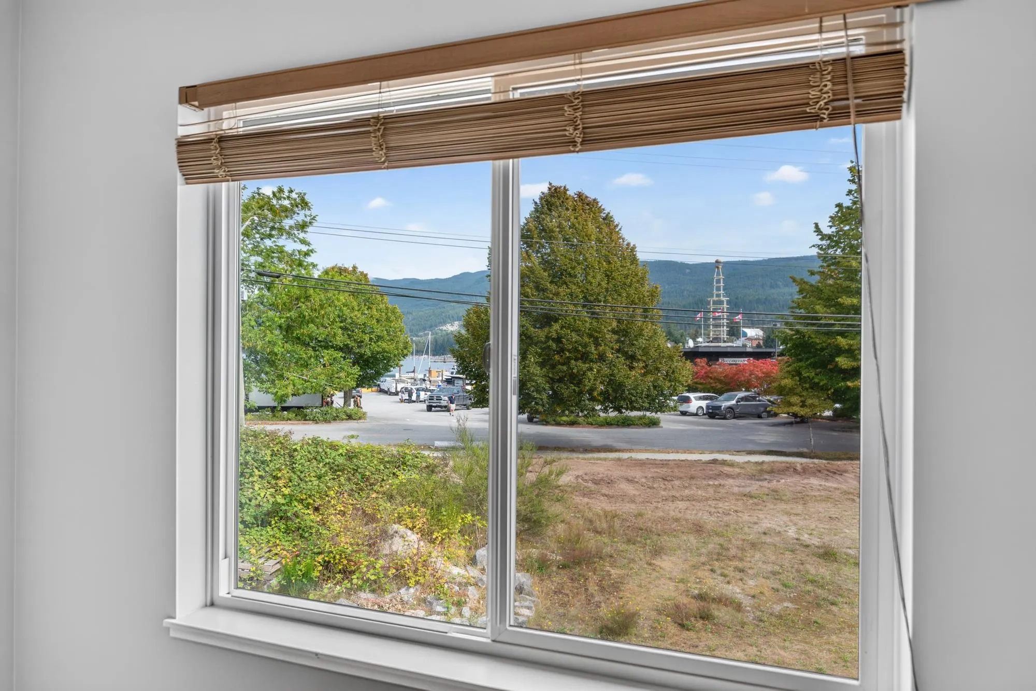
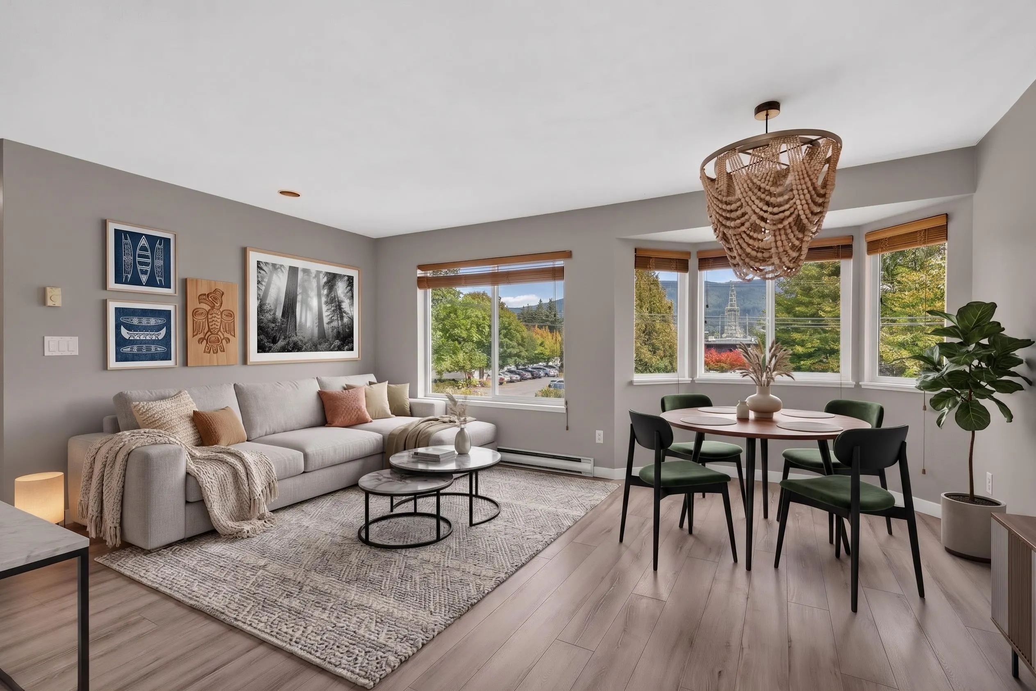
Welcome to the Royal Reach! Peaceful Sechelt Inlet and mountain views greet you from this beautifully updated 2 bedroom, 2 bath home with nature right outside your door. Steps from the Lighthouse Pub, Buccaneer Restaurant, marina and boat launch, with Sechelt Marsh and nature trail next door. This home is an easy walk to downtown Sechelt. The bright upper level offers an open layout with, skylight, stylish dining area, bedroom and full bath. The modern kitchen features fresh new cabinetry, new stove, new dishwasher and granite counters. Downstairs offers a spacious primary bedroom, full ensuite and private patio access. Updated bathrooms, paint, kitchen and granite counters and a brand-new hot water tank complete this move-in-ready home, perfect for enjoying the Sunshine Coast lifestyle.

Property Details

Full Property Details

Interior

Bedrooms
2
Washrooms
2
Square Footage
1163 sqft
Basement
None
Heating Type
Baseboard,Electric
Kitchens
1
Floor Finish
Laminate,Tile
Den
No

Exterior

View
Sechelt Inlet
Waterfront
No
Parking Spaces
2
Total Parking Spaces
-
Garage Spaces
1
Zoning
R4
Roof
Asphalt

Building Description

Property Type
Residential Attached
Home Type
Townhome
Subtype
Townhouse
Year Built
1991
Exterior
Frame Wood,Wood Siding
Water Supply
Public
No. Floor Levels
2
Pets Allowed
Cats OK,Dogs OK,Number Limit (Two),Yes With Restrictions

Community

Community
Sechelt District
Area Code
Sunshine Coast

Taxes & Fees

Taxes
$4,463.39 /yr
Tax Year
2026
Maintenance Fee
$360.94 /mo

Other

Pets
Cats OK,Dogs OK,Number Limit (Two),Yes With Restrictions

Room Types

Room Dimensions Area Description
Living Room 9'1 x 14'4 130.19 sqft -
Kitchen 9'9 x 8' 78 sqft -
Dining Room 8' x 11'6 92 sqft -
Bedroom 13' x 14'11 193.92 sqft -
Primary Bedroom 12'7 x 17'1 214.97 sqft -
Foyer 6'5 x 6'5 41.17 sqft -
Laundry 3' x 10'9 32.25 sqft -
Patio 12'4 x 17'5 214.81 sqft -
Team Pinecone
Team Pinecone
Western Pine Realty
Listed by June Crosby-Moore
66 days on site
Listing Broker
Sotheby's International Realty Canada
Courtesy
Sotheby's International Realty Canada

Similar homes for sale in Sechelt

Explore Sechelt

This representation is based in whole or in part on data generated by the Chilliwack & District Real Estate Board, Fraser Valley Real Estate Board or Greater Vancouver REALTORS® which assumes no responsibility for its accuracy. Copyright 2026 by the Greater Vancouver REALTORS®, Fraser Valley Real Estate Board, Chilliwack and District Real Estate Board, and BC Northern Real Estate Board. All Rights Reserved.
Powered by AgentLocator