
5818 Trail Avenue, Sechelt
1 / 33
For Sale
$799,000
3 bd · 3 ba · 1,969 sq ft

5818 Trail Avenue, Sechelt V7Z 0L9

MLS®# R3164748

Est. mortgage
$3,031/mo
Property taxes $6,951.72/yr

About This Home

Property Type
House, Single Family Residence
Parking
2 garage, 5 parking
MLS #
R3164748
Size
1969 sqft
Basement
Partial,Partially Finished
Lot size
8386.00 sqft
Tax
$6,951.72 /yr
Year Built
1995
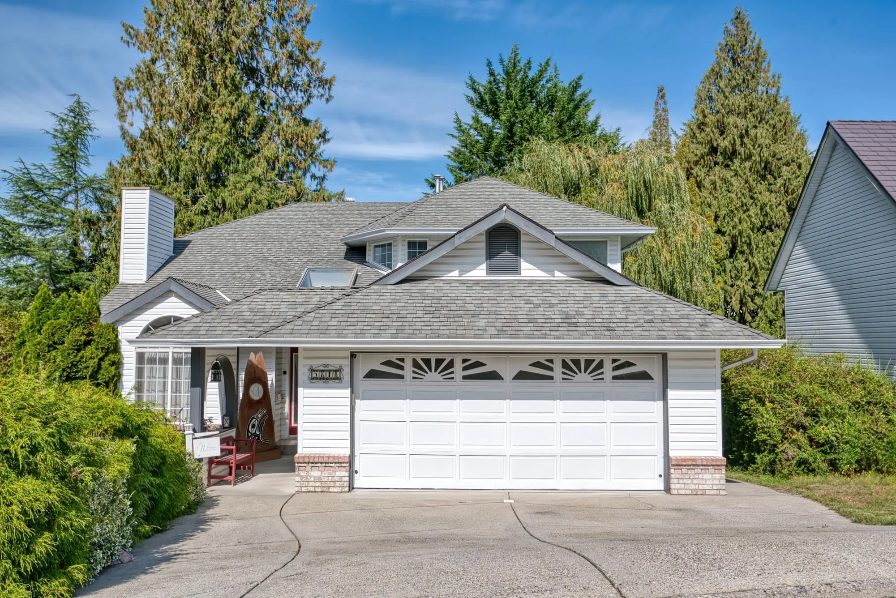
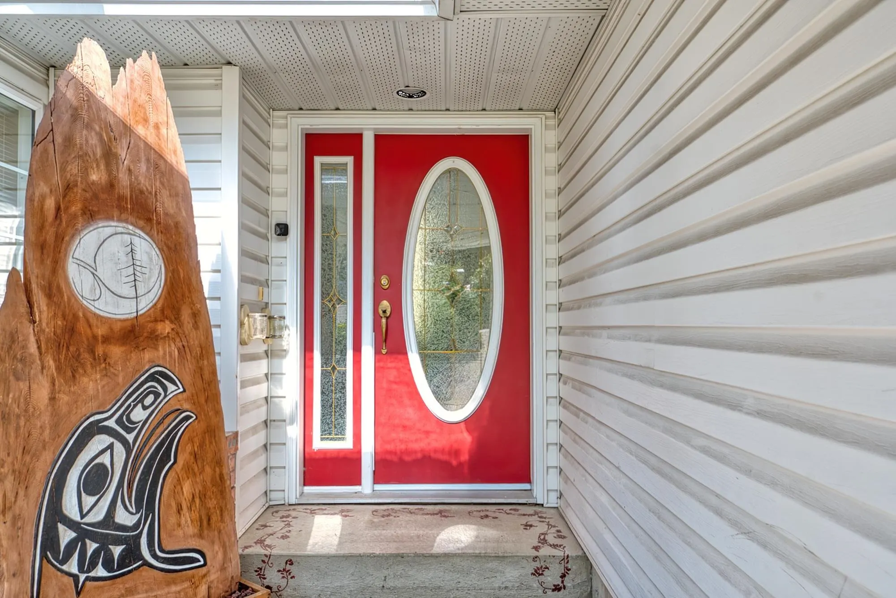
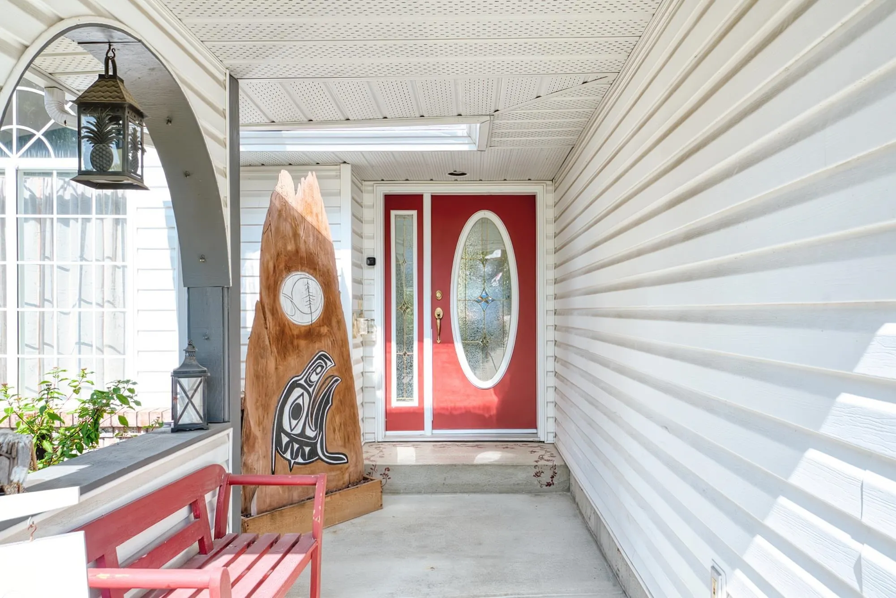
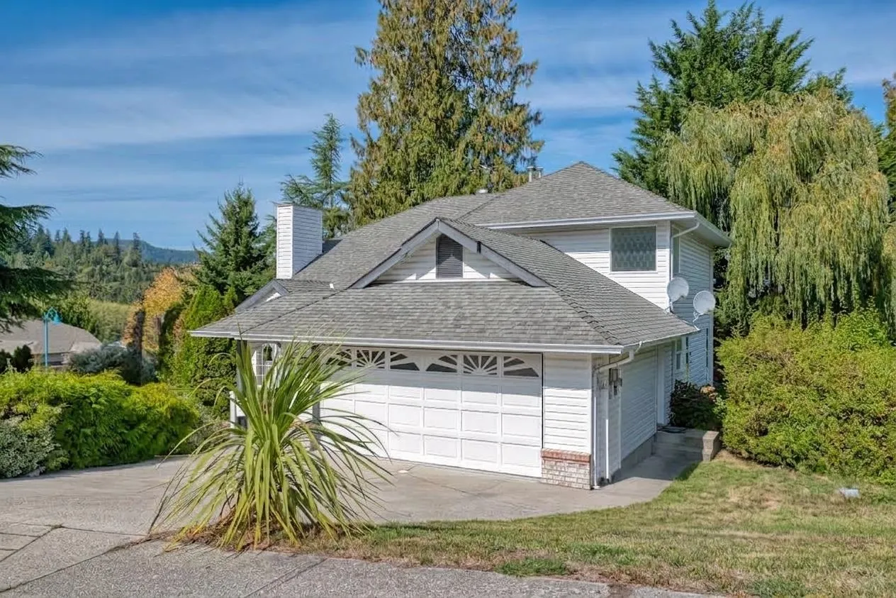
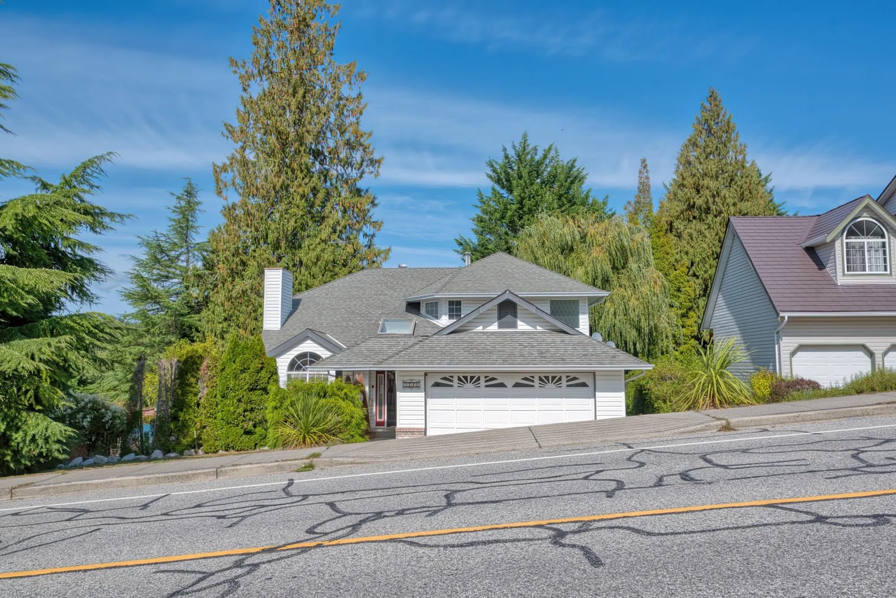
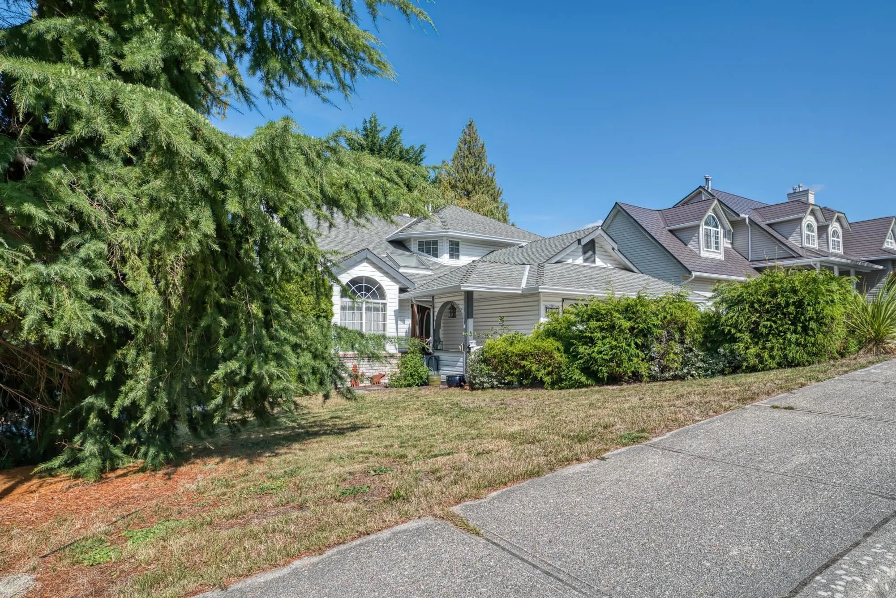
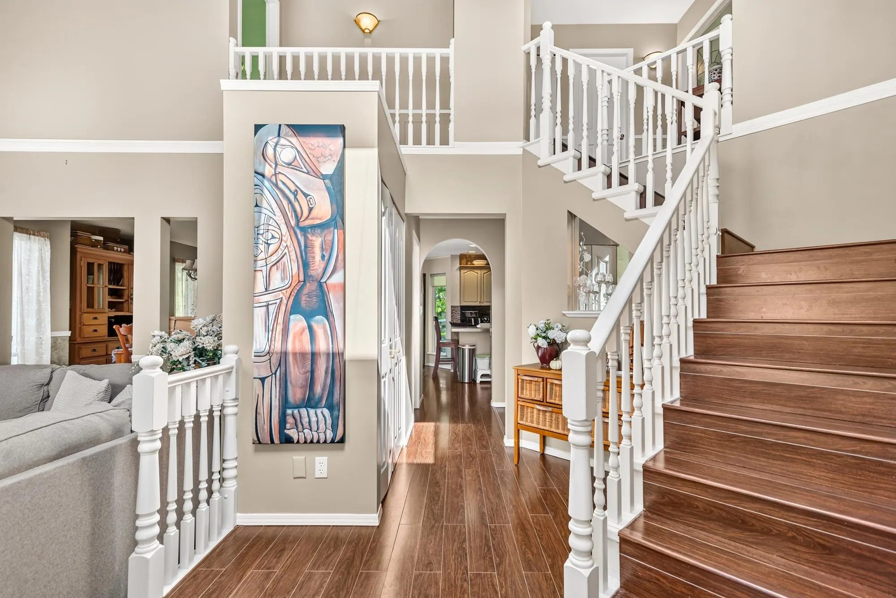
Your next chapter begins here.This 2,564 sq ft family home sits on a large corner lot minutes from downtown Sechelt. Step inside to a welcoming foyer, where vaulted ceilings and a grand staircase set the tone. Updated granite kitchen, formal dining room, living room with gas fireplace and a spacious family room offers more room to gather. Upstairs are three bedrooms, including a primary suite with four piece ensuite. The 640 sq ft lower level, with its own entrance and driveway access, offers flexibility for a potential guest suite, art studio or hobby space, plus ample crawl space storage. A 170 sq ft sundeck just off the kitchen and eating nook is a bonus! Fully fenced yard, private tiki bar side yard and dedicated RV parking. A well maintained home with room for the whole family!

Property Details

Full Property Details

Interior

Bedrooms
3
Washrooms
3
Square Footage
1969 sqft
Basement
Partial,Partially Finished
Heating Type
Forced Air,Natural Gas
Kitchens
1
Floor Finish
Laminate,Tile
Den
No

Exterior

Front
88.00
Lot Size (Sq Ft)
8386.00
Waterfront
No
Parking Spaces
5
Total Parking Spaces
-
Garage Spaces
2
Zoning
R-1
Roof
Asphalt

Building Description

Property Type
Residential Detached
Home Type
House
Subtype
Single Family Residence
Year Built
1995
Exterior
Frame Wood,Vinyl Siding
Water Supply
Public
No. Floor Levels
2

Community

Community
Sechelt District
Area Code
Sunshine Coast

Taxes & Fees

Taxes
$6,951.72 /yr
Tax Year
2026

Room Types

Room Dimensions Area Description
Living Room 11'7 x 17'11 207.53 sqft -
Dining Room 13'4 x 10'7 141.11 sqft -
Kitchen 9'11 x 11'3 111.56 sqft -
Nook 6'4 x 10'10 68.61 sqft -
Pantry 4' x 2'6 10 sqft -
Family Room 16' x 17'7 281.33 sqft -
Laundry 5'11 x 9'5 55.72 sqft -
Foyer 7'4 x 13'1 95.94 sqft -
Bedroom 8'10 x 15' 132.5 sqft -
Bedroom 10'9 x 8'8 93.17 sqft -
Primary Bedroom 13'6 x 12'4 166.5 sqft -
Walk-In Closet 6'7 x 10'9 70.77 sqft -
Other 17'4 x 28'11 501.22 sqft -
Other 8'6 x 12'11 109.79 sqft -
Team Pinecone
Team Pinecone
Western Pine Realty
Listed by June Crosby-Moore
65 days on site
Listing Broker
Sotheby's International Realty Canada
Courtesy
Sotheby's International Realty Canada

Similar homes for sale in Sechelt

Explore Sechelt

This representation is based in whole or in part on data generated by the Chilliwack & District Real Estate Board, Fraser Valley Real Estate Board or Greater Vancouver REALTORS® which assumes no responsibility for its accuracy. Copyright 2026 by the Greater Vancouver REALTORS®, Fraser Valley Real Estate Board, Chilliwack and District Real Estate Board, and BC Northern Real Estate Board. All Rights Reserved.
Powered by AgentLocator







