
4735 Laurel Avenue, Sechelt
1 / 36
For Sale
$945,000
4 bd · 3 ba · 2,625 sq ft

4735 Laurel Avenue, Sechelt V7Z 0B4

MLS®# R3164754

Est. mortgage
$3,585/mo
Property taxes $5,166.54/yr

About This Home

Property Type
House, Single Family Residence
Parking
4 parking
MLS #
R3164754
Size
2625 sqft
Basement
Partially Finished
Lot size
9017.00 sqft
Tax
$5,166.54 /yr
Year Built
1963
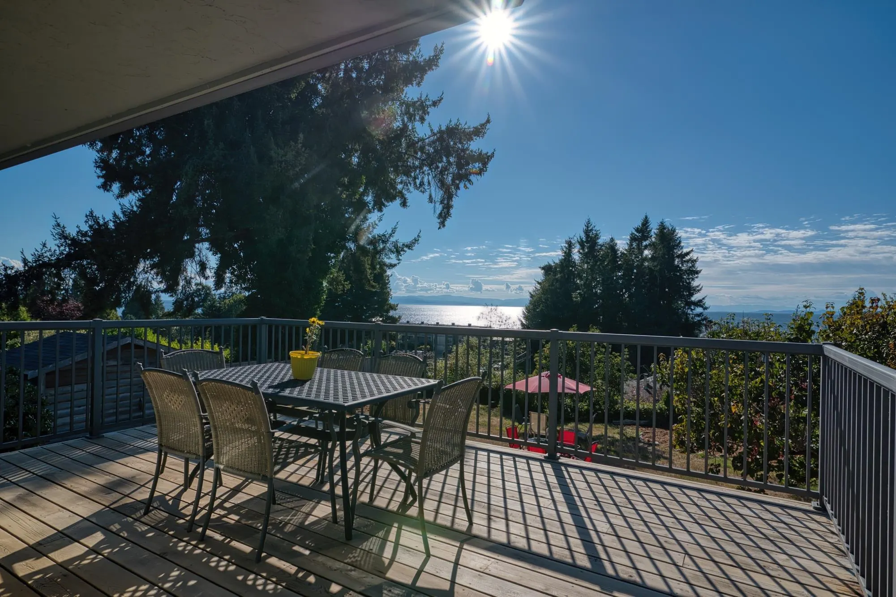
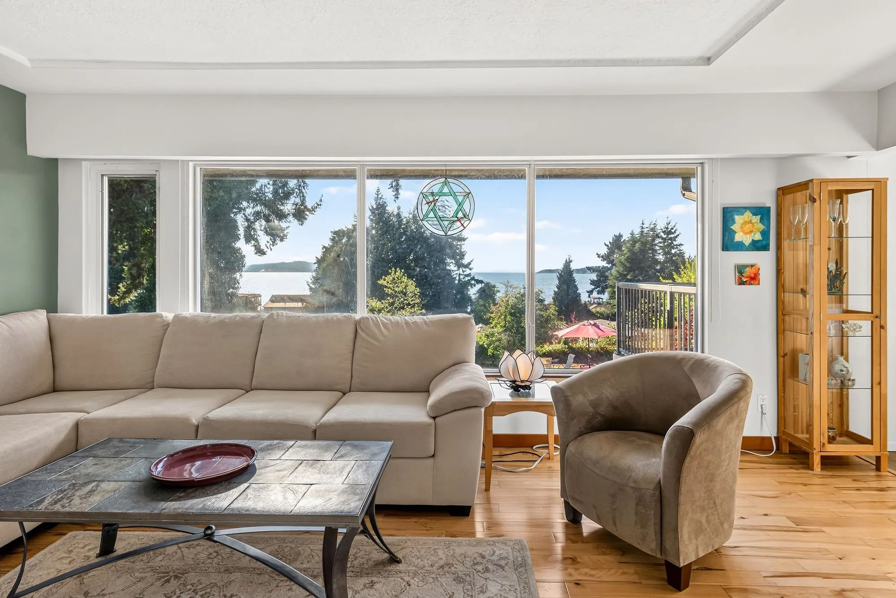
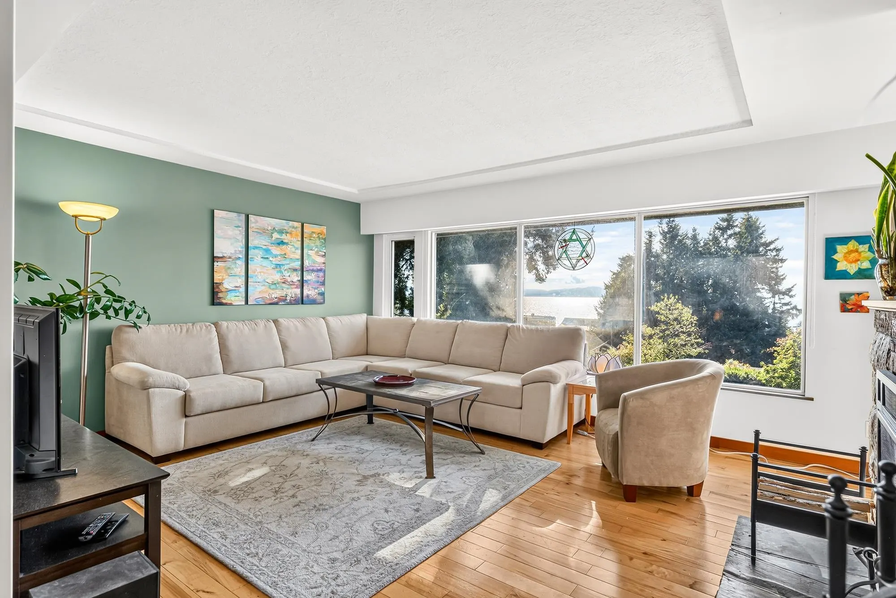
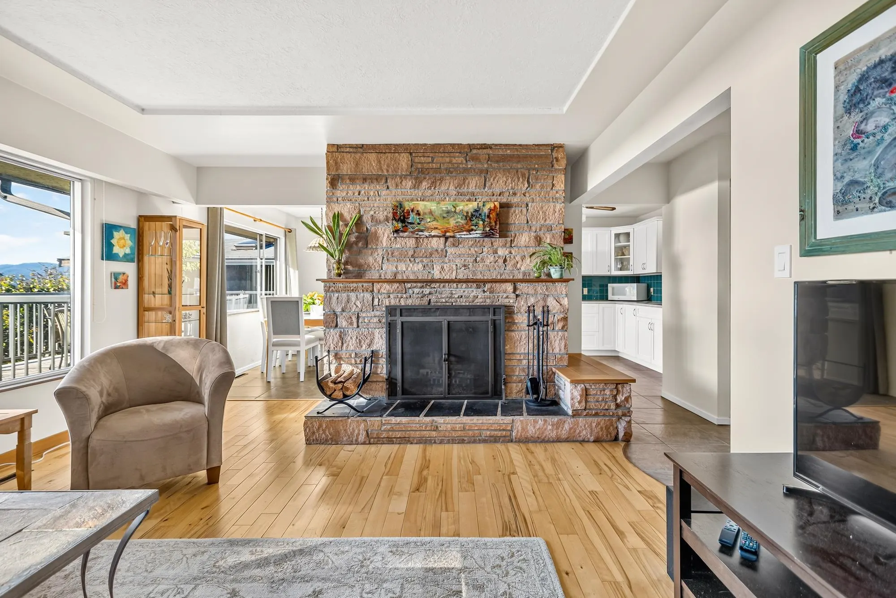
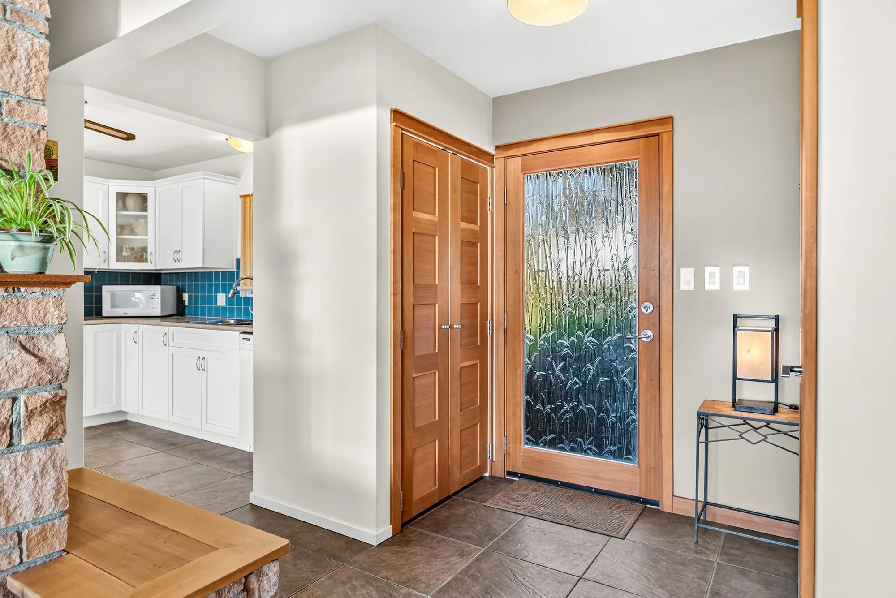
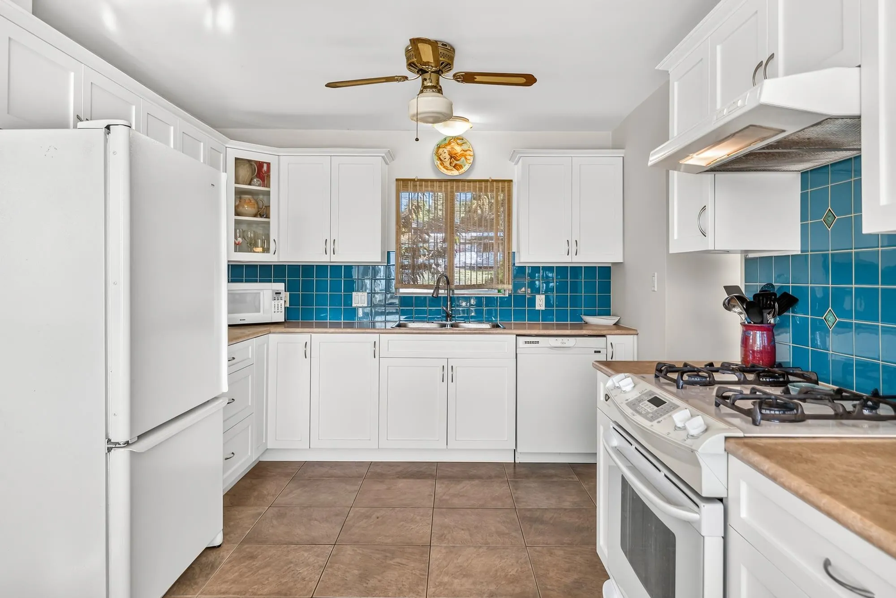
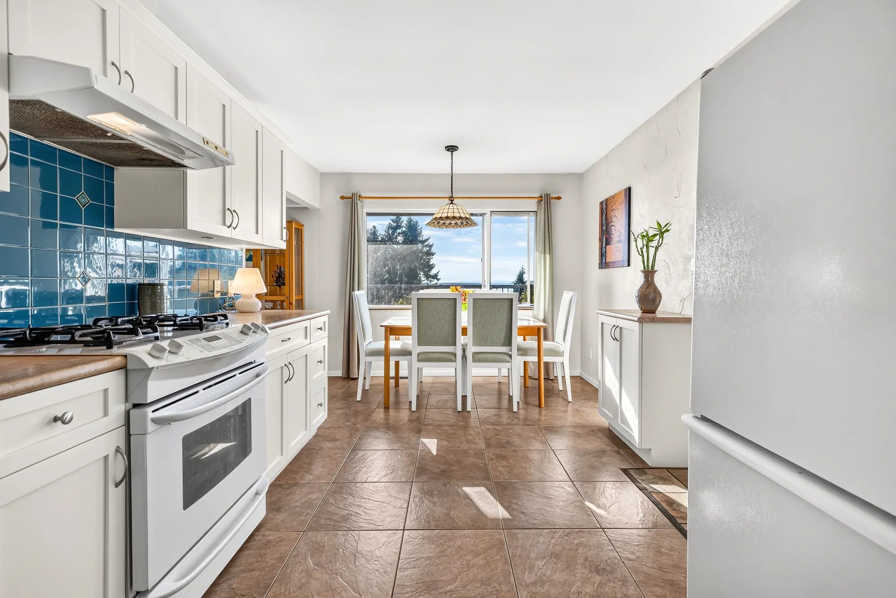
Sunshine Coast charm meets coastal craftsmanship at this well maintained Davis Bay gem. Upon entrance, this home is tucked amongst matured gardens and opens up to offer sweeping views of the Bay and the iconic pier. Views from the cedar deck and sun-filled main living spaces, where an open, easy flow is elevated by fir doors, updated kitchen and bathroom and a stack stone fire place and custom wood floor detailing. A 1-bed + den suite adds flexible income or in-law potential, while a separate studio space with 2-pc bath suits a wellness practitioner, artist, or home-based business. Meticulously maintained by long-term owner, with full house records on hand for peace of mind. A rare offering in one of the Coast's most sought-after pockets — come feel the difference.

Property Details

Full Property Details

Interior

Bedrooms
4
Washrooms
3
Square Footage
2625 sqft
Basement
Partially Finished
Heating Type
Forced Air,Natural Gas
Kitchens
2
Floor Finish
Hardwood,Tile
Den
No

Exterior

Front
60.00
Lot Size (Sq Ft)
9017.00
View
Oeaan
Waterfront
No
Parking Spaces
4
Total Parking Spaces
-
Garage Spaces
-
Zoning
R1
Roof
Asphalt

Building Description

Property Type
Residential Detached
Home Type
House
Subtype
Single Family Residence
Year Built
1963
Exterior
Frame Wood,Stucco,Wood Siding
Water Supply
Public
No. Floor Levels
2

Community

Community
Sechelt District
Area Code
Sunshine Coast

Taxes & Fees

Taxes
$5,166.54 /yr
Tax Year
2026

Room Types

Room Dimensions Area Description
Foyer 5' x 7'2 35.83 sqft -
Kitchen 14'6 x 10'4 149.83 sqft -
Dining Room 6'1 x 10'3 62.35 sqft -
Living Room 13'6 x 18'8 252 sqft -
Bedroom 9'4 x 8'8 80.89 sqft -
Bedroom 9'4 x 12'4 115.11 sqft -
Bedroom 11'8 x 12'4 143.89 sqft -
Storage 9'4 x 6'1 56.78 sqft -
Laundry 11' x 13'6 148.5 sqft -
Living Room 13'6 x 15'7 210.38 sqft -
Bedroom 10' x 11'5 114.17 sqft -
Kitchen 9'4 x 16'8 155.56 sqft -
Nook 7'8 x 12'11 99.03 sqft -
Recreation Room 18'10 x 21'1 397.07 sqft -
Team Pinecone
Team Pinecone
Western Pine Realty
Listed by Krista Wollen PREC*
65 days on site
Listing Broker
RE/MAX City Realty
Courtesy
RE/MAX City Realty

Similar homes for sale in Sechelt

Explore Sechelt

This representation is based in whole or in part on data generated by the Chilliwack & District Real Estate Board, Fraser Valley Real Estate Board or Greater Vancouver REALTORS® which assumes no responsibility for its accuracy. Copyright 2026 by the Greater Vancouver REALTORS®, Fraser Valley Real Estate Board, Chilliwack and District Real Estate Board, and BC Northern Real Estate Board. All Rights Reserved.
Powered by AgentLocator







