
7545 Islets Place, Sechelt
1 / 40
For Sale
$2,599,900
4 bd · 5 ba · 4,036 sq ft

7545 Islets Place, Sechelt V7Z 0C5

MLS®# R3164855

Est. mortgage
$9,863/mo
Property taxes $17,400.64/yr

About This Home

Property Type
House, Single Family Residence
Parking
2 parking
MLS #
R3164855
Size
4036 sqft
Basement
Finished
Lot size
11804.00 sqft
Tax
$17,400.64 /yr
Year Built
2005
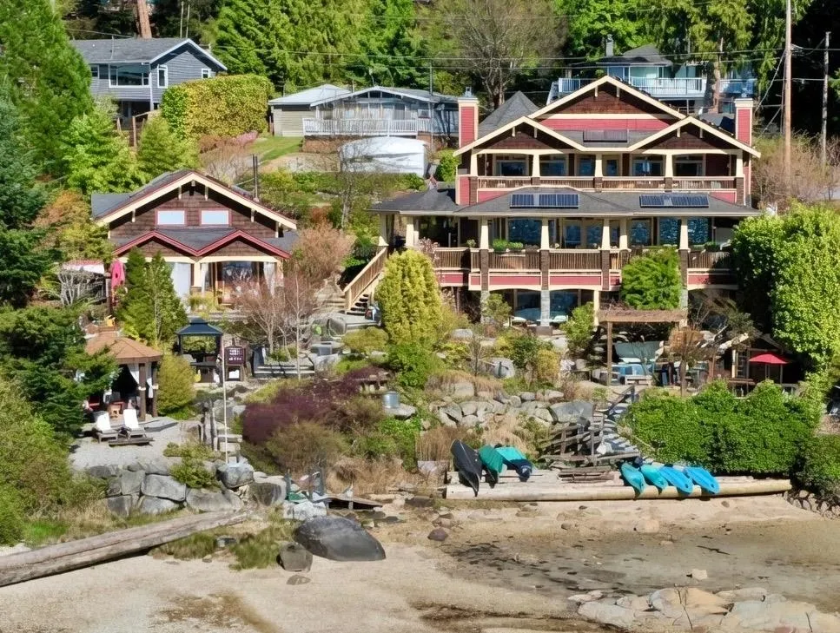
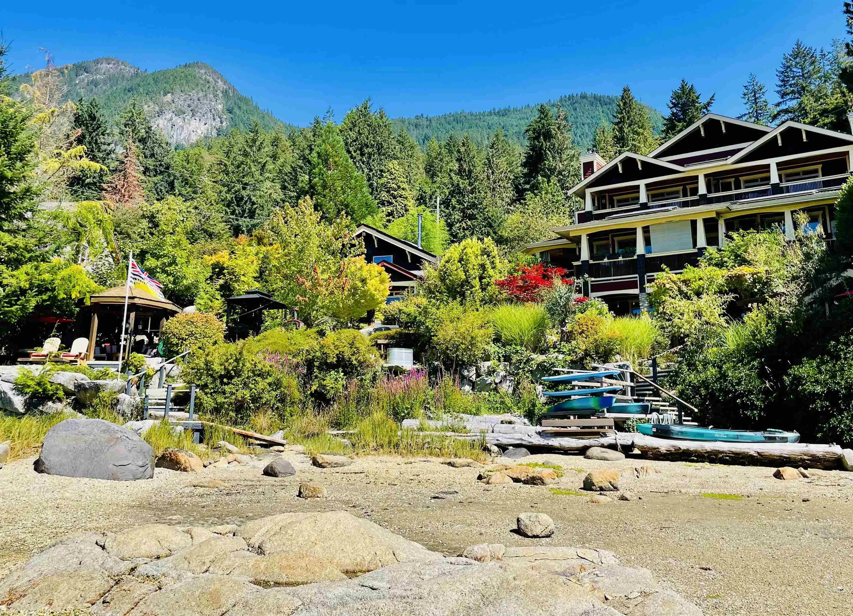
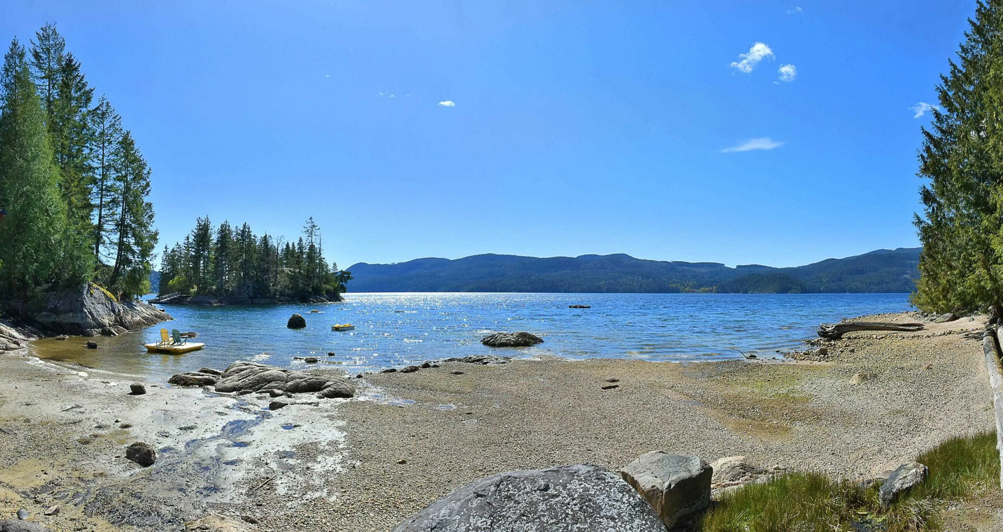
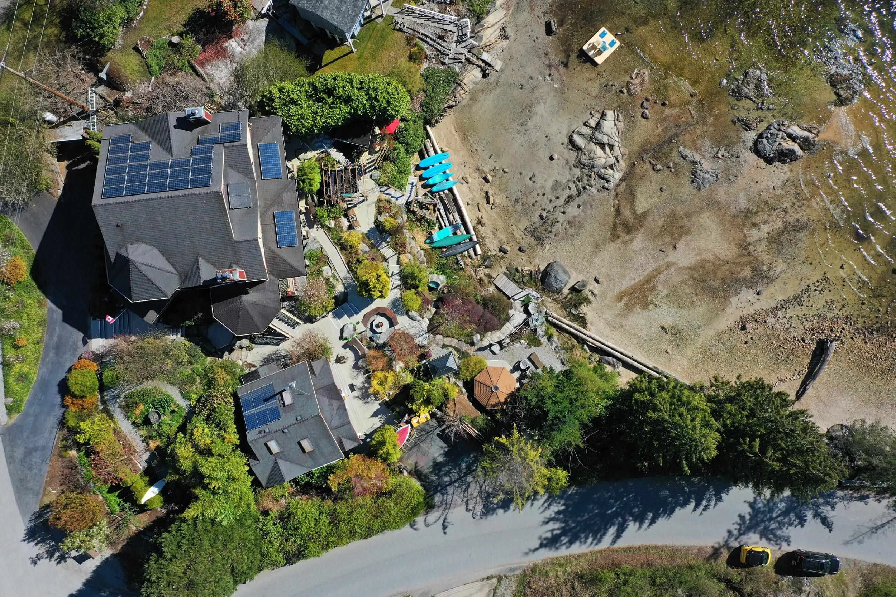
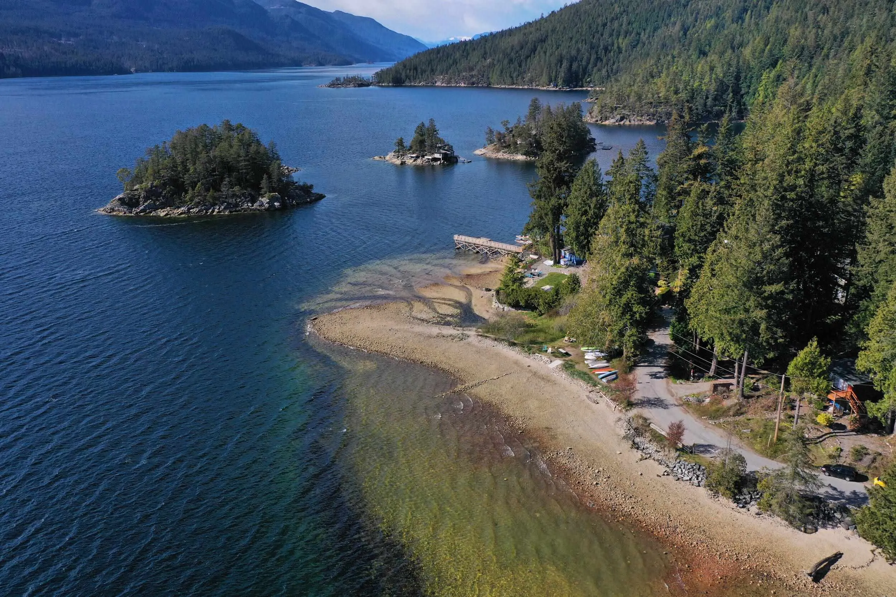
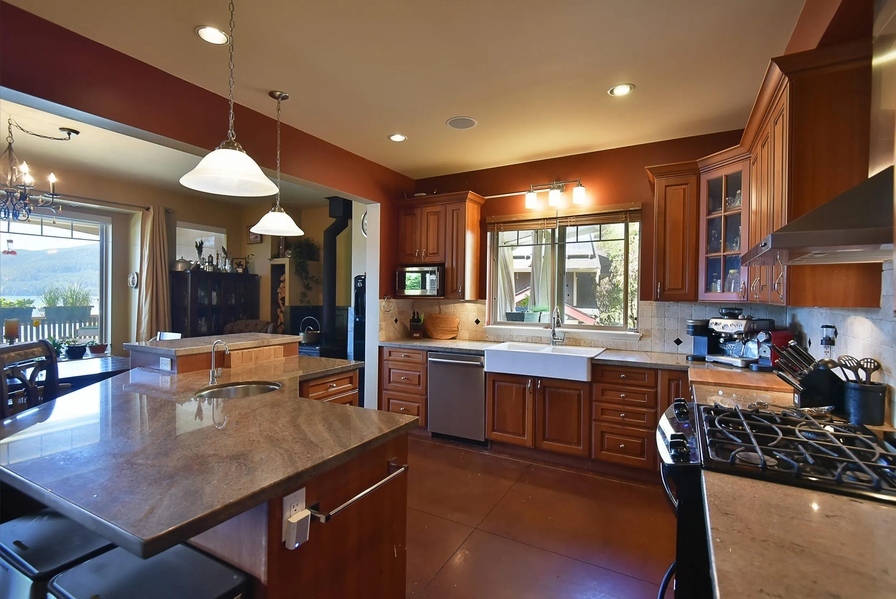
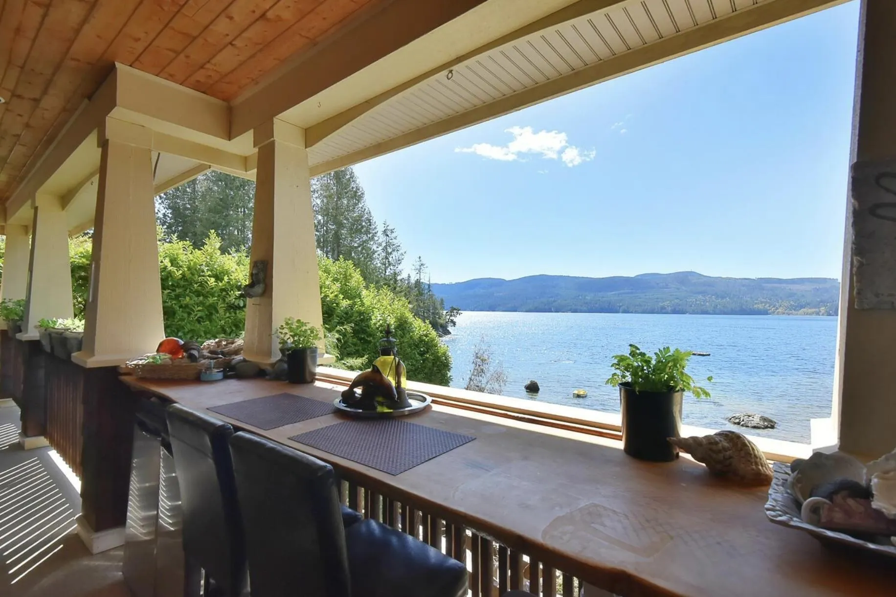
Come to the Beach! Experience waterfront living with this stunning 4000+ sq. ft. craftsman-style home & 700 sq. ft. cottage. Designed for comfort & luxury, this 4-bed, 5-bathrooms retreat offers seamless indoor-outdoor living. Wake up to breathtaking ocean views from multiple decks & patios. The open-concept main level boasts a gourmet kitchen & primary suite. Beach level, enjoy a games room, media room & extra ensuite. Step outside to landscaped grounds with boardwalk paths leading to a private sandy beach—perfect for swimming, kayaking & paddleboarding. Relax in the gazebo, fire pit, BBQ shack, steam room & hot tub. A rare opportunity to own a true coastal sanctuary for your family!

Property Details

Full Property Details

Interior

Bedrooms
4
Washrooms
5
Square Footage
4036 sqft
Basement
Finished
Heating Type
Hot Water,Radiant,Wood
Kitchens
1
Floor Finish
Concrete
Den
No

Exterior

Front
120.00
Lot Size (Sq Ft)
11804.00
View
Panoramic Ocean & Island
Waterfront
Yes
Parking Spaces
2
Total Parking Spaces
-
Garage Spaces
-
Zoning
R1
Roof
Asphalt

Building Description

Property Type
Residential Detached
Home Type
House
Subtype
Single Family Residence
Year Built
2005
Exterior
Frame Wood,Fibre Cement (Exterior)
Water Supply
Public
No. Floor Levels
3

Community

Community
Sechelt District
Area Code
Sunshine Coast

Taxes & Fees

Taxes
$17,400.64 /yr
Tax Year
2025

Other

Virtual Tour Link

Room Types

Room Dimensions Area Description
Living Room 16' x 16' 256 sqft -
Dining Room 10' x 15' 150 sqft -
Kitchen 10' x 12' 120 sqft -
Primary Bedroom 11' x 17' 187 sqft -
Walk-In Closet 5' x 5' 25 sqft -
Office 13' x 13' 169 sqft -
Bedroom 16' x 18' 288 sqft -
Bedroom 15' x 16' 240 sqft -
Family Room 10' x 14' 140 sqft -
Games Room 12' x 18' 216 sqft -
Bedroom 16' x 16' 256 sqft -
Media Room 13' x 12' 156 sqft -
Utility 12' x 12' 144 sqft -
Team Pinecone
Team Pinecone
Western Pine Realty
Listed by Fran Miller PREC*
63 days on site
Listing Broker
RE/MAX City Realty
Courtesy
RE/MAX City Realty

Similar homes for sale in Sechelt

Explore Sechelt

This representation is based in whole or in part on data generated by the Chilliwack & District Real Estate Board, Fraser Valley Real Estate Board or Greater Vancouver REALTORS® which assumes no responsibility for its accuracy. Copyright 2026 by the Greater Vancouver REALTORS®, Fraser Valley Real Estate Board, Chilliwack and District Real Estate Board, and BC Northern Real Estate Board. All Rights Reserved.
Powered by AgentLocator







