
4893 Sunshine Coast Highway, Sechelt
1 / 40
For Sale
$2,275,000
4 bd · 3 ba · 3,004 sq ft

4893 Sunshine Coast Highway, Sechelt V7Z 0B6

MLS®# R3165246

Est. mortgage
$8,631/mo
Property taxes $10,508.45/yr

About This Home

Property Type
House, Single Family Residence
Parking
3 garage, 8 parking
MLS #
R3165246
Size
3004 sqft
Basement
Crawl Space,None
Lot size
18836.84 sqft
Tax
$10,508.45 /yr
Year Built
1997
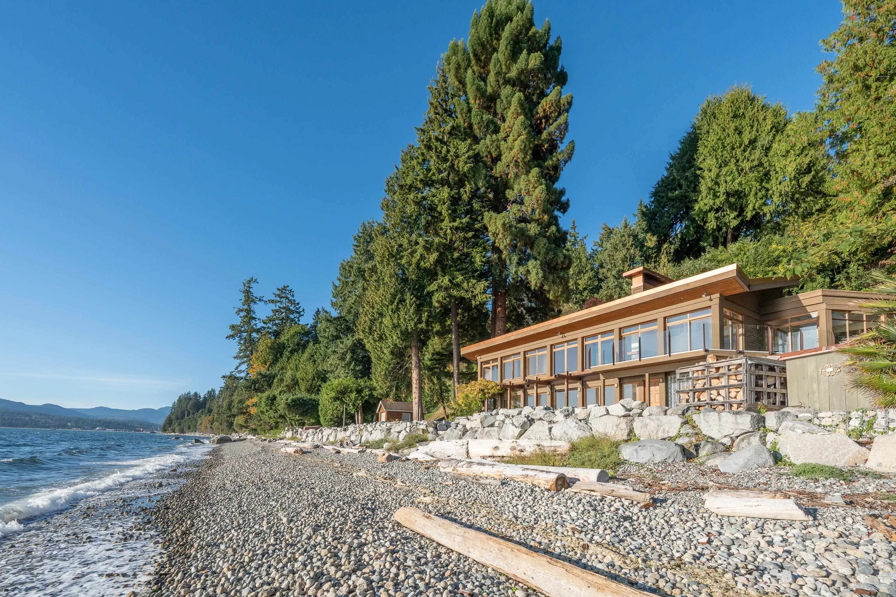
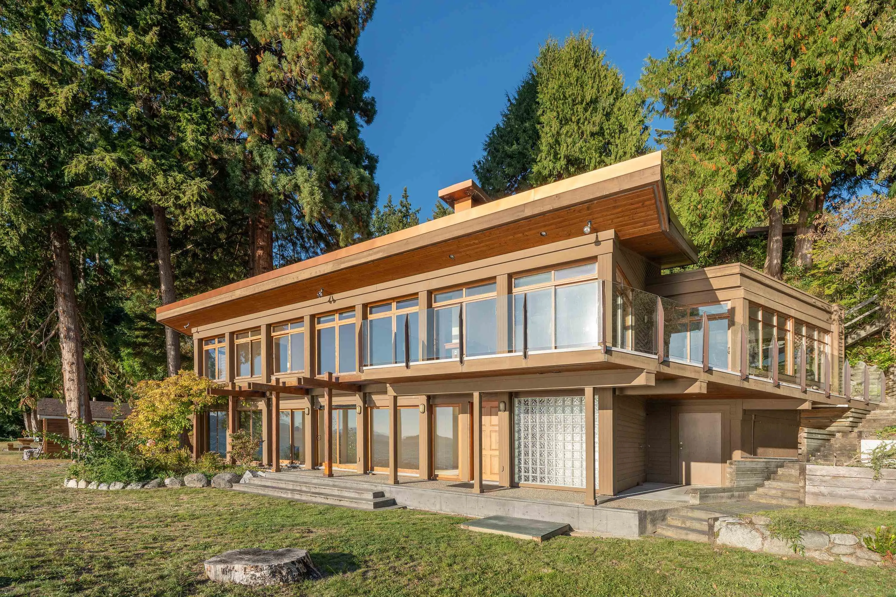
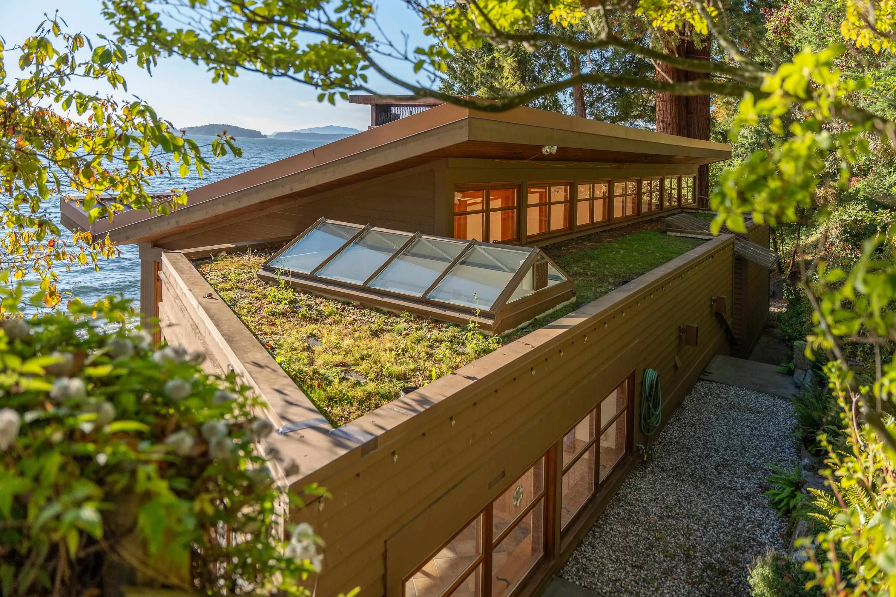
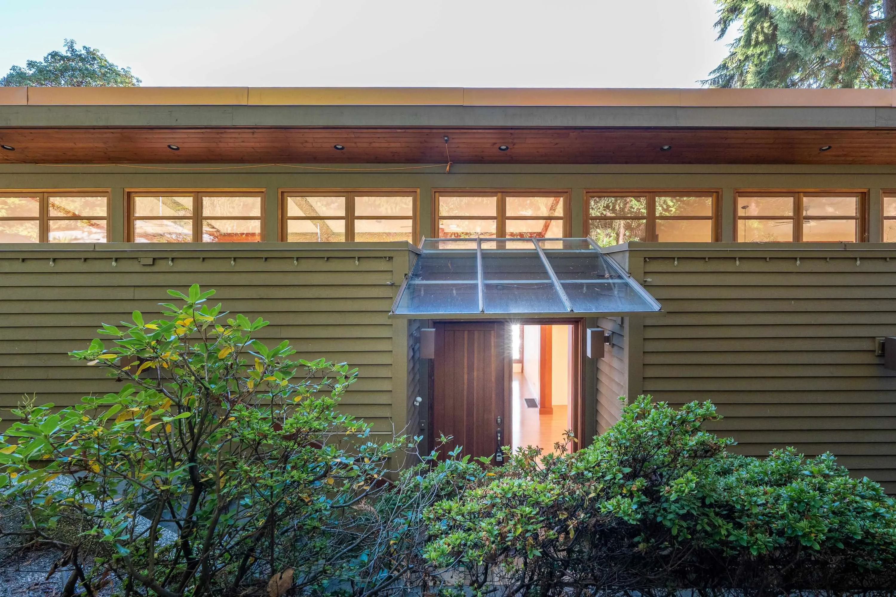
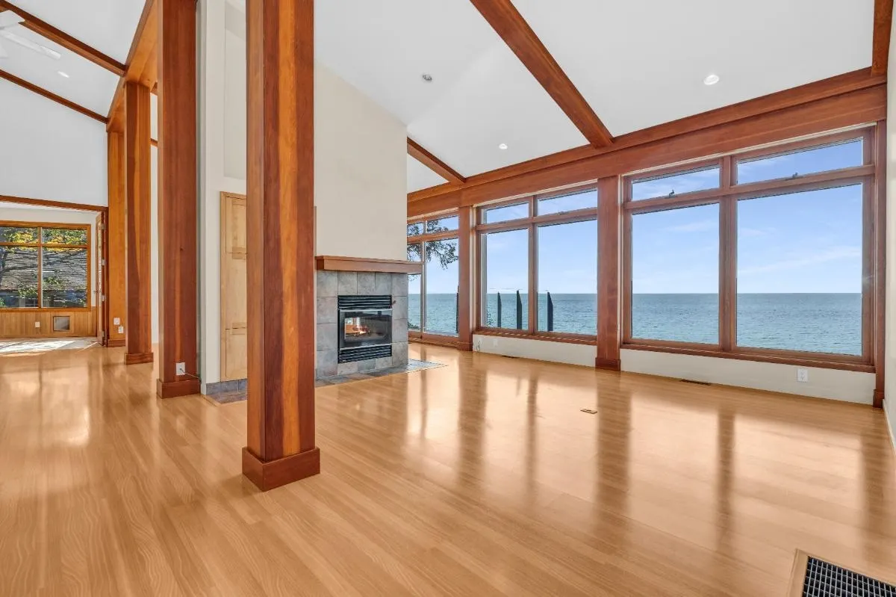
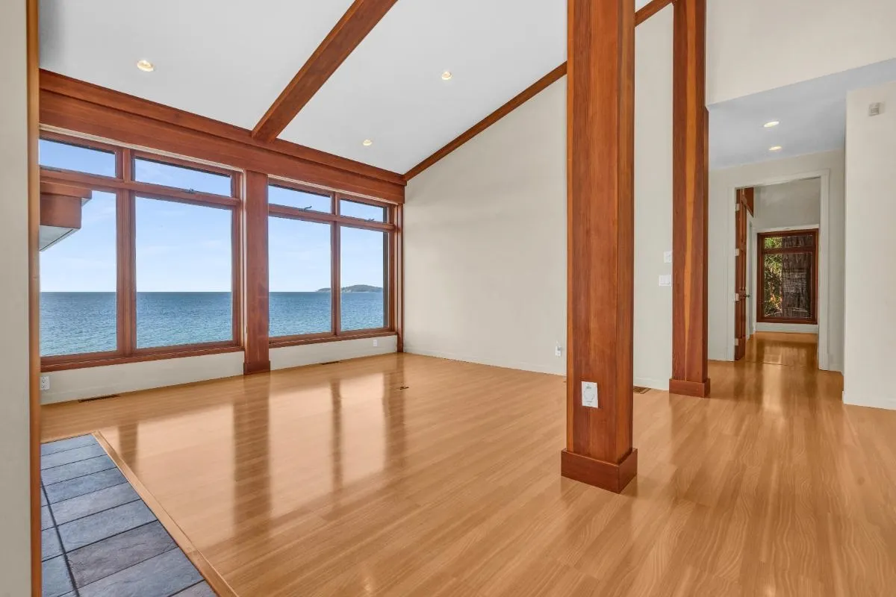
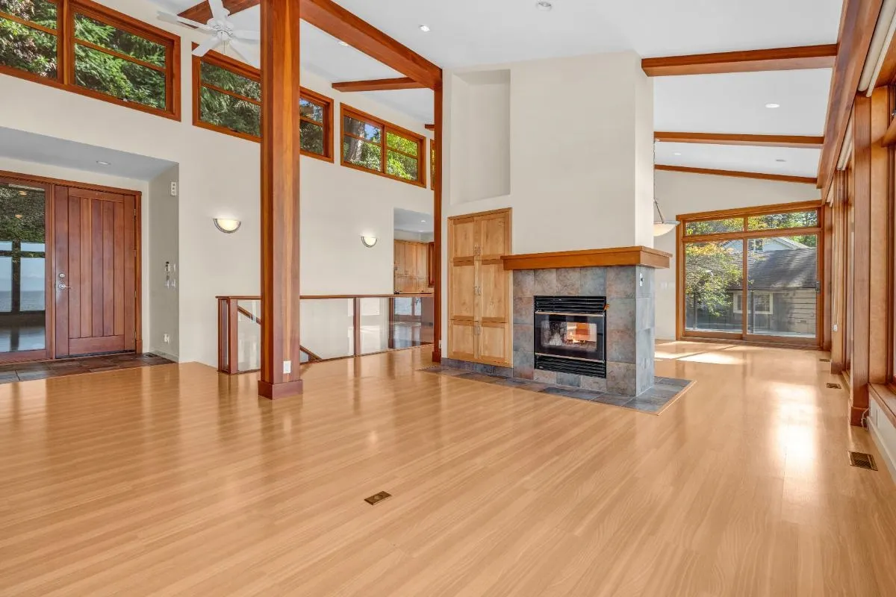
Introducing a rare waterfront treasure in the heart of Davis Bay. With over 80 feet of walk-out waterfront on a pristine pebble beach, enjoy endless walks, gorgeous sunsets right at your doorstep. This architecturally designed 3,000+ sq. ft. post-and-beam residence showcases breathtaking ocean views from every room, enhanced by vaulted ceilings, wood-framed windows, solid fir millwork, and 8 ft. extra-wide doors. The home offers roughed-in options for an in-law suite, elevator, and hot tub. The property has a 3-car garage plus a driveway down to the home - perfect for a small vehicle. Nestled in a private, serene location without highway noise, this timeless property offers exceptional potential to create your own dream coastal retreat.

Property Details

Full Property Details

Interior

Bedrooms
4
Washrooms
3
Square Footage
3004 sqft
Basement
Crawl Space,None
Heating Type
Forced Air,Natural Gas,Wood
Kitchens
1
Floor Finish
Laminate,Mixed,Tile,Carpet
Den
No

Exterior

Front
83.25
Lot Size (Sq Ft)
18836.84
View
180 degrees SW Ocean Views
Waterfront
Yes
Parking Spaces
8
Total Parking Spaces
-
Garage Spaces
3
Zoning
R1
Roof
Metal,Other

Building Description

Property Type
Residential Detached
Home Type
House
Subtype
Single Family Residence
Year Built
1997
Exterior
Concrete Frame,Frame Wood,Concrete (Exterior),Glass (Exterior),Wood Siding
Water Supply
Public
No. Floor Levels
2

Community

Community
Sechelt District
Area Code
Sunshine Coast

Taxes & Fees

Taxes
$10,508.45 /yr
Tax Year
2024

Room Types

Room Dimensions Area Description
Foyer 10'2 x 15'6 157.58 sqft -
Kitchen 11'7 x 15'6 179.54 sqft -
Pantry 7'10 x 7'7 59.4 sqft -
Dining Room 14'1 x 14'8 206.56 sqft -
Living Room 14'1 x 14'5 203.03 sqft -
Conservatory 17'0 x 16'2 274.83 sqft -
Primary Bedroom 11'2 x 15'6 173.08 sqft -
Walk-In Closet 4'5 x 5'11 26.13 sqft -
Bedroom 8'8 x 18'4 158.89 sqft -
Loft 8'0 x 6'0 48 sqft -
Walk-In Closet 3'7 x 7'8 27.47 sqft -
Bedroom 13'6 x 11'5 154.12 sqft -
Bedroom 13'6 x 15'5 208.12 sqft -
Laundry 4'0 x 9'0 36 sqft -
Walk-In Closet 4'5 x 5'11 26.13 sqft -
Storage 12'2 x 9'4 113.56 sqft -
Storage 8'5 x 9'2 77.15 sqft -
Workshop 22'1 x 15'5 340.45 sqft -
Team Pinecone
Team Pinecone
Western Pine Realty
Listed by Gina Stockwell PREC*
64 days on site
Listing Broker
Sotheby's International Realty Canada
Courtesy
Sotheby's International Realty Canada

Similar homes for sale in Sechelt

Explore Sechelt

This representation is based in whole or in part on data generated by the Chilliwack & District Real Estate Board, Fraser Valley Real Estate Board or Greater Vancouver REALTORS® which assumes no responsibility for its accuracy. Copyright 2026 by the Greater Vancouver REALTORS®, Fraser Valley Real Estate Board, Chilliwack and District Real Estate Board, and BC Northern Real Estate Board. All Rights Reserved.
Powered by AgentLocator







