
6447 Samron Road, Sechelt
1 / 34
For Sale
$949,000
4 bd · 3 ba · 2,381 sq ft

6447 Samron Road, Sechelt V7Z 0M8

MLS®# R3165546

Est. mortgage
$3,600/mo
Property taxes $6,466.63/yr

About This Home

Property Type
House, Single Family Residence
Parking
2 garage, 5 parking
MLS #
R3165546
Size
2381 sqft
Basement
Full,Partially Finished
Lot size
13679.00 sqft
Tax
$6,466.63 /yr
Year Built
1975
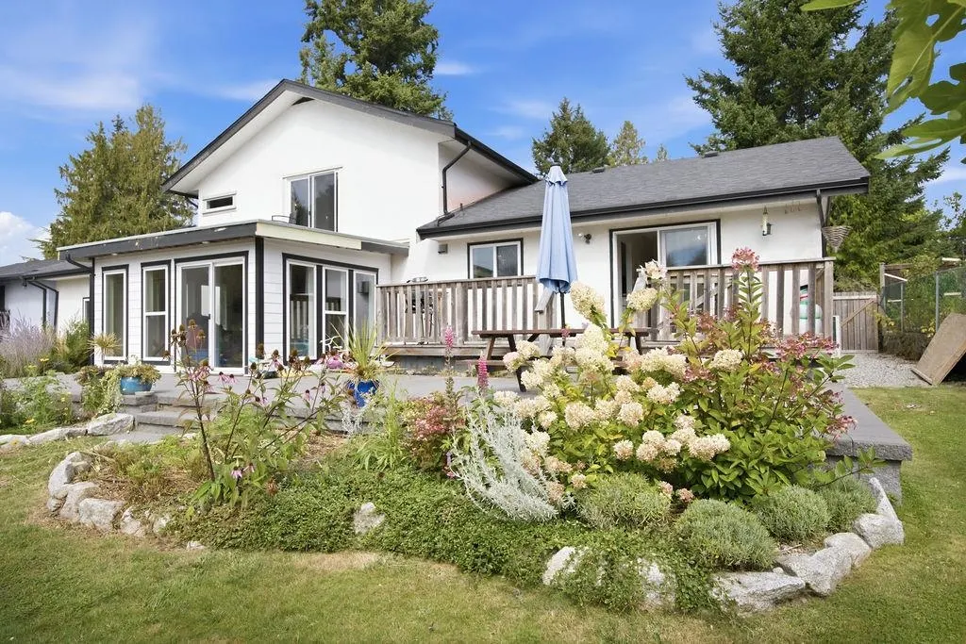
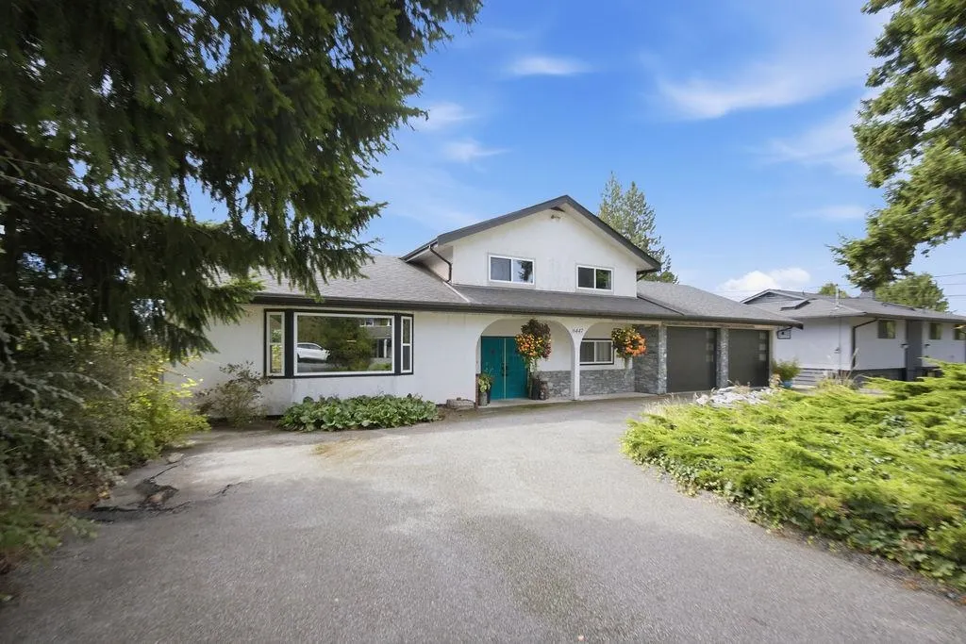
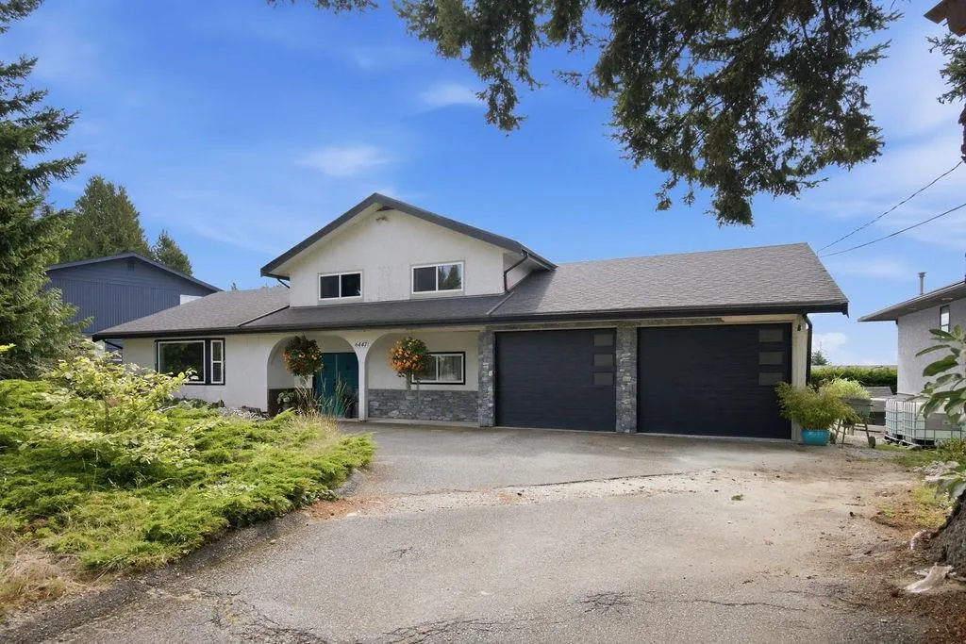
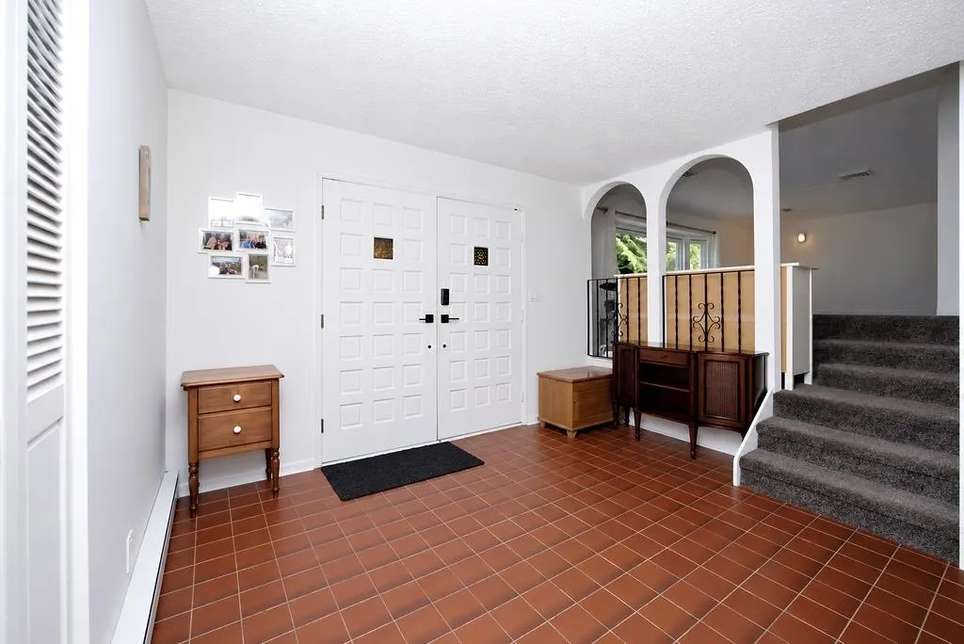
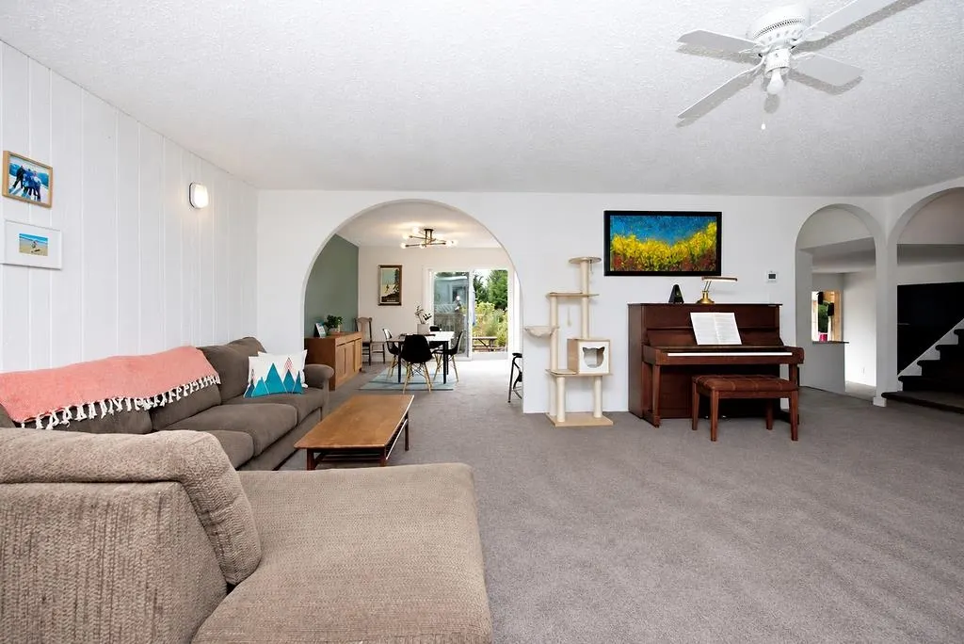
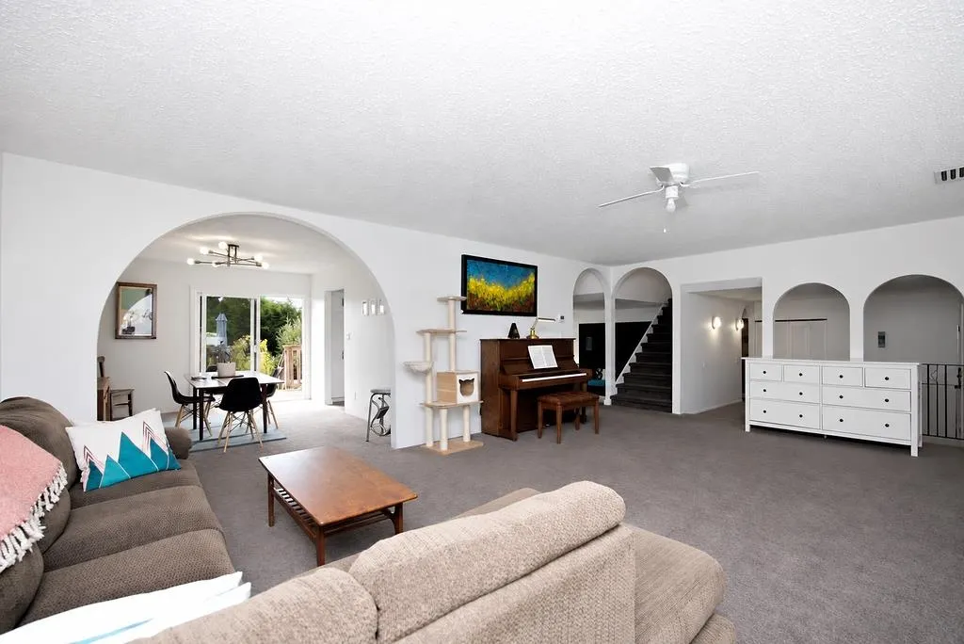
This bright 2,400 sq. ft. mid-century modern home with ocean views in West Sechelt ,is just blocks from West Sechelt Elementary. It offers 4 cozy bedrooms, 3 bathrooms, two lovely living areas, and a versatile flex space with garden views, perfect for a sunny office or home gym. Outside, you'll find a private backyard oasis complete with a natural pool, mature fruit trees, and garden beds. Inside, the home flows effortlessly with many thoughtful updates. Beautifully renovated primary ensuite, fresh new windows, efficient heat pump and cozy gas fireplace, updated plumbing and electrical, new hot water tank and spacious enclosed double garage with humidity fan and adjoining workshop/storage room. Enjoy its uniqueness and add your finishing touches. Come have a look!

Property Details

Full Property Details

Interior

Bedrooms
4
Washrooms
3
Square Footage
2381 sqft
Basement
Full,Partially Finished
Heating Type
Heat Pump,Wood
Kitchens
1
Floor Finish
Tile,Wall/Wall/Mixed
Den
No

Exterior

Front
85.00
Lot Size (Sq Ft)
13679.00
View
OCEAN
Waterfront
No
Parking Spaces
5
Total Parking Spaces
-
Garage Spaces
2
Zoning
R1
Roof
Asphalt

Building Description

Property Type
Residential Detached
Home Type
House
Subtype
Single Family Residence
Year Built
1975
Exterior
Frame Wood,Stucco
Water Supply
Public
No. Floor Levels
2

Community

Community
Sechelt District
Area Code
Sunshine Coast

Taxes & Fees

Taxes
$6,466.63 /yr
Tax Year
2026

Room Types

Room Dimensions Area Description
Foyer 9'6 x 12' 114 sqft -
Living Room 18'4 x 23'7 432.36 sqft -
Dining Room 13'7 x 11'1 150.55 sqft -
Kitchen 13'7 x 12'1 164.13 sqft -
Flex Room 17'8 x 12'1 213.47 sqft -
Bedroom 9'6 x 10'10 102.92 sqft -
Primary Bedroom 13'8 x 18'7 253.97 sqft -
Bedroom 9'6 x 11'2 106.08 sqft -
Bedroom 9'6 x 11'6 109.25 sqft -
Team Pinecone
Team Pinecone
Western Pine Realty
Listed by Krista Dempster PREC*
62 days on site
Listing Broker
RE/MAX City Realty
Courtesy
RE/MAX City Realty

Similar homes for sale in Sechelt

Explore Sechelt

This representation is based in whole or in part on data generated by the Chilliwack & District Real Estate Board, Fraser Valley Real Estate Board or Greater Vancouver REALTORS® which assumes no responsibility for its accuracy. Copyright 2026 by the Greater Vancouver REALTORS®, Fraser Valley Real Estate Board, Chilliwack and District Real Estate Board, and BC Northern Real Estate Board. All Rights Reserved.
Powered by AgentLocator







