518 Shaw Road #208, Gibsons
1 / 15
For Sale
$424,900
1 bd · 1 ba · 768 sq ft

518 Shaw Road #208, Gibsons V0N 1V8

MLS®# R3165605

Est. mortgage
$1,612/mo
Property taxes $3,256.74/yr

About This Home

Property Type
Condo, Apartment/Condo
Parking
1 parking
MLS #
R3165605
Size
768 sqft
Basement
None
Tax
$3,256.74 /yr
Year Built
2012
Maintenance Fee
$356.60 /mo
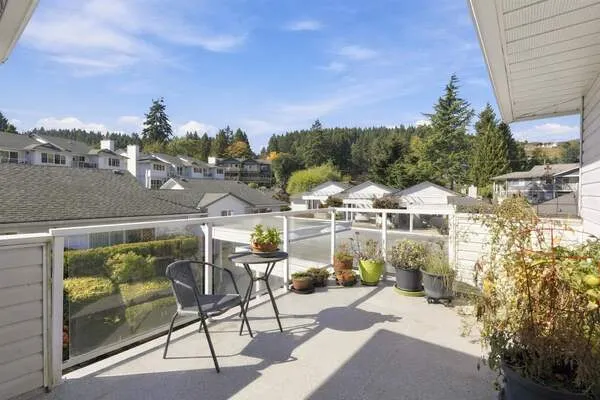
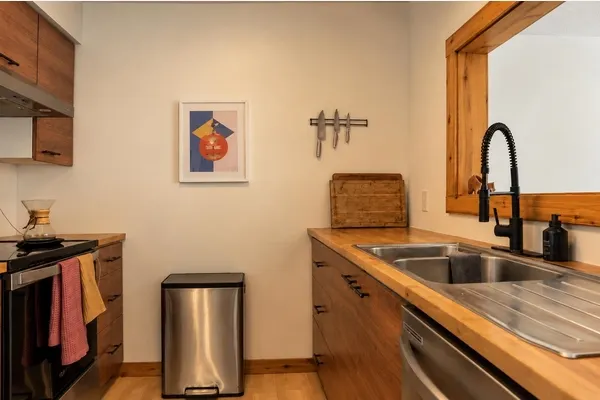
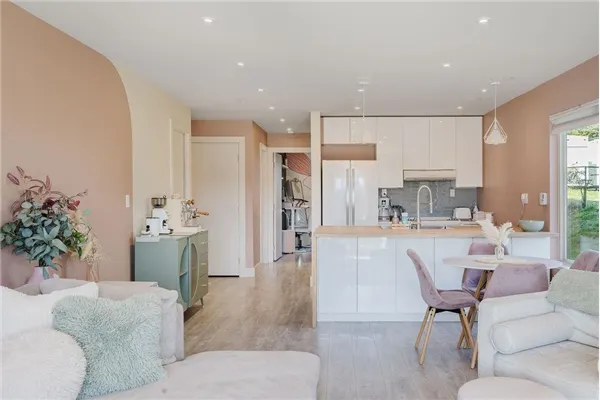
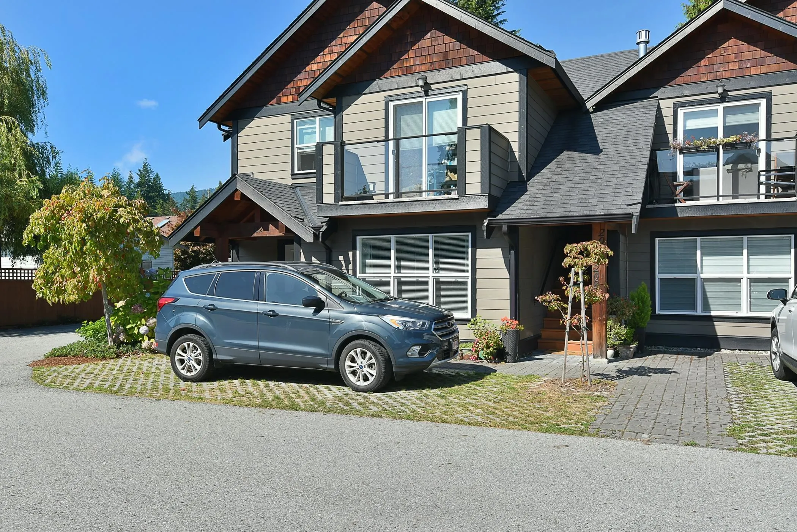
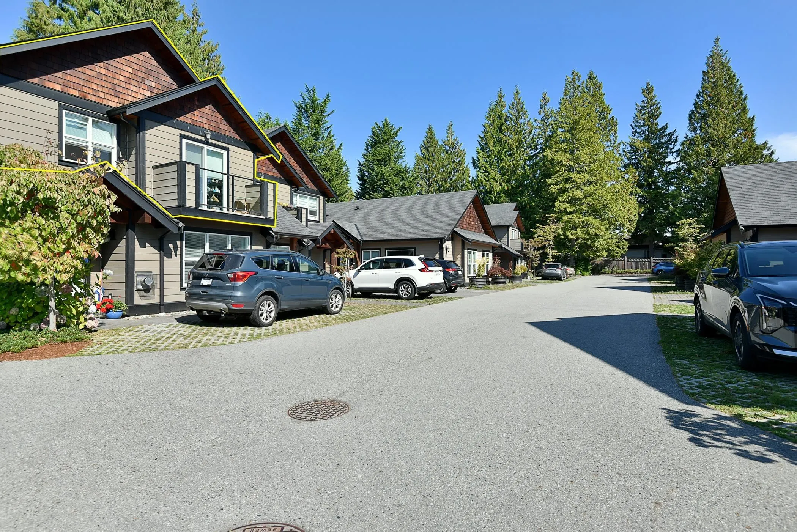
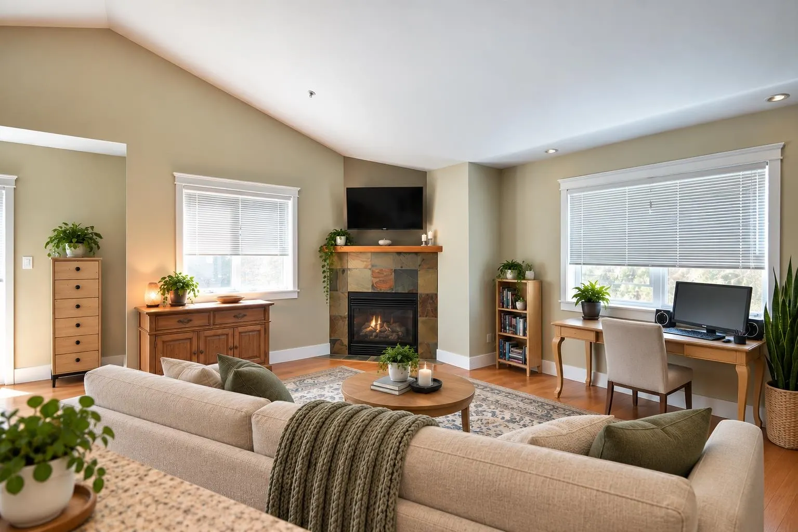
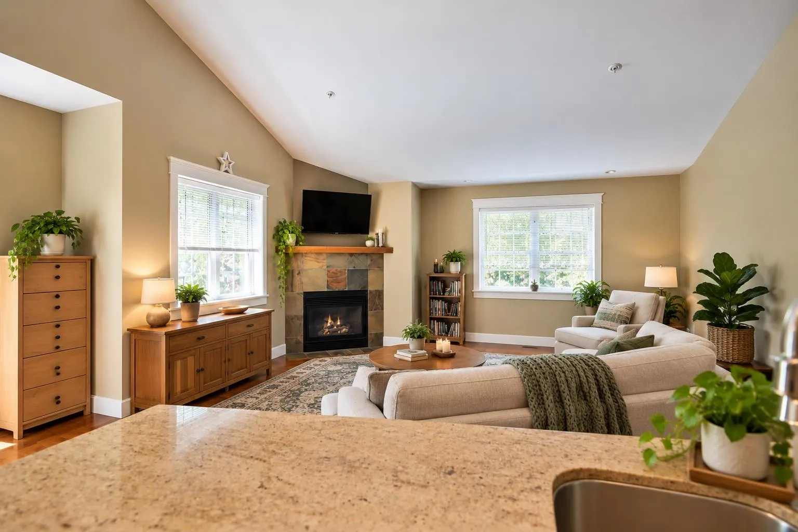
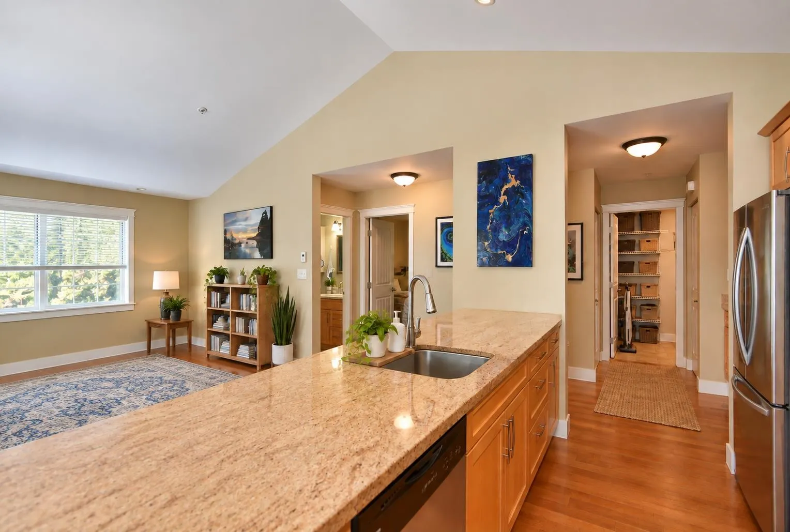
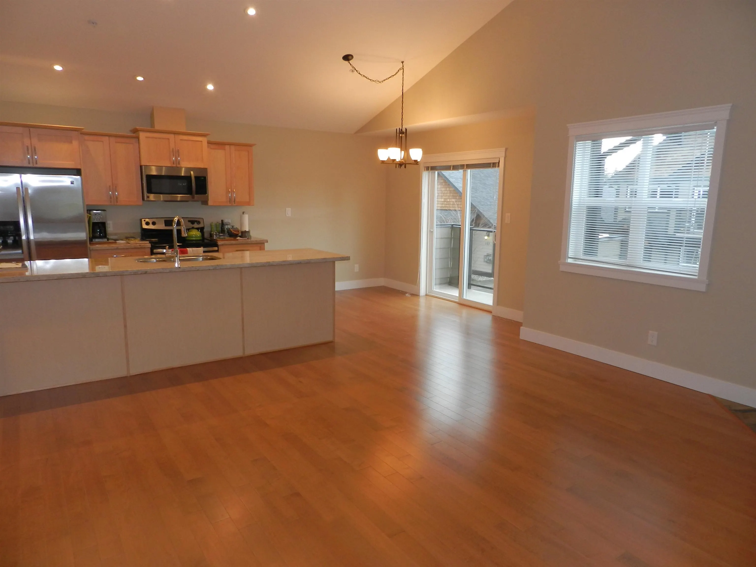
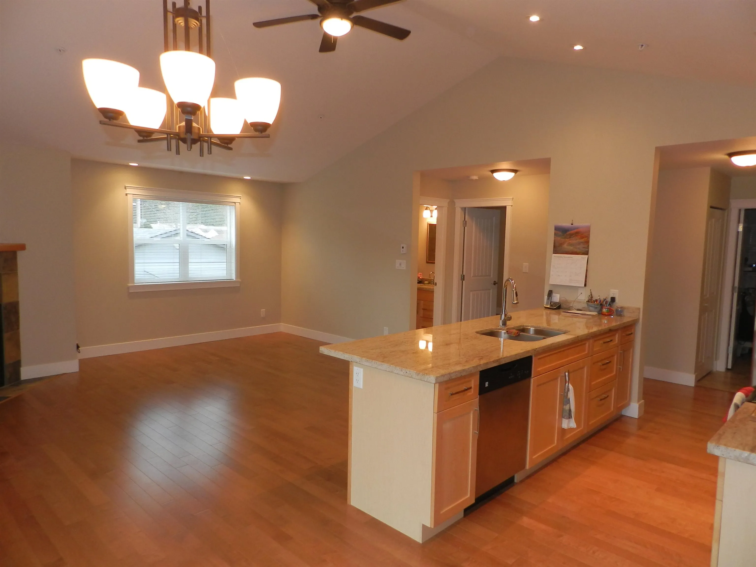
Beautifully appointed & filled with natural light, this upper end unit offers refined West Coast living in a peaceful, village-style setting. The south-facing one bedroom home features soaring vaulted ceilings, maple hardwood floors, a cozy gas fireplace & a timeless kitchen with custom maple cabinetry, granite counters & stainless appliances. The bedroom enjoys a tranquil outlook over lush, park-like greenspace, creating a wonderful sense of privacy. Quality timber post, beam & rafter details add warmth & character throughout. Steps to nature trails & just minutes from all the conveniences of Upper Gibsons. Enjoy a welcoming clubhouse for gatherings & overflow guests, secure bike/scooter storage, ample visitor parking & your own raised garden bed. All immaculately maintained.

Property Details

Full Property Details

Interior

Bedrooms
1
Washrooms
1
Square Footage
768 sqft
Basement
None
Heating Type
Electric,Natural Gas,Radiant
Kitchens
1
Den
No

Exterior

Waterfront
No
Parking Spaces
1
Total Parking Spaces
-
Garage Spaces
-
Zoning
RM-1
Roof
Asphalt

Building Description

Property Type
Multi Family,Residential Attached
Home Type
Condo
Subtype
Apartment/Condo
Year Built
2012
Exterior
Frame Wood,Wood Siding
Water Supply
Public
No. Floor Levels
1
Pets Allowed
Yes With Restrictions

Community

Community
Gibsons & Area
Area Code
Sunshine Coast

Taxes & Fees

Taxes
$3,256.74 /yr
Tax Year
2025
Maintenance Fee
$356.60 /mo

Other

Virtual Tour Link
Pets
Yes With Restrictions

Room Types

Room Dimensions Area Description
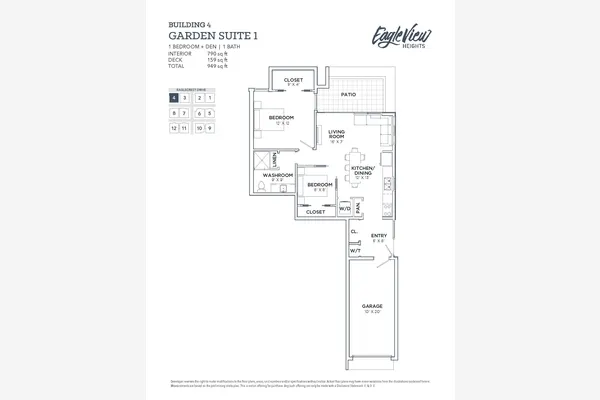
Foyer 8'8 x 15'7 135.06 sqft -
Kitchen 10' x 11'6 115 sqft -
Dining Room 7'7 x 11'5 86.58 sqft -
Living Room 12'5 x 15'4 190.39 sqft -
Bedroom 11'5 x 12'11 147.47 sqft -
Laundry 2'10 x 3'3 9.21 sqft -
Utility 6'3 x 6'3 39.06 sqft -
Team Pinecone
Team Pinecone
Western Pine Realty
Listed by Joel O'Reilly PREC*
63 days on site
Listing Broker
Royal LePage Sussex
Courtesy
Royal LePage Sussex

Similar homes for sale in Gibsons

Explore Gibsons

This representation is based in whole or in part on data generated by the Chilliwack & District Real Estate Board, Fraser Valley Real Estate Board or Greater Vancouver REALTORS® which assumes no responsibility for its accuracy. Copyright 2026 by the Greater Vancouver REALTORS®, Fraser Valley Real Estate Board, Chilliwack and District Real Estate Board, and BC Northern Real Estate Board. All Rights Reserved.
Powered by AgentLocator