
5787 Ebbtide Street, Sechelt
1 / 34
For Sale
$749,999
4 bd · 2 ba · 1,359 sq ft

5787 Ebbtide Street, Sechelt V0N 0B7

MLS®# R3165696

Est. mortgage
$2,845/mo
Property taxes $4,821.51/yr

About This Home

Property Type
House, Single Family Residence
Parking
6 parking
MLS #
R3165696
Size
1359 sqft
Basement
None
Lot size
7500.00 sqft
Tax
$4,821.51 /yr
Year Built
1977
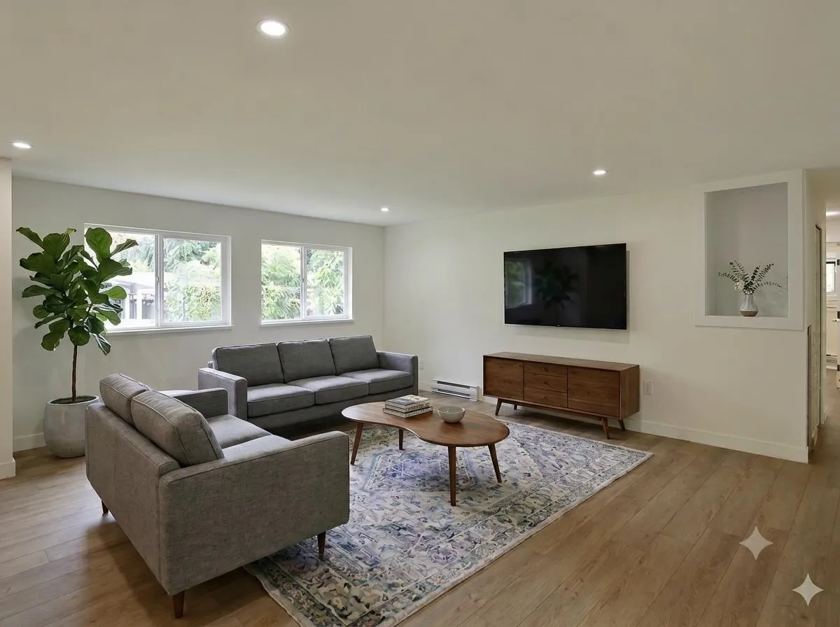
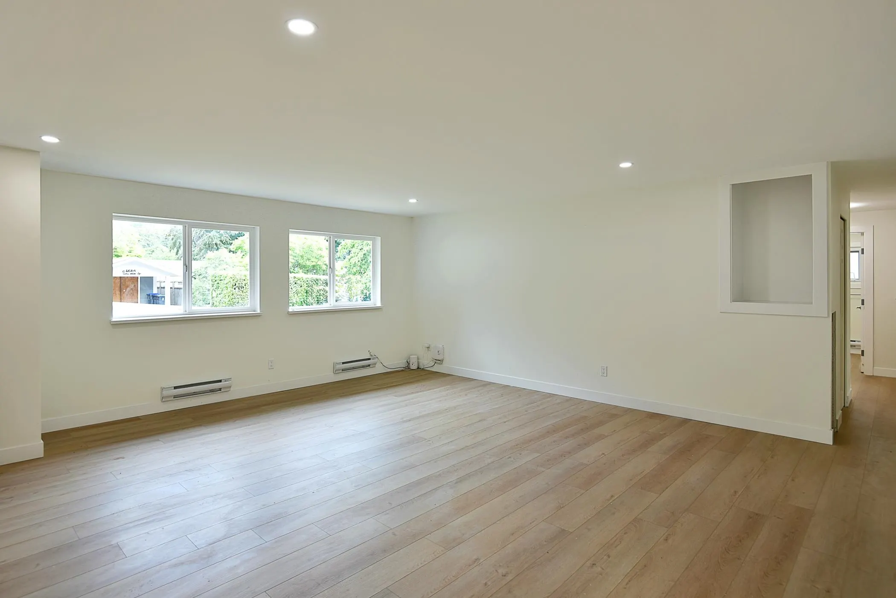
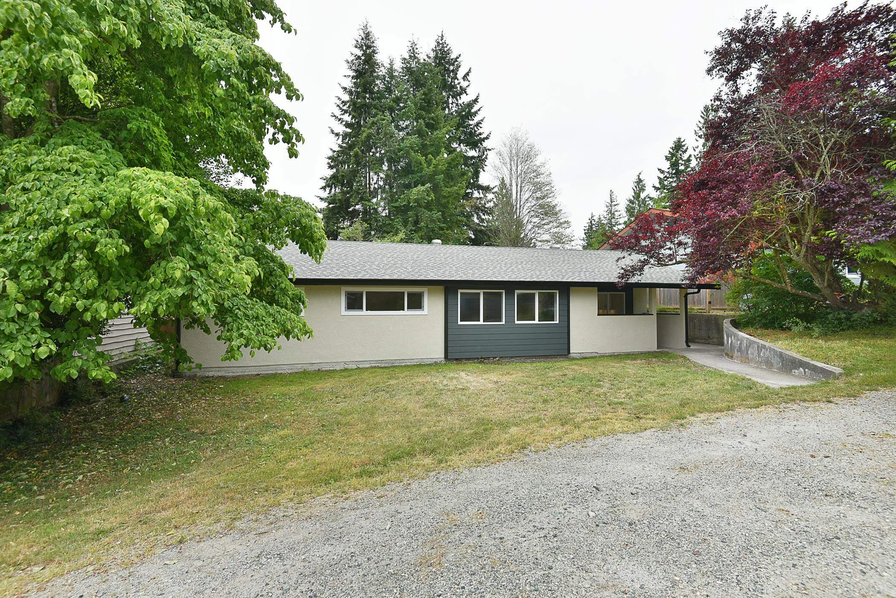
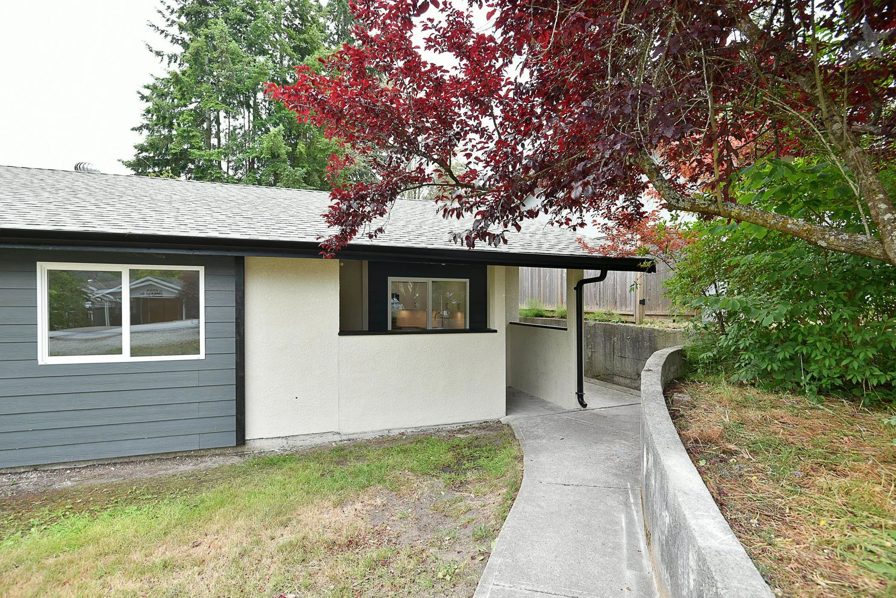
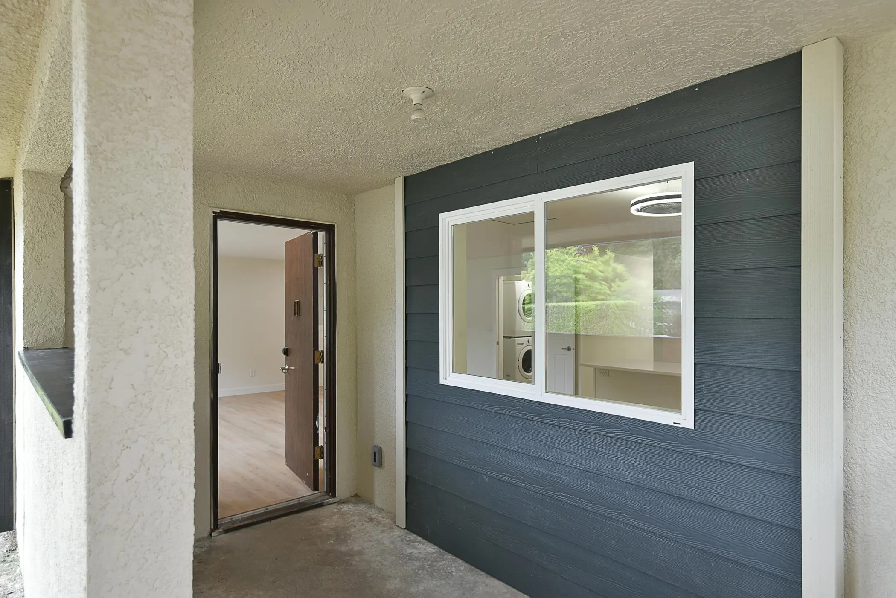
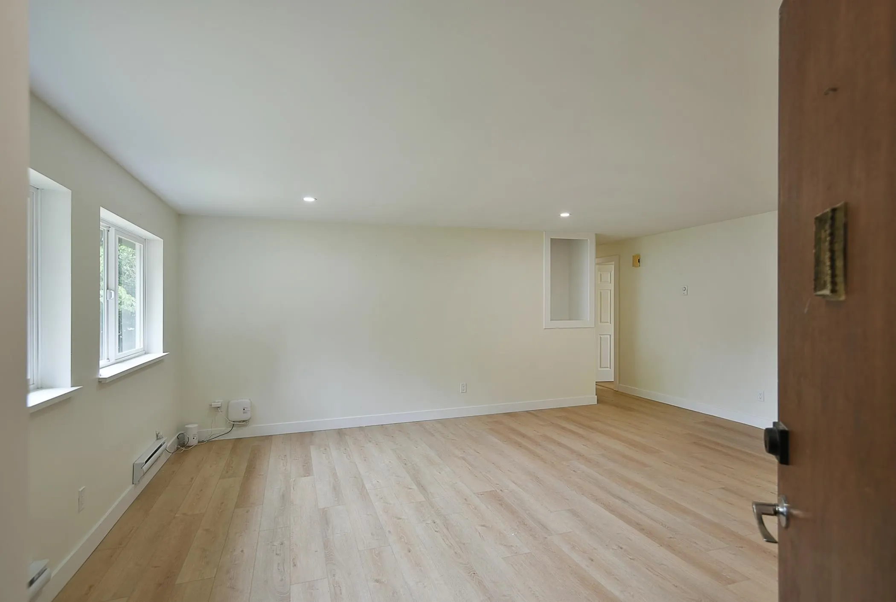
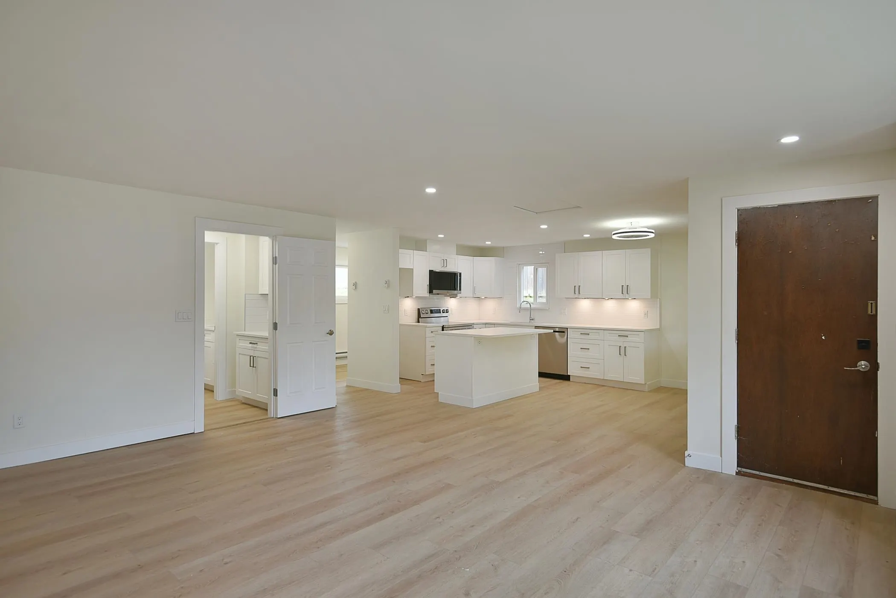
Completely renovated and move-in ready in the heart of Sechelt! This 4 bed, 2 bath home on a 7,500 sq ft lot has been transformed top to bottom: new roof, windows, gutters, plumbing, hot water tank, flooring, and fresh paint inside and out. The stunning new kitchen features quartz counters and all-new appliances, plus two beautifully updated bathrooms. Electrical fully redone with permits, including a 200 amp panel, new lighting, baseboard heaters, and fixtures throughout, nothing left to do but unpack. Ideally located on a quiet street just a short stroll to Trail Bay’s pebble beach, downtown shops, cafés, and transit. Sunshine Coast living at its best: walkable, peaceful, and only a scenic 40-minute ferry from Horseshoe Bay. A turnkey gem you won’t want to miss! Some photos AI staged.

Property Details

Full Property Details

Interior

Bedrooms
4
Washrooms
2
Square Footage
1359 sqft
Basement
None
Heating Type
Electric
Kitchens
1
Floor Finish
Laminate
Den
No

Exterior

Front
62.33
Lot Size (Sq Ft)
7500.00
Waterfront
No
Parking Spaces
6
Total Parking Spaces
-
Garage Spaces
-
Zoning
R-1
Roof
Fibreglass

Building Description

Property Type
Residential Detached
Home Type
House
Subtype
Single Family Residence
Year Built
1977
Exterior
Frame Wood,Fibre Cement (Exterior),Stucco
Water Supply
Public
No. Floor Levels
1

Community

Community
Sechelt District
Area Code
Sunshine Coast

Taxes & Fees

Taxes
$4,821.51 /yr
Tax Year
2024

Room Types

Room Dimensions Area Description
Mud Room 6'2 x 12'5 76.57 sqft -
Laundry 4' x 7'10 31.33 sqft -
Bedroom 9'4 x 11'9 109.67 sqft -
Bedroom 9'4 x 11'10 110.44 sqft -
Primary Bedroom 11'8 x 11'9 137.08 sqft -
Living Room 19'6 x 17'2 334.75 sqft -
Dining Room 13' x 7'8 99.67 sqft -
Kitchen 16'2 x 12'0 194 sqft -
Bedroom 9'4 x 11'9 109.67 sqft -
Team Pinecone
Team Pinecone
Western Pine Realty
Listed by Kim Whittall PREC*
62 days on site
Listing Broker
Rennie & Associates Realty Ltd.
Courtesy
Rennie & Associates Realty Ltd.

Similar homes for sale in Sechelt

Explore Sechelt

This representation is based in whole or in part on data generated by the Chilliwack & District Real Estate Board, Fraser Valley Real Estate Board or Greater Vancouver REALTORS® which assumes no responsibility for its accuracy. Copyright 2026 by the Greater Vancouver REALTORS®, Fraser Valley Real Estate Board, Chilliwack and District Real Estate Board, and BC Northern Real Estate Board. All Rights Reserved.
Powered by AgentLocator







