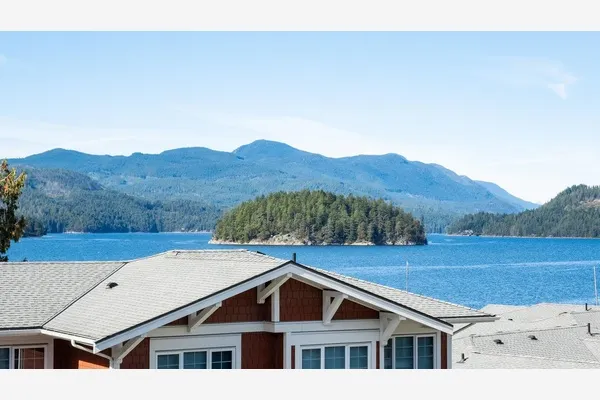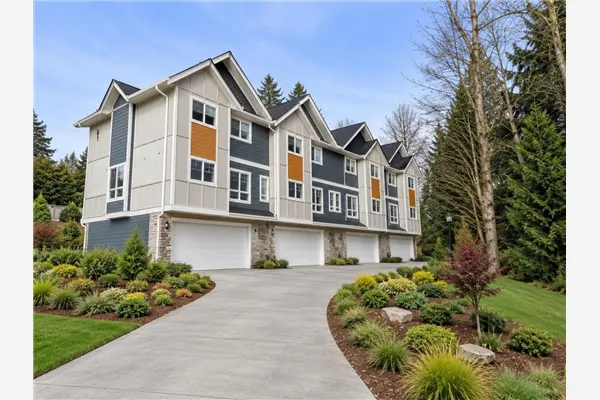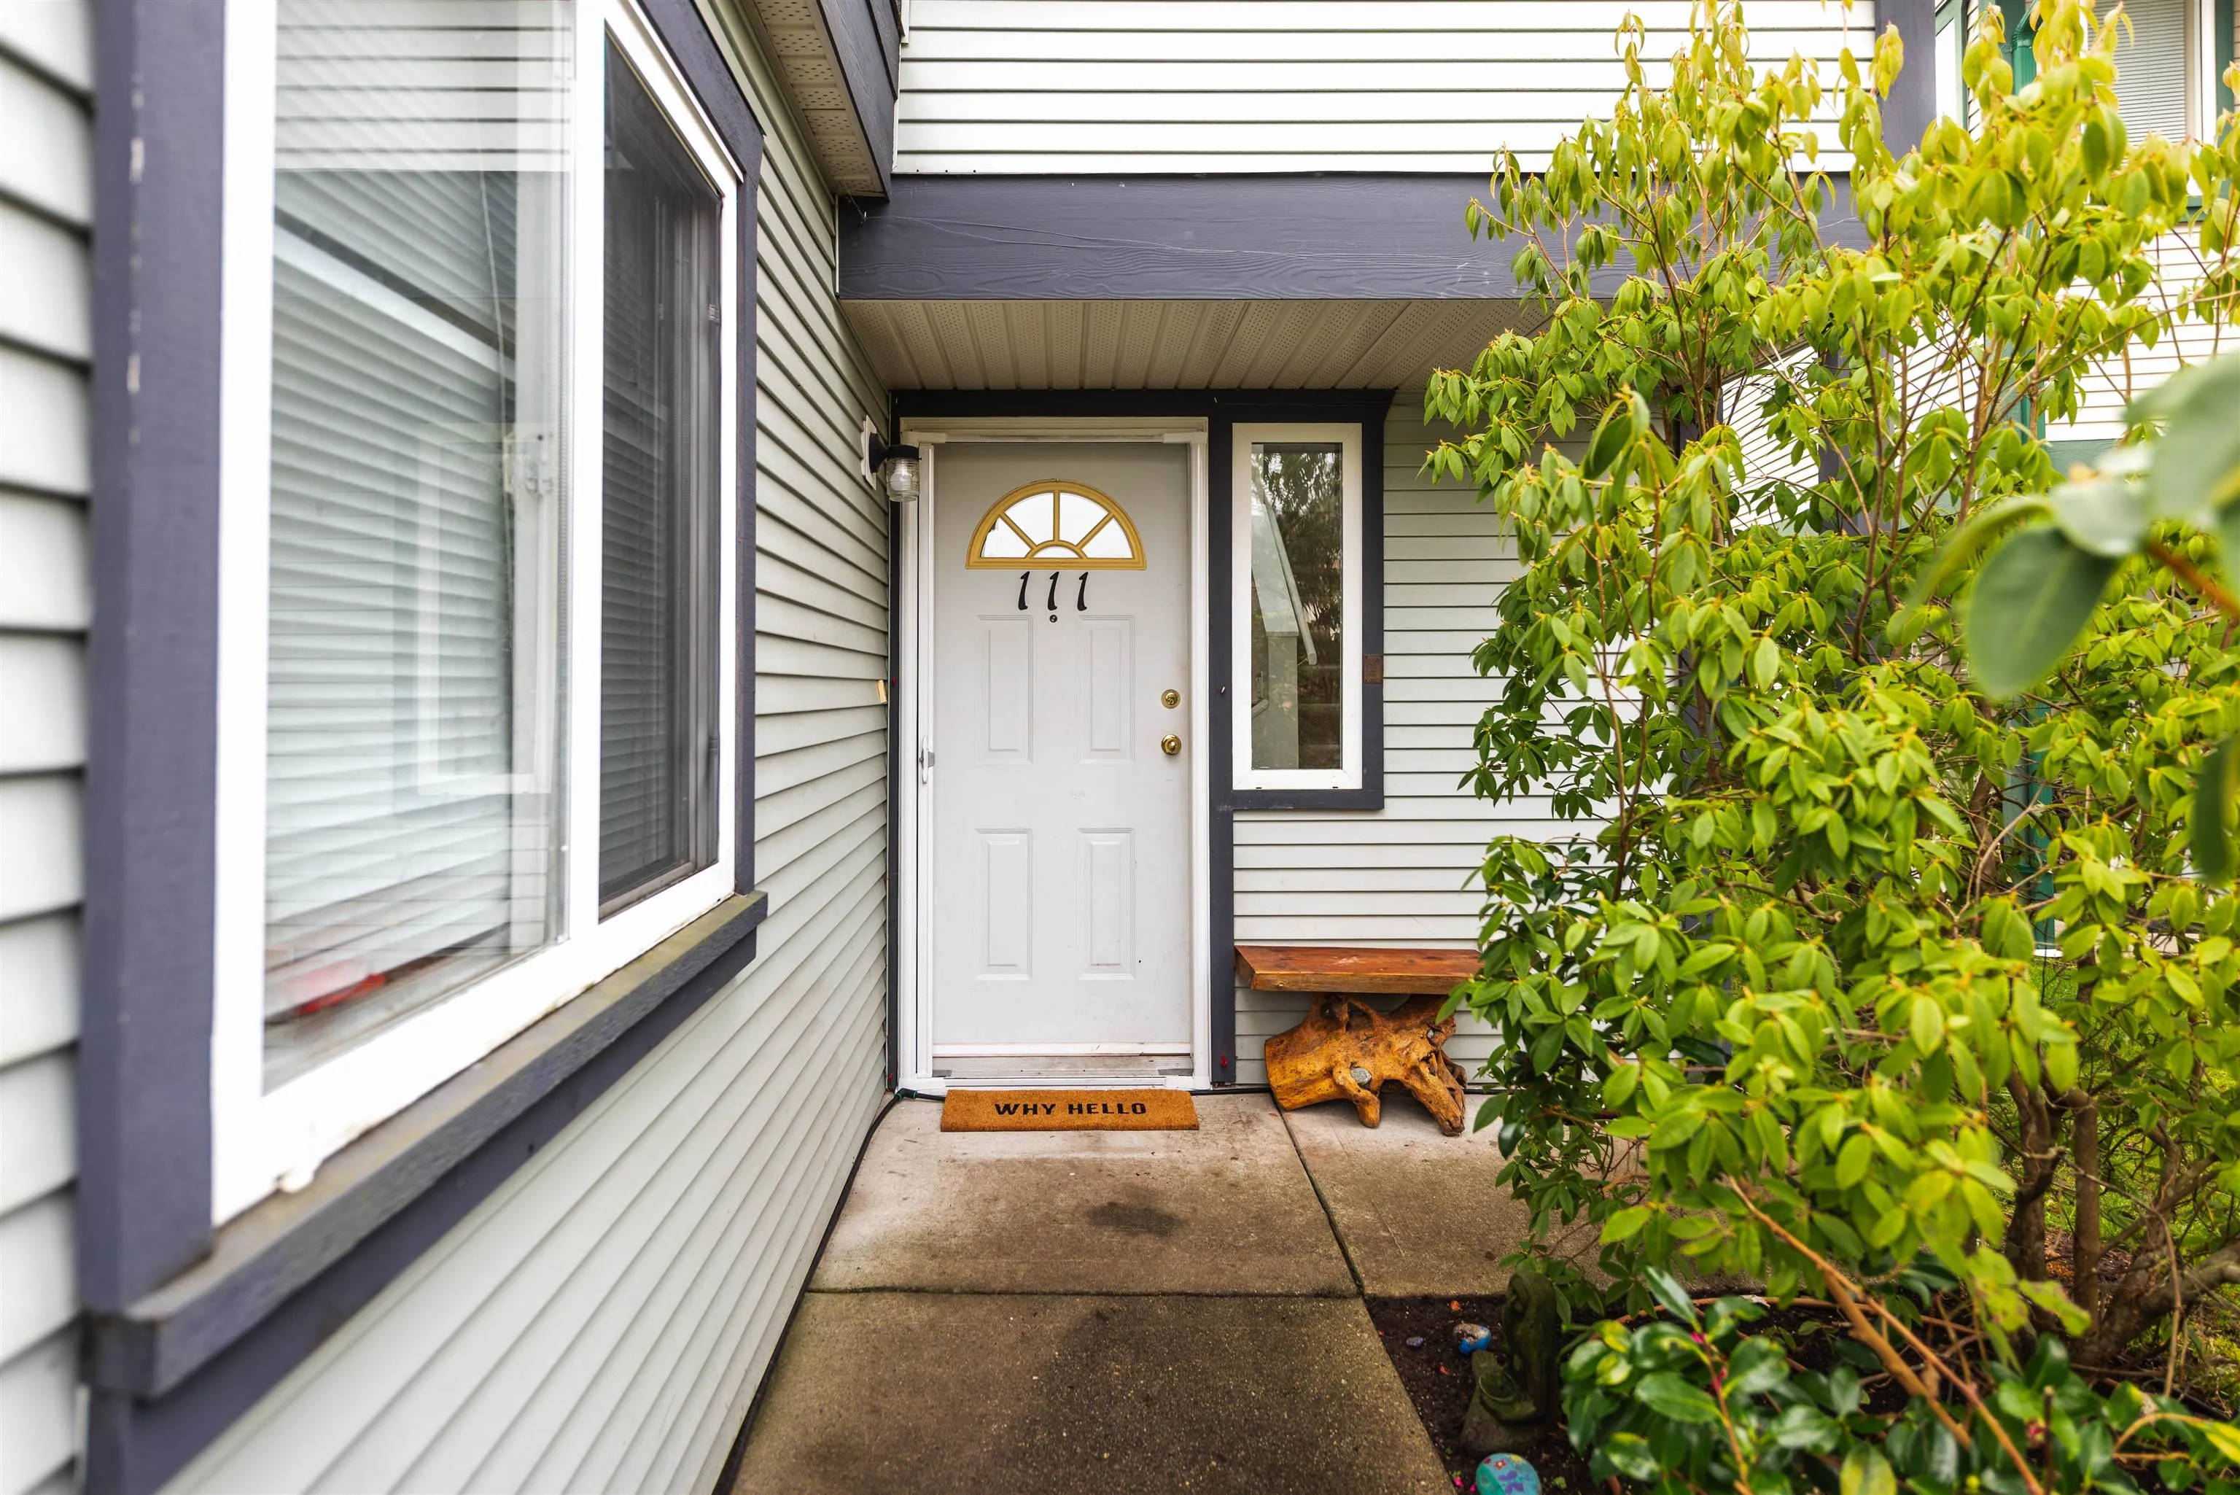
5711 Ebbtide Street #111, Sechelt
1 / 24
For Sale
$539,900
3 bd · 2 ba · 1,359 sq ft

5711 Ebbtide Street #111, Sechelt V7Z 0J5

MLS®# R3165716

Est. mortgage
$2,048/mo
Property taxes $4,520.46/yr

About This Home

Property Type
Townhome, Townhouse
Parking
1 garage, 2 parking
MLS #
R3165716
Size
1359 sqft
Basement
None
Tax
$4,520.46 /yr
Year Built
1997
Maintenance Fee
$362.74 /mo
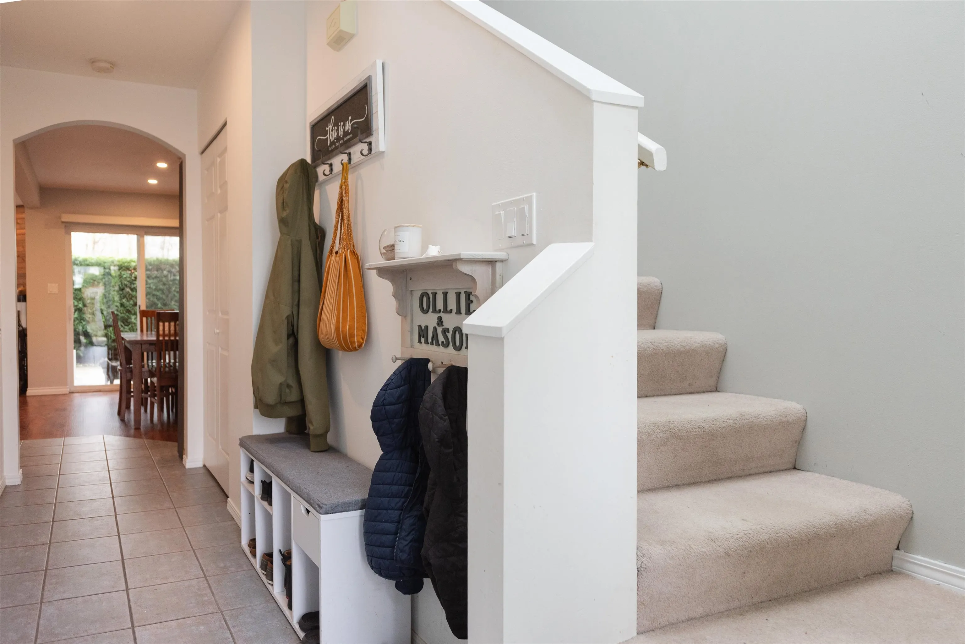
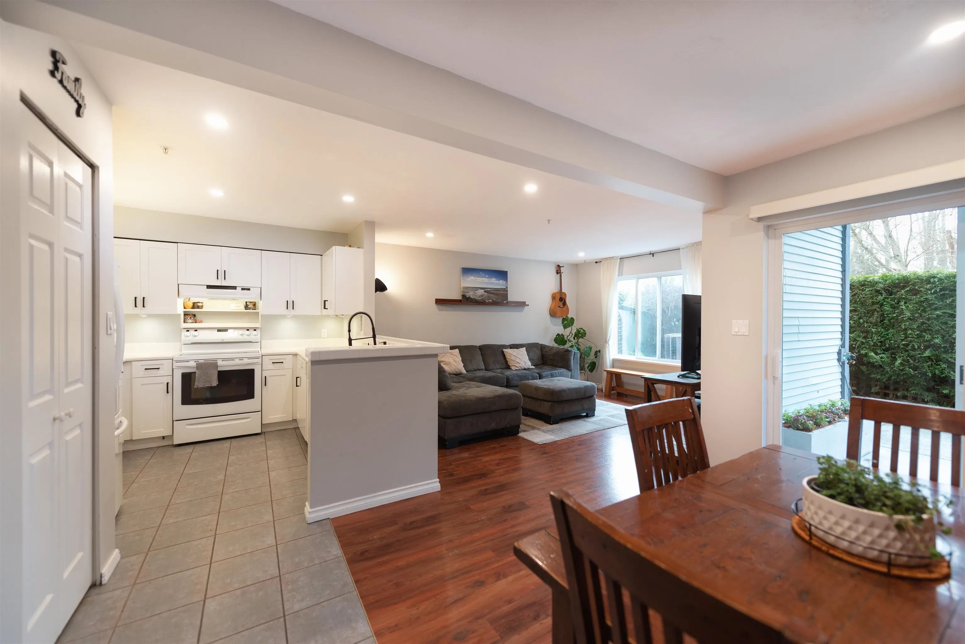
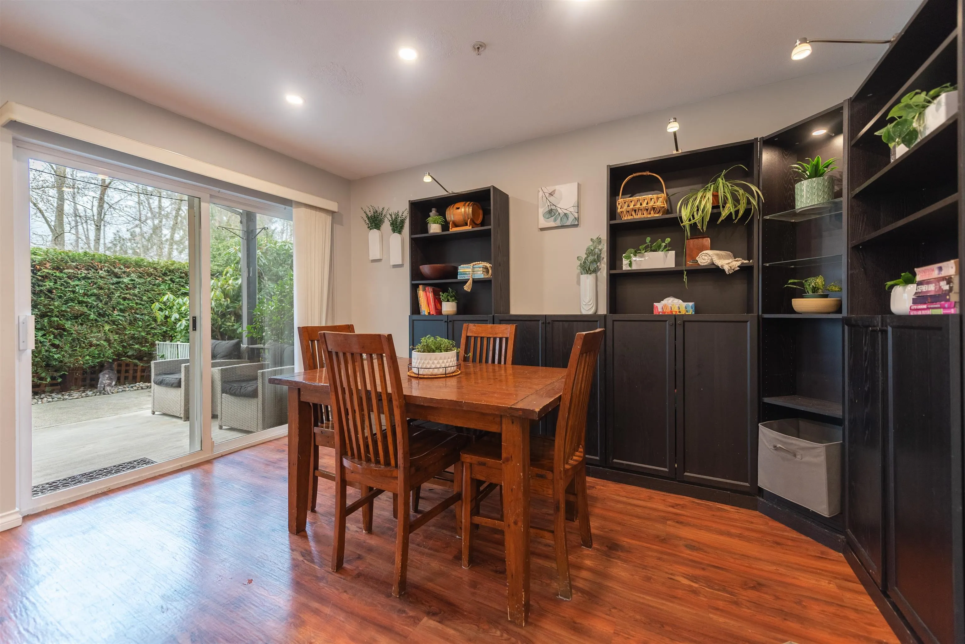
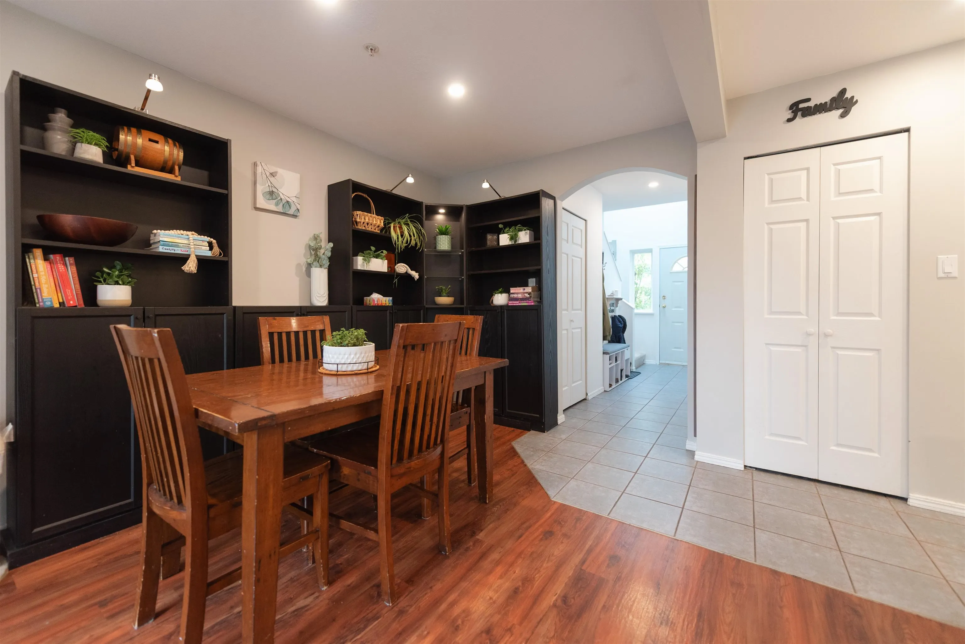
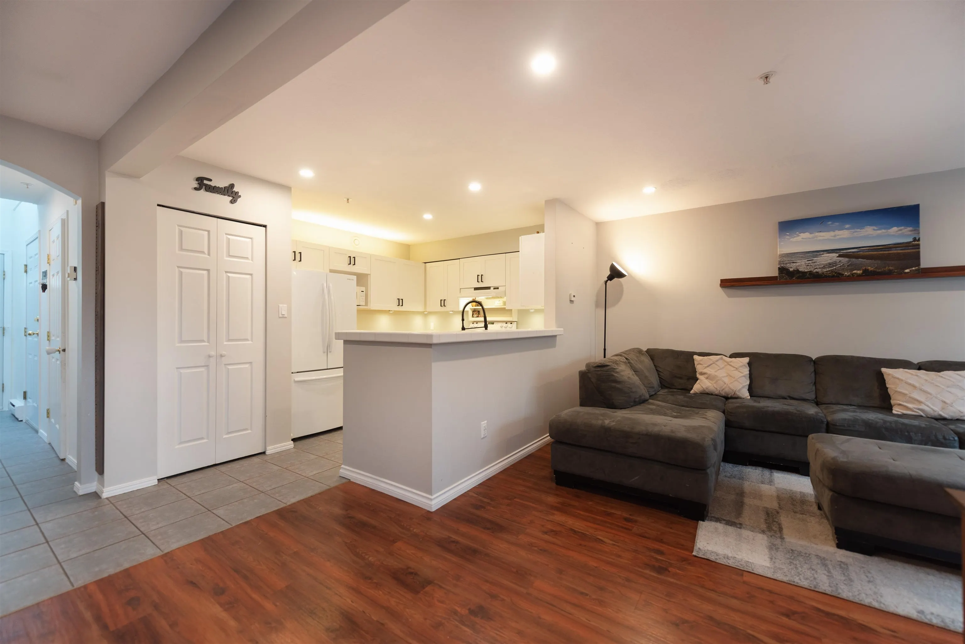
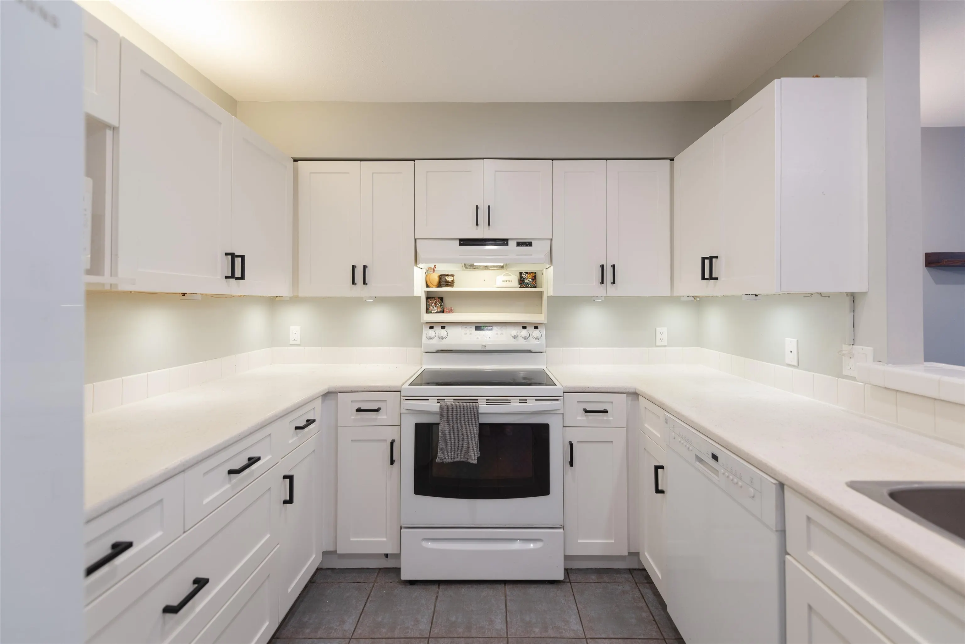
Spacious, stylish and move-in ready, this 3-bedroom end-unit townhouse offers an easy lifestyle close to everything you need. The bright, open-concept main level features updated flooring, fresh paint, modern lighting, a refreshed kitchen and a cozy gas fireplace with a striking wood feature wall. Upstairs, you’ll find three generously sized bedrooms and a spacious 4-piece bathroom with an updated walk-in shower and access from the primary bedroom. An attached garage, covered patio, private backyard and natural gas BBQ hookup complete the package. Beaches, parks, shops and everyday amenities are all just minutes away.

Property Details

Full Property Details

Interior

Bedrooms
3
Washrooms
2
Square Footage
1359 sqft
Basement
None
Heating Type
Baseboard,Electric,Natural Gas
Kitchens
1
Floor Finish
Mixed
Den
No

Exterior

Waterfront
No
Parking Spaces
2
Total Parking Spaces
-
Garage Spaces
1
Zoning
RM-1
Roof
Asphalt

Building Description

Property Type
Residential Attached
Home Type
Townhome
Subtype
Townhouse
Year Built
1997
Exterior
Frame Wood,Vinyl Siding
Water Supply
Public
No. Floor Levels
2
Pets Allowed
Cats OK,Dogs OK,Number Limit (Two),Yes With Restrictions

Community

Community
Sechelt District
Area Code
Sunshine Coast

Taxes & Fees

Taxes
$4,520.46 /yr
Tax Year
2024
Maintenance Fee
$362.74 /mo

Other

Pets
Cats OK,Dogs OK,Number Limit (Two),Yes With Restrictions

Room Types

Room Dimensions Area Description
Foyer 4'8 x 13'6 63 sqft -
Kitchen 8'10 x 9'2 80.97 sqft -
Living Room 12'7 x 14'6 182.46 sqft -
Dining Room 12'1 x 13'1 158.09 sqft -
Primary Bedroom 12'7 x 15' 188.75 sqft -
Walk-In Closet 4'4 x 9'2 39.72 sqft -
Bedroom 8'2 x 17' 138.83 sqft -
Bedroom 11'9 x 12'7 147.85 sqft -
Nook 8'4 x 8'4 69.44 sqft -
Team Pinecone
Team Pinecone
Western Pine Realty
Listed by Tess Bradshaw
62 days on site
Listing Broker
RE/MAX Oceanview Realty
Courtesy
RE/MAX Oceanview Realty

Similar homes for sale in Sechelt

Explore Sechelt

This representation is based in whole or in part on data generated by the Chilliwack & District Real Estate Board, Fraser Valley Real Estate Board or Greater Vancouver REALTORS® which assumes no responsibility for its accuracy. Copyright 2026 by the Greater Vancouver REALTORS®, Fraser Valley Real Estate Board, Chilliwack and District Real Estate Board, and BC Northern Real Estate Board. All Rights Reserved.
Powered by AgentLocator