
5582 Emerson Road, Sechelt
1 / 40
For Sale
$699,000
3 bd · 2 ba · 1,916 sq ft

5582 Emerson Road, Sechelt V7Z 0R8

MLS®# R3167462

Est. mortgage
$2,652/mo
Property taxes $5,884.58/yr

About This Home

Property Type
House, Single Family Residence, Rancher/Bungalow
Parking
4 parking
MLS #
R3167462
Size
1916 sqft
Basement
Crawl Space
Lot size
9491.00 sqft
Tax
$5,884.58 /yr
Year Built
1027
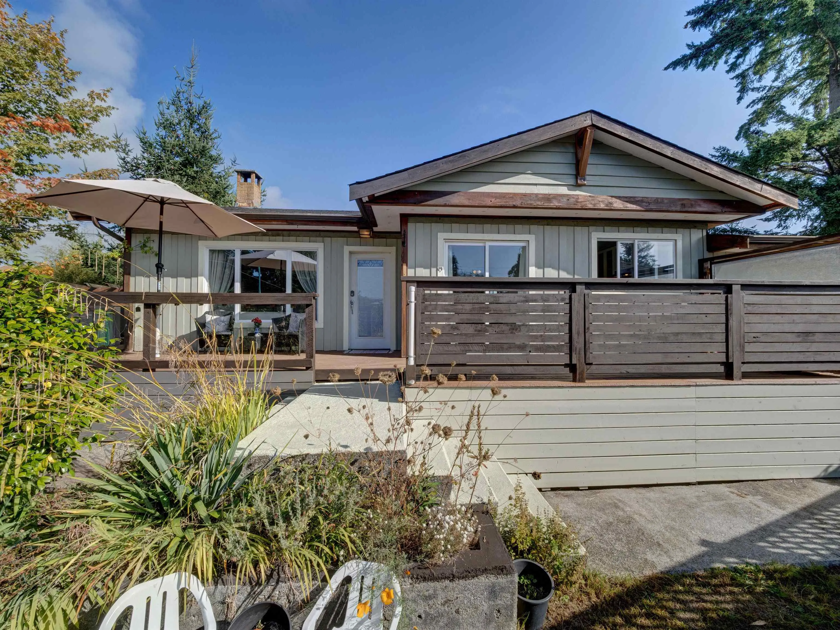
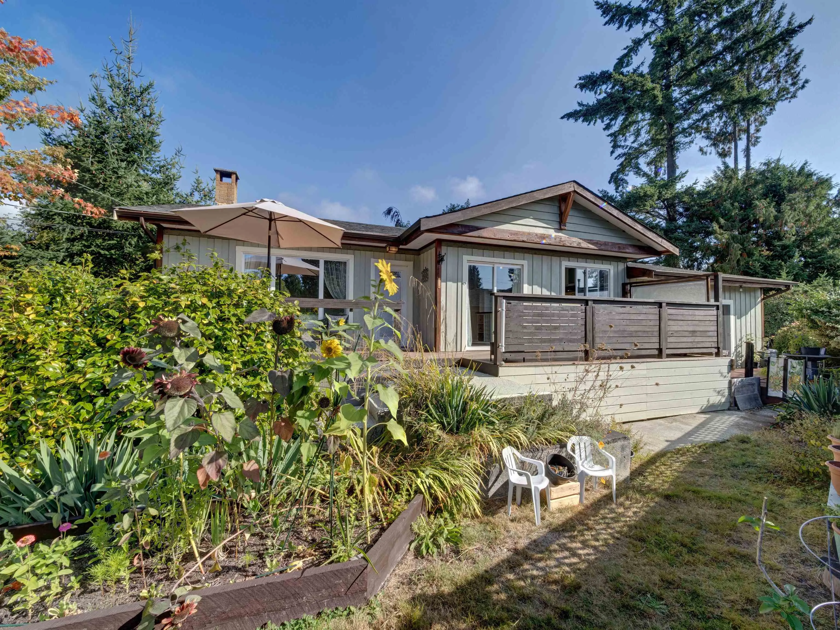
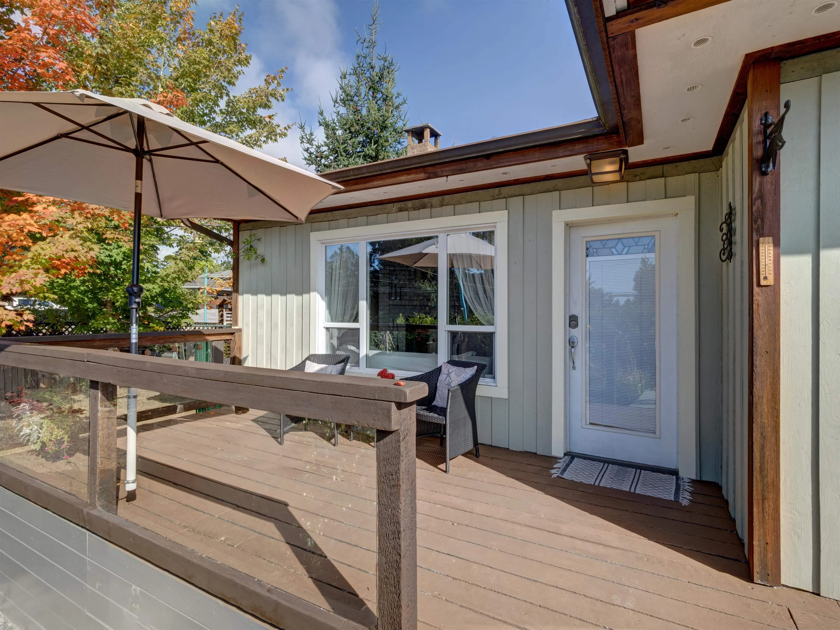
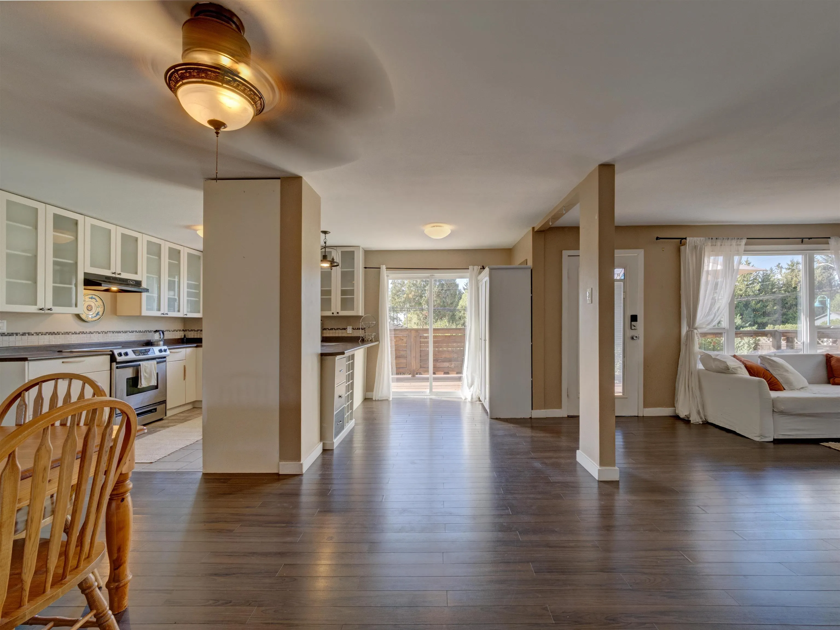
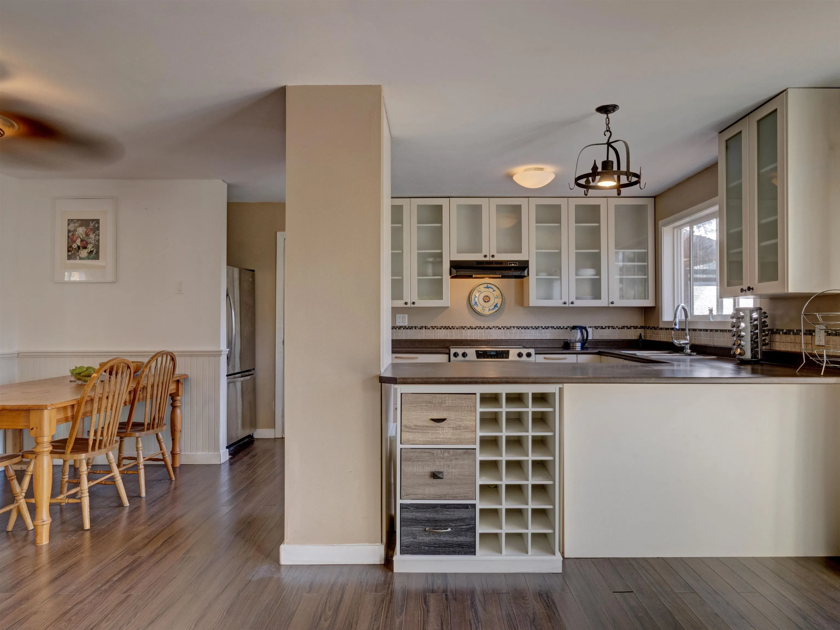
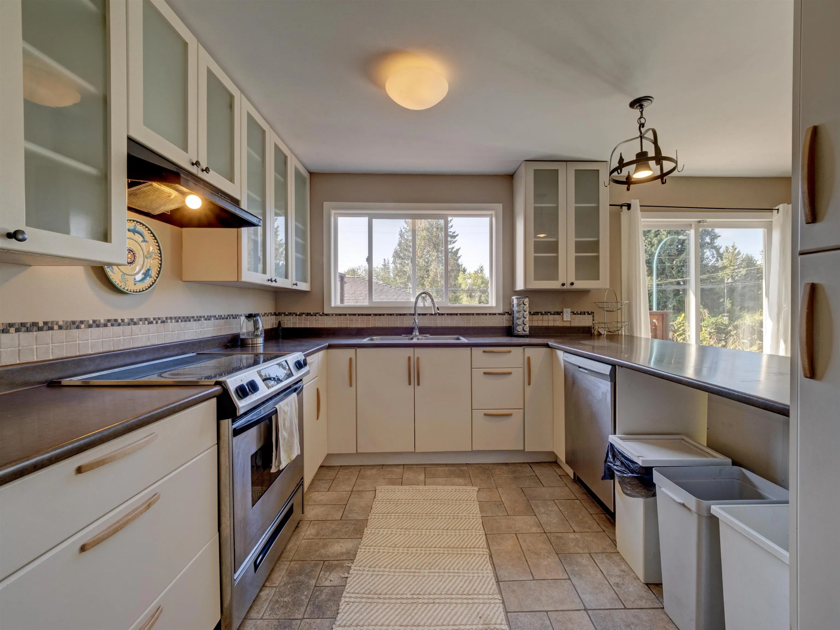
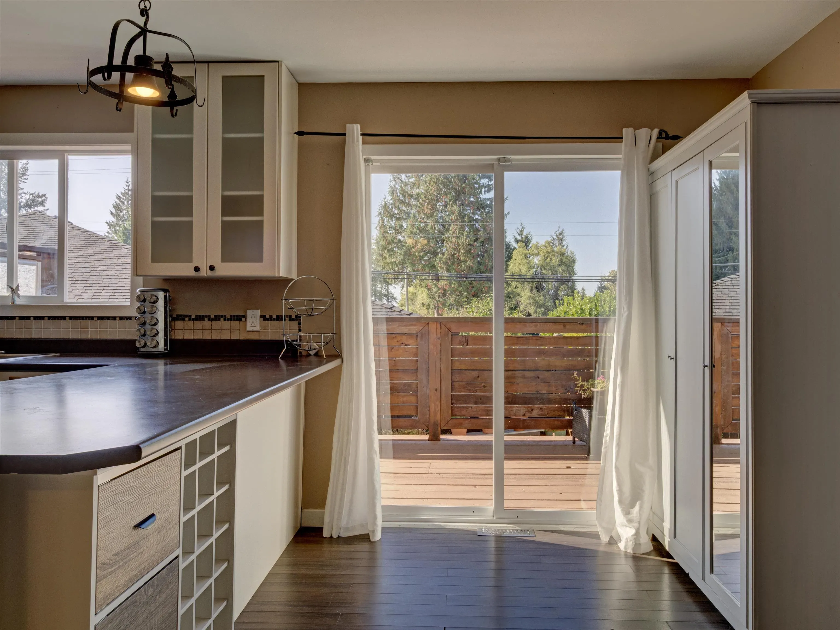
This lovely rancher home is in a fabulous neighbourhood, West Sechelt. Close to shopping, beaches, miles of recreation for golfing, cycling, hiking +. Loads of updates here. 100% private gardens, lovely clean storage shed x2, back yard is fenced, Easy parking for 4. On bus route. Elementry school & high school just a stroll away. Main level with 2 bdrms & spacious 4 piece bathroom with excellent natural light. Lovely updated kitchen! Very sunny property. Multiple decks keep the privacy & enjoyment at 100%. Wonderful tenant in the back attached cottage is incredily charming & well kept. Excellent tenant! Great revenue is already in place at $1000 per month. Tenant would love to stay. Shared laundry in breezway, insulated & has easy dual access. This is a WINNER!

Property Details

Full Property Details

Interior

Bedrooms
3
Washrooms
2
Square Footage
1916 sqft
Basement
Crawl Space
Heating Type
Forced Air,Natural Gas,Wood
Kitchens
2
Floor Finish
Mixed
Den
No

Exterior

Front
81.00
Lot Size (Sq Ft)
9491.00
Waterfront
No
Parking Spaces
4
Total Parking Spaces
-
Garage Spaces
-
Zoning
R1
Roof
Asphalt

Building Description

Style
Rancher/Bungalow
Property Type
Residential Detached
Home Type
House
Subtype
Single Family Residence
Year Built
1027
Exterior
Frame Wood,Wood Siding
Water Supply
Public
No. Floor Levels
1

Community

Community
Sechelt District
Area Code
Sunshine Coast

Taxes & Fees

Taxes
$5,884.58 /yr
Tax Year
2026

Room Types

Room Dimensions Area Description
Kitchen 15'7 x 10'1 157.13 sqft -
Living Room 18'8 x 24'10 463.56 sqft -
Dining Room 5'8 x 6'10 38.72 sqft -
Primary Bedroom 12'2 x 13'8 166.28 sqft -
Bedroom 12'0 x 11'7 139 sqft -
Family Room 13'4 x 19'8 262.22 sqft -
Bedroom 10'9 x 12'4 132.58 sqft -
Kitchen 6'3 x 12'4 77.08 sqft -
Laundry 16'1 x 6'10 109.9 sqft -
Team Pinecone
Team Pinecone
Western Pine Realty
Listed by Julie Beckett PREC*
59 days on site
Listing Broker
Sotheby's International Realty Canada
Courtesy
Sotheby's International Realty Canada

Similar homes for sale in Sechelt

Explore Sechelt

This representation is based in whole or in part on data generated by the Chilliwack & District Real Estate Board, Fraser Valley Real Estate Board or Greater Vancouver REALTORS® which assumes no responsibility for its accuracy. Copyright 2026 by the Greater Vancouver REALTORS®, Fraser Valley Real Estate Board, Chilliwack and District Real Estate Board, and BC Northern Real Estate Board. All Rights Reserved.
Powered by AgentLocator







