622 Farnham Road #30, Gibsons
1 / 22
For Sale
$445,000
2 bd · 1 ba · 828 sq ft

622 Farnham Road #30, Gibsons V0N 1V8

MLS®# R3168704

Est. mortgage
$1,688/mo
Property taxes $2,757.75/yr

About This Home

Property Type
Condo, Apartment/Condo, Ground Level Unit
Parking
1 parking
MLS #
R3168704
Size
828 sqft
Basement
None
Tax
$2,757.75 /yr
Year Built
1992
Maintenance Fee
$356.94 /mo
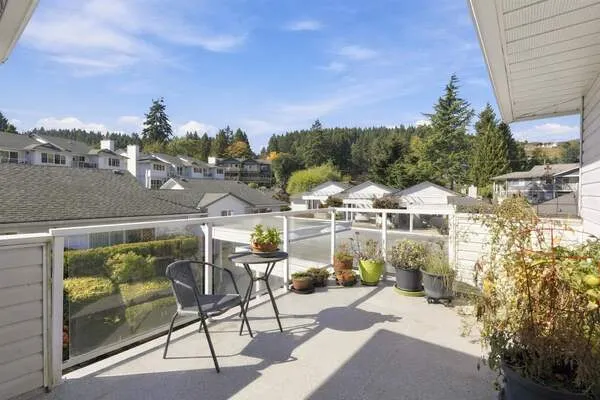
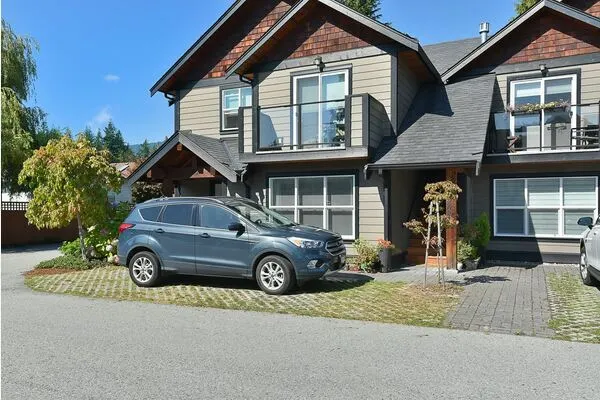
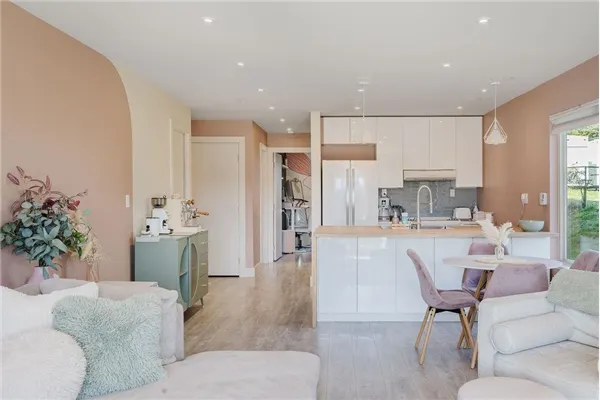
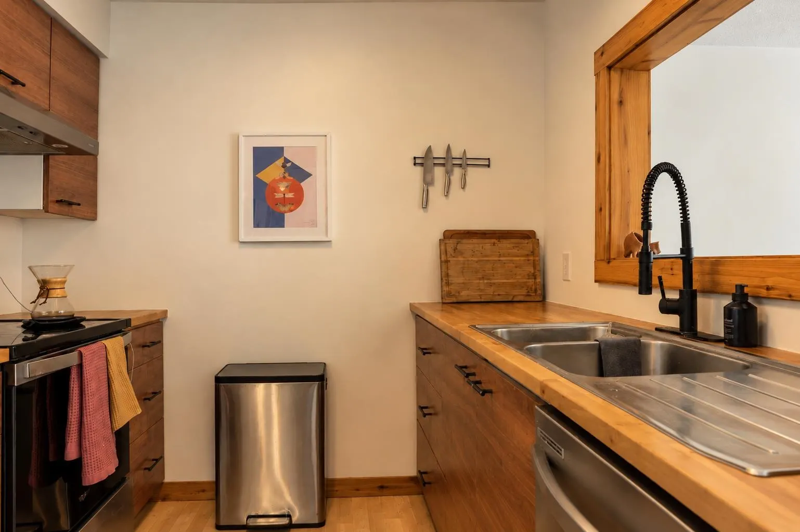
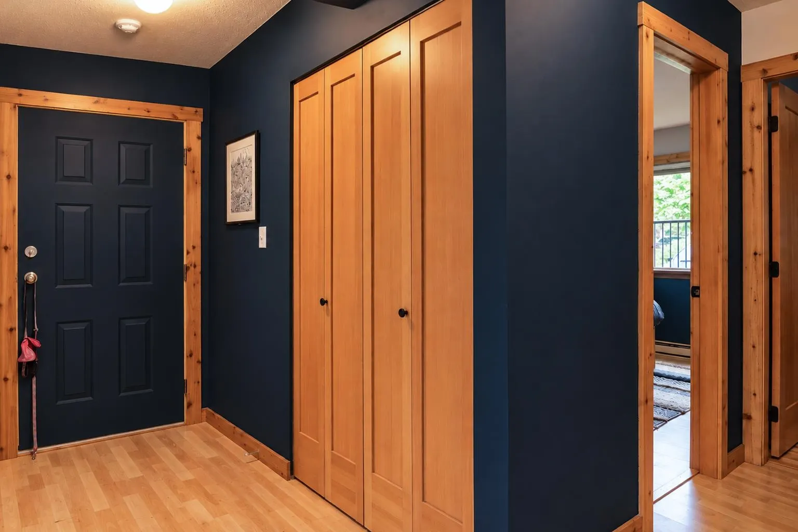
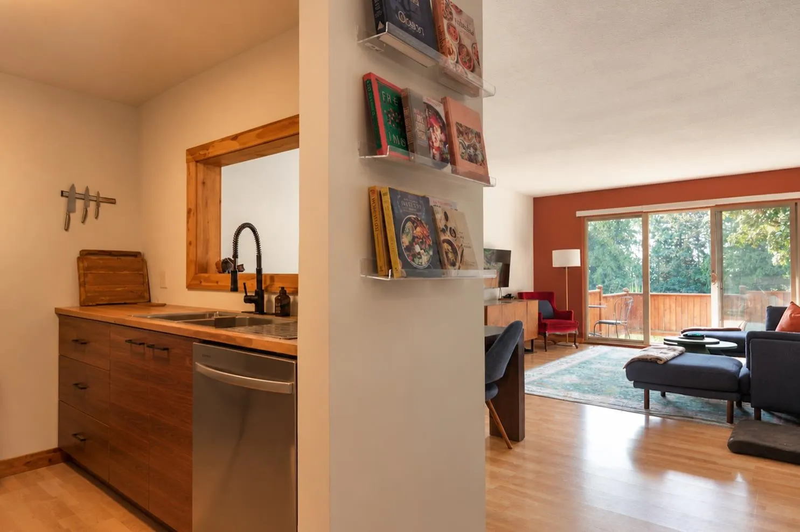
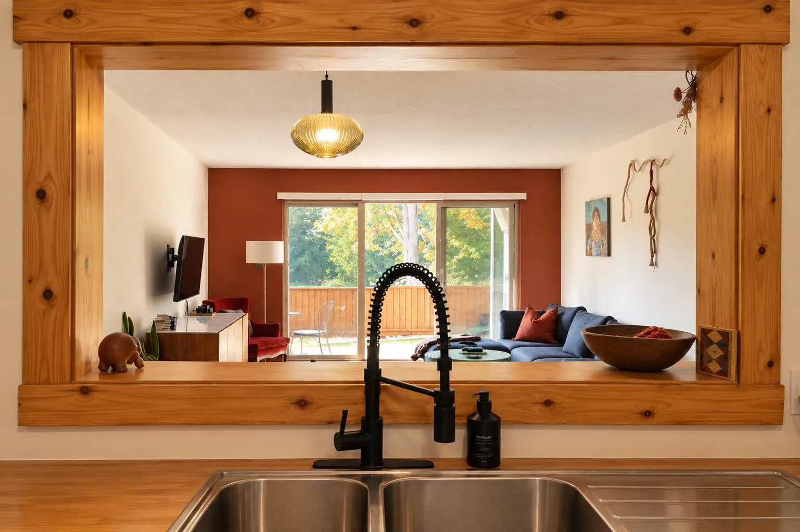
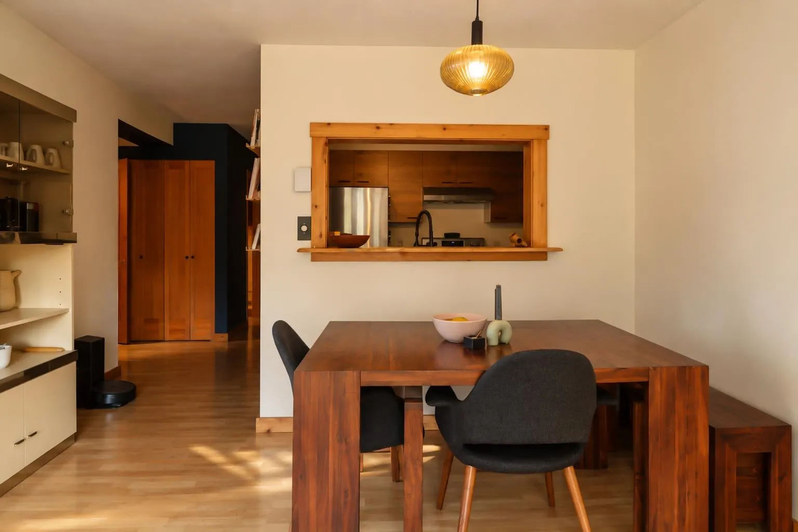
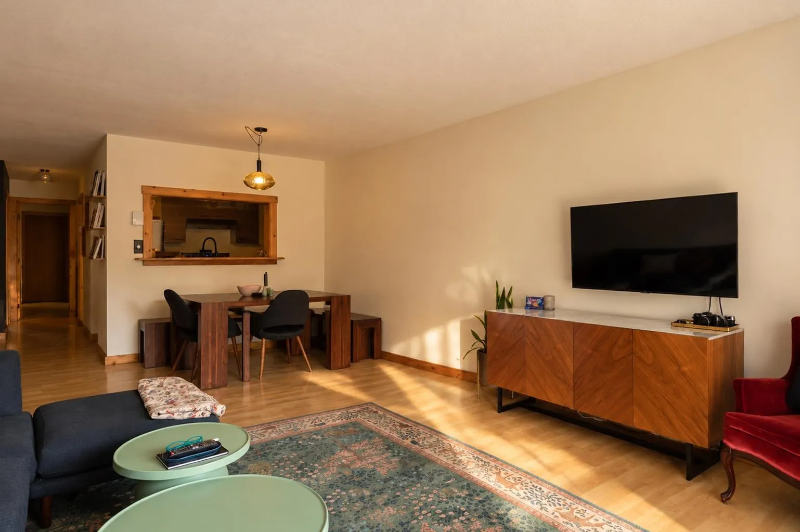
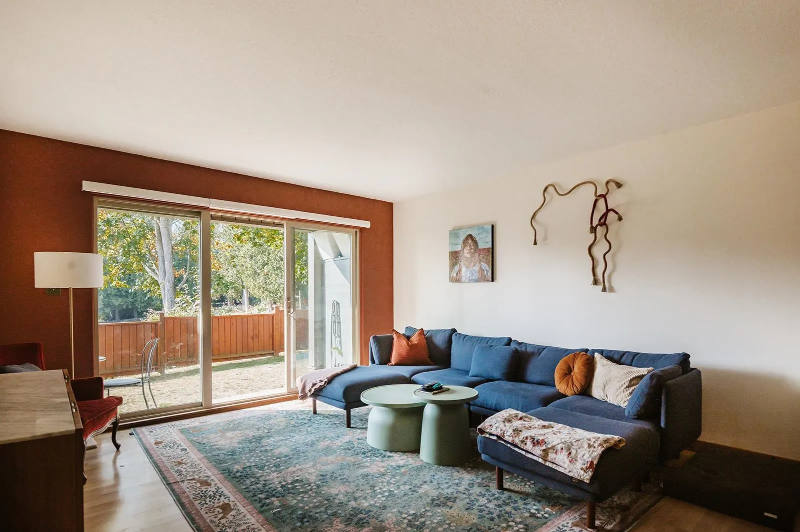
Welcome to easy, ground-level living in this spacious two-bedroom corner unit in a well-managed strata. Warm West Coast details, including wood doors and trim, complement the bright, functional layout and stainless-steel appliances. The generously sized second bedroom includes a new queen-size Murphy bed, allowing plenty of space for a home office, playroom, or everyday living. Step outside to your sunny patio and fenced yard—perfect for children and pets—with a peaceful outlook over the neighbouring field and forest. Quiet, private, and easily accessible, this home is ideal for first-time buyers, a young family, or anyone looking to downsize. Enjoy the convenience of walking to the shops, cafés, schools, recreation, and amenities of both Upper and Lower Gibsons.

Property Details

Amenities & Utilities

Common Area

Full Property Details

Interior

Bedrooms
2
Washrooms
1
Square Footage
828 sqft
Basement
None
Heating Type
Baseboard
Kitchens
1
Den
No

Exterior

Waterfront
No
Parking Spaces
1
Total Parking Spaces
-
Garage Spaces
-
Zoning
RM1
Roof
Metal

Building Description

Style
Ground Level Unit
Property Type
Multi Family,Residential Attached
Home Type
Condo
Subtype
Apartment/Condo
Year Built
1992
Exterior
Frame Wood,Wood Siding
Water Supply
Public
No. Floor Levels
0
Pets Allowed
Number Limit (Two),Yes With Restrictions

Community

Community
Gibsons & Area
Area Code
Sunshine Coast

Taxes & Fees

Taxes
$2,757.75 /yr
Tax Year
2025
Maintenance Fee
$356.94 /mo

Other

Pets
Number Limit (Two),Yes With Restrictions

Room Types

Room Dimensions Area Description
Living Room 12'6 x 13' 162.5 sqft -
Kitchen 7'6 x 7'6 56.25 sqft -
Dining Room 7'6 x 8' 60 sqft -
Primary Bedroom 10' x 12' 120 sqft -
Bedroom 9' x 11' 99 sqft -
Team Pinecone
Team Pinecone
Western Pine Realty
Listed by Randi Thomas PREC*
55 days on site
Listing Broker
RE/MAX City Realty
Courtesy
RE/MAX City Realty

Similar homes for sale in Gibsons

Explore Gibsons

This representation is based in whole or in part on data generated by the Chilliwack & District Real Estate Board, Fraser Valley Real Estate Board or Greater Vancouver REALTORS® which assumes no responsibility for its accuracy. Copyright 2026 by the Greater Vancouver REALTORS®, Fraser Valley Real Estate Board, Chilliwack and District Real Estate Board, and BC Northern Real Estate Board. All Rights Reserved.
Powered by AgentLocator