
524 S Fletcher Road #102, Gibsons
1 / 37
For Sale
$1,398,000
3 bd · 2 ba · 1,331 sq ft

524 S Fletcher Road #102, Gibsons V0N 1V0

MLS®# R3168901

Est. mortgage
$5,304/mo
Property taxes $6,069.30/yr

About This Home

Property Type
Condo, Apartment/Condo
Parking
1 parking
MLS #
R3168901
Size
1331 sqft
Basement
None
Tax
$6,069.30 /yr
Year Built
2022
Maintenance Fee
$600 /mo
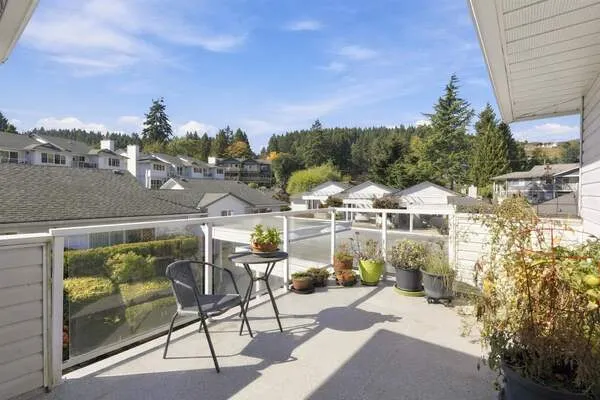
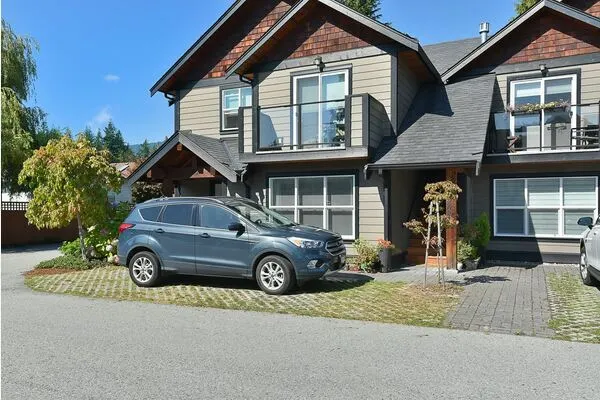
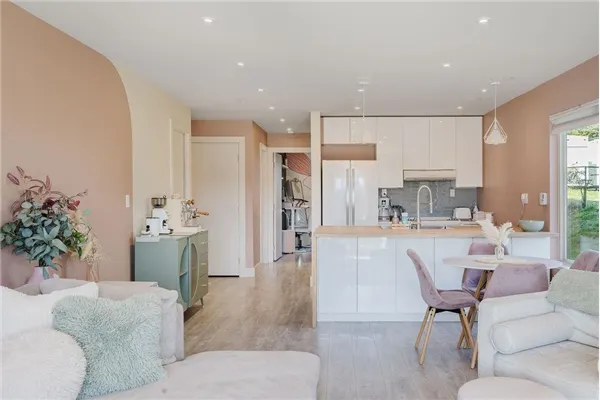
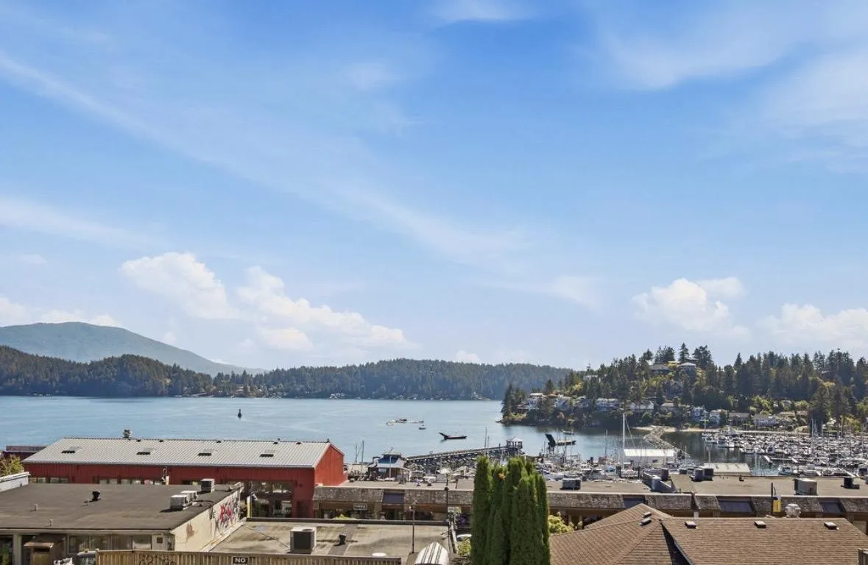
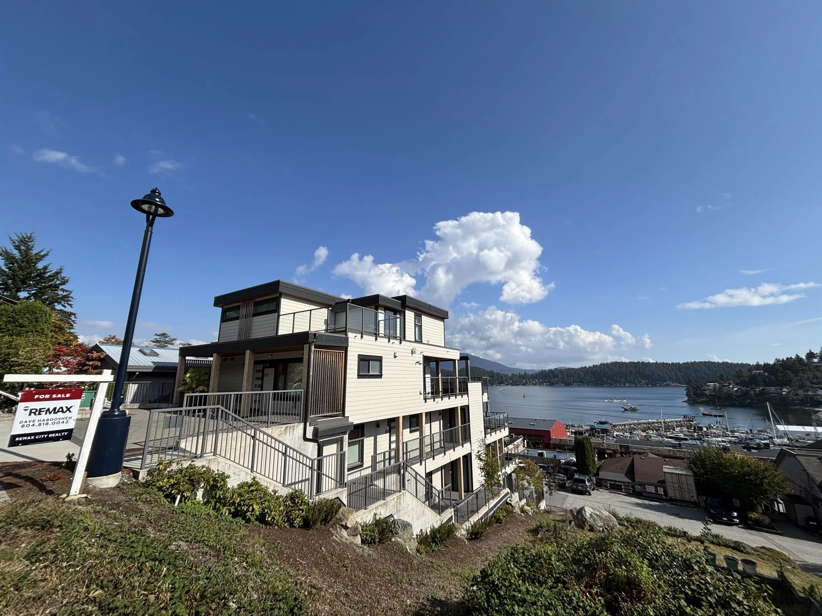
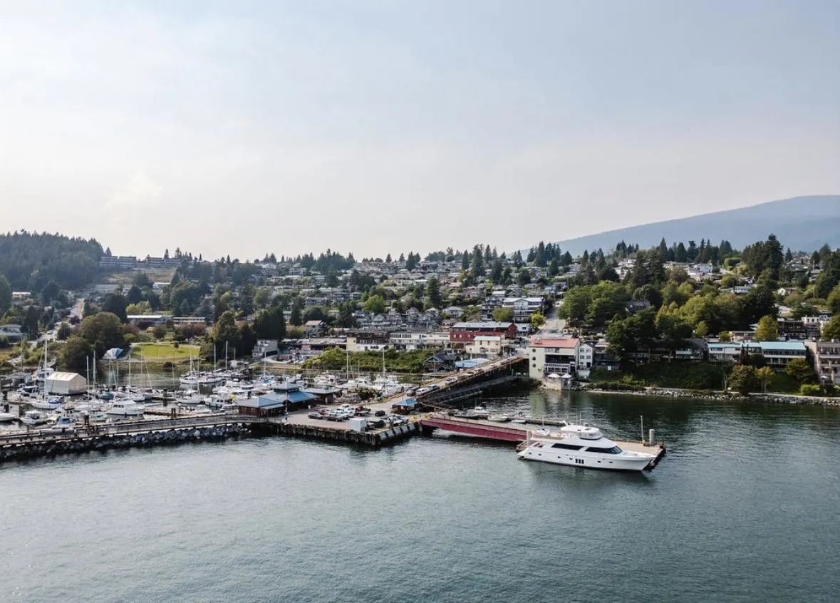
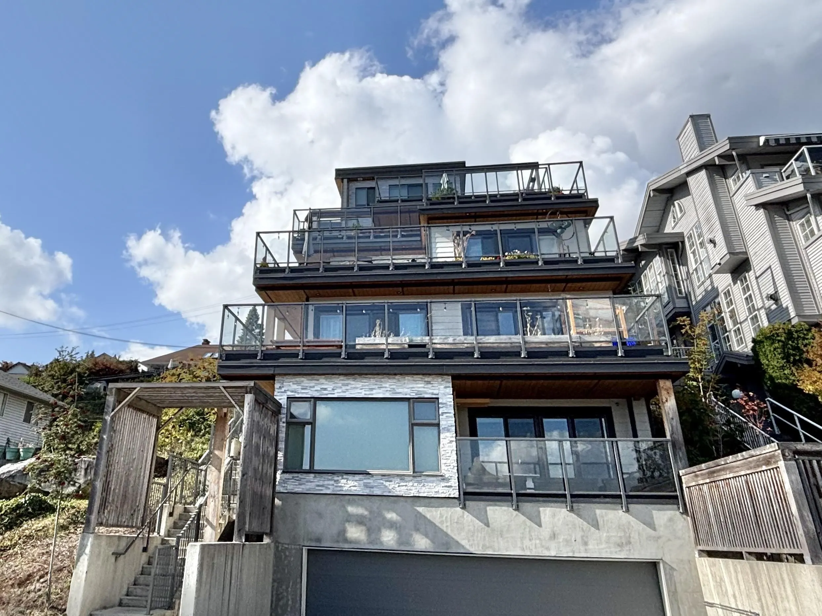
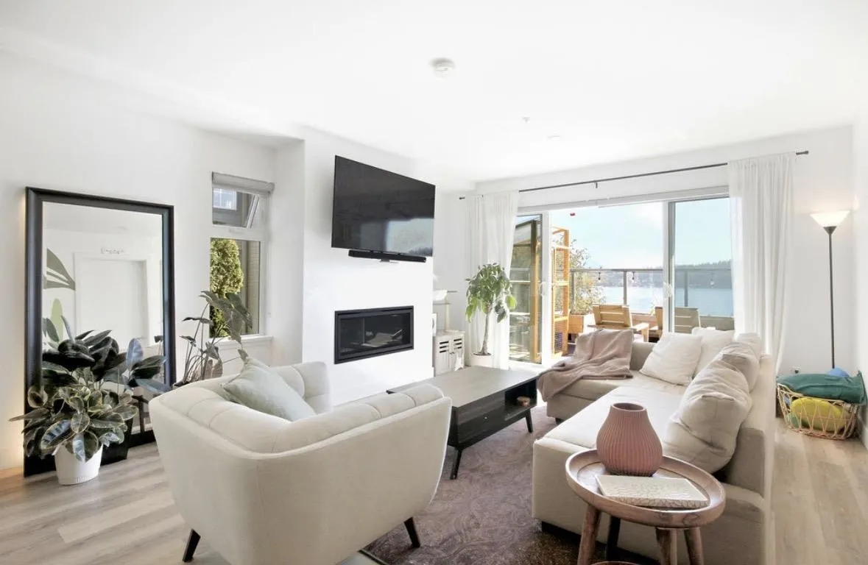
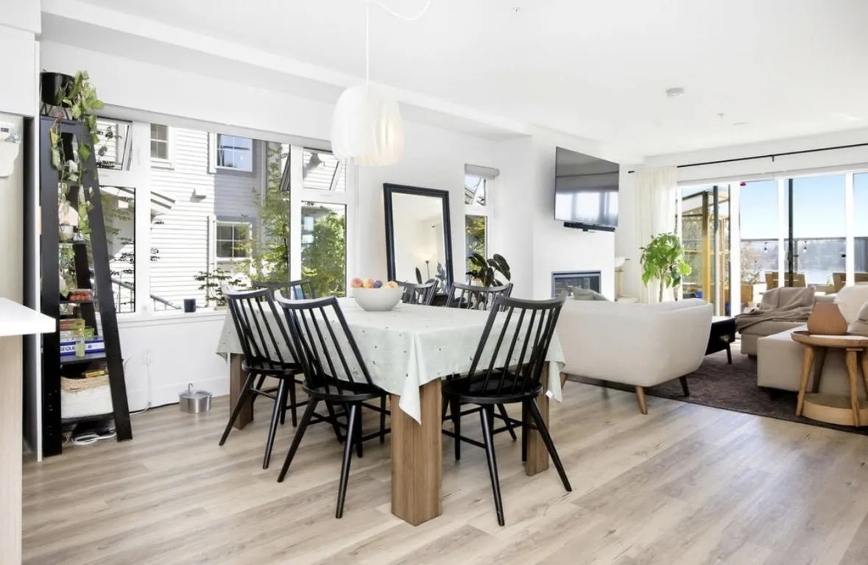
This boutique building has only four homes and features panoramic views over the town of Gibsons towards the marina and Keats Island. Only 1 home per level, offering exclusivity and space. This modern 3-bedroom home is over 1300sqft, perfect for those downsizing. Soak in the sun and ocean views from the large terrace with space to garden! There's room for a large outdoor dining table to host family and friends with the best view in town. Additional storage and parking in the secure garage below, plus thoughtful extras like the elevator to help residents live with ease. This luxurious new home is set in a prime location, only 2 blocks to the waterfront, walkable to Molly's Reach, the marina, the library, excellent restaurants, and coffee shops. Don’t miss this incredible opportunity!

Property Details

Amenities & Utilities

In Unit

Full Property Details

Interior

Bedrooms
3
Washrooms
2
Square Footage
1331 sqft
Basement
None
Heating Type
Baseboard
Kitchens
1
Floor Finish
Mixed
Den
No

Exterior

View
Panoramic Ocean views
Waterfront
No
Parking Spaces
1
Total Parking Spaces
-
Garage Spaces
-
Zoning
RM6
Roof
Torch On

Building Description

Property Type
Multi Family,Residential Attached
Home Type
Condo
Subtype
Apartment/Condo
Year Built
2022
Exterior
Frame Wood,Concrete (Exterior),Glass (Exterior),Mixed (Exterior)
Water Supply
Public
No. Floor Levels
1
Pets Allowed
Yes

Community

Community
Gibsons & Area
Area Code
Sunshine Coast

Taxes & Fees

Taxes
$6,069.30 /yr
Tax Year
2025
Maintenance Fee
$600 /mo

Other

Pets
Yes

Room Types

Room Dimensions Area Description
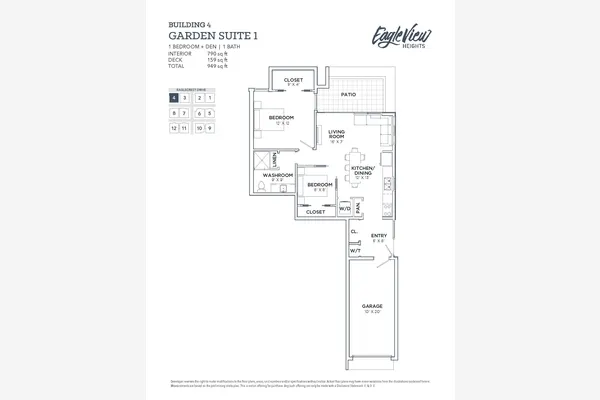
Living Room 16'1 x 14'2 227.85 sqft -
Kitchen 11'10 x 14'1 166.65 sqft -
Dining Room 8'6 x 14'2 120.42 sqft -
Primary Bedroom 12'7 x 11'3 141.56 sqft -
Bedroom 8'10 x 9'1 80.24 sqft -
Bedroom 12'3 x 8'5 103.1 sqft -
Patio 9'1 x 30'3 274.77 sqft -
Team Pinecone
Team Pinecone
Western Pine Realty
Listed by Dave Haboosheh
55 days on site
Listing Broker
RE/MAX City Realty
Courtesy
RE/MAX City Realty

Similar homes for sale in Gibsons

Explore Gibsons

This representation is based in whole or in part on data generated by the Chilliwack & District Real Estate Board, Fraser Valley Real Estate Board or Greater Vancouver REALTORS® which assumes no responsibility for its accuracy. Copyright 2026 by the Greater Vancouver REALTORS®, Fraser Valley Real Estate Board, Chilliwack and District Real Estate Board, and BC Northern Real Estate Board. All Rights Reserved.
Powered by AgentLocator