
4144 Browning Road, Sechelt
1 / 39
For Sale
$1,098,000
3 bd · 2 ba · 1,866 sq ft

4144 Browning Road, Sechelt V7Z 0A2

MLS®# R3169014

Est. mortgage
$4,165/mo
Property taxes $5,826.92/yr

About This Home

Property Type
House, Single Family Residence, Rancher/Bungalow
Parking
1 garage, 5 parking
MLS #
R3169014
Size
1866 sqft
Basement
None
Lot size
16988.00 sqft
Tax
$5,826.92 /yr
Year Built
1992
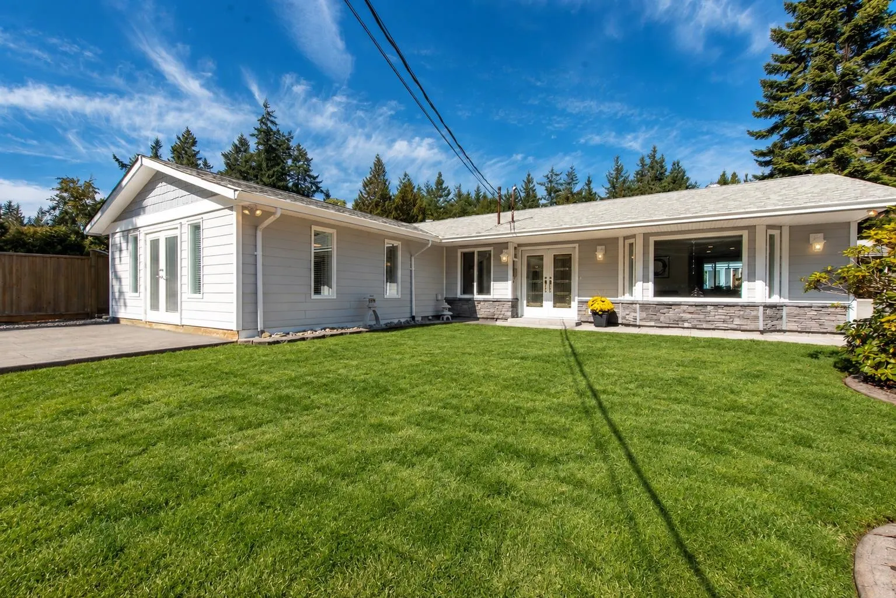
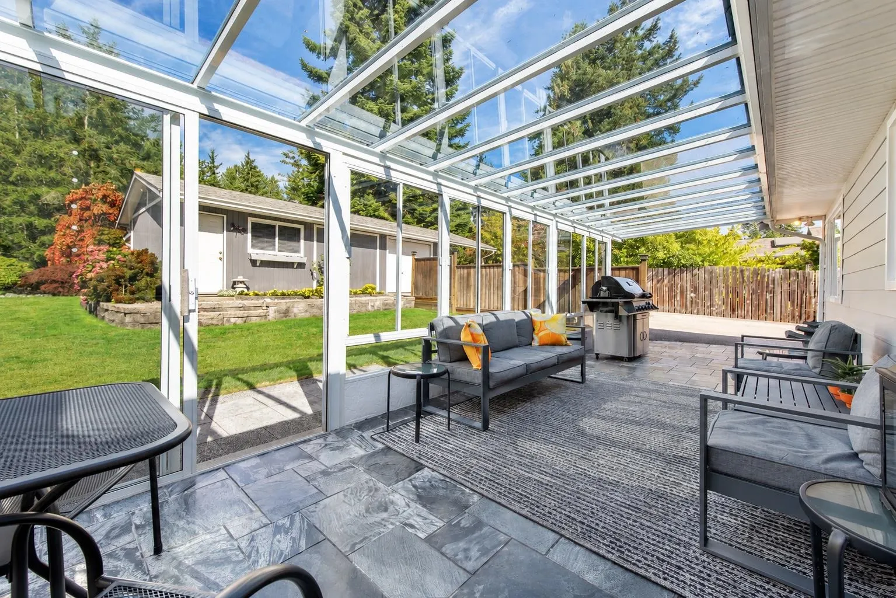
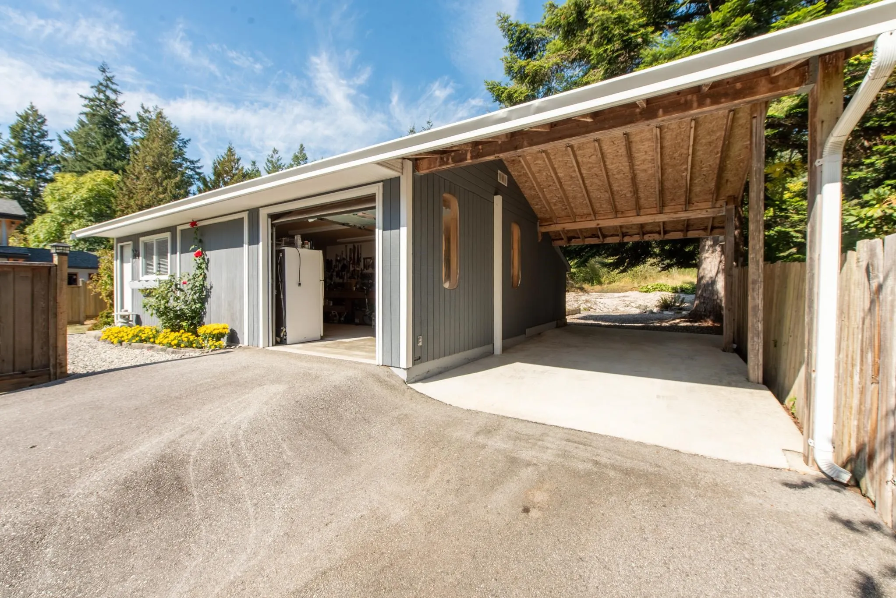
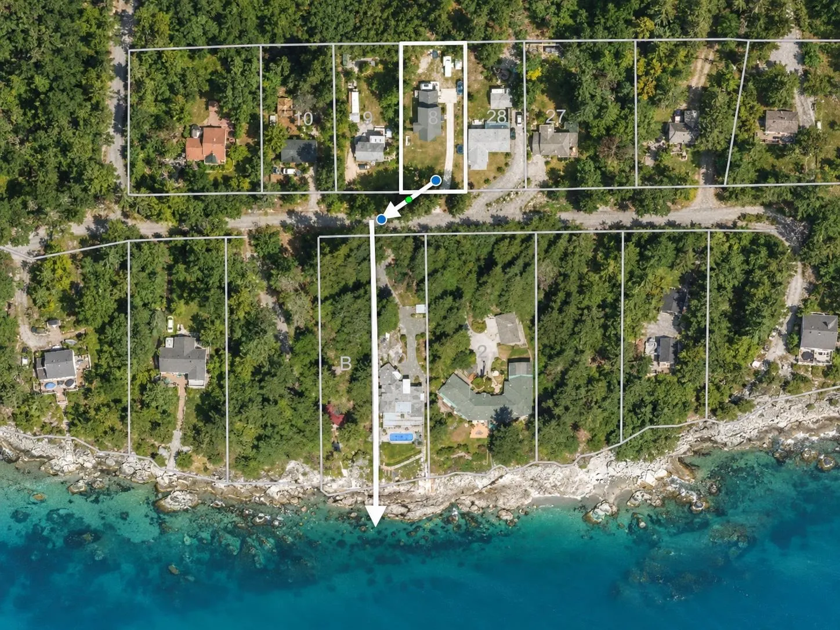
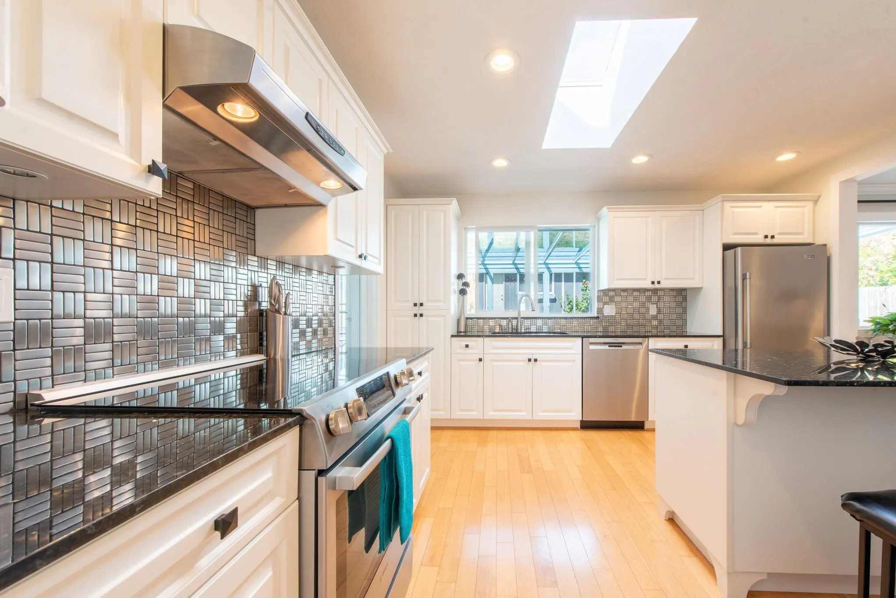
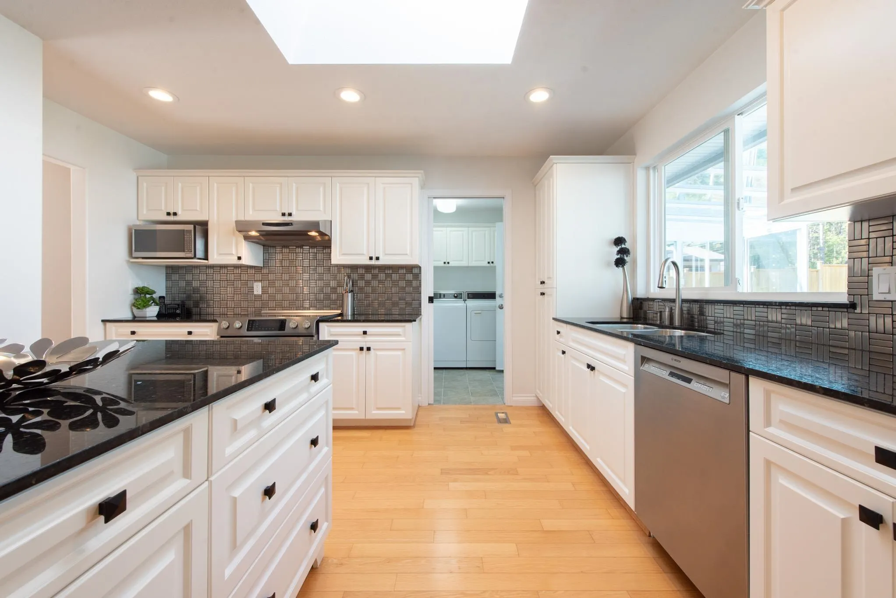
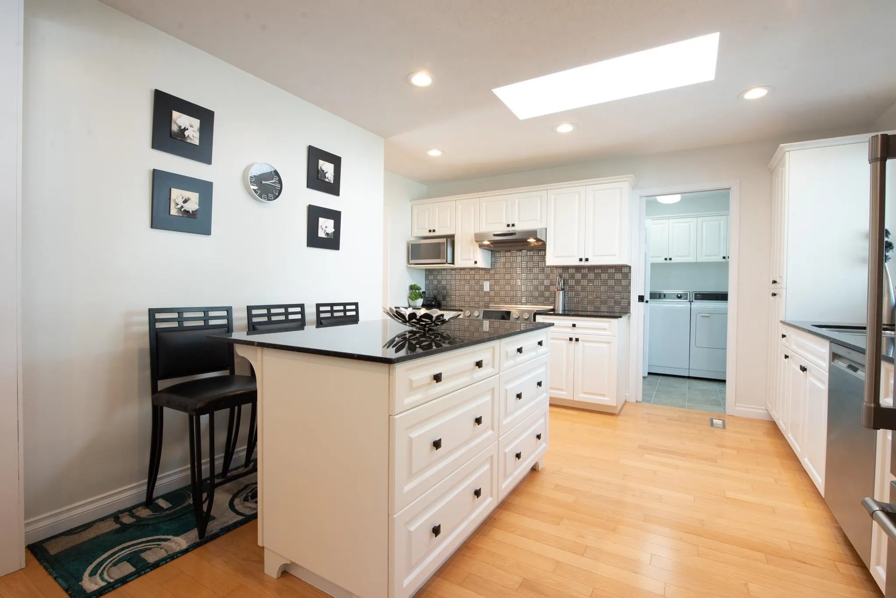
Tucked back on a private .38-acre lot, this meticulously cared for rancher is a treat to see. The home offers a peaceful retreat surrounded by nature. Beautifully renovated such as: hardie-plank siding, updated flooring, kitchen, bathrooms and thoughtful finishing touches. Enjoy 3 bedrooms, a spacious flex room with french doors to a sun deck and a covered sun deck in the back for year-round use. Garden beds and natural rock features add to the setting. The detached shop offers generous workspace, storage, a garage and attached carport, with plenty of parking to spare. A walk across the street takes you to a swimming beach or walk to the trails.

Property Details

Full Property Details

Interior

Bedrooms
3
Washrooms
2
Square Footage
1866 sqft
Basement
None
Heating Type
Forced Air
Kitchens
1
Floor Finish
Wall/Wall/Mixed
Den
No

Exterior

Front
77.00
Lot Size (Sq Ft)
16988.00
Waterfront
No
Parking Spaces
5
Total Parking Spaces
-
Garage Spaces
1
Zoning
R1
Roof
Asphalt

Building Description

Style
Rancher/Bungalow
Property Type
Residential Detached
Home Type
House
Subtype
Single Family Residence
Year Built
1992
Exterior
Frame Wood,Fibre Cement (Exterior)
Water Supply
Public
No. Floor Levels
1

Community

Community
Sechelt District
Area Code
Sunshine Coast

Taxes & Fees

Taxes
$5,826.92 /yr
Tax Year
2026

Room Types

Room Dimensions Area Description
Family Room 19'1 x 21'5 408.7 sqft -
Living Room 16'8 x 14'6 241.67 sqft -
Dining Room 9'1 x 12'4 112.03 sqft -
Kitchen 12'6 x 14' 175 sqft -
Primary Bedroom 14'4 x 13'11 199.47 sqft -
Bedroom 10'3 x 13'5 137.52 sqft -
Bedroom 10'3 x 9'1 93.1 sqft -
Foyer 6'4 x 11'4 71.78 sqft -
Laundry 7'9 x 6'8 51.67 sqft -
Porch (enclosed) 29'8 x 9'5 279.36 sqft -
Team Pinecone
Team Pinecone
Western Pine Realty
Listed by Kirsty Tosczak PREC*
54 days on site
Listing Broker
RE/MAX City Realty
Courtesy
RE/MAX City Realty

Similar homes for sale in Sechelt

Explore Sechelt

This representation is based in whole or in part on data generated by the Chilliwack & District Real Estate Board, Fraser Valley Real Estate Board or Greater Vancouver REALTORS® which assumes no responsibility for its accuracy. Copyright 2026 by the Greater Vancouver REALTORS®, Fraser Valley Real Estate Board, Chilliwack and District Real Estate Board, and BC Northern Real Estate Board. All Rights Reserved.
Powered by AgentLocator







