
5700 Trident Avenue, Sechelt
1 / 36
For Sale
$749,900
3 bd · 3 ba · 1,577 sq ft

5700 Trident Avenue, Sechelt V0N 3A0

MLS®# R3169049

Est. mortgage
$2,845/mo
Property taxes $5,935.22/yr

About This Home

Property Type
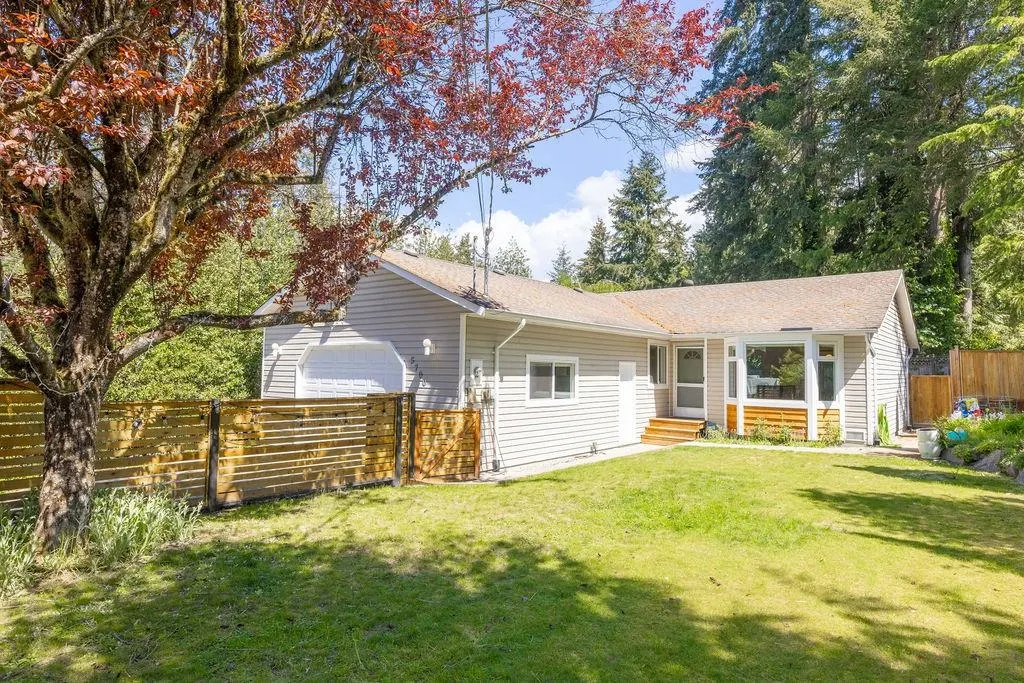
House, Single Family Residence, Rancher/Bungalow
Parking
0 parking
MLS #
R3169049
Size
1577 sqft
Basement
Crawl Space
Lot size
7405.20 sqft
Tax
$5,935.22 /yr
Year Built
1992
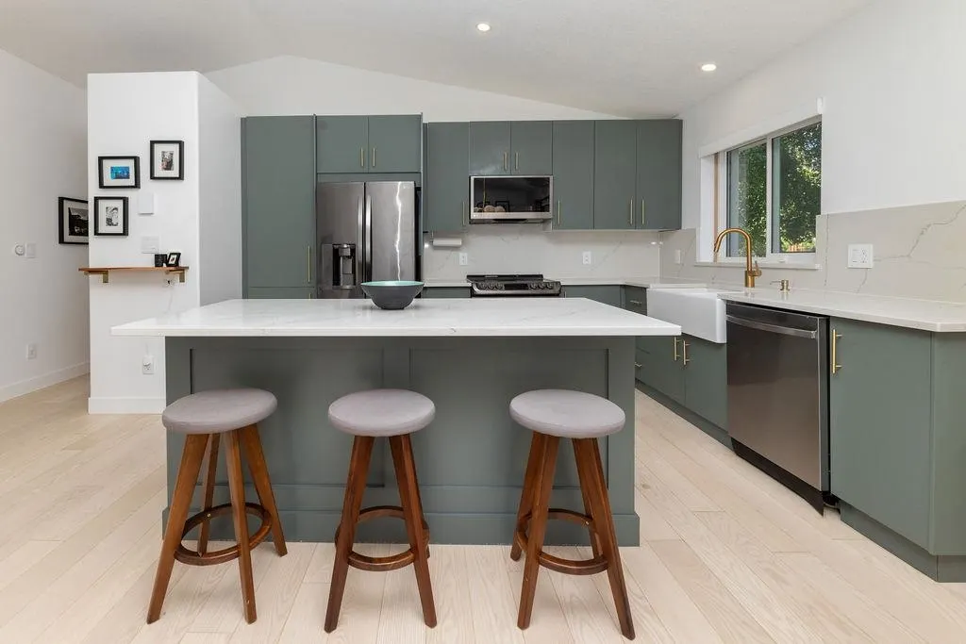
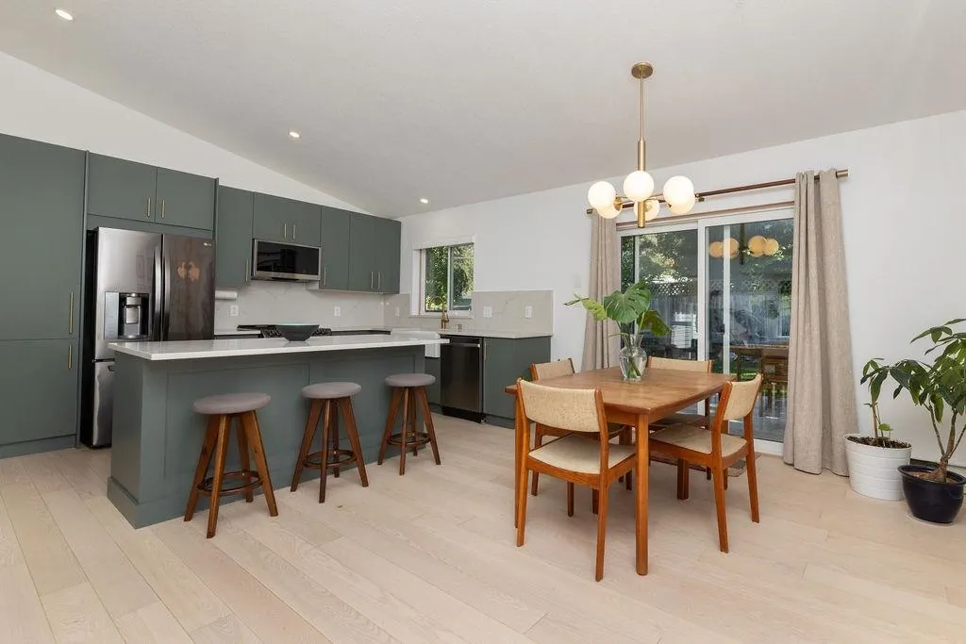
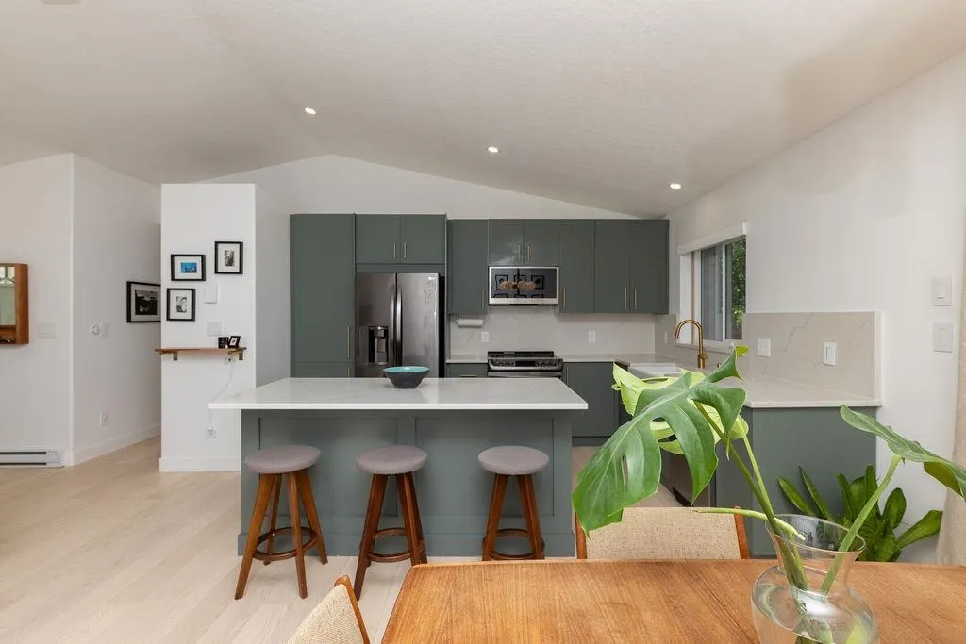
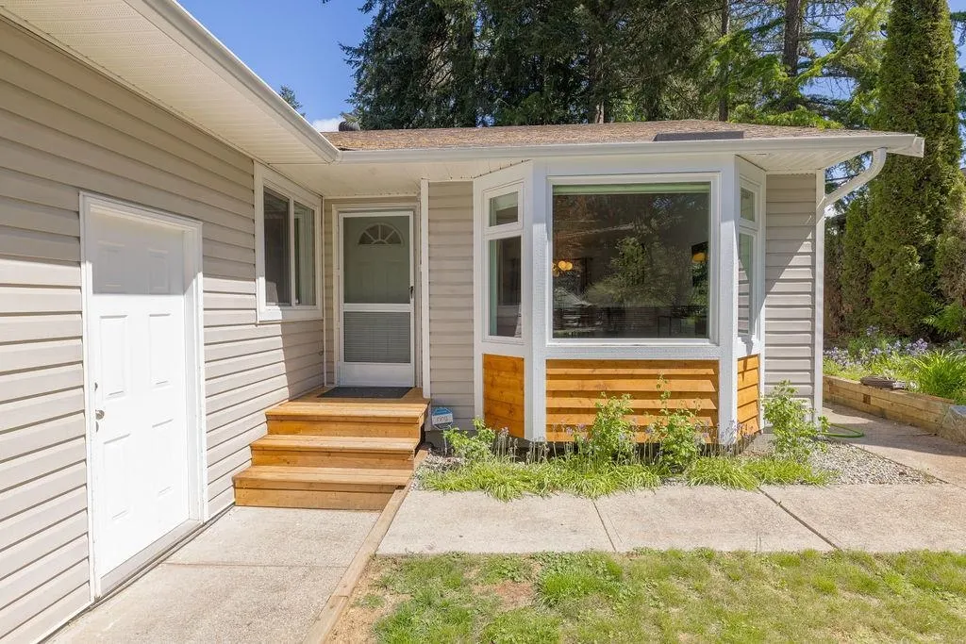
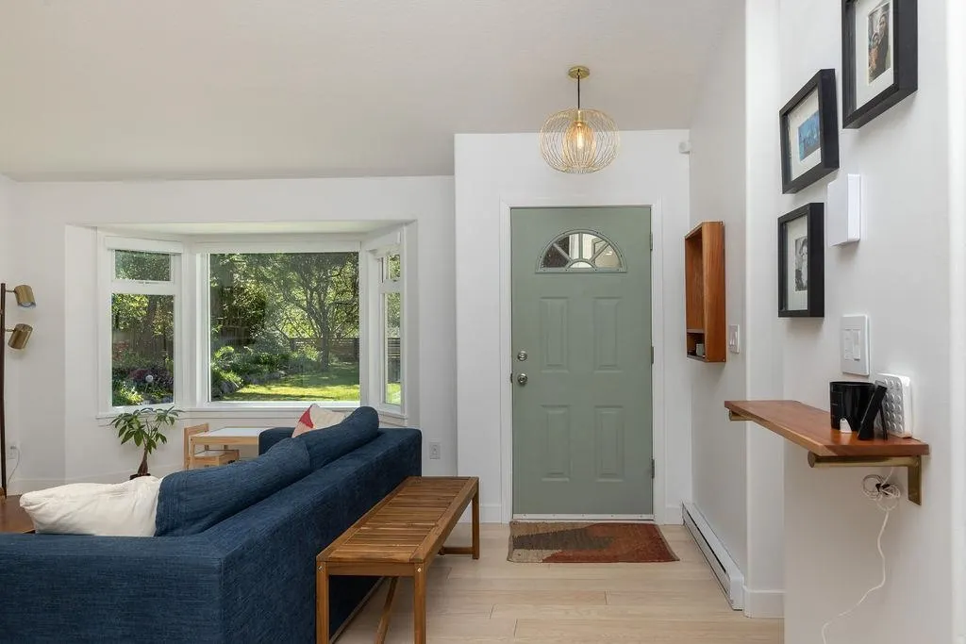
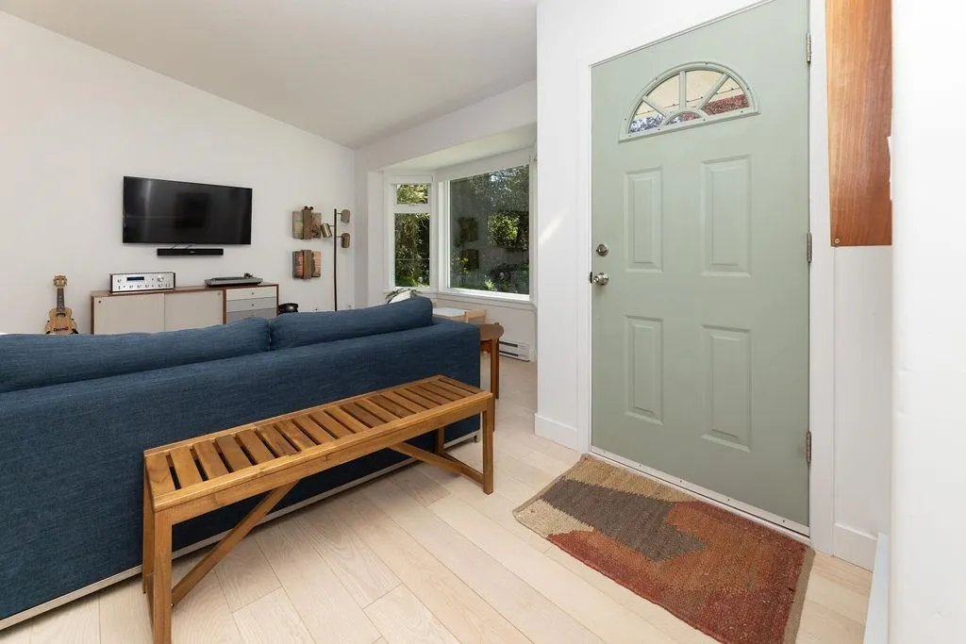
SO MANY UPDATES! Welcome to this updated 3-bed, 2-bath rancher located in the heart of Sechelt. This smart-equipped, one-level home features a bright, open-concept layout with vaulted celings & new windows that bring in the natural light. The home has been updated with a new kitchen featuring quartz countertops, fresh paint, updated bathrooms & new flooring throughout. The attached double garage has been transformed into a flexible living space - perfect as a 4th bedroom, home office or private guest suite. Enjoy easy indoor-outdoor living with a beautifully landscaped, fully fenced front & back yards. Located within walking distance to Sechelt's beaches, parks, shops & everyday amenities, this home offers the perfect blend of comfort, style & convenience for any lifestyle.

Property Details

Full Property Details

Interior

Bedrooms
3
Washrooms
3
Square Footage
1577 sqft
Basement
Crawl Space
Heating Type
Baseboard,Electric,Radiant
Kitchens
1
Floor Finish
Hardwood,Tile
Den
No

Exterior

Front
85.30
Lot Size (Sq Ft)
7405.20
Waterfront
No
Parking Spaces
0
Total Parking Spaces
-
Garage Spaces
-
Zoning
R2
Roof
Asphalt

Building Description

Style
Rancher/Bungalow
Property Type
Residential Detached
Home Type
House
Subtype
Single Family Residence
Year Built
1992
Exterior
Frame Wood,Vinyl Siding
Water Supply
Public
No. Floor Levels
1

Community

Community
Sechelt District
Area Code
Sunshine Coast

Taxes & Fees

Taxes
$5,935.22 /yr
Tax Year
2026

Room Types

Room Dimensions Area Description
Kitchen 11'6 x 13'2 151.42 sqft -
Living Room 13'9 x 16'9 230.31 sqft -
Dining Room 9'1 x 13' 118.08 sqft -
Primary Bedroom 10'1 x 15'11 160.49 sqft -
Bedroom 9'6 x 9'10 93.42 sqft -
Bedroom 8'9 x 9'11 86.77 sqft -
Other 18'7 x 21'3 394.9 sqft -
Team Pinecone
Team Pinecone
Western Pine Realty
Listed by Jessica Fernandez
53 days on site
Listing Broker
RE/MAX Oceanview Realty
Courtesy
RE/MAX Oceanview Realty

Similar homes for sale in Sechelt

Explore Sechelt

This representation is based in whole or in part on data generated by the Chilliwack & District Real Estate Board, Fraser Valley Real Estate Board or Greater Vancouver REALTORS® which assumes no responsibility for its accuracy. Copyright 2026 by the Greater Vancouver REALTORS®, Fraser Valley Real Estate Board, Chilliwack and District Real Estate Board, and BC Northern Real Estate Board. All Rights Reserved.
Powered by AgentLocator







