
5950 Compass Lane, Sechelt
1 / 40
For Sale
$1,477,000
7 bd · 5 ba · 4,011 sq ft

5950 Compass Lane, Sechelt V7Z 0V1

MLS®# R3169962

Est. mortgage
$5,603/mo
Property taxes $10,408.71/yr

About This Home

Property Type
House, Single Family Residence
Parking
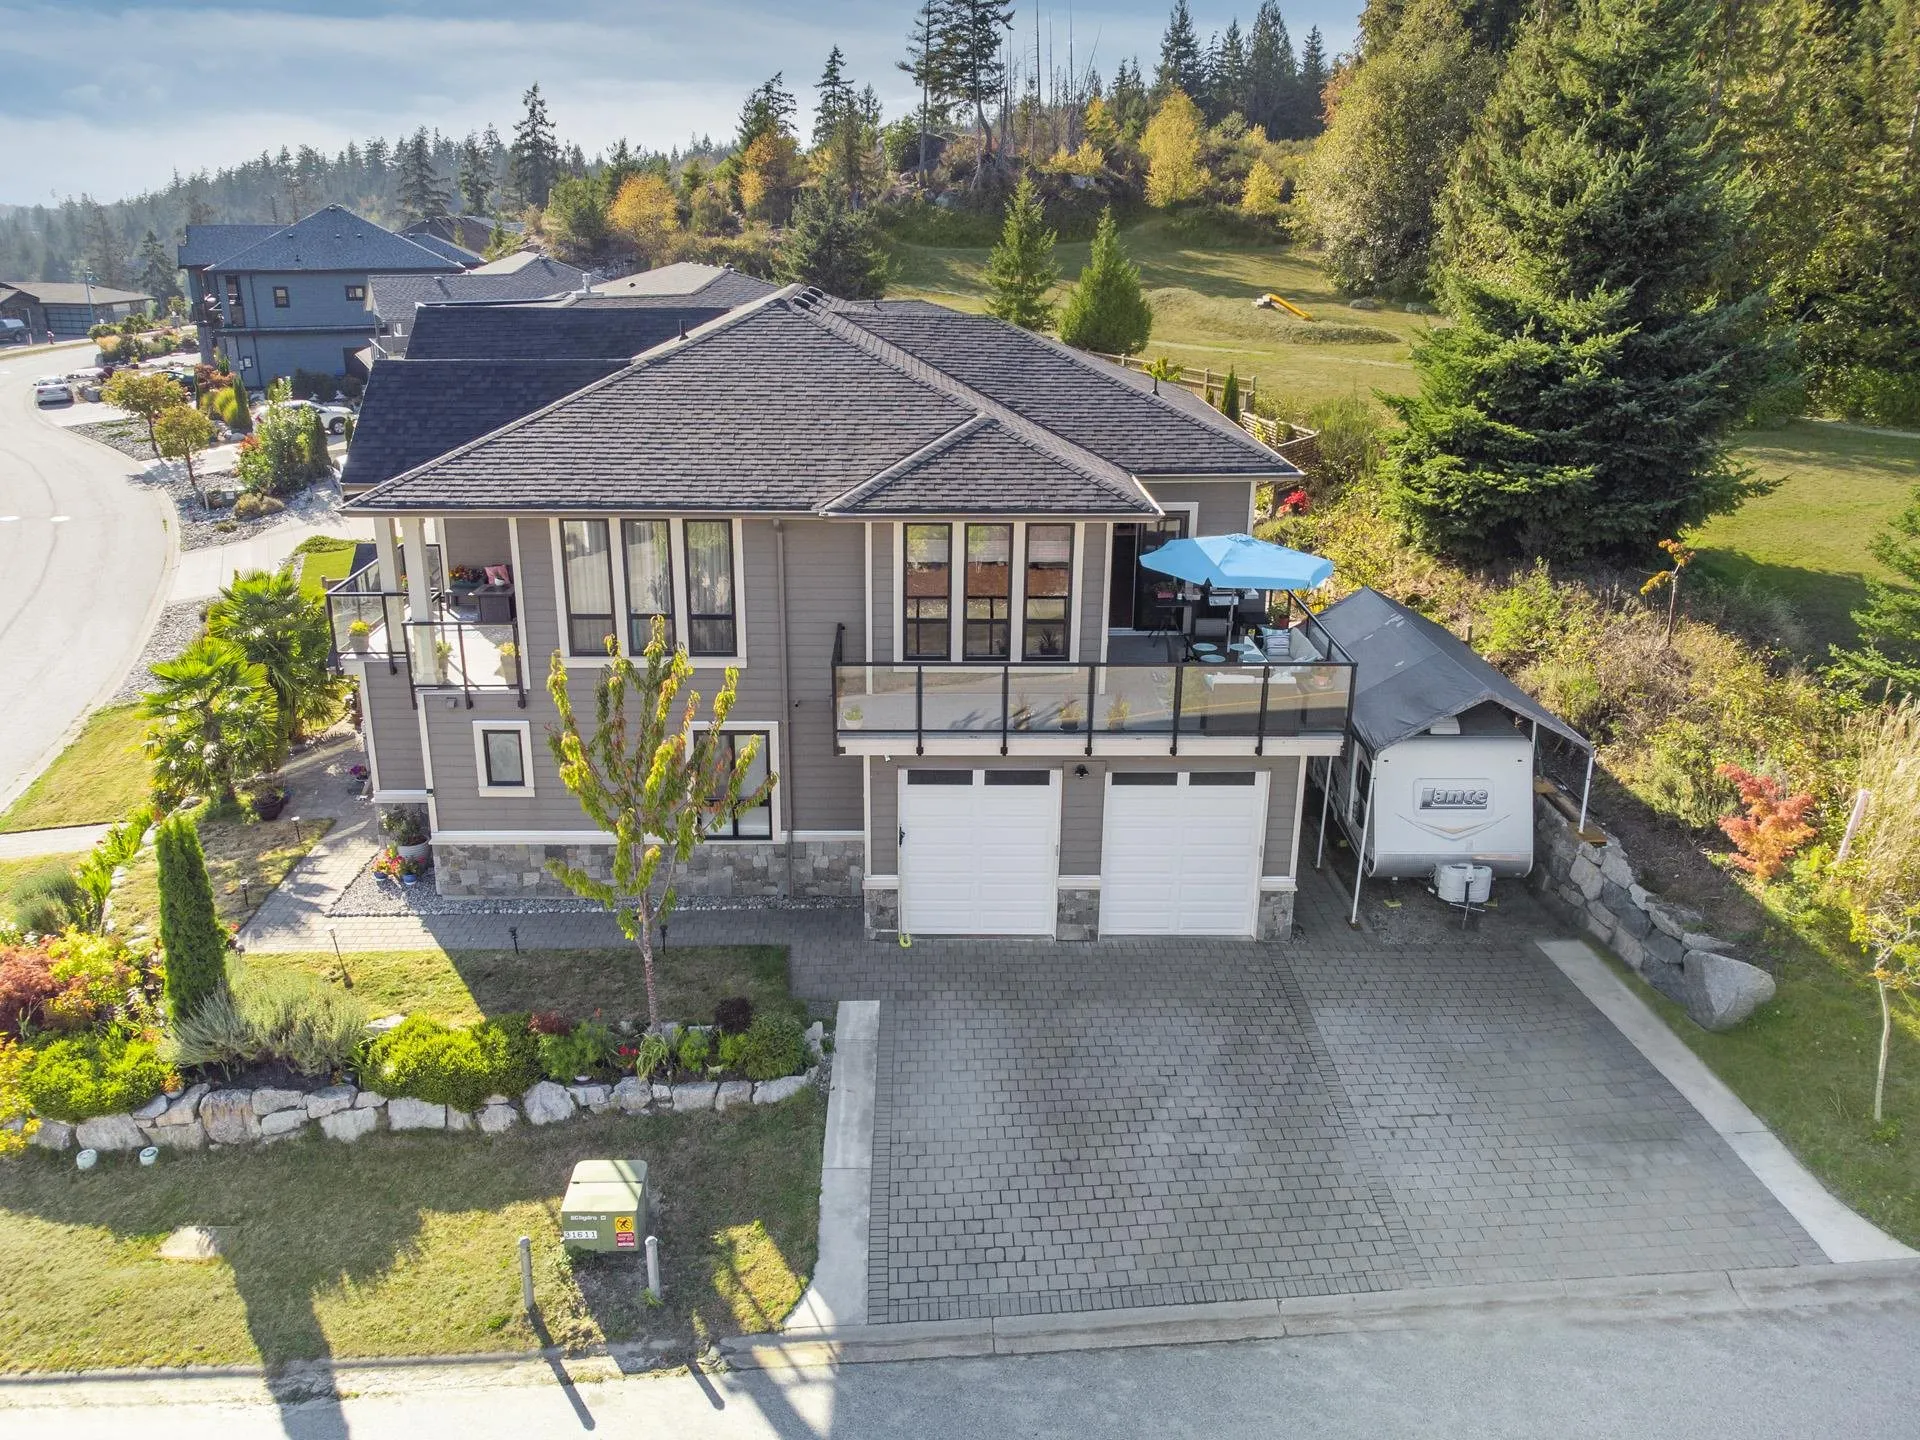
2 garage, 7 parking
MLS #
R3169962
Size
4011 sqft
Basement
None
Lot size
7266.00 sqft
Tax
$10,408.71 /yr
Year Built
2018
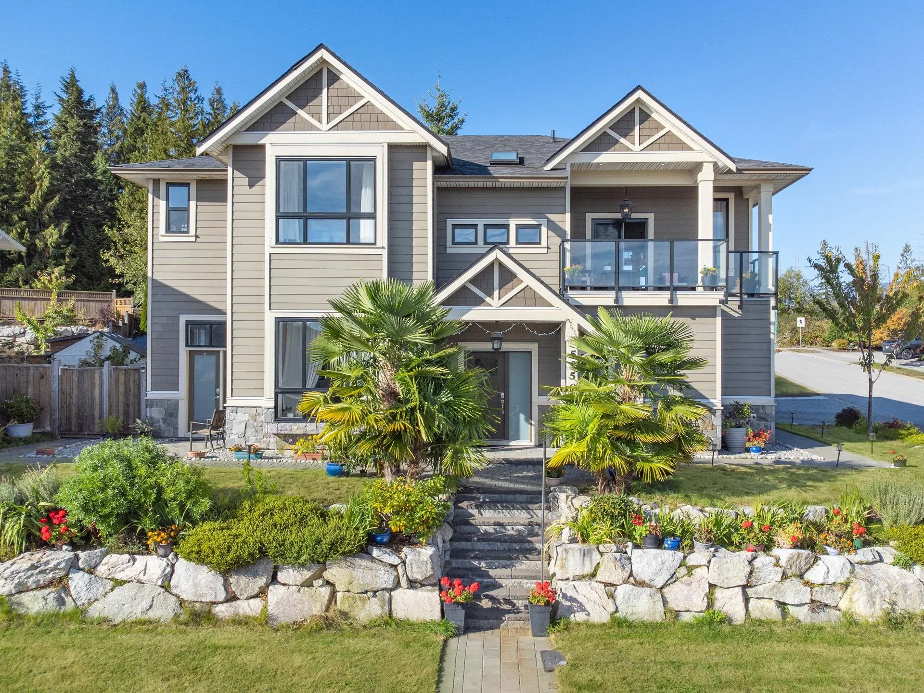
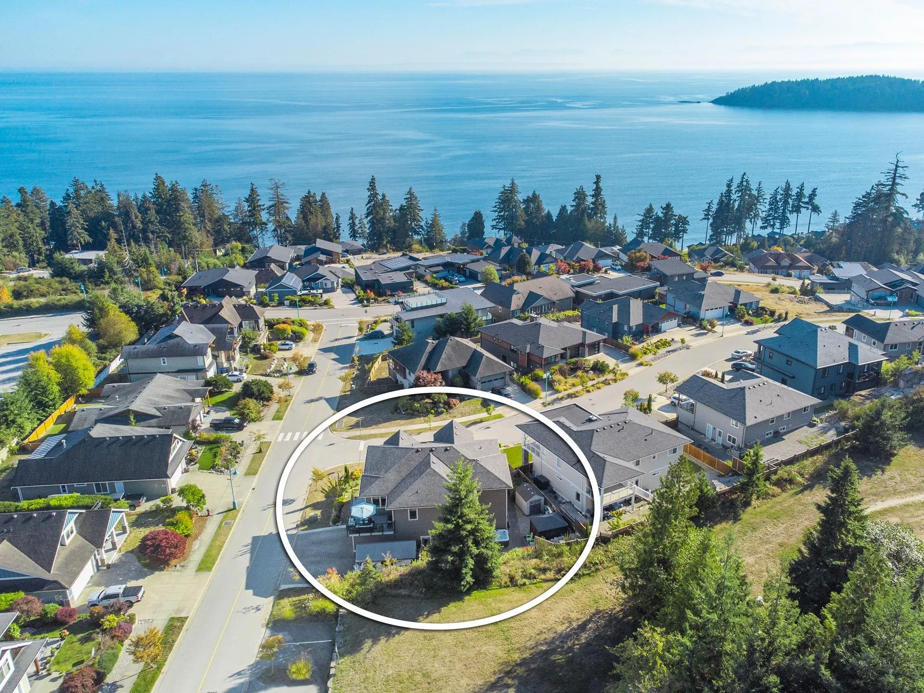
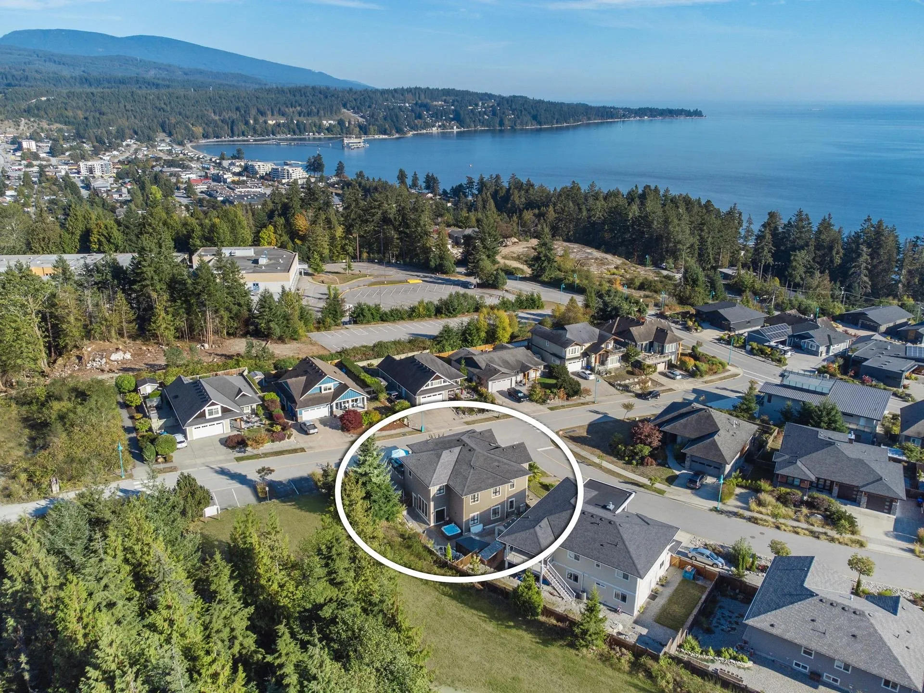
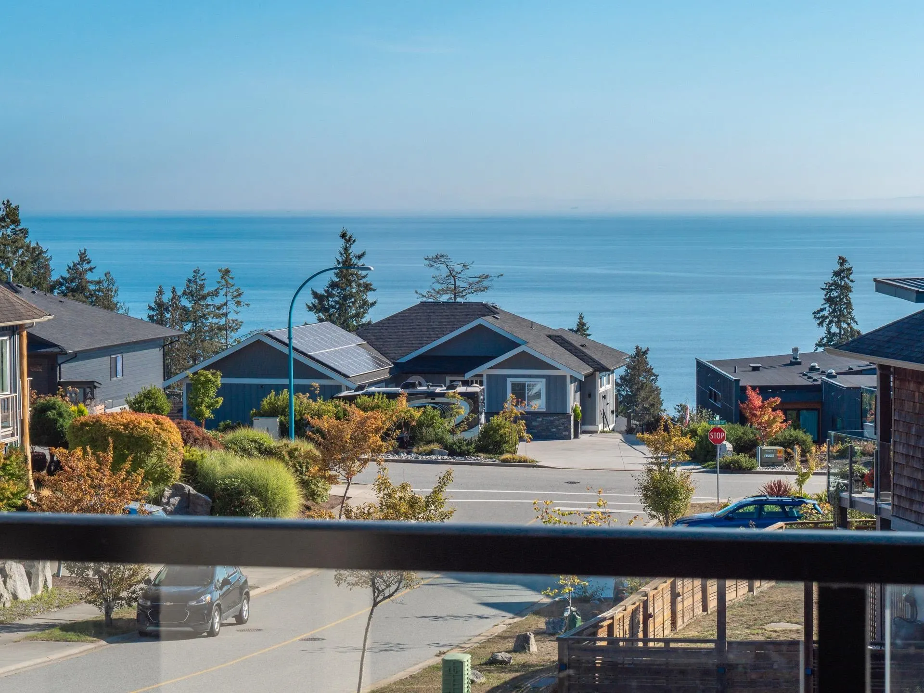
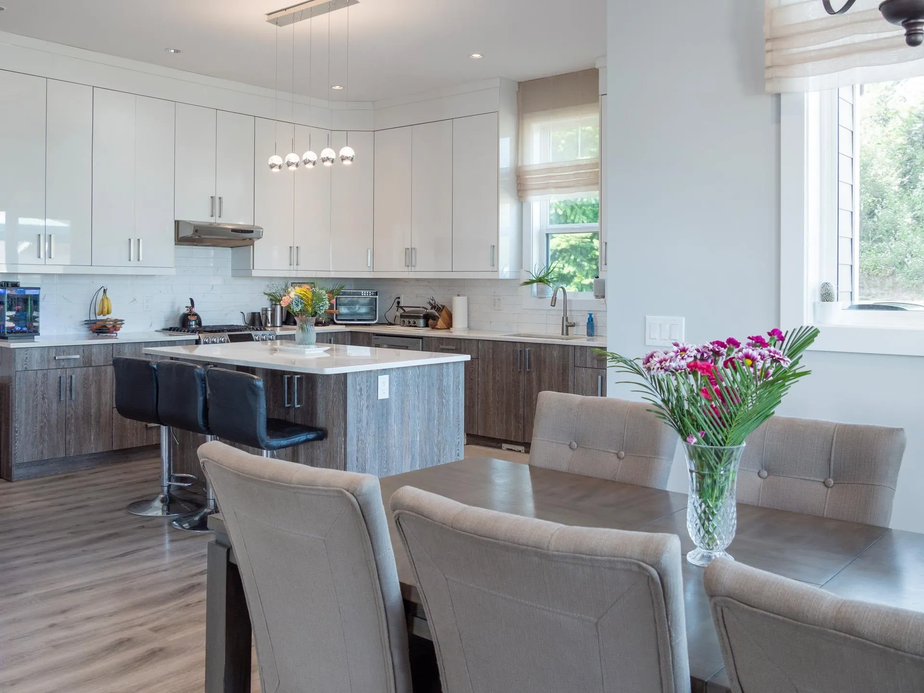
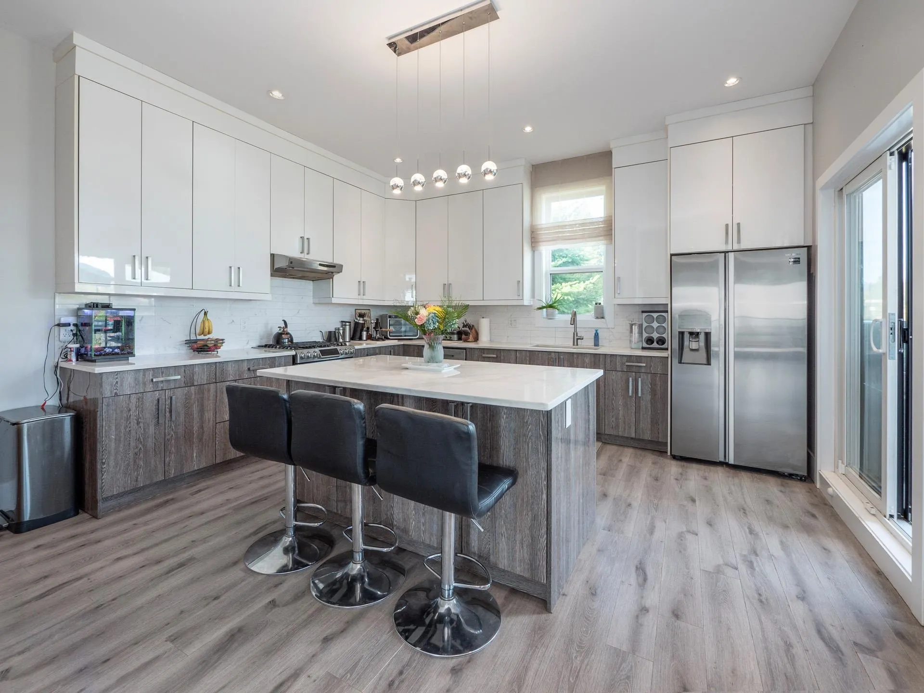
Perfect multigenerational family home with spectacular ocean views! Enjoy open-concept living and dining, a luxurious primary suite with walk-in closet and ensuite, plus 3 more bdr and 2 bath for family to spread out or use as a home office. Downstairs offers a separate 1 bdr suite for rental income/in-laws, plus a spacious bdr with ensuite for long-term guests or an independent adult child. The dedicated gym, with an additional bdr, can double as a home business workspace, creative studio or hobby room. Features include A/C, central vac, and high ceilings throughout. Unwind in your private sauna and hot tub. 2 car garage, dedicated RV/boat space and 4 extra parking spots. This unique home sits on a private cul-de-sac, just minutes’ walk to beaches, shops, and the secondary school.

Property Details

Amenities & Utilities

In Unit

Full Property Details

Interior

Bedrooms
7
Washrooms
5
Square Footage
4011 sqft
Basement
None
Heating Type
Forced Air,Natural Gas
Kitchens
2
Floor Finish
Laminate,Tile
Den
No

Exterior

Front
65.90
Lot Size (Sq Ft)
7266.00
View
Large Ocean View, Island View
Waterfront
No
Parking Spaces
7
Total Parking Spaces
-
Garage Spaces
2
Zoning
R-2
Roof
Asphalt

Building Description

Property Type
Residential Detached
Home Type
House
Subtype
Single Family Residence
Year Built
2018
Exterior
Frame Wood,Fibre Cement (Exterior),Stone (Exterior)
Water Supply
Public
No. Floor Levels
2

Community

Community
Sechelt District
Area Code
Sunshine Coast

Taxes & Fees

Taxes
$10,408.71 /yr
Tax Year
2026

Other

Virtual Tour Link

Room Types

Room Dimensions Area Description
Kitchen 20'4 x 14'9 299.92 sqft -
Dining Room 10'7 x 15'5 163.16 sqft -
Living Room 16'6 x 25' 412.5 sqft -
Primary Bedroom 16' x 12'11 206.67 sqft -
Walk-In Closet 5'7 x 9'3 51.65 sqft -
Laundry 6'2 x 7'9 47.79 sqft -
Bedroom 10' x 12'9 127.5 sqft -
Bedroom 11' x 12'9 140.25 sqft -
Bedroom 13'7 x 12'1 164.13 sqft -
Pantry 3'5 x 5'4 18.22 sqft -
Bedroom 16'6 x 11'9 193.88 sqft -
Walk-In Closet 4'6 x 5'9 25.88 sqft -
Recreation Room 20' x 20'11 418.33 sqft -
Bedroom 11' x 12'9 140.25 sqft -
Bedroom 9'11 x 12'9 126.44 sqft -
Kitchen 7'7 x 12'11 97.95 sqft -
Living Room 11'6 x 12'11 148.54 sqft -
Foyer 9' x 9' 81 sqft -
Team Pinecone
Team Pinecone
Western Pine Realty
Listed by Val Labrecque
49 days on site
Listing Broker
RE/MAX City Realty
Courtesy
RE/MAX City Realty

Similar homes for sale in Sechelt

Explore Sechelt

This representation is based in whole or in part on data generated by the Chilliwack & District Real Estate Board, Fraser Valley Real Estate Board or Greater Vancouver REALTORS® which assumes no responsibility for its accuracy. Copyright 2026 by the Greater Vancouver REALTORS®, Fraser Valley Real Estate Board, Chilliwack and District Real Estate Board, and BC Northern Real Estate Board. All Rights Reserved.
Powered by AgentLocator







