
6655 Sunshine Coast Highway, Sechelt
1 / 40
For Sale
$2,798,000
5 bd · 5 ba · 3,893 sq ft

6655 Sunshine Coast Highway, Sechelt V7Z 0M9

MLS®# R3170009

Est. mortgage
$10,615/mo
Property taxes $13,762.07/yr

About This Home

Property Type
House, Single Family Residence, Carriage/Coach House
Parking
2 garage, 6 parking
MLS #
R3170009
Size
3893 sqft
Basement
None
Lot size
10328.00 sqft
Tax
$13,762.07 /yr
Year Built
2001
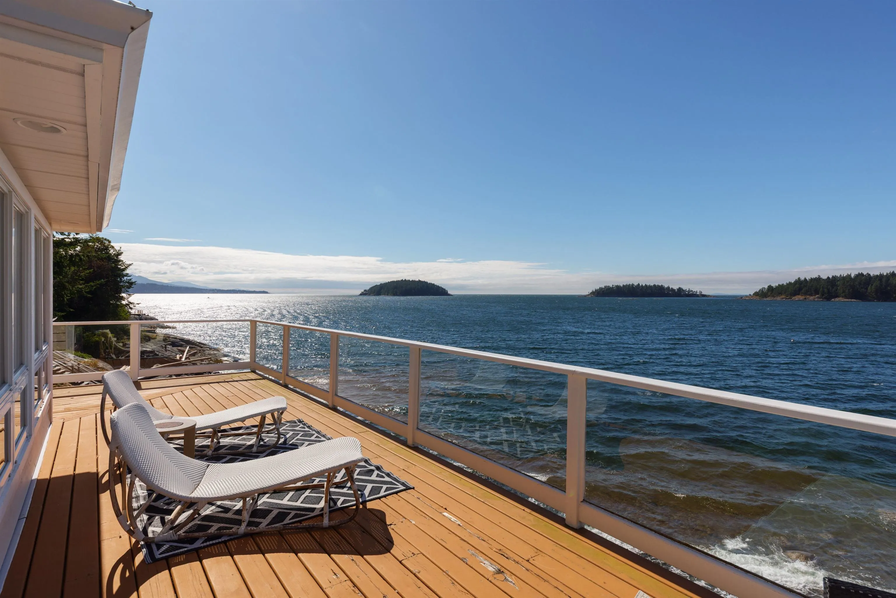
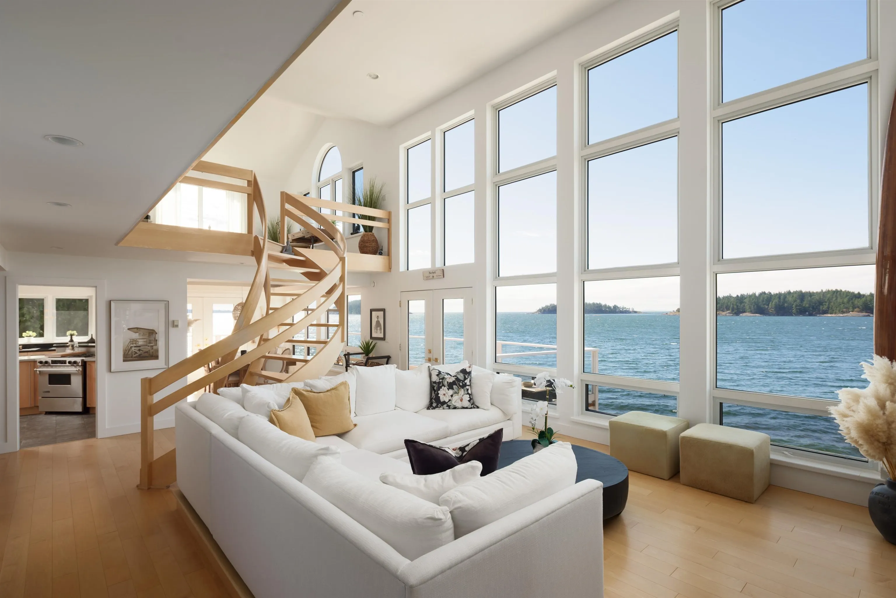
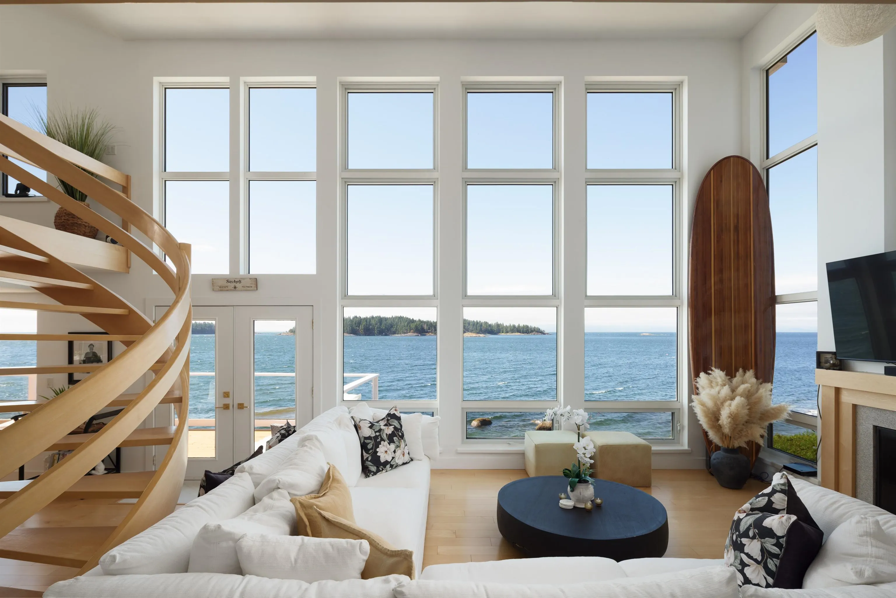
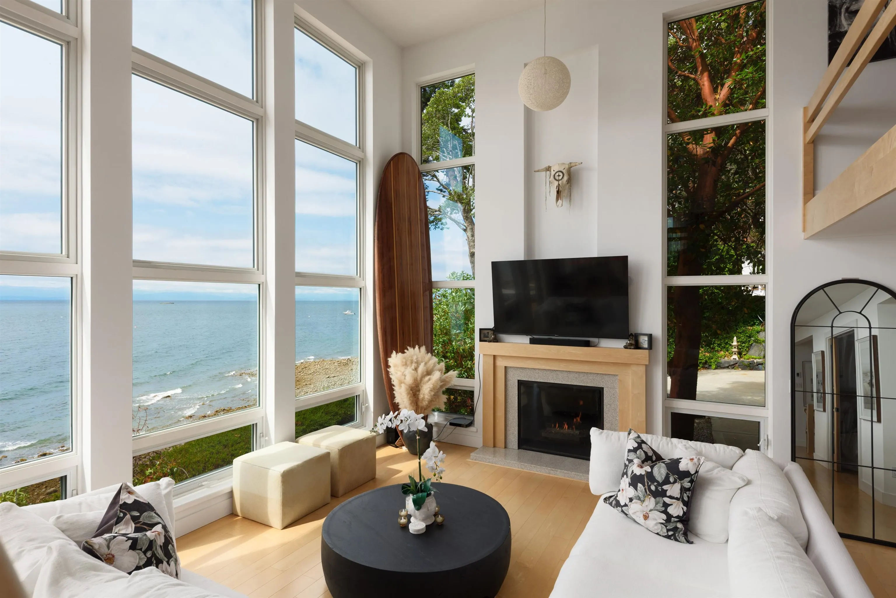
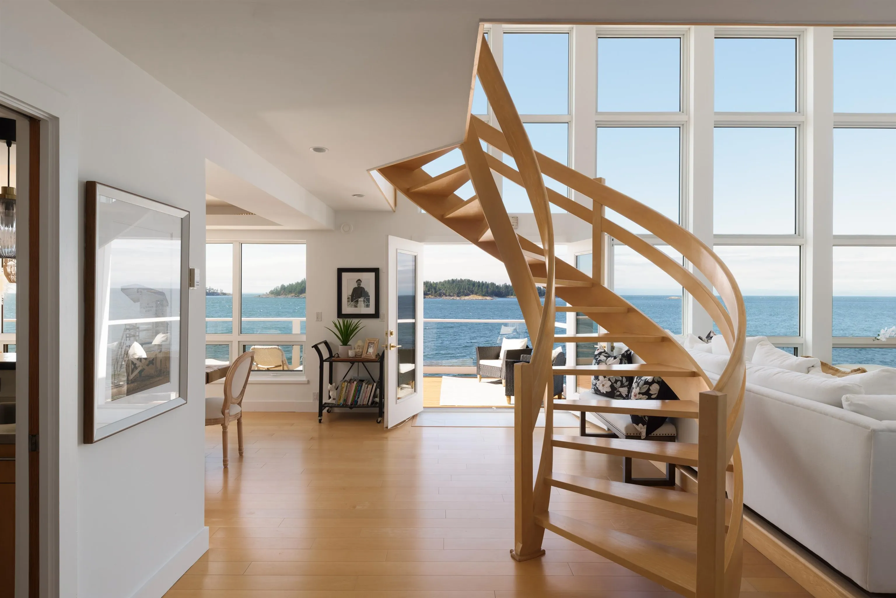
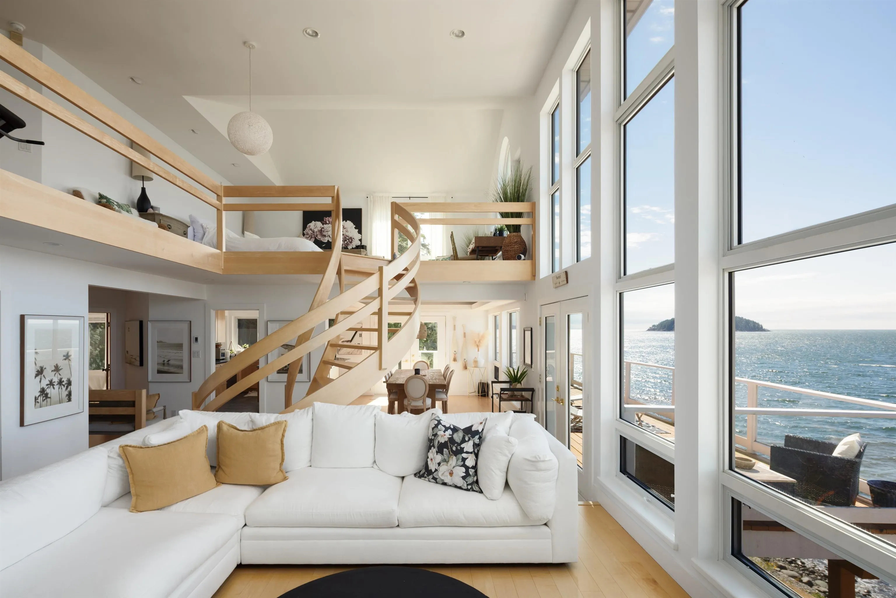
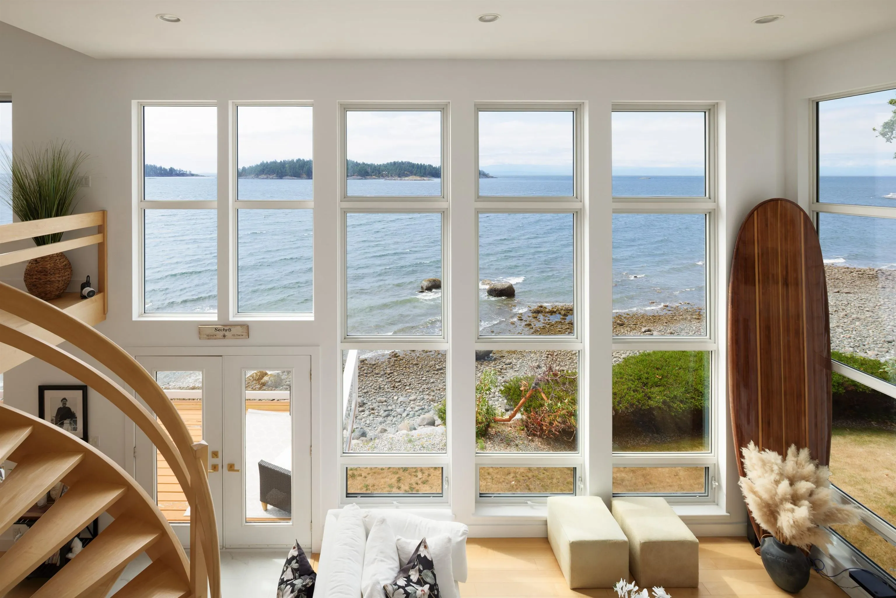
Experience one of the Sunshine Coast's most extraordinary WATERFRONT estates. This exceptionally private, South-facing gated property offers an impressive 153 feet of low bank oceanfront. Wake up to the soothing sound of waves and breathtaking 180-degree views. Dramatic floor-to-ceiling windows in the great room flood the home with natural light, while perfectly framing the ocean views and Arbutus trees. Step outside to enjoy swimming, kayaking, paddle-boarding, or simply relaxing on your private shoreline. Whether hosting family and friends, or seeking a peaceful retreat, this remarkable legacy property offers an unparalleled waterfront lifestyle. Adding exceptional value is the detached carriage house. This world class oceanfront estate is truly West Coast living at its finest.

Property Details

Amenities & Utilities

In Unit

Full Property Details

Interior

Bedrooms
5
Washrooms
5
Square Footage
3893 sqft
Basement
None
Heating Type
Electric,Natural Gas,Radiant
Kitchens
2
Floor Finish
Mixed,Tile
Den
No

Exterior

Front
46.00
Lot Size (Sq Ft)
10328.00
View
180 Degree Ocean & Island View
Waterfront
Yes
Parking Spaces
6
Total Parking Spaces
-
Garage Spaces
2
Zoning
R1
Roof
Other

Building Description

Style
Carriage/Coach House
Property Type
Residential Detached
Home Type
House
Subtype
Single Family Residence
Year Built
2001
Exterior
Frame Wood,Glass (Exterior),Mixed (Exterior)
Water Supply
Public
No. Floor Levels
2

Community

Community
Sechelt District
Area Code
Sunshine Coast

Taxes & Fees

Taxes
$13,762.07 /yr
Tax Year
2024

Other

Virtual Tour Link

Room Types

Room Dimensions Area Description
Foyer 5'6 x 11'4 62.33 sqft -
Living Room 15'8 x 13' 203.67 sqft -
Dining Room 14'3 x 10'5 148.44 sqft -
Kitchen 17'10 x 13'6 240.75 sqft -
Bedroom 12'8 x 11'10 149.89 sqft -
Bedroom 11'5 x 13'9 156.98 sqft -
Walk-In Closet 5'6 x 3'11 21.54 sqft -
Primary Bedroom 18'11 x 20'4 384.64 sqft -
Flex Room 18'9 x 17'1 320.31 sqft -
Walk-In Closet 8'10 x 10'2 89.81 sqft -
Laundry 12'6 x 9'4 116.67 sqft -
Kitchen 17'18 x 12'10 237.42 sqft -
Dining Room 13'8 x 12'11 176.53 sqft -
Family Room 14'4 x 16'10 241.28 sqft -
Bedroom 11'1 x 12'5 137.62 sqft -
Primary Bedroom 12'5 x 13'3 164.52 sqft -
Walk-In Closet 4'11 x 5'9 28.27 sqft -
Team Pinecone
Team Pinecone
Western Pine Realty
Listed by Dave Haboosheh
50 days on site
Listing Broker
RE/MAX City Realty
Courtesy
RE/MAX City Realty

Similar homes for sale in Sechelt

Explore Sechelt

This representation is based in whole or in part on data generated by the Chilliwack & District Real Estate Board, Fraser Valley Real Estate Board or Greater Vancouver REALTORS® which assumes no responsibility for its accuracy. Copyright 2026 by the Greater Vancouver REALTORS®, Fraser Valley Real Estate Board, Chilliwack and District Real Estate Board, and BC Northern Real Estate Board. All Rights Reserved.
Powered by AgentLocator







