
7103 Sechelt Inlet Road, Sechelt
1 / 40
For Sale
$849,000
3 bd · 2 ba · 1,348 sq ft

7103 Sechelt Inlet Road, Sechelt V7Z 0P1

MLS®# R3170977

Est. mortgage
$3,221/mo
Property taxes $6,027.54/yr

About This Home

Property Type
House, Single Family Residence, Rancher/Bungalow
Parking
6 parking
MLS #
R3170977
Size
1348 sqft
Basement
None
Lot size
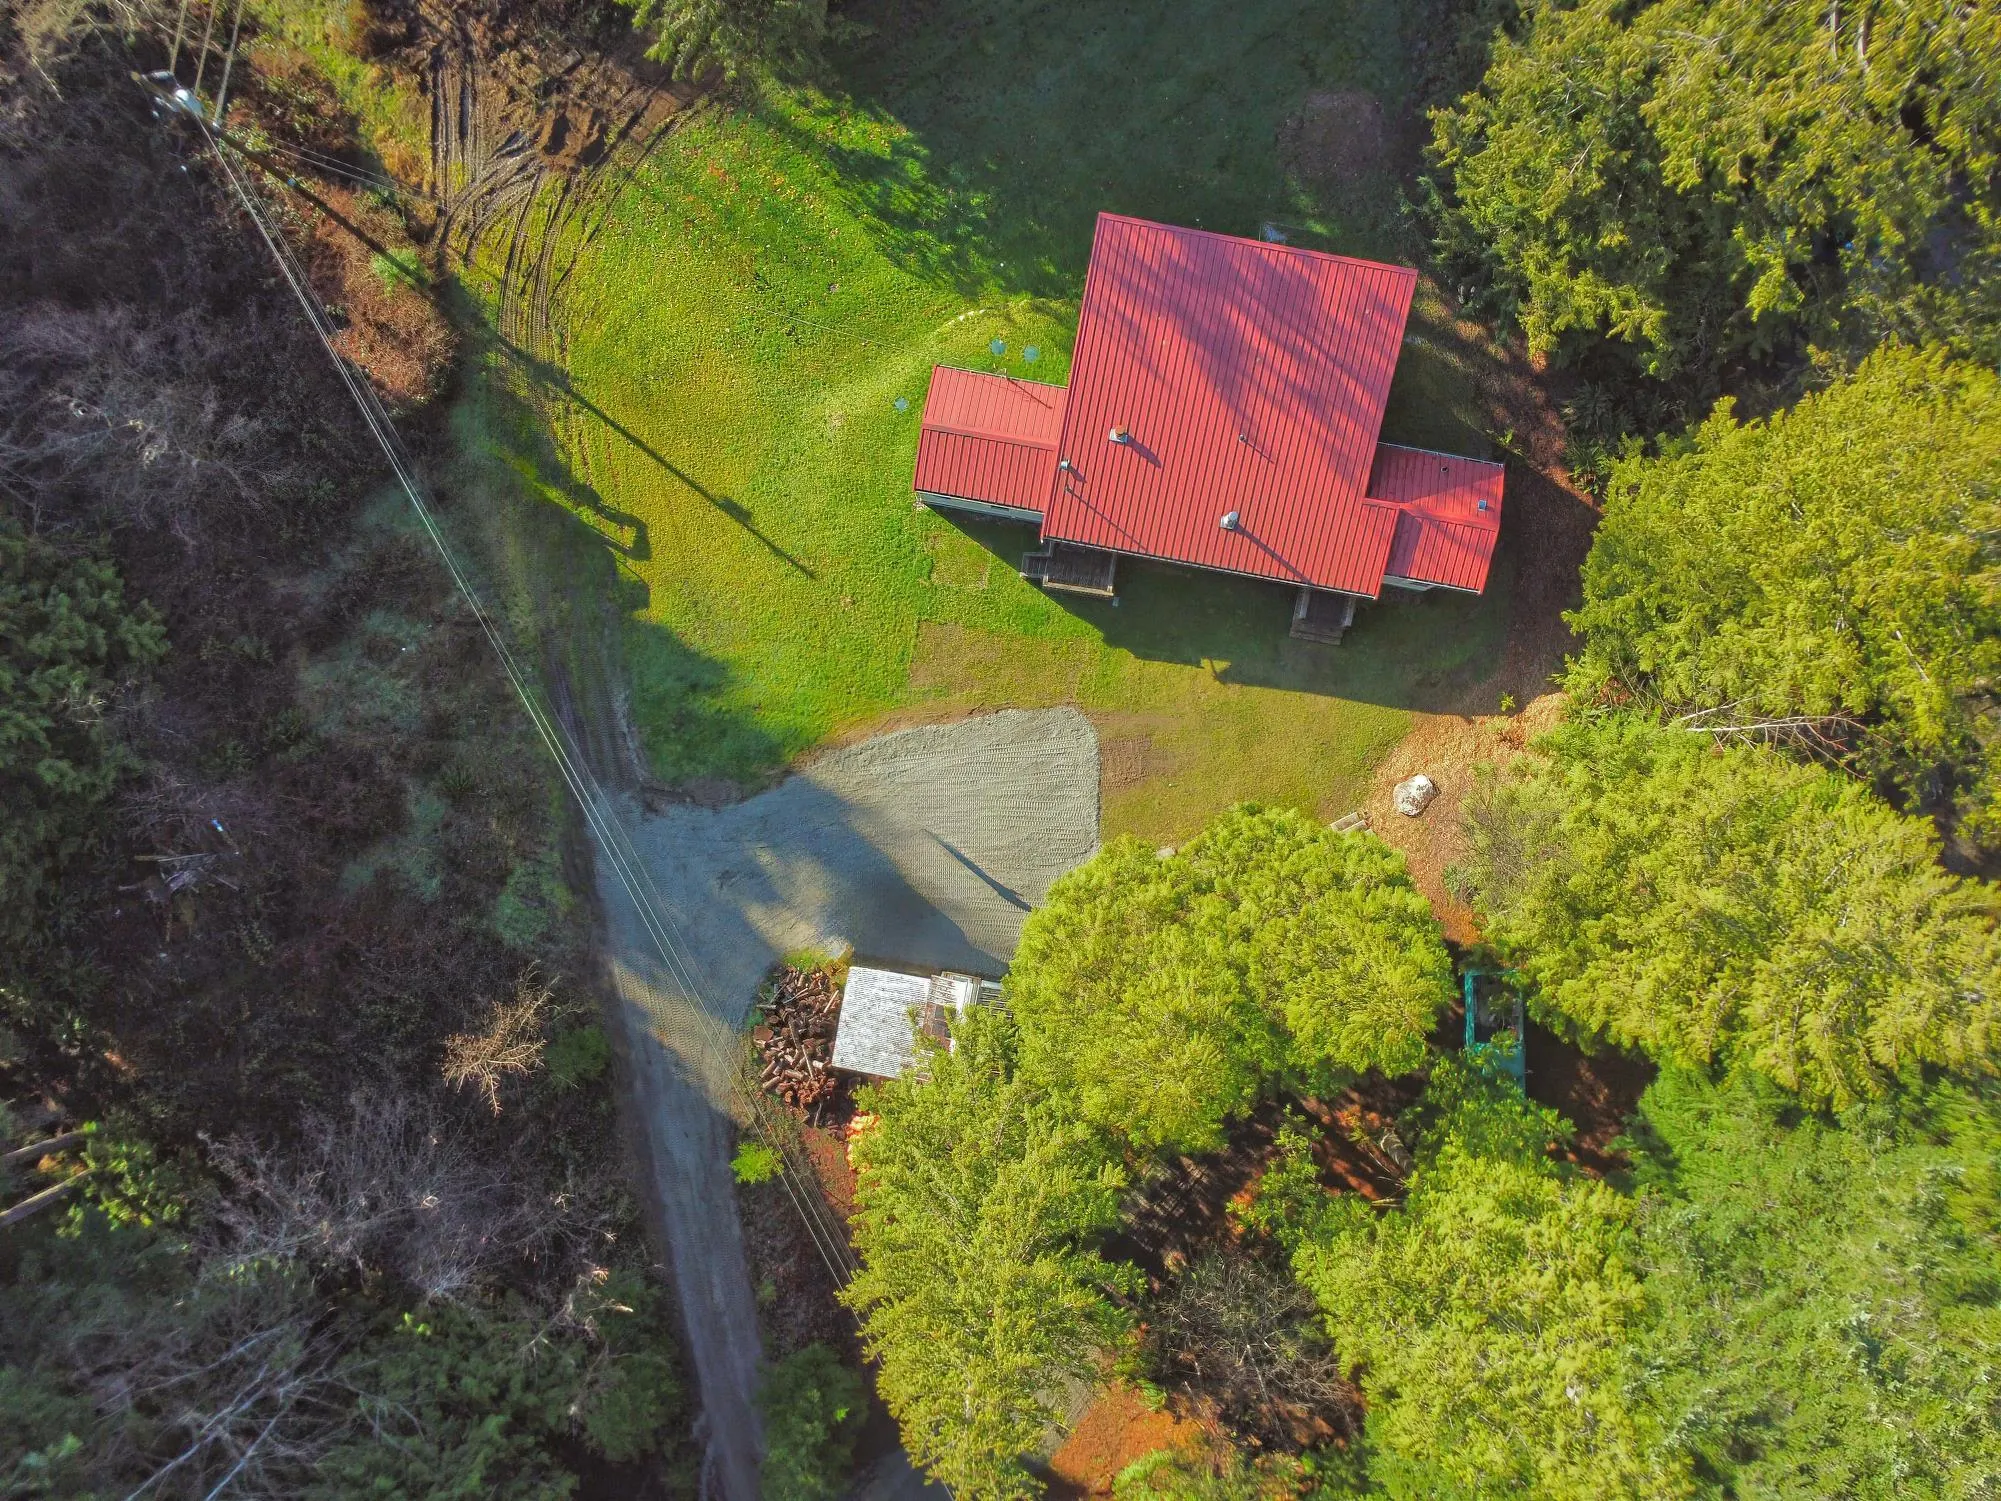
113000.00 sqft
Tax
$6,027.54 /yr
Year Built
2012
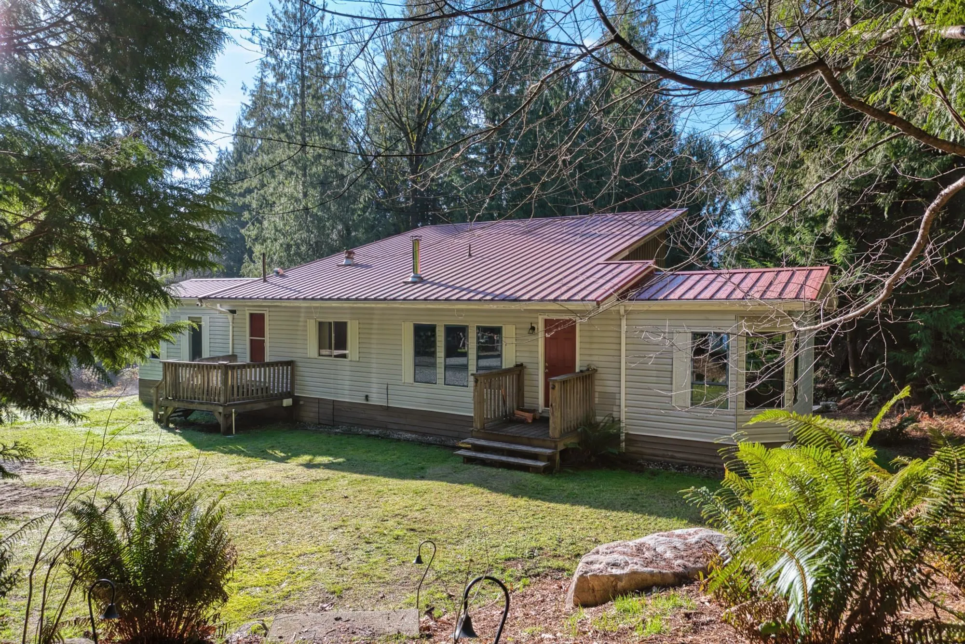
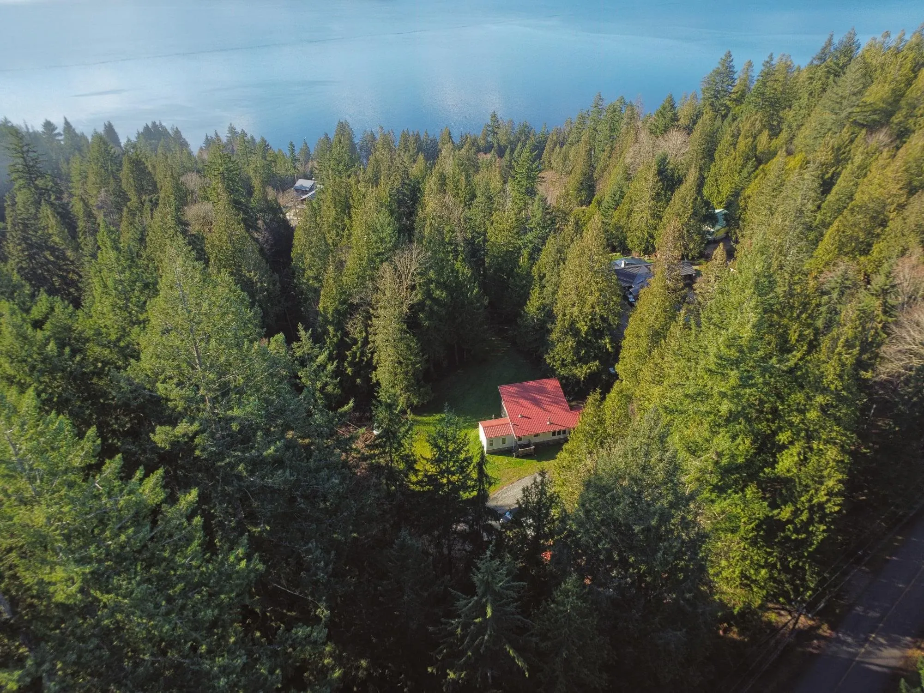
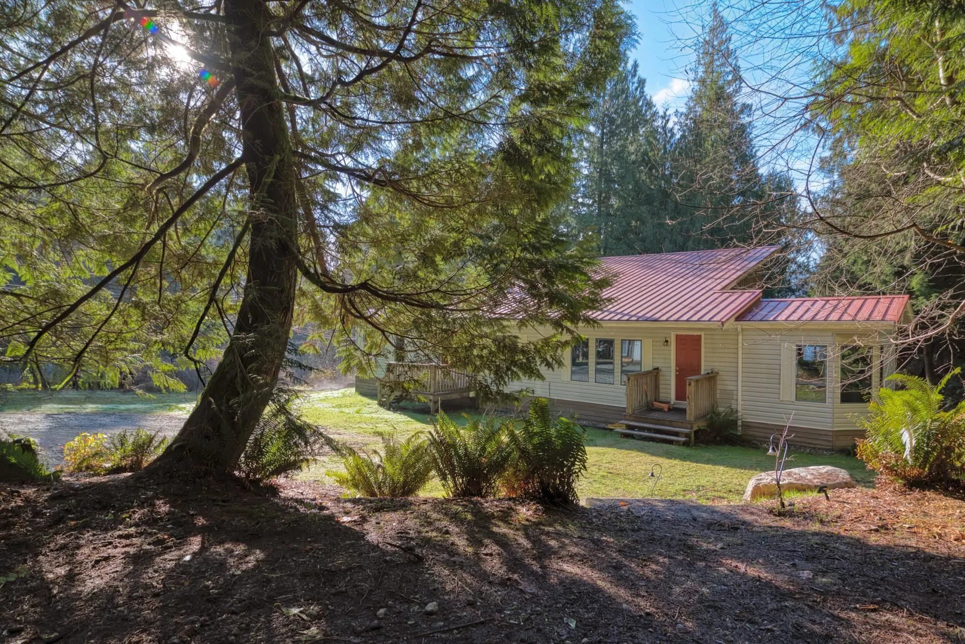
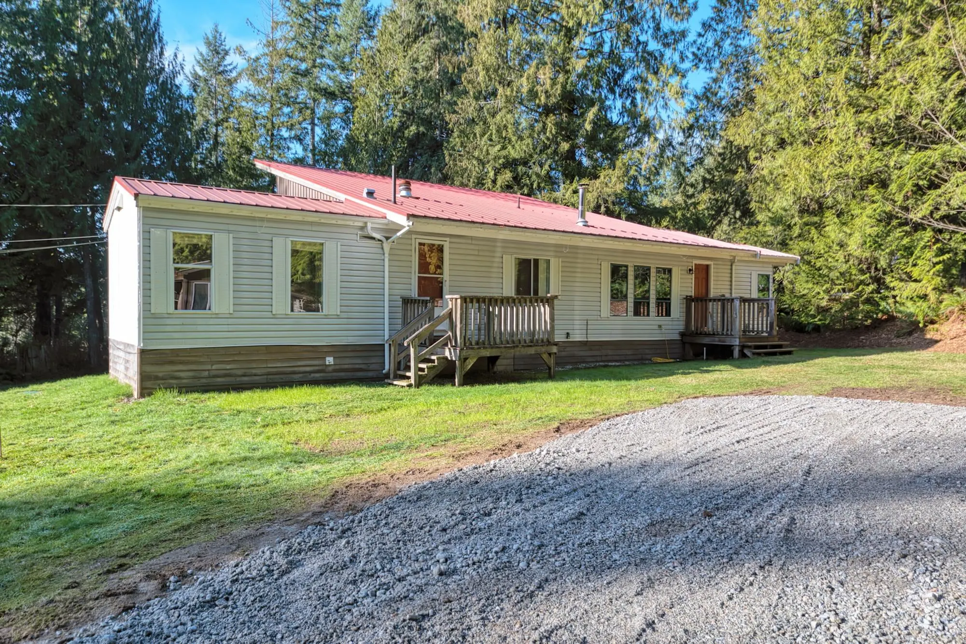
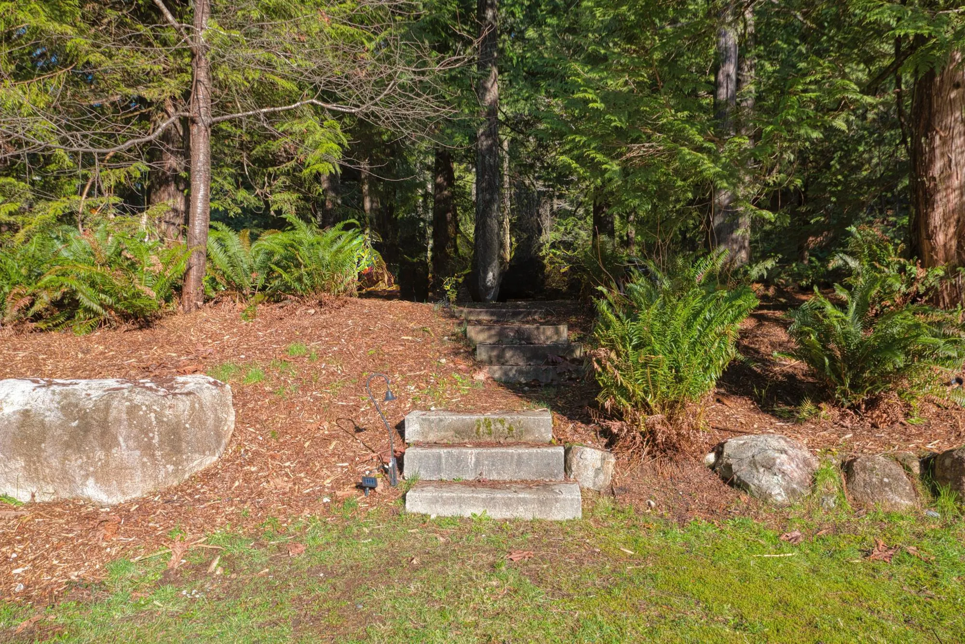
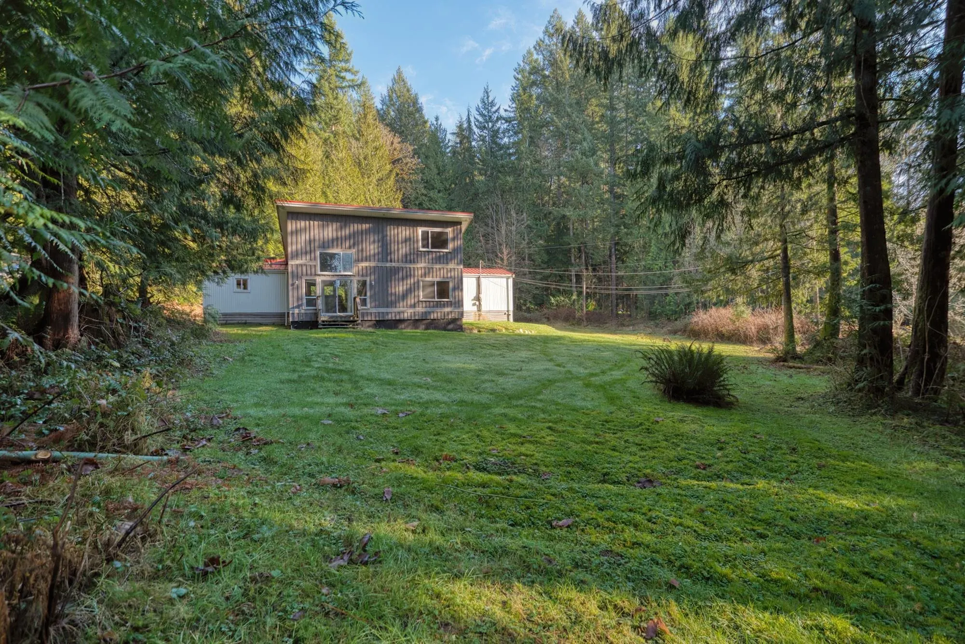
Private 2.59-acre property stretching from Sechelt Inlet Rd to Tillicum Bay Rd with stunning west-facing Sechelt Inlet view potential. The home is a deregistered mobile with a substantial addition, offering 3 bedrooms, 2 bathrooms, vaulted ceilings, an open layout, and metal roof. Situated on a sunny, park-like lot, the setting is peaceful and very private. R1 zoning offers excellent potential and future opportunity, including the possibility of subdivision (buyer to verify). Located minutes from Sechelt, Porpoise Bay with sandy beaches, Tuwanek marina, and the spectacular Grey Creek only minutes away with incredible hiking and mountain biking trails right at your doorstep. A rare opportunity to secure acreage in a spectacular natural setting with outstanding upside potential.

Property Details

Full Property Details

Interior

Bedrooms
3
Washrooms
2
Square Footage
1348 sqft
Basement
None
Heating Type
Baseboard,Forced Air,Natural Gas
Kitchens
1
Floor Finish
Mixed
Den
No

Exterior

Front
93.50
Lot Size (Sq Ft)
113000.00
View
Ocean view - Tillicum Bay
Waterfront
No
Parking Spaces
6
Total Parking Spaces
-
Garage Spaces
-
Zoning
R1
Roof
Metal

Building Description

Style
Rancher/Bungalow
Property Type
Residential Detached,Manufactured House
Home Type
House
Subtype
Single Family Residence
Year Built
2012
Exterior
Frame Wood,Mixed (Exterior)
Water Supply
Public
No. Floor Levels
1

Community

Community
Sechelt District
Area Code
Sunshine Coast

Taxes & Fees

Taxes
$6,027.54 /yr
Tax Year
2026

Room Types

Room Dimensions Area Description
Living Room 13'4 x 16'9 223.33 sqft -
Kitchen 13'4 x 14'2 188.89 sqft -
Dining Room 14'7 x 14'11 217.53 sqft -
Primary Bedroom 14'7 x 10'1 147.05 sqft -
Bedroom 10'1 x 10'9 108.4 sqft -
Bedroom 13'4 x 12'1 161.11 sqft -
Laundry 10'1 x 5'9 57.98 sqft -
Team Pinecone
Team Pinecone
Western Pine Realty
Listed by Gina Stockwell PREC*
48 days on site
Listing Broker
Sotheby's International Realty Canada
Courtesy
Sotheby's International Realty Canada

Similar homes for sale in Sechelt

Explore Sechelt

This representation is based in whole or in part on data generated by the Chilliwack & District Real Estate Board, Fraser Valley Real Estate Board or Greater Vancouver REALTORS® which assumes no responsibility for its accuracy. Copyright 2026 by the Greater Vancouver REALTORS®, Fraser Valley Real Estate Board, Chilliwack and District Real Estate Board, and BC Northern Real Estate Board. All Rights Reserved.
Powered by AgentLocator







