
6560 N Gale Avenue, Sechelt
1 / 36
For Sale
$2,150,000
4 bd · 4 ba · 3,239 sq ft

6560 N Gale Avenue, Sechelt V7Z 0L1

MLS®# R3171249

Est. mortgage
$8,156/mo
Property taxes $13,972.06/yr

About This Home

Property Type
House, Single Family Residence, 3 Level Split, Carriage/Coach House
Parking
2 garage, 6 parking
MLS #
R3171249
Size
3239 sqft
Basement
Full
Lot size
18417.00 sqft
Tax
$13,972.06 /yr
Year Built
2006
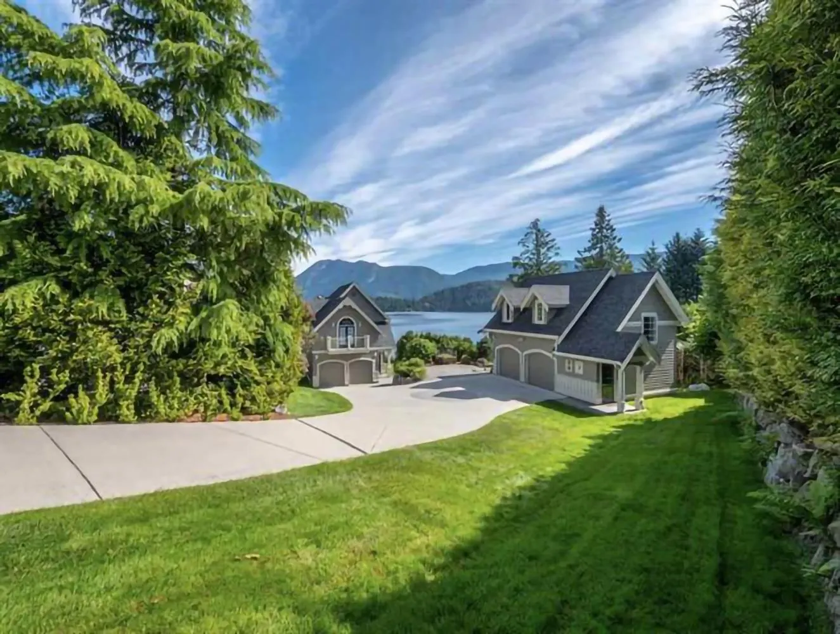
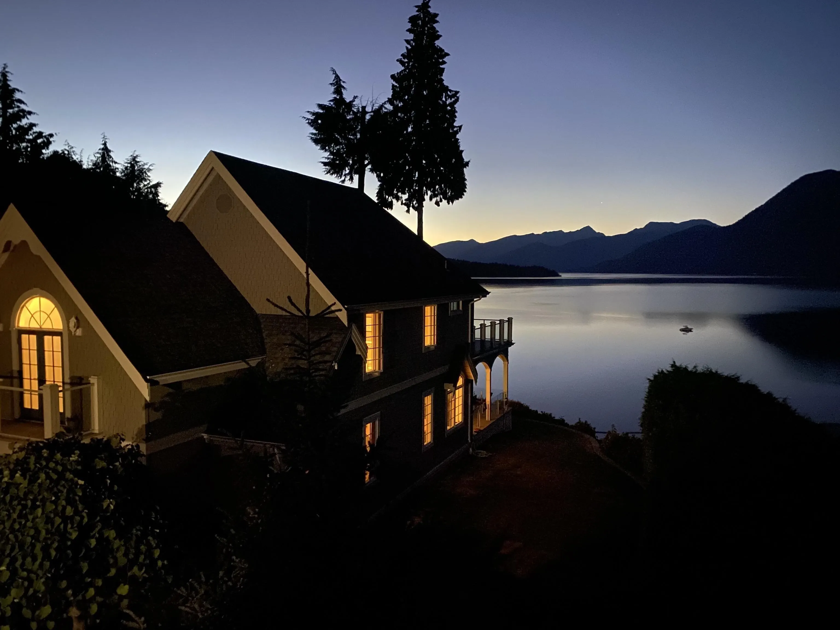
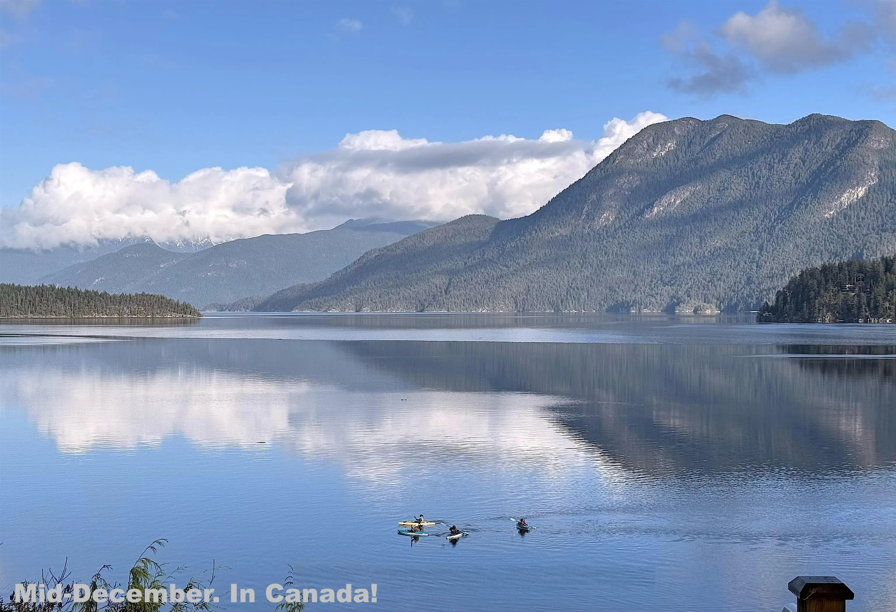
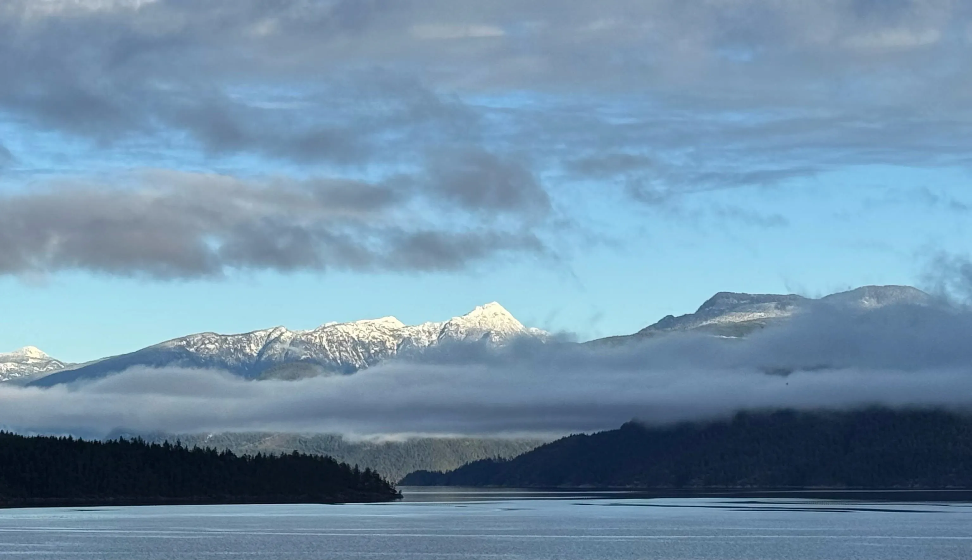
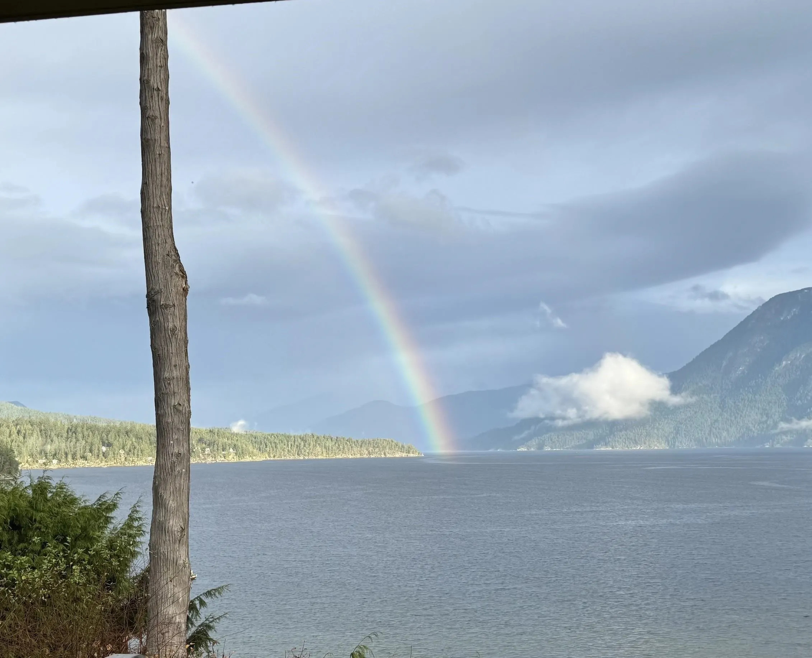
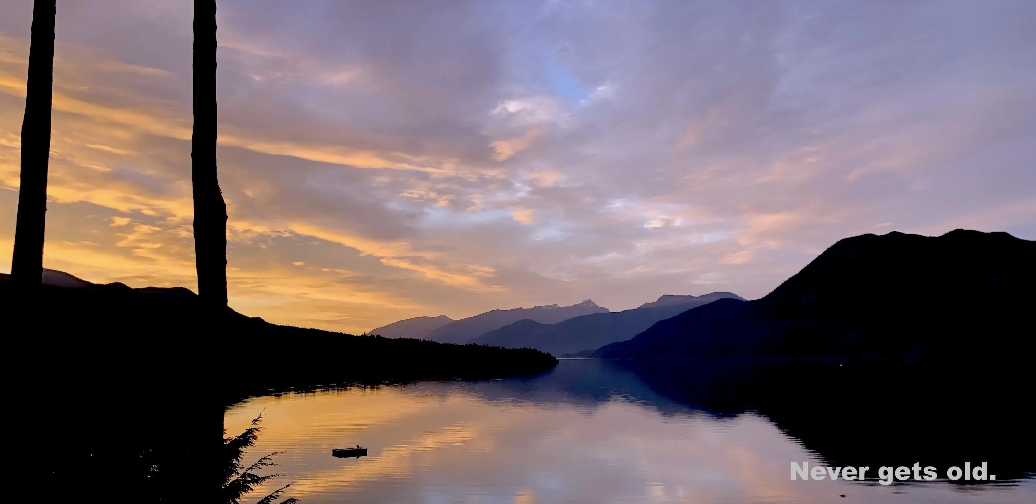
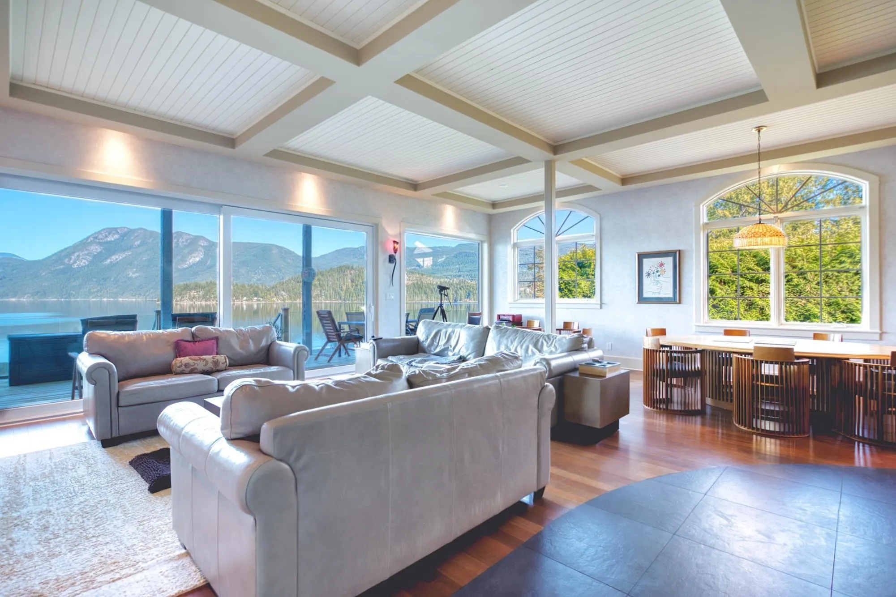
Immaculate custom waterfront Craftsman residence in the prestigious "Shores" neighbourhood, an exclusive community near shopping and the Sechelt Golf Course. Recently enhanced with over $600,000 in high-end renovations and offering more than 4,300 sq.ft. of combined living space, this home is the epitome of coastal luxury - move-in ready with panoramic ocean and mountain vistas from nearly every room. The fully finished lower-level suite + separate Carriage Suite provide exceptional flexibility for guests, extended family or rental income. Multiple sun-drenched patios and the beachfront invite effortless indoor-outdoor living. Launch a kayak into the pristine inlet, savour breathtaking sunsets or unwind in complete comfort and timeless elegance in this remarkable waterfront estate.

Property Details

Full Property Details

Interior

Bedrooms
4
Washrooms
4
Square Footage
3239 sqft
Basement
Full
Heating Type
Forced Air,Natural Gas
Kitchens
2
Den
No

Exterior

Front
60.00
Lot Size (Sq Ft)
18417.00
View
OCEAN
Waterfront
Yes
Parking Spaces
6
Total Parking Spaces
-
Garage Spaces
2
Zoning
R1
Roof
Asphalt

Building Description

Style
3 Level Split,Carriage/Coach House
Property Type
Residential Detached
Home Type
House
Subtype
Single Family Residence
Year Built
2006
Exterior
Frame Wood,Fibre Cement (Exterior),Wood Siding
Water Supply
Public
No. Floor Levels
3

Community

Community
Sechelt District
Area Code
Sunshine Coast

Taxes & Fees

Taxes
$13,972.06 /yr
Tax Year
2026

Other

Virtual Tour Link

Room Types

Room Dimensions Area Description
Foyer 12' x 18' 216 sqft -
Kitchen 13'4 x 17'7 234.44 sqft -
Living Room 13'10 x 27'7 381.57 sqft -
Dining Room 12' x 27'7 331 sqft -
Primary Bedroom 17'2 x 22'10 391.97 sqft -
Walk-In Closet 5'7 x 7'11 44.2 sqft -
Bedroom 11'3 x 12'4 138.75 sqft -
Bedroom 13'7 x 19'3 261.48 sqft -
Walk-In Closet 4'11 x 8'1 39.74 sqft -
Walk-In Closet 3'11 x 10'10 42.43 sqft -
Walk-In Closet 4'11 x 8'1 39.74 sqft -
Family Room 12'6 x 14' 175 sqft -
Bedroom 9'5 x 14'2 133.4 sqft -
Storage 3'1 x 19'10 61.15 sqft -
Utility 8'1 x 8'2 66.01 sqft -
Kitchen 12' x 17'9 213 sqft -
Team Pinecone
Team Pinecone
Western Pine Realty
Listed by Joel O'Reilly PREC*
47 days on site
Listing Broker
Royal LePage Sussex
Courtesy
Royal LePage Sussex

Similar homes for sale in Sechelt

Explore Sechelt

This representation is based in whole or in part on data generated by the Chilliwack & District Real Estate Board, Fraser Valley Real Estate Board or Greater Vancouver REALTORS® which assumes no responsibility for its accuracy. Copyright 2026 by the Greater Vancouver REALTORS®, Fraser Valley Real Estate Board, Chilliwack and District Real Estate Board, and BC Northern Real Estate Board. All Rights Reserved.
Powered by AgentLocator







