
5689 Porpoise Bay Road, Sechelt
1 / 28
For Sale
$649,000
3 bd · 2 ba · 1,547 sq ft

5689 Porpoise Bay Road, Sechelt V0N 1V0

MLS®# R3171896

Est. mortgage
$2,462/mo
Property taxes $4,756.46/yr

About This Home

Property Type
House, Single Family Residence, Rancher/Bungalow with Basement
Parking
2 parking
MLS #
R3171896
Size
1547 sqft
Basement
Finished,Exterior Entry
Lot size
7467.00 sqft
Tax
$4,756.46 /yr
Year Built
1957
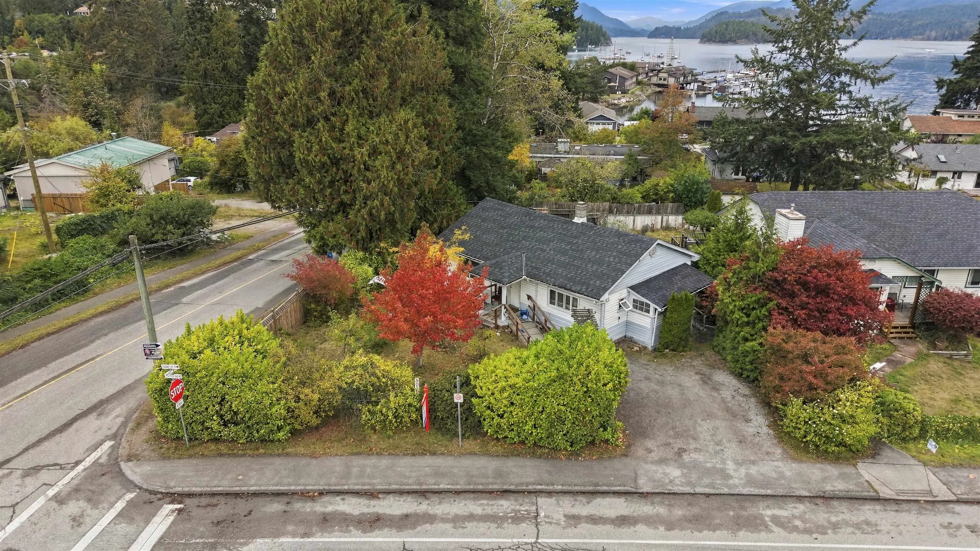
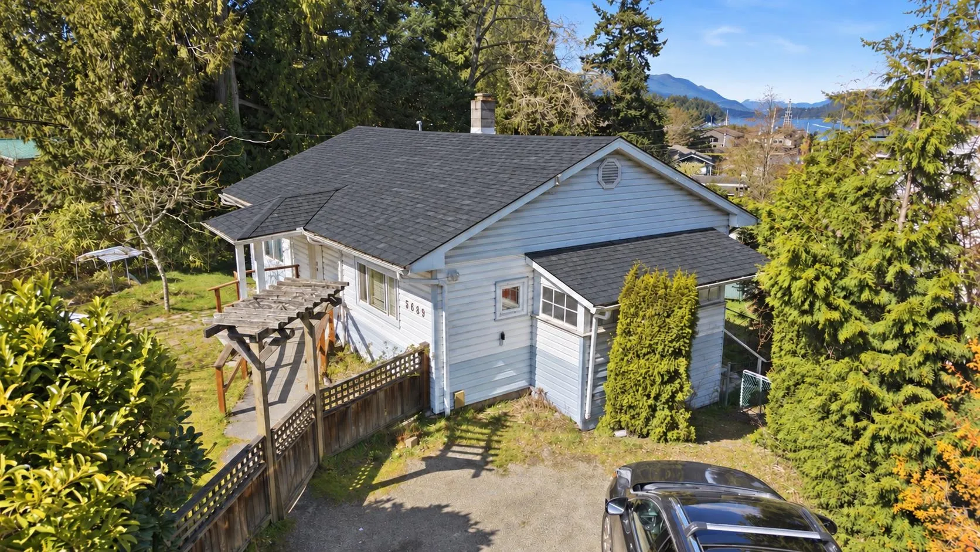
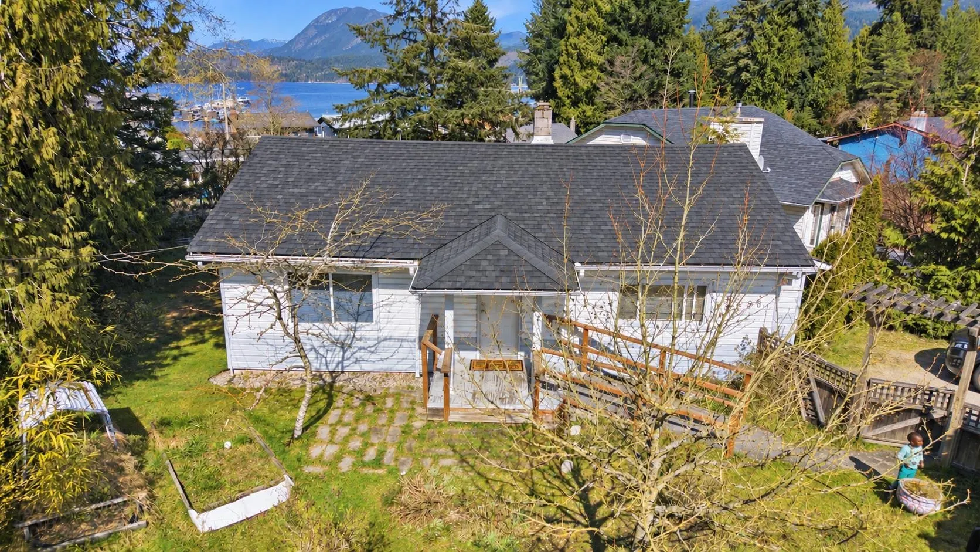
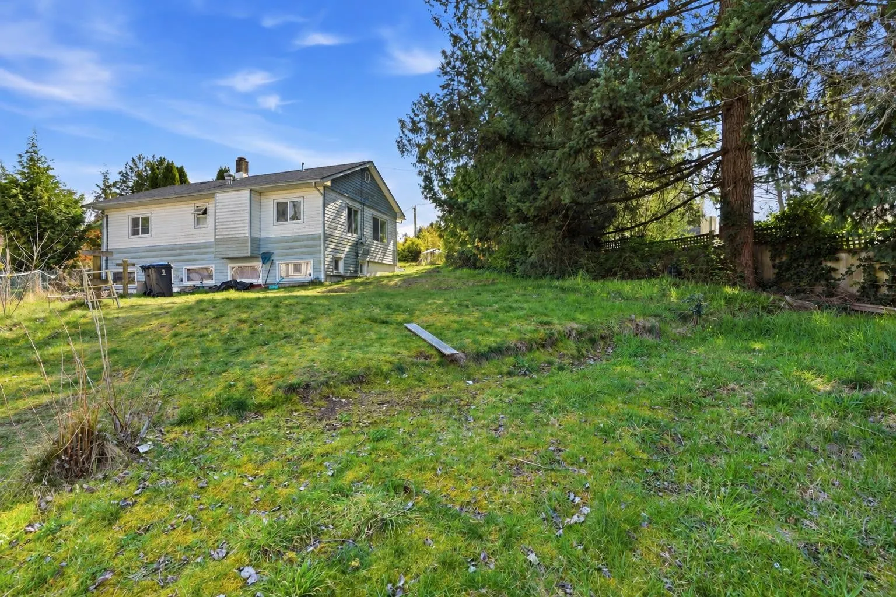
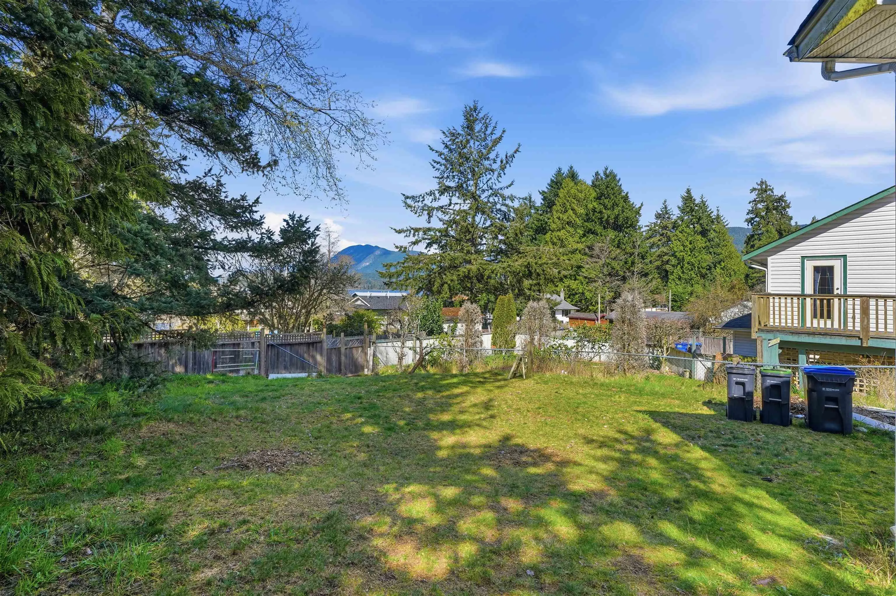
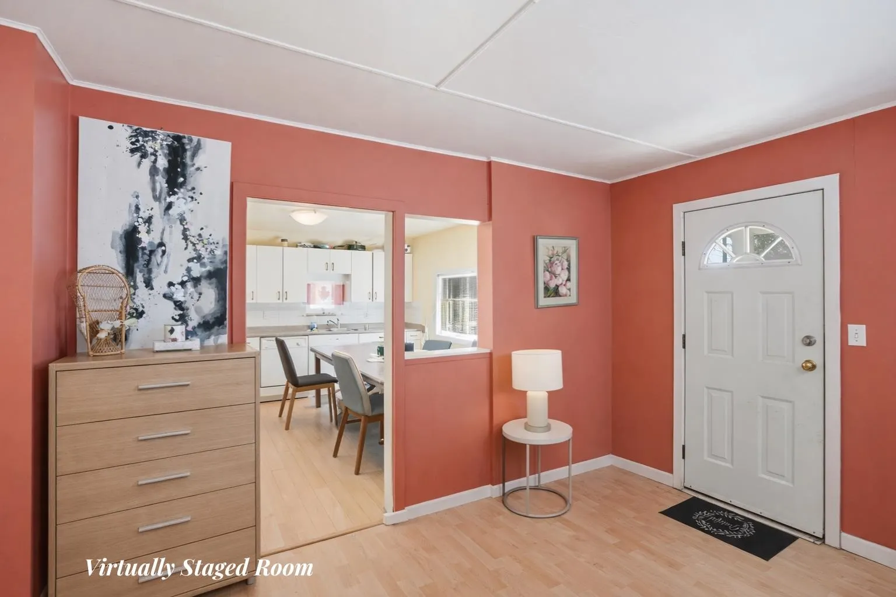
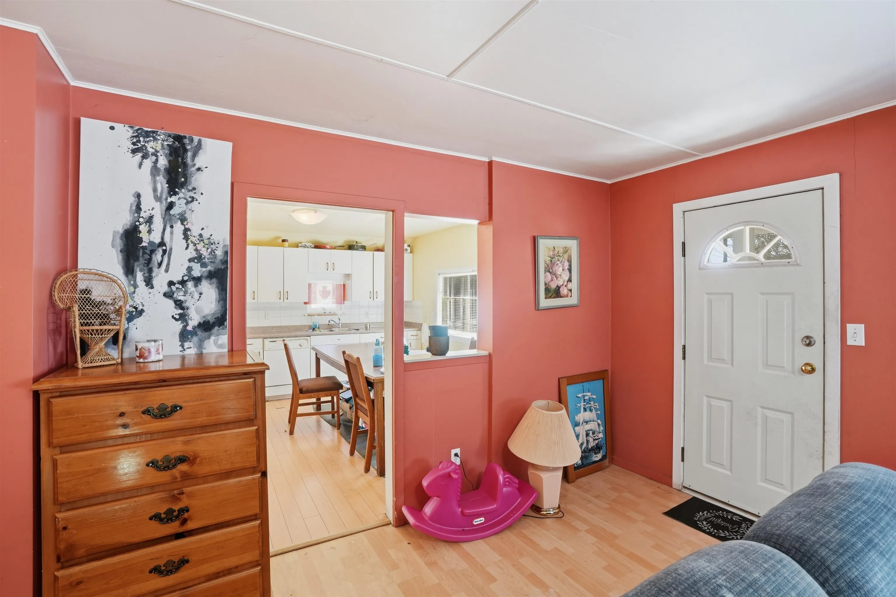
Charming, centrally located home offers the convenience of in-town living with a surprisingly private setting. This home has a brand-new roof and is ready for your ideas and updates, presenting a great opportunity to build equity. The main level offers easy entry with a spacious country kitchen, cozy living room, and 2 bedrooms + 2 bathrooms. The full-height walk-out basement is mostly finished and offers excellent suite potential. Ideal as a mortgage helper or extended living space with 1 bedroom. Small inlet views can be enjoyed from the back, with lane access to the yard adding further convenience. Situated on R4 – Urban Infill zoning, this property offers exciting future potential with options for multi-unit housing such as duplex, triplex, fourplex, or cottage-style development.

Property Details

Full Property Details

Interior

Bedrooms
3
Washrooms
2
Square Footage
1547 sqft
Basement
Finished,Exterior Entry
Heating Type
Baseboard,Electric
Kitchens
0
Den
No

Exterior

Front
73.00
Lot Size (Sq Ft)
7467.00
Waterfront
No
Parking Spaces
2
Total Parking Spaces
-
Garage Spaces
-
Zoning
R4
Roof
Asphalt

Building Description

Style
Rancher/Bungalow with Basement
Property Type
Residential Detached
Home Type
House
Subtype
Single Family Residence
Year Built
1957
Exterior
Frame Wood,Vinyl Siding
Water Supply
Public
No. Floor Levels
2

Community

Community
Sechelt District
Area Code
Sunshine Coast

Taxes & Fees

Taxes
$4,756.46 /yr
Tax Year
2024

Room Types

Room Dimensions Area Description
Eating Area 13'0 x 13'7 176.58 sqft -
Living Room 12'11 x 20'9 268.02 sqft -
Primary Bedroom 12'0 x 15'6 186 sqft -
Bedroom 9'5 x 13'6 127.12 sqft -
Flex Room 13'0 x 13'5 174.42 sqft -
Bedroom 9'7 x 21'10 209.24 sqft -
Walk-In Closet 9'10 x 5'5 53.26 sqft -
Foyer 10'7 x 12'7 133.17 sqft -
Utility 12'1 x 6'10 82.57 sqft -
Team Pinecone
Team Pinecone
Western Pine Realty
Listed by Jillian Dueck
46 days on site
Listing Broker
RE/MAX City Realty
Courtesy
RE/MAX City Realty

Similar homes for sale in Sechelt

Explore Sechelt

This representation is based in whole or in part on data generated by the Chilliwack & District Real Estate Board, Fraser Valley Real Estate Board or Greater Vancouver REALTORS® which assumes no responsibility for its accuracy. Copyright 2026 by the Greater Vancouver REALTORS®, Fraser Valley Real Estate Board, Chilliwack and District Real Estate Board, and BC Northern Real Estate Board. All Rights Reserved.
Powered by AgentLocator







