
5301 Stamford Place, Sechelt
1 / 38
For Sale
$1,199,000
4 bd · 2 ba · 2,080 sq ft

5301 Stamford Place, Sechelt V7Z 0C2

MLS®# R3172160

Est. mortgage
$4,549/mo
Property taxes $6,912.88/yr

About This Home

Property Type
House, Single Family Residence
Parking
3 parking
MLS #
R3172160
Size
2080 sqft
Basement
Finished
Lot size
21780.00 sqft
Tax
$6,912.88 /yr
Year Built
2006
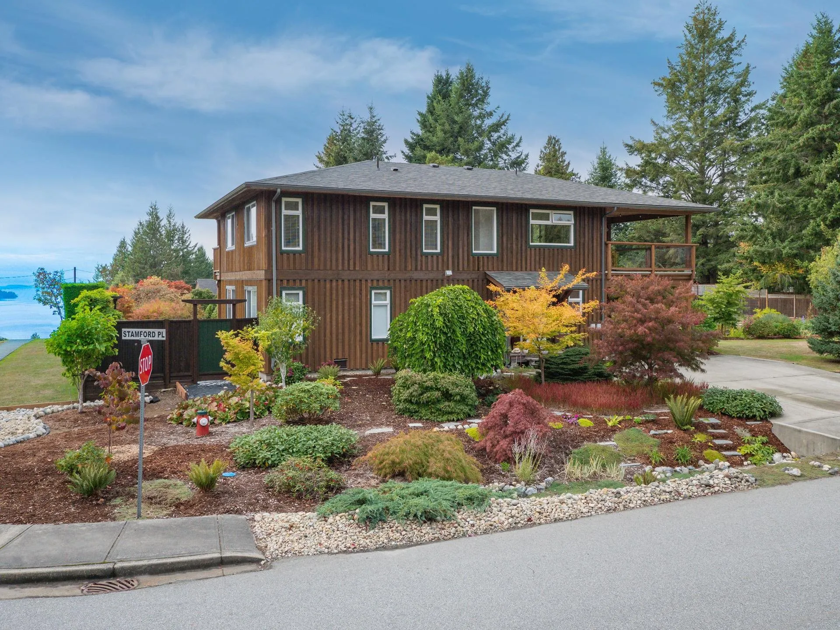
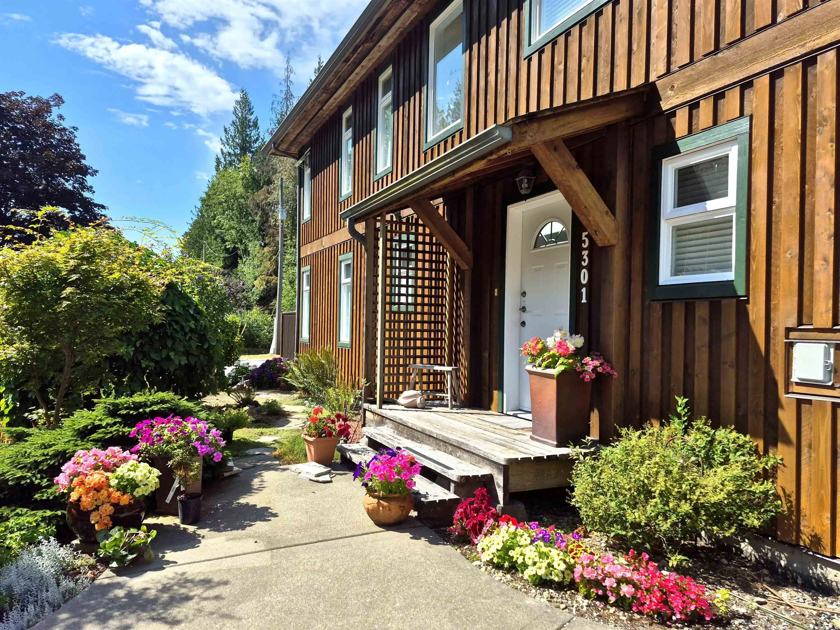
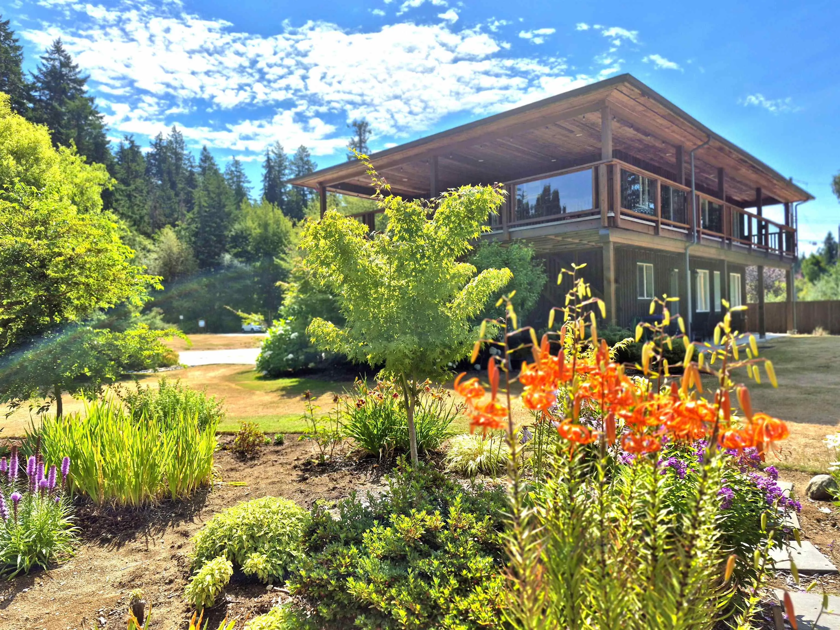
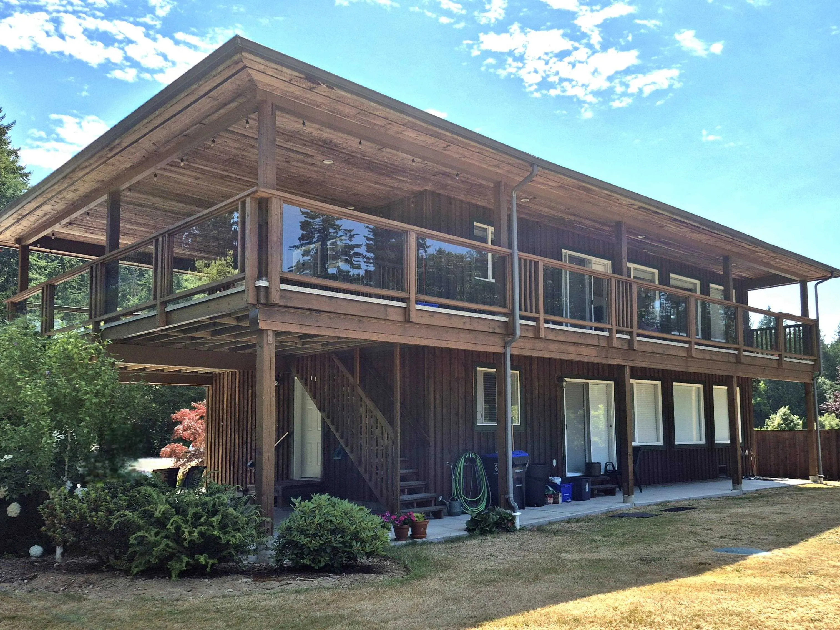
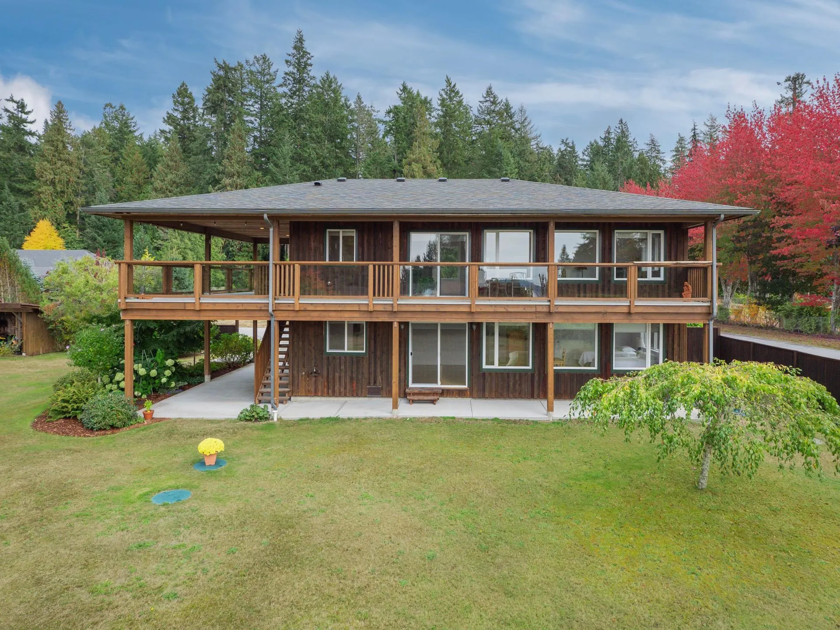
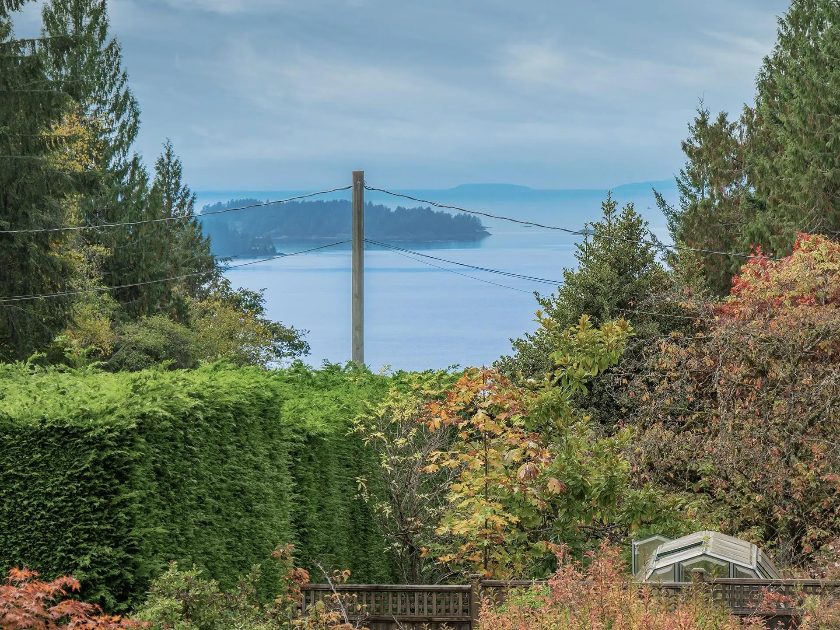
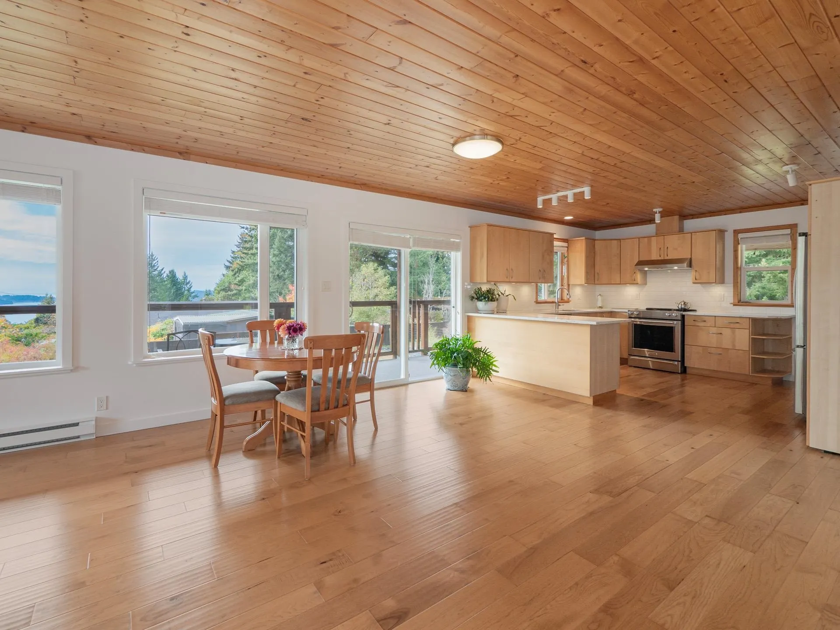
Tucked away on a half-acre beautifully landscaped fenced property in a quiet cul-de-sac neighbourhood. This pristine, bright and inviting 4-bed, 2-bath home offers the perfect blend of coastal charm with modern finishes. Windows in every room flood the home with natural light and peaceful forest and ocean views. Features include hardwood floors, quartz countertops, S/S appliances, freshly painted, newer roof, and 2yr HWT make this home move-in ready. The covered deck overlooking the property provides an extension of the living space. There is also excellent future potential to add a guest house and/or a two-bedroom suite, making this property an option for extended family, guests, or additional income. Nature is right at your doorstep. With beaches, boat launch, and amenities minutes away.

Property Details

Full Property Details

Interior

Bedrooms
4
Washrooms
2
Square Footage
2080 sqft
Basement
Finished
Heating Type
Baseboard
Kitchens
1
Floor Finish
Hardwood
Den
No

Exterior

Front
165.00
Lot Size (Sq Ft)
21780.00
View
Forest and some ocean
Waterfront
No
Parking Spaces
3
Total Parking Spaces
-
Garage Spaces
-
Zoning
R1
Roof
Asphalt

Building Description

Property Type
Residential Detached
Home Type
House
Subtype
Single Family Residence
Year Built
2006
Exterior
Frame Wood,Wood Siding
Water Supply
Public
No. Floor Levels
2

Community

Community
Sechelt District
Area Code
Sunshine Coast

Taxes & Fees

Taxes
$6,912.88 /yr
Tax Year
2026

Other

Virtual Tour Link

Room Types

Room Dimensions Area Description
Living Room 12'7 x 13'2 165.68 sqft -
Dining Room 15'11 x 11'8 185.69 sqft -
Kitchen 13'6 x 14'2 191.25 sqft -
Primary Bedroom 12'0 x 12'10 154 sqft -
Bedroom 11'2 x 13'10 154.47 sqft -
Recreation Room 15'11 x 25'3 401.9 sqft -
Bedroom 11'10 x 14'7 172.57 sqft -
Bedroom 12'9 x 13'5 171.06 sqft -
Foyer 11'12 x 4'8 56 sqft -
Laundry 11'12 x 6'0 72 sqft -
Team Pinecone
Team Pinecone
Western Pine Realty
Listed by Lauri Barker
44 days on site
Listing Broker
Royal LePage Sussex
Courtesy
Royal LePage Sussex

Similar homes for sale in Sechelt

Explore Sechelt

This representation is based in whole or in part on data generated by the Chilliwack & District Real Estate Board, Fraser Valley Real Estate Board or Greater Vancouver REALTORS® which assumes no responsibility for its accuracy. Copyright 2026 by the Greater Vancouver REALTORS®, Fraser Valley Real Estate Board, Chilliwack and District Real Estate Board, and BC Northern Real Estate Board. All Rights Reserved.
Powered by AgentLocator







